Kumi Inoue Architects
House with Exposed Beams|Home Building Q&A
Author: Qurasuki Editorial Department
In homes with exposed beams, showcasing beams without ceiling concealment creates spaces expressing timber presence and building structure. However, beam impressions vary greatly with ceiling height, roof shape, and indoor scale. Thick, powerful beams may star as centerpieces, or serve as materials harmonizing with furniture and interiors. Because timber color and expression change over time, accepting aging as residential character is another dividing line. The feeling of life differs between openness from exposed beams and tranquil ceiling-enclosed spaces. In homes with exposed beams, we organize questions regarding beam presence, spatial scale, materials, and furniture relationships.
What structural and design approach does an exposed beam (araswashi-bari) refer to?
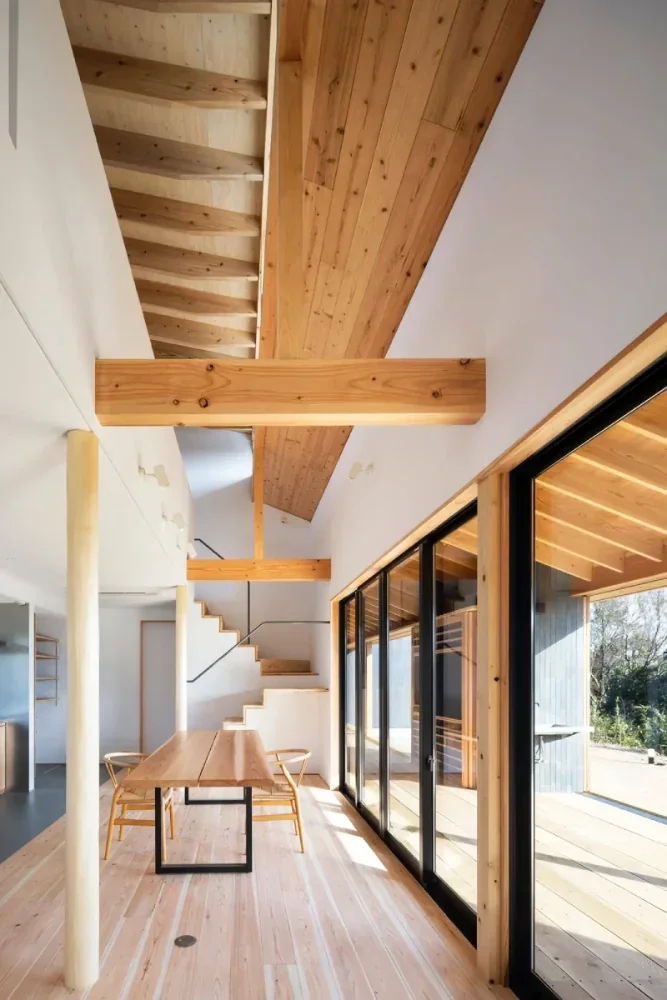
An exposed beam refers to a design technique where structural wood beams, normally hidden inside the ceiling, are left visible within the room. Its charm lies in leveraging the strength and warmth inherent in wood as an interior design element; combining it with vaulted or pitched ceilings brings a rich sense of depth and openness to the home. Because structure and design merge into one, it is important to coordinate exterior and structural design from the initial planning stages.
What types of wood are used for exposed beams?
Cedar, Japanese cypress (hinoki), pine, and chestnut are representative woods utilized. Cedar appeals with its soft expression and warm color tones, while cypress is characterized by a refined wood grain and high durability. Pine leaves an impression with strong grain patterns and knots, imparting a presence to the space. Glued laminated timber (glulam) excels in dimensional stability and strength, but because it possesses a different expression from solid wood, selecting it to match the overall home design is critical.
How do exposed beams harmonize well with ceiling height and vaulted ceilings?
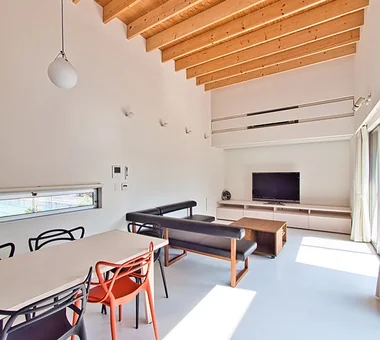
In spaces featuring vaulted or pitched ceilings, the presence of beams stands out even more, staging a rich space with a three-dimensional feel. Visually manifesting beams as the skeletal framework of the space results in a home where openness and a sense of security coexist. Conversely, if ceiling heights are low, beams can lead to a sense of oppression, requiring plans that account for the proportions of the entire space.
How are exposed beams reconciled with thermal insulation and airtightness performance?
In pitched ceilings that expose beams, roof insulation—where insulation material is applied to the roof surface—is frequently adopted. This makes it easier to secure an insulation layer without hiding the beams. To achieve a comfortable indoor environment, precision in airtight construction is vital, in addition to the thickness of insulation and securing ventilation layers. Comprehensive planning encompassing performance aspects as well as aesthetics is required.
What regulations apply to exposed beams in fire-preventive and quasi-fire-preventive districts?
In fire-preventive and quasi-fire-preventive districts, regulations concerning fire-resistant performance may apply depending on the building's scale and use. Adopting exposed beams may necessitate specifications certified for fire resistance or appropriate fireproofing measures. Because conditions vary by region, confirming details with an architect during early planning stages is important.
What lighting design ingenuity is used to make beams look beautiful?
To exquisitely accentuate the shadows and grain of the beams, techniques combining uplights and indirect lighting are commonly adopted. Light spreading along the beams creates a calm expression at night distinct from daytime. Because the positions of lighting fixtures and wiring plans are deeply tied to the beams, considering them integrally from the design stage is important.
How should aging and maintenance of exposed beams be viewed?
Solid wood beams deepen in color over years, and minor checks or changes in luster may appear. Such changes are frequently enjoyed as the unique flavor of timber. To maintain a beautiful state for a long time, it is important to avoid excessive drying and direct sunlight and sustain a suitable indoor environment.
Do exposed beams only suit Japanese-style tastes?
While exposed beams pair well with kominkas and traditional Japanese architecture, they are also widely incorporated into contemporary homes. Combining them with white walls, mortar, and iron elements harmonizes them with Scandinavian and industrial styles. Diverse spatial expressions are possible depending on the choice of materials and colors.
What difficulties arise in the construction of exposed beams?
When beams are displayed as finish materials, the quality, dry state, and machining precision of the wood directly impact the impression of the space. Because joints and framing connections are also visually exposed, more careful construction than usual is demanded. The more emphasis placed on design, the more critical coordination with experienced carpenters and builders becomes.
How are beam sizes and spans determined?
Beam dimensions and spans are determined through structural calculation based on loads applied to the building and structural conditions. Even when aiming for a clean look, securing necessary strength is the top priority. Comprehensive evaluation integrating structural and design considerations is essential to balance safety and beauty.
I hear that exposed beams easily accumulate dust; are there countermeasures?
Dust tends to collect on the tops of beams, and cleaning can be difficult particularly in vaulted spaces. Consequently, selecting shapes that are easy to clean or planning configurations where maintenance stepladders can be used conveniently are effective measures. Ensuring ease of daily upkeep at the design stage provides peace of mind.
How should considerations for humidity and condensation be handled?
If roof insulation or airtight construction is insufficient, condensation may occur around the beams, potentially leading to wood deterioration. Properly providing insulation and ventilation layers to form a configuration where moisture does not stagnate is crucial. Suppressing condensation risks requires securing construction quality alongside sound design.
How do exposed beams relate to seismic performance?
Exposed beams themselves are structural members and do not impair seismic performance. However, when combined with vaulted spaces or large rooms, the placement of load-bearing walls and the overall building balance must be carefully examined. Executing appropriate structural planning makes it fully possible to reconcile openness with seismic performance.
How do lighting and air conditioning wiring plans relate to exposed beams?
Because space above the ceiling becomes minimal, piping and wiring routes for lighting and air conditioners must be examined from an early stage. Equipment planning is frequently influenced by beam positions, making it important for structural, equipment, and design professionals to coordinate their planning. Factoring in future ease of equipment renewal offers added reassurance.
How can exposed beams be combined with contemporary design?
By combining exposed beams with simple materials like white walls, large-format tiles, or mortar finishes, a sophisticated contemporary space can be staged. They pair well with Scandinavian styles, Japandi, and industrial designs, reconciling the warmth of wood with a modern impression. Planning with awareness of the overall spatial balance—rather than emphasizing only the beams—leads to beautiful home building.






 White House|Key Points for Home Building
 Resort-Style Home|Introduction to Examples by Floor Plan & Room Type
 Stylish Studios|Key Points for Home Building
 Glass-Enclosed Residences|Introduction to Architecture Firms
 Homes Featuring Courtyards|Key Points for Home Building
 Homes Featuring Traditional Tea Rooms|Key Points for Home Building