Qurasuki
Image Room Tour Project Event List Column
Favorites
Image Room Tour Project Event Professional
Lifestyle Diagnosis
The Slow-Living in Harmony with Nature Type The Open to Light and Wind Type The Private Courtyard for Inner Peace Type The Mobility and Travel-Loving Garage Type The Simple and Functional Minimalist Type The Japanese Modern Fusion Type The Antique and Story-Filled Living Type The Art and Creation-Loving Creator Type The DIY Life-Building Practitioner Type The Music and Culture Immersion Type The Cooking and Wine-Loving Gourmet Type The Health-Conscious Fitness Type The Living with Pets as Partners Type The Urban Stylish Type The Work-Life Integration Type The Sea and Scenery-Loving Resort Type The Industrial Design-Inspired Type The Secret Hideout Hobbyist Type
Personal Color Diagnosis
Warm Spring Cool Summer Warm Autumn Cool Winter
Translated automatically
日本語 (ja) 简体中文 (zh-hans) 繁體中文 (zh-hant) English (en)
Login User Registration
Publish Use Advertise with Us Frequently Asked Questions Announcements Operations
Column House with Exposed Beams
Takayoshi Nakamura Architects & Associates

House with Exposed Beams|Custom Home Examples by Architectural Offices18Picks Author: Qurasuki Editorial Department

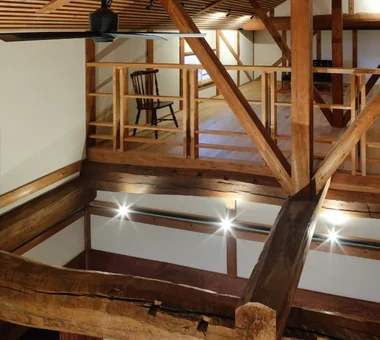
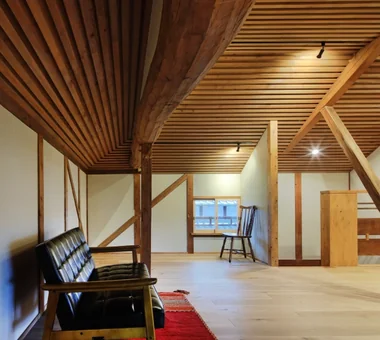
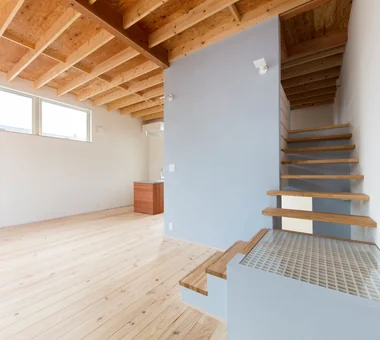
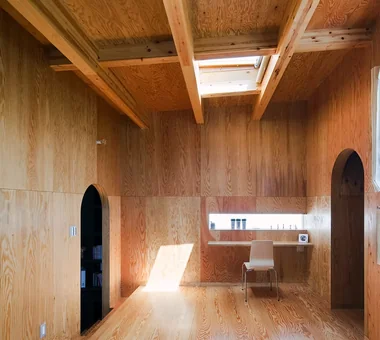
Beams appearing when looking up at a ceiling in a home are originally structural members meant to support the building. However, in a home with exposed beams, their presence becomes an important element creating spatial individuality. The powerful texture and three-dimensional configuration of wood generate rich expressions indoors, significantly altering the overall impression of the residence. Particularly when combined with double-height voids or sloped ceilings, sightlines expand upward, sometimes evoking a sense of openness exceeding the actual square footage. Moreover, depending on how beams are displayed and the types of wood used, the atmosphere can range from rustic to refined. The charm born from revealing structure without concealment can be said to be an expression unique to architecture. Through real examples of custom homes by architectural firms, we introduce the roles exposed beams play within the home.

  • House in Hirakata|House with Exposed Beams
    House in Hirakata
    Kumi Inoue Architects
    Kumi Inoue Architects
    2-6-15 Kuwazu, Higashisumiyoshi-ku, Osaka City, Osaka Prefecture
    Built-in Kitchen
    Scenic View
    Harmony
    Open House
    Exposed Beam
    Natural Modern
    Natural Garden
    Parallel Kitchen & Dining
    Gardening
    ScenicViews
    OpenHouse
    Harmony
  • Renovation of a 128-Year-Old Kominka|House with Exposed Beams
    Renovation of a 128-Year-Old Kominka
    JYU ARCHITECT
    JYU ARCHITECT
    2-19-19 Nakane, Meguro-ku, Tokyo
    Built-in Kitchen
    Doma Living
    Handcrafted Texture
    DIY
    Kominka Restoration
    Scandinavian Interior
    House with Doma
    Exposed Beam
    Plaster Wall
    Japandi
  • House in Tateyama|House with Exposed Beams
    House in Tateyama
    Tada Architectural Design Office
    Tada Architectural Design Office
    5-1-3-607 Shonandai, Fujisawa City, Kanagawa Prefecture
    Living with Nature
    Second House
    Forever Home
    Doma Storage
    Fishing
    Timber Frame
    Wood Deck
    Exposed Beam
  • Higashiura House|House with Exposed Beams
    Higashiura House
    Kota Goto Architectural Studio
    Kota Goto Architectural Studio
    1-17-1 Unuma-Haba-chō, Kakamigahara City, Gifu Prefecture, Japan
    Solid Wood
    Void
    Natural Light
    Lattice
    Sense of Openness
    Exposed Beam
    Aging Gracefully
    sunken-kotatsu
  • Convex–Concave–Convex|House with Exposed Beams
    Convex–Concave–Convex
    AS IT IS Co., Ltd.
    AS IT IS Co., Ltd.
    576 O, Tsukuba City, Ibaraki Prefecture, Japan
    Natural Materials
    High Airtightness and High Insulation
    Skip Floor
    Timber Frame
    Circulation Flow
    Bouldering Wall
    Exposed Beam
    Island Kitchen
    Natural Modern
    Nook
  • ELL — A Single-Storey House Adorned by White Spaces, Like a Museum|House with Exposed Beams
    High-ceilinged living and dining area
    YIA Ishiue Yoshihiro Architectural Design Office
    YIA Ishiue Yoshihiro Architectural Design Office
    1572 Amagawataki-cho, Kishiwada, Osaka Prefecture, Japan
    Bath Court
    Doma Storage
    Road bike
    Courtyard
    Bike Tower
    Wood Deck
    Exposed Beam
    White House
    Simple Modern
    High Ceiling
House with Exposed Beams

Hybrid House Along the Tokigawa River H₂O Design Office

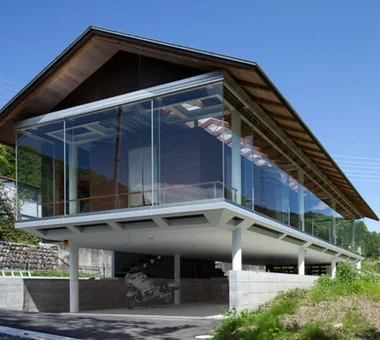
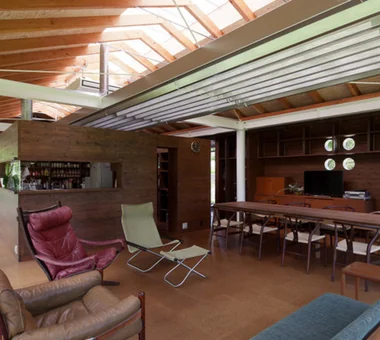
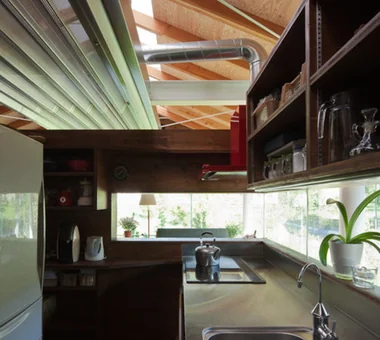
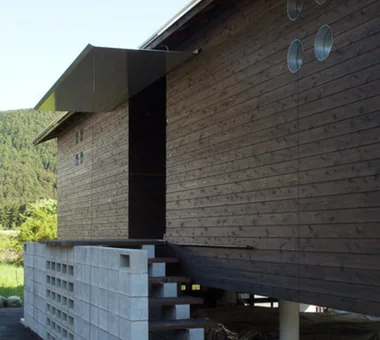
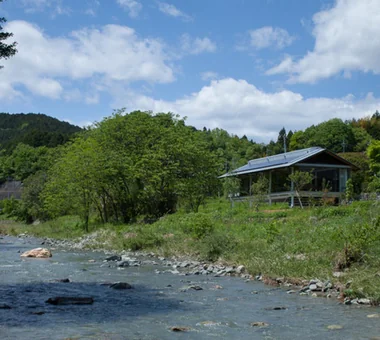
This is a glass house with a hybrid structure of steel, timber, and glass, built on a site of approximately 220 tsubo along the Tokigawa stream in the northwestern part of Saitama Prefecture, about 50 km from the city center. It faces the Chichibu mountain range and opens onto an environment where the clear stream and seasonal changes can be enjoyed. The second-floor living spaces are arranged with a circulatory flow, with a design that prioritizes an integrated thermal environment and abundant daylighting. Instead of providing openings in the exterior walls, the building is equipped with an environmental control system that combines horizontal louvers on projecting floors with gravity-driven (stack) ventilation, connected to topside mechanical exhaust.

  • Hybrid House Along the Tokigawa River
    Hybrid House Along the Tokigawa River
    H₂O Design Office
    H2O Design Office
    939-73 Higashi-Arai, Minuma-ku, Saitama City, Saitama Prefecture
    Living with Nature
    Borrowed Scenery
    Circulation Flow
    Glazed Wall
    Exposed pipework
    Exposed Beam
    Picture Window
    Capturing Light
    LivingWithNature
    AlongMountainStreams
    CirculationFlow
  • Hybrid House Along the Tokigawa River
    Hybrid House Along the Tokigawa River
    H₂O Design Office
    H2O Design Office
    939-73 Higashi-Arai, Minuma-ku, Saitama City, Saitama Prefecture
    Living with Nature
    Borrowed Scenery
    Circulation Flow
    Glazed Wall
    Exposed pipework
    Exposed Beam
    Picture Window
    Capturing Light
    LivingWithNature
    AlongMountainStreams
    CirculationFlow
  • Hybrid House Along the Tokigawa River
    Hybrid House Along the Tokigawa River
    H₂O Design Office
    H2O Design Office
    939-73 Higashi-Arai, Minuma-ku, Saitama City, Saitama Prefecture
    Living with Nature
    Borrowed Scenery
    Circulation Flow
    Glazed Wall
    Exposed pipework
    Exposed Beam
    Picture Window
    Capturing Light
    LivingWithNature
    AlongMountainStreams
    CirculationFlow
  • Hybrid House Along the Tokigawa River
    Hybrid House Along the Tokigawa River
    H₂O Design Office
    H2O Design Office
    939-73 Higashi-Arai, Minuma-ku, Saitama City, Saitama Prefecture
    Living with Nature
    Borrowed Scenery
    Circulation Flow
    Glazed Wall
    Exposed pipework
    Exposed Beam
    Picture Window
    Capturing Light
    LivingWithNature
    AlongMountainStreams
    CirculationFlow
  • Hybrid House Along the Tokigawa River
    Savoring the seasonal transitions against the backdrop of the pristine Tokigawa stream and the Chichibu mountain range
    H₂O Design Office
    H2O Design Office
    939-73 Higashi-Arai, Minuma-ku, Saitama City, Saitama Prefecture
    Living with Nature
    Borrowed Scenery
    Circulation Flow
    Glazed Wall
    Exposed pipework
    Exposed Beam
    Picture Window
    Capturing Light
    LivingWithNature
    AlongMountainStreams
    CirculationFlow
  • Hybrid House Along the Tokigawa River
    Hybrid House Along the Tokigawa River
    H₂O Design Office
    H2O Design Office
    939-73 Higashi-Arai, Minuma-ku, Saitama City, Saitama Prefecture
    Living with Nature
    Borrowed Scenery
    Circulation Flow
    Glazed Wall
    Exposed pipework
    Exposed Beam
    Picture Window
    Capturing Light
    LivingWithNature
    AlongMountainStreams
    CirculationFlow

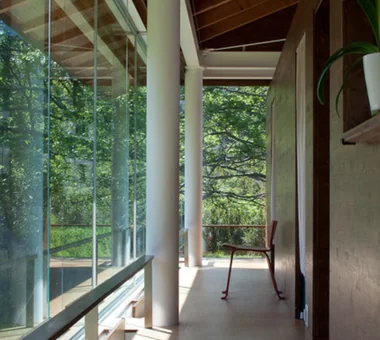
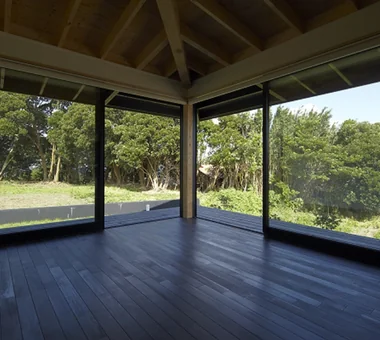
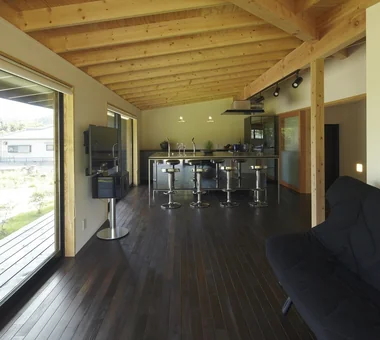
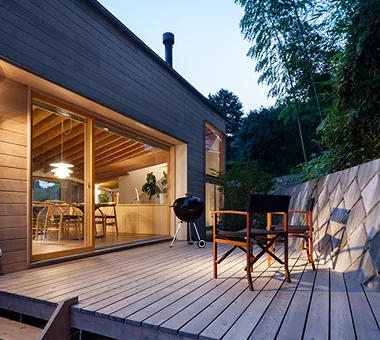
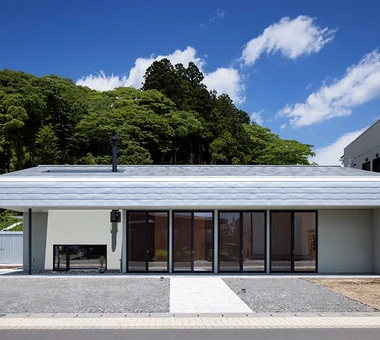
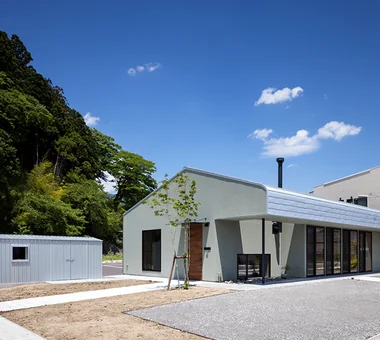
House in Tateyama Tada Architectural Design Office

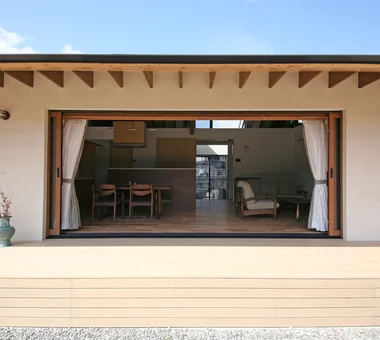
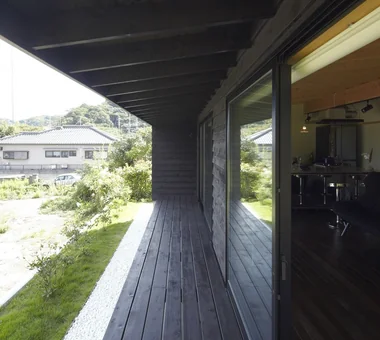
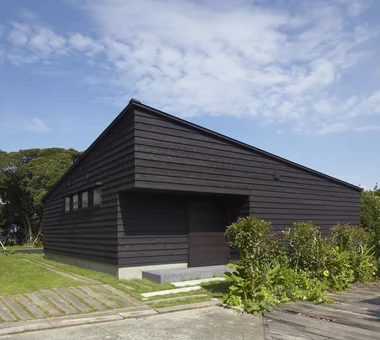
This secondary residence is built within a Quasi‑National Park in Tateyama City, Chiba Prefecture, for enjoying the sea and nature. Taking advantage of a fortunate setting with views to the horizon beyond a windbreak forest, the design adopts a disciplined composition with large openings oriented toward the sea and a restrained treatment on the side facing the neighboring house. A generous earthen‑floored space for fishing and a deep‑eaved engawa gently mediate between interior and exterior. Joinery allows flexible changes in the way spaces are used, and a distinctive roof structure gives the expansive interior its character. The pared‑down, minimal dwelling nurtures rich moments together with the sea breeze.

  • House in Tateyama
    House in Tateyama
    Tada Architectural Design Office
    Tada Architectural Design Office
    5-1-3-607 Shonandai, Fujisawa City, Kanagawa Prefecture
    Living with Nature
    Second House
    Forever Home
    Doma Storage
    Fishing
    Timber Frame
    Wood Deck
    Exposed Beam
  • House in Tateyama
    House in Tateyama
    Tada Architectural Design Office
    Tada Architectural Design Office
    5-1-3-607 Shonandai, Fujisawa City, Kanagawa Prefecture
    Living with Nature
    Second House
    Forever Home
    Doma Storage
    Fishing
    Timber Frame
    Wood Deck
    Exposed Beam
  • House in Tateyama
    A sanctuary to forget the busyness of daily life, offering tranquil moments for the couple and a place to enjoy gatherings with friends.
    Tada Architectural Design Office
    Tada Architectural Design Office
    5-1-3-607 Shonandai, Fujisawa City, Kanagawa Prefecture
    Living with Nature
    Second House
    Forever Home
    Doma Storage
    Fishing
    Timber Frame
    Wood Deck
    Exposed Beam
  • House in Tateyama
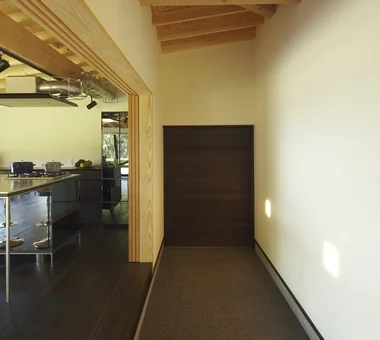
    The entrance doma is generously sized to accommodate fishing equipment and features operable partitions enabling multifunctional use.
    Tada Architectural Design Office
    Tada Architectural Design Office
    5-1-3-607 Shonandai, Fujisawa City, Kanagawa Prefecture
    Living with Nature
    Second House
    Forever Home
    Doma Storage
    Fishing
    Timber Frame
    Wood Deck
    Exposed Beam
  • House in Tateyama
    House in Tateyama
    Tada Architectural Design Office
    Tada Architectural Design Office
    5-1-3-607 Shonandai, Fujisawa City, Kanagawa Prefecture
    Living with Nature
    Second House
    Forever Home
    Doma Storage
    Fishing
    Timber Frame
    Wood Deck
    Exposed Beam
  • House in Tateyama
    House in Tateyama
    Tada Architectural Design Office
    Tada Architectural Design Office
    5-1-3-607 Shonandai, Fujisawa City, Kanagawa Prefecture
    Living with Nature
    Second House
    Forever Home
    Doma Storage
    Fishing
    Timber Frame
    Wood Deck
    Exposed Beam

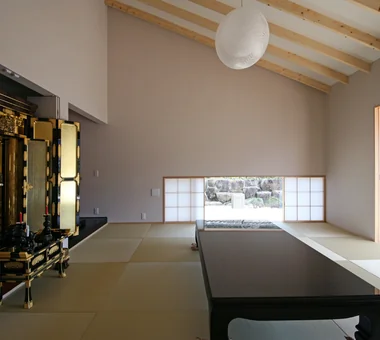
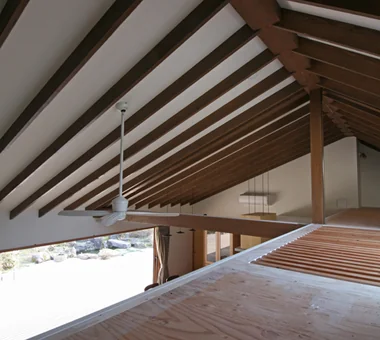
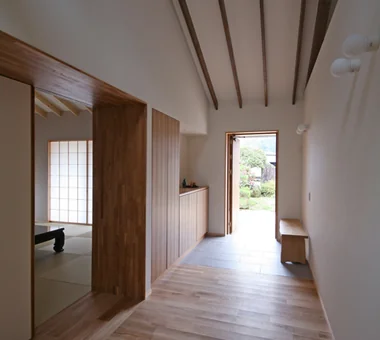
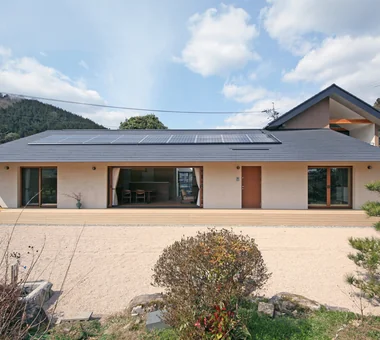
Residence Living with Weeping Cherry Trees Archiplace

A residence for three generations—a family of five—located in the hilly and upland interior of Hiroshima Prefecture, where gentle mountains and pastoral fields spread. In the garden is a large weeping cherry that, as a regional symbol, is loved by the family and neighbors; in the cherry season acquaintances and friends visit for viewing, hold banquets and stay overnight. How to incorporate, harmonize with, and pass on this cherry—which has witnessed the family's growth and life, connected people, and lived with the town's changes—into the new home became a major theme.

  • Residence Living with Weeping Cherry Trees
    Japanese-style room incorporating a Buddhist altar; shoji screens and wooden sashes retract into the wall for full opening
    Archiplace
    Archiplace
    502 Palm House Hatsudai, 1-20-2 Honmachi, Shibuya-ku, Tokyo
    Continuous Window
    Japanese Modern
    Wooden Sash
    Two-Family House
    Authentic Garden
    Wood Deck
    Inner Balcony
    Exposed Beam
    Outdoor Living
    Terrace
    ScenicViews
    MultiGenerationalHome
    WoodenSashes
    Garden
    Terrace
  • Residence Living with Weeping Cherry Trees
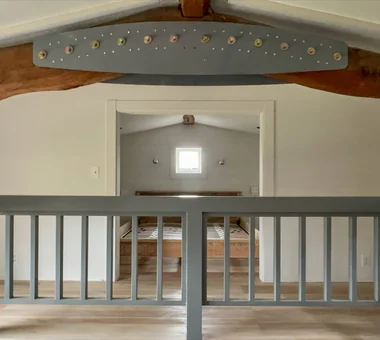
    Ceiling revealing the structural framework; natural light enters from loft windows and skylights
    Archiplace
    Archiplace
    502 Palm House Hatsudai, 1-20-2 Honmachi, Shibuya-ku, Tokyo
    Continuous Window
    Japanese Modern
    Wooden Sash
    Two-Family House
    Authentic Garden
    Wood Deck
    Inner Balcony
    Exposed Beam
    Outdoor Living
    Terrace
    ScenicViews
    MultiGenerationalHome
    WoodenSashes
    Garden
    Terrace
  • Residence Living with Weeping Cherry Trees
    Entrance with a high ceiling following the roof slope; flooring of solid oak
    Archiplace
    Archiplace
    502 Palm House Hatsudai, 1-20-2 Honmachi, Shibuya-ku, Tokyo
    Continuous Window
    Japanese Modern
    Wooden Sash
    Two-Family House
    Authentic Garden
    Wood Deck
    Inner Balcony
    Exposed Beam
    Outdoor Living
    Terrace
    ScenicViews
    MultiGenerationalHome
    WoodenSashes
    Garden
    Terrace
  • Residence Living with Weeping Cherry Trees
    Main rooms and guest entrance face the garden; photovoltaic panels are installed on the roof
    Archiplace
    Archiplace
    502 Palm House Hatsudai, 1-20-2 Honmachi, Shibuya-ku, Tokyo
    Continuous Window
    Japanese Modern
    Wooden Sash
    Two-Family House
    Authentic Garden
    Wood Deck
    Inner Balcony
    Exposed Beam
    Outdoor Living
    Terrace
    ScenicViews
    MultiGenerationalHome
    WoodenSashes
    Garden
    Terrace
  • Residence Living with Weeping Cherry Trees
    Kitchen range hood suspended from the ceiling
    Archiplace
    Archiplace
    502 Palm House Hatsudai, 1-20-2 Honmachi, Shibuya-ku, Tokyo
    Continuous Window
    Japanese Modern
    Wooden Sash
    Two-Family House
    Authentic Garden
    Wood Deck
    Inner Balcony
    Exposed Beam
    Outdoor Living
    Terrace
    ScenicViews
    MultiGenerationalHome
    WoodenSashes
    Garden
    Terrace
  • Residence Living with Weeping Cherry Trees
    Deck terrace and living-dining-kitchen (LDK); the first-floor floor level is raised slightly due to historic flooding
    Archiplace
    Archiplace
    502 Palm House Hatsudai, 1-20-2 Honmachi, Shibuya-ku, Tokyo
    Continuous Window
    Japanese Modern
    Wooden Sash
    Two-Family House
    Authentic Garden
    Wood Deck
    Inner Balcony
    Exposed Beam
    Outdoor Living
    Terrace
    ScenicViews
    MultiGenerationalHome
    WoodenSashes
    Garden
    Terrace

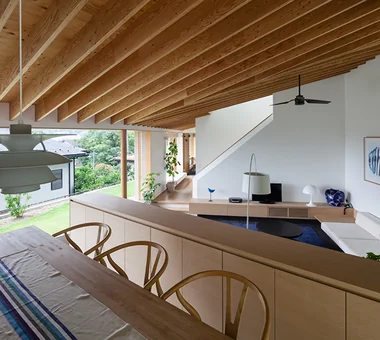
House in Takao Mochizuki Architectural Atelier

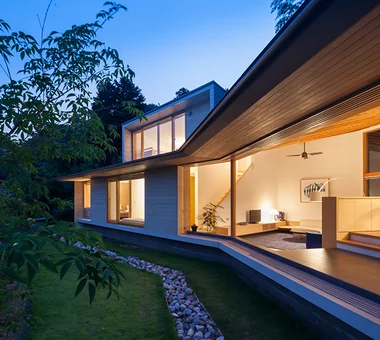
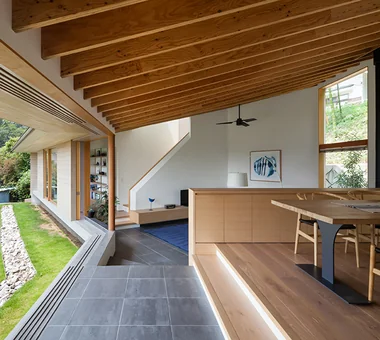
The site is situated on the mountainside alongside a clear stream flowing from Mount Takao, configured as a parcel extended from the road that runs along the river. Access to the site requires ascending approximately 30 steps; the position offers views of the Takao mountain range to the south and a shrine and bamboo grove to the north. The building plan is kinked in an elbow-shaped configuration to respond to the regulated area on the north side: the living room is located at the plan’s centroid, from which the dining area, kitchen, and private rooms are arranged. The section adopts a pitched roof aligned with the southward slope; spaces are articulated by a continuous ceiling formed by LVL (laminated veneer lumber) rafters and by changes in floor levels, creating a comfortable domestic environment. Because the approach ascends from below, resulting in views that look up at the house, particular attention was paid to the termination and soffit detailing of the eaves.

  • House in Takao
    House in Takao
    Mochizuki Architectural Atelier
    Mochizuki Architectural Atelier
    2-23-1-1248 Yoyogi, Shibuya-ku, Tokyo / 614 Katakura-cho, Hachioji-shi, Tokyo
    Scenic View
    Doma Living
    Architect's Own House
    Japanese Modern
    Wood Deck
    Exposed Beam
    ArchitectsOwnResidence
    EarthenFloorLivingRoom
    WoodDeck
    ExposedBeams
  • House in Takao
    House in Takao
    Mochizuki Architectural Atelier
    Mochizuki Architectural Atelier
    2-23-1-1248 Yoyogi, Shibuya-ku, Tokyo / 614 Katakura-cho, Hachioji-shi, Tokyo
    Scenic View
    Doma Living
    Architect's Own House
    Japanese Modern
    Wood Deck
    Exposed Beam
    ArchitectsOwnResidence
    EarthenFloorLivingRoom
    WoodDeck
    ExposedBeams
  • House in Takao
    House in Takao
    Mochizuki Architectural Atelier
    Mochizuki Architectural Atelier
    2-23-1-1248 Yoyogi, Shibuya-ku, Tokyo / 614 Katakura-cho, Hachioji-shi, Tokyo
    Scenic View
    Doma Living
    Architect's Own House
    Japanese Modern
    Wood Deck
    Exposed Beam
    ArchitectsOwnResidence
    EarthenFloorLivingRoom
    WoodDeck
    ExposedBeams
  • House in Takao
    House in Takao
    Mochizuki Architectural Atelier
    Mochizuki Architectural Atelier
    2-23-1-1248 Yoyogi, Shibuya-ku, Tokyo / 614 Katakura-cho, Hachioji-shi, Tokyo
    Scenic View
    Doma Living
    Architect's Own House
    Japanese Modern
    Wood Deck
    Exposed Beam
    ArchitectsOwnResidence
    EarthenFloorLivingRoom
    WoodDeck
    ExposedBeams
  • House in Takao
    House in Takao
    Mochizuki Architectural Atelier
    Mochizuki Architectural Atelier
    2-23-1-1248 Yoyogi, Shibuya-ku, Tokyo / 614 Katakura-cho, Hachioji-shi, Tokyo
    Scenic View
    Doma Living
    Architect's Own House
    Japanese Modern
    Wood Deck
    Exposed Beam
    ArchitectsOwnResidence
    EarthenFloorLivingRoom
    WoodDeck
    ExposedBeams
  • House in Takao
    House in Takao
    Mochizuki Architectural Atelier
    Mochizuki Architectural Atelier
    2-23-1-1248 Yoyogi, Shibuya-ku, Tokyo / 614 Katakura-cho, Hachioji-shi, Tokyo
    Scenic View
    Doma Living
    Architect's Own House
    Japanese Modern
    Wood Deck
    Exposed Beam
    ArchitectsOwnResidence
    EarthenFloorLivingRoom
    WoodDeck
    ExposedBeams

Higashiura House Kota Goto Architectural Studio

A residence sited in a longstanding residential neighborhood on the Chita Peninsula. The design gives form to the owner's wish for a living arrangement with a sunken kotatsu while valuing connections to the local community. By raising part of the living-room floor to create a sunken-kotatsu and offsetting southern sightlines from interior views, the scheme achieves both openness and privacy. The extensive use of solid cedar enriches the space as it matures. The house is designed to integrate gently with the surrounding streetscape and to grow alongside the local landscape.

  • Higashiura House
    Higashiura House
    Kota Goto Architectural Studio
    Kota Goto Architectural Studio
    1-17-1 Unuma-Haba-chō, Kakamigahara City, Gifu Prefecture, Japan
    Solid Wood
    Void
    Natural Light
    Lattice
    Sense of Openness
    Exposed Beam
    Aging Gracefully
    sunken-kotatsu
  • Higashiura House
    Higashiura House
    Kota Goto Architectural Studio
    Kota Goto Architectural Studio
    1-17-1 Unuma-Haba-chō, Kakamigahara City, Gifu Prefecture, Japan
    Solid Wood
    Void
    Natural Light
    Lattice
    Sense of Openness
    Exposed Beam
    Aging Gracefully
    sunken-kotatsu
  • Higashiura House
    Higashiura House
    Kota Goto Architectural Studio
    Kota Goto Architectural Studio
    1-17-1 Unuma-Haba-chō, Kakamigahara City, Gifu Prefecture, Japan
    Solid Wood
    Void
    Natural Light
    Lattice
    Sense of Openness
    Exposed Beam
    Aging Gracefully
    sunken-kotatsu
  • Higashiura House
    Higashiura House
    Kota Goto Architectural Studio
    Kota Goto Architectural Studio
    1-17-1 Unuma-Haba-chō, Kakamigahara City, Gifu Prefecture, Japan
    Solid Wood
    Void
    Natural Light
    Lattice
    Sense of Openness
    Exposed Beam
    Aging Gracefully
    sunken-kotatsu
  • Higashiura House
    Higashiura House
    Kota Goto Architectural Studio
    Kota Goto Architectural Studio
    1-17-1 Unuma-Haba-chō, Kakamigahara City, Gifu Prefecture, Japan
    Solid Wood
    Void
    Natural Light
    Lattice
    Sense of Openness
    Exposed Beam
    Aging Gracefully
    sunken-kotatsu
  • Higashiura House
    Higashiura House
    Kota Goto Architectural Studio
    Kota Goto Architectural Studio
    1-17-1 Unuma-Haba-chō, Kakamigahara City, Gifu Prefecture, Japan
    Solid Wood
    Void
    Natural Light
    Lattice
    Sense of Openness
    Exposed Beam
    Aging Gracefully
    sunken-kotatsu

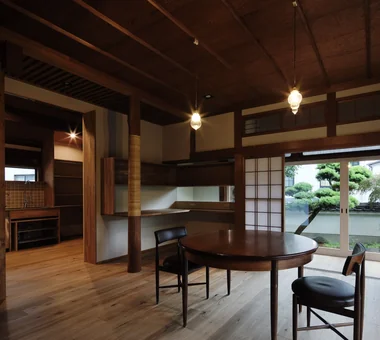
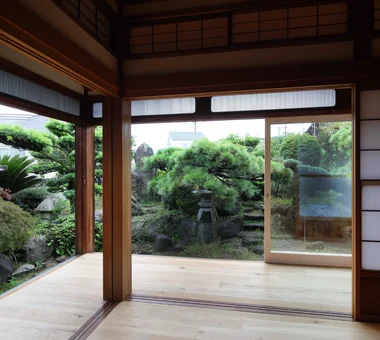
Urata House Echizen Design Laboratory

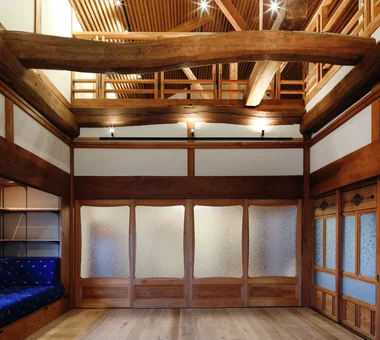
This renovation of a traditional Japanese house re-edits the accumulated memories and layers of time inscribed in the site for contemporary life, while respecting their significance. New places to gather were created through the introduction of a void and a built-in sofa, while old fittings, furniture, window latticework, and other elements were skillfully regenerated. Existing light fixtures and fittings were also retained, connecting the history of the home to the future. In the space woven from new and old materials, the past, present, and future gently overlap, giving expression to the richness of a home that grows together with the family.

  • Urata House
    Urata House
    Echizen Design Laboratory
    Echizen Design Laboratory
    Edobori Center Building B1, 2-1-1 Edobori, Nishi-ku, Osaka, Osaka
    Solid Wood
    Built-in Kitchen
    Generational Home
    Renovation
    Timber Frame
    Kominka Restoration
    Built-in Furniture
    Reclaimed Wood
    Exposed Beam
    Traditional Japanese House
  • Urata House
    Urata House
    Echizen Design Laboratory
    Echizen Design Laboratory
    Edobori Center Building B1, 2-1-1 Edobori, Nishi-ku, Osaka, Osaka
    Solid Wood
    Built-in Kitchen
    Generational Home
    Renovation
    Timber Frame
    Kominka Restoration
    Built-in Furniture
    Reclaimed Wood
    Exposed Beam
    Traditional Japanese House
  • Urata House
    Urata House
    Echizen Design Laboratory
    Echizen Design Laboratory
    Edobori Center Building B1, 2-1-1 Edobori, Nishi-ku, Osaka, Osaka
    Solid Wood
    Built-in Kitchen
    Generational Home
    Renovation
    Timber Frame
    Kominka Restoration
    Built-in Furniture
    Reclaimed Wood
    Exposed Beam
    Traditional Japanese House
  • Urata House
    Urata House
    Echizen Design Laboratory
    Echizen Design Laboratory
    Edobori Center Building B1, 2-1-1 Edobori, Nishi-ku, Osaka, Osaka
    Solid Wood
    Built-in Kitchen
    Generational Home
    Renovation
    Timber Frame
    Kominka Restoration
    Built-in Furniture
    Reclaimed Wood
    Exposed Beam
    Traditional Japanese House
  • Urata House
    Urata House
    Echizen Design Laboratory
    Echizen Design Laboratory
    Edobori Center Building B1, 2-1-1 Edobori, Nishi-ku, Osaka, Osaka
    Solid Wood
    Built-in Kitchen
    Generational Home
    Renovation
    Timber Frame
    Kominka Restoration
    Built-in Furniture
    Reclaimed Wood
    Exposed Beam
    Traditional Japanese House
  • Urata House
    Urata House
    Echizen Design Laboratory
    Echizen Design Laboratory
    Edobori Center Building B1, 2-1-1 Edobori, Nishi-ku, Osaka, Osaka
    Solid Wood
    Built-in Kitchen
    Generational Home
    Renovation
    Timber Frame
    Kominka Restoration
    Built-in Furniture
    Reclaimed Wood
    Exposed Beam
    Traditional Japanese House

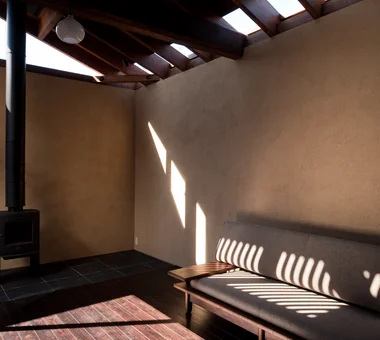
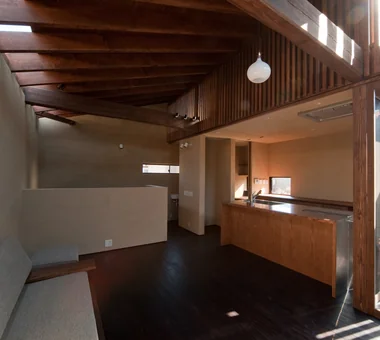
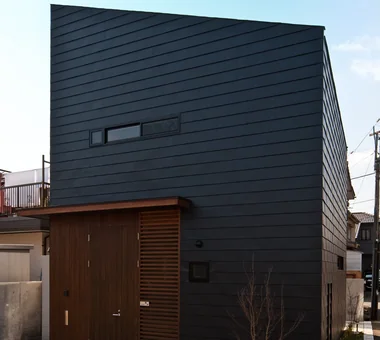
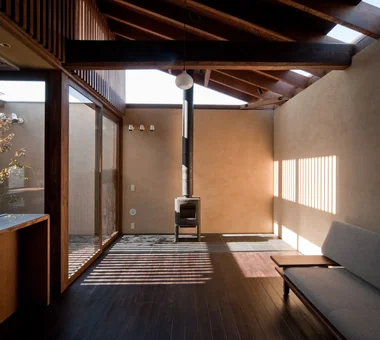
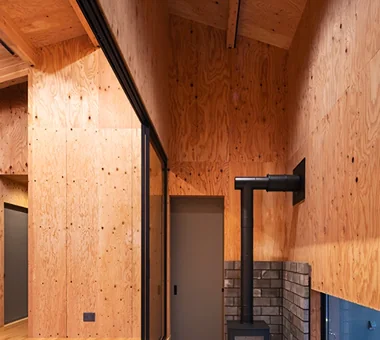
A Residence with a Wood-Burning Stove Tatsumi Negishi Architectural Studio

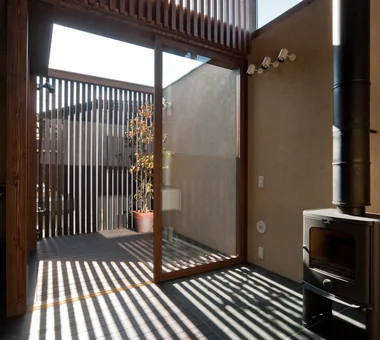
This is a rebuilding project in an area where, due to the elevated railway, a row of "north–south inverted" houses—gardens to the north and buildings pushed to the south—once stood. The previous residence required lighting even during the day and was cold in winter, so a bright, warm living environment was a strong requirement. Within a site of just under 30 tsubo, private spaces are efficiently consolidated while public spaces are afforded generous room. Because neighboring houses are close, soft daylight is introduced through clerestory windows, rooflights, and vertical slatted screens. The kitchen was custom-made by the owner and, though compact, functions efficiently, making daily cooking enjoyable.

  • A Residence with a Wood-Burning Stove
    A Residence with a Wood-Burning Stove
    Tatsumi Negishi Architectural Studio
    Tatsumi Negishi Architectural Studio
    532-5 Nakazawa, Hidaka City, Saitama Prefecture, Japan
    Built-in Kitchen
    Wood-Burning Stove
    Toplight
    High Sidelight
    Exposed rafters
    Lattice
    Exposed Beam
    Capturing Light
    WoodBurningStove
    Courtyard
    CustomKitchen
  • A Residence with a Wood-Burning Stove
    A Residence with a Wood-Burning Stove
    Tatsumi Negishi Architectural Studio
    Tatsumi Negishi Architectural Studio
    532-5 Nakazawa, Hidaka City, Saitama Prefecture, Japan
    Built-in Kitchen
    Wood-Burning Stove
    Toplight
    High Sidelight
    Exposed rafters
    Lattice
    Exposed Beam
    Capturing Light
    WoodBurningStove
    Courtyard
    CustomKitchen
  • A Residence with a Wood-Burning Stove
    A Residence with a Wood-Burning Stove
    Tatsumi Negishi Architectural Studio
    Tatsumi Negishi Architectural Studio
    532-5 Nakazawa, Hidaka City, Saitama Prefecture, Japan
    Built-in Kitchen
    Wood-Burning Stove
    Toplight
    High Sidelight
    Exposed rafters
    Lattice
    Exposed Beam
    Capturing Light
    WoodBurningStove
    Courtyard
    CustomKitchen
  • A Residence with a Wood-Burning Stove
    A kitchen crafted collaboratively by the family, blending expertise in machinery manufacturing and furniture craftsmanship.
    Tatsumi Negishi Architectural Studio
    Tatsumi Negishi Architectural Studio
    532-5 Nakazawa, Hidaka City, Saitama Prefecture, Japan
    Built-in Kitchen
    Wood-Burning Stove
    Toplight
    High Sidelight
    Exposed rafters
    Lattice
    Exposed Beam
    Capturing Light
    WoodBurningStove
    Courtyard
    CustomKitchen
  • A Residence with a Wood-Burning Stove
    A Residence with a Wood-Burning Stove
    Tatsumi Negishi Architectural Studio
    Tatsumi Negishi Architectural Studio
    532-5 Nakazawa, Hidaka City, Saitama Prefecture, Japan
    Built-in Kitchen
    Wood-Burning Stove
    Toplight
    High Sidelight
    Exposed rafters
    Lattice
    Exposed Beam
    Capturing Light
    WoodBurningStove
    Courtyard
    CustomKitchen
  • A Residence with a Wood-Burning Stove
    Gentle, continuous natural light filters through high-side windows, skylights, and vertical wooden slats.
    Tatsumi Negishi Architectural Studio
    Tatsumi Negishi Architectural Studio
    532-5 Nakazawa, Hidaka City, Saitama Prefecture, Japan
    Built-in Kitchen
    Wood-Burning Stove
    Toplight
    High Sidelight
    Exposed rafters
    Lattice
    Exposed Beam
    Capturing Light
    WoodBurningStove
    Courtyard
    CustomKitchen

Residence with an Atelier T-Architectural Studio

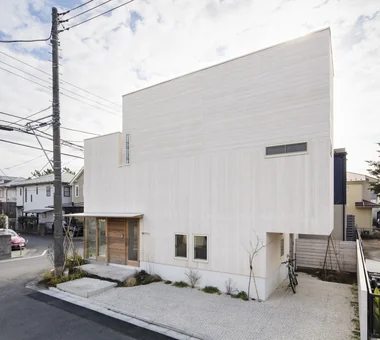
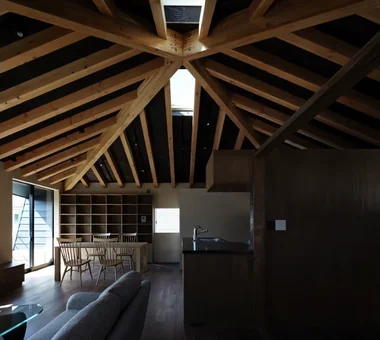
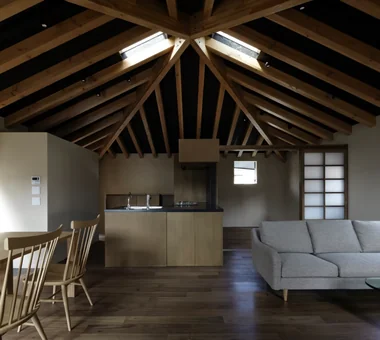
This is a private residence with an attached design atelier. Built on a site once familiar as a walking path, and intended to inherit the memory of a beach landscape cloaked in pine woods, its exterior walls are clad in thick timber. The timber is painted white to add softness, giving the house a presence that quietly blends into the surrounding environment. Internally, changes in floor and ceiling levels gently articulate the atelier, individual/private spaces, and shared areas. Lofts, a roof balcony, planted areas, and staircases create multi-layered spatial extensions between interior and exterior.

  • Residence with an Atelier
    The atelier entrance exemplifies a flexible approach to access points.
    T-Architectural Studio
    T-Architectural Studio
    3-4-20 Tsujido Higashikaigan, Fujisawa City, Kanagawa Prefecture, Japan
    Workspace
    Architect's Own House
    Exposed Beam
    White House
    Roof Balcony
    Second-Floor Living
    Atelier-House
    Natural Modern
    Natural Garden
    Capturing Light
  • Residence with an Atelier
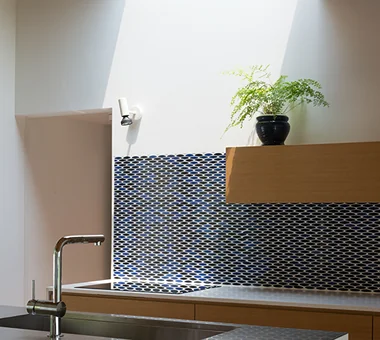
    The kitchen is enlivened by bright natural light and playful wall tiles.
    T-Architectural Studio
    T-Architectural Studio
    3-4-20 Tsujido Higashikaigan, Fujisawa City, Kanagawa Prefecture, Japan
    Workspace
    Architect's Own House
    Exposed Beam
    White House
    Roof Balcony
    Second-Floor Living
    Atelier-House
    Natural Modern
    Natural Garden
    Capturing Light
  • Residence with an Atelier
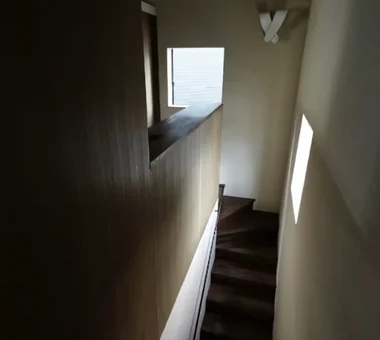
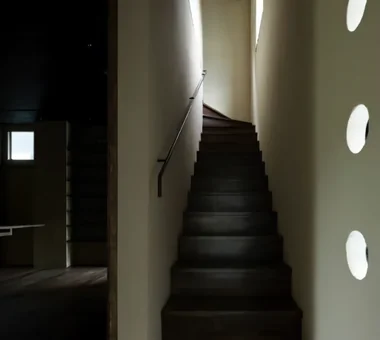
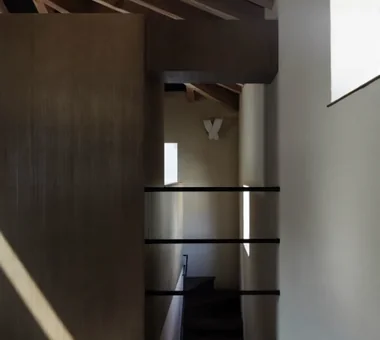
    The staircase serves as a crucial spatial and experiential element within the house.
    T-Architectural Studio
    T-Architectural Studio
    3-4-20 Tsujido Higashikaigan, Fujisawa City, Kanagawa Prefecture, Japan
    Workspace
    Architect's Own House
    Exposed Beam
    White House
    Roof Balcony
    Second-Floor Living
    Atelier-House
    Natural Modern
    Natural Garden
    Capturing Light
  • Residence with an Atelier
    From the living and dining rooms, the space extends outward to the roof balcony.
    T-Architectural Studio
    T-Architectural Studio
    3-4-20 Tsujido Higashikaigan, Fujisawa City, Kanagawa Prefecture, Japan
    Workspace
    Architect's Own House
    Exposed Beam
    White House
    Roof Balcony
    Second-Floor Living
    Atelier-House
    Natural Modern
    Natural Garden
    Capturing Light
  • Residence with an Atelier
    Subtle variations in wall colors add dimensionality to the interior spaces.
    T-Architectural Studio
    T-Architectural Studio
    3-4-20 Tsujido Higashikaigan, Fujisawa City, Kanagawa Prefecture, Japan
    Workspace
    Architect's Own House
    Exposed Beam
    White House
    Roof Balcony
    Second-Floor Living
    Atelier-House
    Natural Modern
    Natural Garden
    Capturing Light
  • Residence with an Atelier
    The robust exterior clad in thick timber is softened by a white painted finish.
    T-Architectural Studio
    T-Architectural Studio
    3-4-20 Tsujido Higashikaigan, Fujisawa City, Kanagawa Prefecture, Japan
    Workspace
    Architect's Own House
    Exposed Beam
    White House
    Roof Balcony
    Second-Floor Living
    Atelier-House
    Natural Modern
    Natural Garden
    Capturing Light

House of Linked Eaves — Built with Japanese Proportions and Materials Tokuhiro Norimatsu Architect

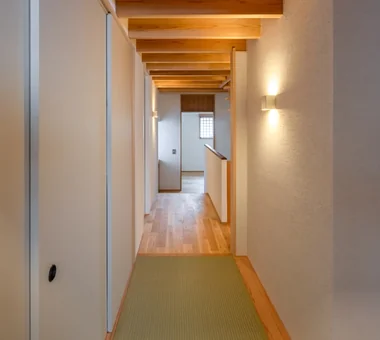
On rebuilding a house that had been lived in for many years, we began the design by carefully inheriting the time and memories the family had accumulated. Valuing the materials and artisans’ craftsmanship that have sustained Japanese residential culture—roof tiles, tatami, plasterwork, shōji and fusuma—we have created a living environment that responds to contemporary lifestyles. The comfortable sense of scale provided by traditional Japanese proportions and the warmth of natural materials produce spaces that are gently accommodating to the body. This is a home oriented toward future living, where nostalgia and newness coexist calmly.

  • House of Linked Eaves — Built with Japanese Proportions and Materials
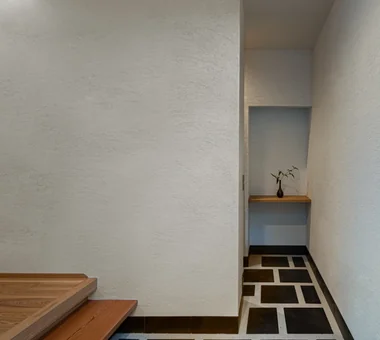
    Entrance with tiles showing firing variation and with deliberately large, roughly finished grout joints.
    Tokuhiro Norimatsu Architect
    Tokuhiro Norimatsu Architect
    2nd Floor, Okada Building, 2-25 Tsurumai Higashi-cho, Nara City, Nara Prefecture, Japan
    Natural Materials
    Shoji
    Inner Garage
    Japanese Modern
    Proportion
    Lattice
    Exposed Beam
    Aging Gracefully
    Tsubo Garden
  • House of Linked Eaves — Built with Japanese Proportions and Materials
    House of Linked Eaves — Built with Japanese Proportions and Materials
    Tokuhiro Norimatsu Architect
    Tokuhiro Norimatsu Architect
    2nd Floor, Okada Building, 2-25 Tsurumai Higashi-cho, Nara City, Nara Prefecture, Japan
    Natural Materials
    Shoji
    Inner Garage
    Japanese Modern
    Proportion
    Lattice
    Exposed Beam
    Aging Gracefully
    Tsubo Garden
  • House of Linked Eaves — Built with Japanese Proportions and Materials
    House of Linked Eaves — Built with Japanese Proportions and Materials
    Tokuhiro Norimatsu Architect
    Tokuhiro Norimatsu Architect
    2nd Floor, Okada Building, 2-25 Tsurumai Higashi-cho, Nara City, Nara Prefecture, Japan
    Natural Materials
    Shoji
    Inner Garage
    Japanese Modern
    Proportion
    Lattice
    Exposed Beam
    Aging Gracefully
    Tsubo Garden
  • House of Linked Eaves — Built with Japanese Proportions and Materials
    The transom contains a musō-mado (paired window); the sliding lattice also contributes to thermal regulation.
    Tokuhiro Norimatsu Architect
    Tokuhiro Norimatsu Architect
    2nd Floor, Okada Building, 2-25 Tsurumai Higashi-cho, Nara City, Nara Prefecture, Japan
    Natural Materials
    Shoji
    Inner Garage
    Japanese Modern
    Proportion
    Lattice
    Exposed Beam
    Aging Gracefully
    Tsubo Garden
  • House of Linked Eaves — Built with Japanese Proportions and Materials
    Household flow and storage contribute to the richness of daily life. Both the washroom and the kitchen feature custom-built furniture.
    Tokuhiro Norimatsu Architect
    Tokuhiro Norimatsu Architect
    2nd Floor, Okada Building, 2-25 Tsurumai Higashi-cho, Nara City, Nara Prefecture, Japan
    Natural Materials
    Shoji
    Inner Garage
    Japanese Modern
    Proportion
    Lattice
    Exposed Beam
    Aging Gracefully
    Tsubo Garden
  • House of Linked Eaves — Built with Japanese Proportions and Materials
    House of Linked Eaves — Built with Japanese Proportions and Materials
    Tokuhiro Norimatsu Architect
    Tokuhiro Norimatsu Architect
    2nd Floor, Okada Building, 2-25 Tsurumai Higashi-cho, Nara City, Nara Prefecture, Japan
    Natural Materials
    Shoji
    Inner Garage
    Japanese Modern
    Proportion
    Lattice
    Exposed Beam
    Aging Gracefully
    Tsubo Garden

House in Okura Atelier Cotocoto

This is a dwelling designed for a couple engaged in organic farming, harmonizing with nature. It aligns with their lifestyle principles and approach to craftsmanship, aiming to create spaces that gently soothe the fatigue of fieldwork. Natural materials such as solid cedar and diatomaceous-earth plaster are employed, and a fenestration strategy has been adopted to allow occupants to sense seasonal transitions and variations in light. The exterior also emphasizes the texture of wood, permitting enjoyment of the deepening patina over time. Additionally, a high-performance thermal insulation specification and a radiant heating-and-cooling system provide a comfortable indoor environment year-round. It is a serene and abundant residence that reflects the philosophy of natural circulation in the home.

  • House in Okura
    House in Okura
    Atelier Cotocoto
    Atelier Cotocoto
    4 Sekimachiminami, Nerima-ku, Tokyo
    Natural Materials
    Diatomaceous Earth
    Wood Plank Ceiling
    Exposed Beam
    Natural Modern
    Aging Gracefully
    Wood Siding
  • House in Okura
    House in Okura
    Atelier Cotocoto
    Atelier Cotocoto
    4 Sekimachiminami, Nerima-ku, Tokyo
    Natural Materials
    Diatomaceous Earth
    Wood Plank Ceiling
    Exposed Beam
    Natural Modern
    Aging Gracefully
    Wood Siding
  • House in Okura
    House in Okura
    Atelier Cotocoto
    Atelier Cotocoto
    4 Sekimachiminami, Nerima-ku, Tokyo
    Natural Materials
    Diatomaceous Earth
    Wood Plank Ceiling
    Exposed Beam
    Natural Modern
    Aging Gracefully
    Wood Siding
  • House in Okura
    House in Okura
    Atelier Cotocoto
    Atelier Cotocoto
    4 Sekimachiminami, Nerima-ku, Tokyo
    Natural Materials
    Diatomaceous Earth
    Wood Plank Ceiling
    Exposed Beam
    Natural Modern
    Aging Gracefully
    Wood Siding
  • House in Okura
    House in Okura
    Atelier Cotocoto
    Atelier Cotocoto
    4 Sekimachiminami, Nerima-ku, Tokyo
    Natural Materials
    Diatomaceous Earth
    Wood Plank Ceiling
    Exposed Beam
    Natural Modern
    Aging Gracefully
    Wood Siding
  • House in Okura
    House in Okura
    Atelier Cotocoto
    Atelier Cotocoto
    4 Sekimachiminami, Nerima-ku, Tokyo
    Natural Materials
    Diatomaceous Earth
    Wood Plank Ceiling
    Exposed Beam
    Natural Modern
    Aging Gracefully
    Wood Siding

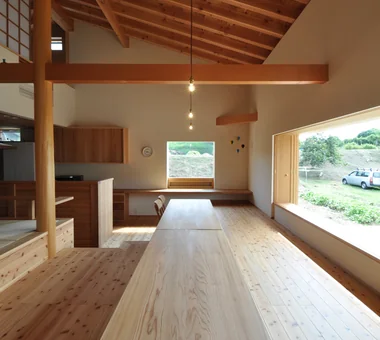
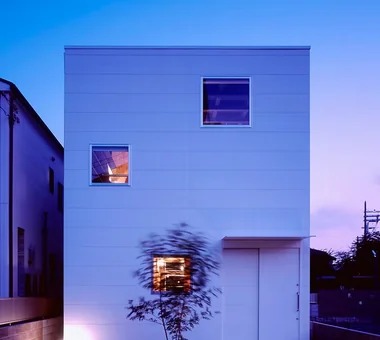
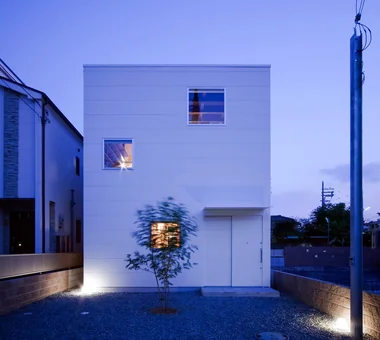
House in Hirakata Kumi Inoue Architects

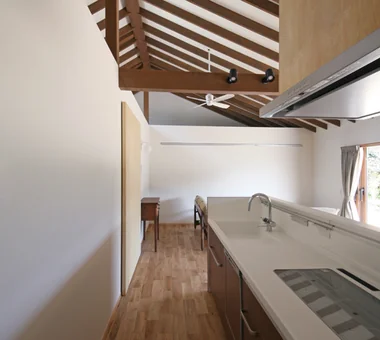
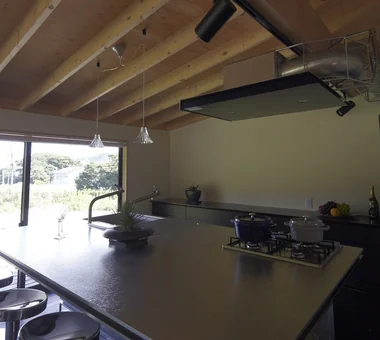
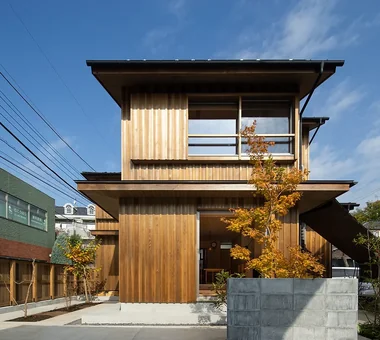
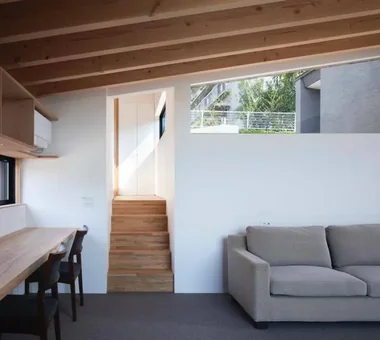
This is a two-family residence sited on an elevated site in Hirakata City. The parent household relocated to an annex, and a new home for the child household was planned on the former main-house site. With the theme of sharing the abundant greenery and views not only with the family but also with the neighborhood, a segmented composition combining volumes of varying scale was adopted. This generates a diverse range of expressions in the exterior spaces and cultivates a gentle connection with the street. From the open-plan living/dining/kitchen with large glazed openings one can enjoy verdant vistas, and the layout—allowing the parent household to move back and forth easily—carefully shapes a new spatial relationship between the two households.

  • House in Hirakata
    House in Hirakata
    Kumi Inoue Architects
    Kumi Inoue Architects
    2-6-15 Kuwazu, Higashisumiyoshi-ku, Osaka City, Osaka Prefecture
    Built-in Kitchen
    Scenic View
    Harmony
    Open House
    Exposed Beam
    Natural Modern
    Natural Garden
    Parallel Kitchen & Dining
    Gardening
    ScenicViews
    OpenHouse
    Harmony
  • House in Hirakata
    House in Hirakata
    Kumi Inoue Architects
    Kumi Inoue Architects
    2-6-15 Kuwazu, Higashisumiyoshi-ku, Osaka City, Osaka Prefecture
    Built-in Kitchen
    Scenic View
    Harmony
    Open House
    Exposed Beam
    Natural Modern
    Natural Garden
    Parallel Kitchen & Dining
    Gardening
    ScenicViews
    OpenHouse
    Harmony
  • House in Hirakata
    From the LDK, enjoying greenery and vistas through the large southern openings and the western porch
    Kumi Inoue Architects
    Kumi Inoue Architects
    2-6-15 Kuwazu, Higashisumiyoshi-ku, Osaka City, Osaka Prefecture
    Built-in Kitchen
    Scenic View
    Harmony
    Open House
    Exposed Beam
    Natural Modern
    Natural Garden
    Parallel Kitchen & Dining
    Gardening
    ScenicViews
    OpenHouse
    Harmony
  • House in Hirakata
    House in Hirakata
    Kumi Inoue Architects
    Kumi Inoue Architects
    2-6-15 Kuwazu, Higashisumiyoshi-ku, Osaka City, Osaka Prefecture
    Built-in Kitchen
    Scenic View
    Harmony
    Open House
    Exposed Beam
    Natural Modern
    Natural Garden
    Parallel Kitchen & Dining
    Gardening
    ScenicViews
    OpenHouse
    Harmony
  • House in Hirakata
    House in Hirakata
    Kumi Inoue Architects
    Kumi Inoue Architects
    2-6-15 Kuwazu, Higashisumiyoshi-ku, Osaka City, Osaka Prefecture
    Built-in Kitchen
    Scenic View
    Harmony
    Open House
    Exposed Beam
    Natural Modern
    Natural Garden
    Parallel Kitchen & Dining
    Gardening
    ScenicViews
    OpenHouse
    Harmony
  • House in Hirakata
    House in Hirakata
    Kumi Inoue Architects
    Kumi Inoue Architects
    2-6-15 Kuwazu, Higashisumiyoshi-ku, Osaka City, Osaka Prefecture
    Built-in Kitchen
    Scenic View
    Harmony
    Open House
    Exposed Beam
    Natural Modern
    Natural Garden
    Parallel Kitchen & Dining
    Gardening
    ScenicViews
    OpenHouse
    Harmony

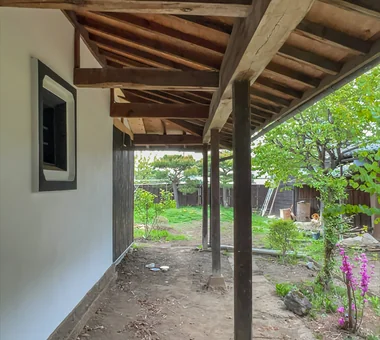
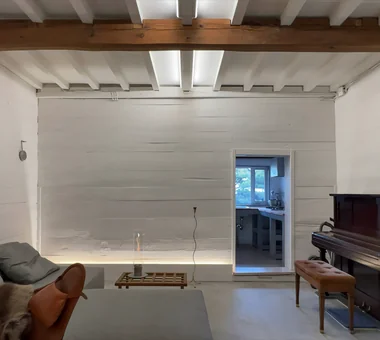
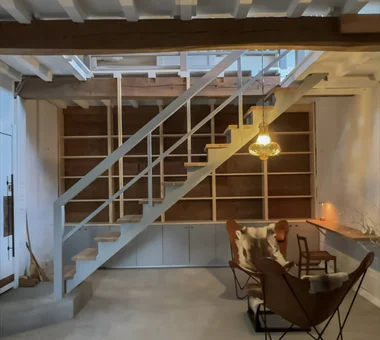
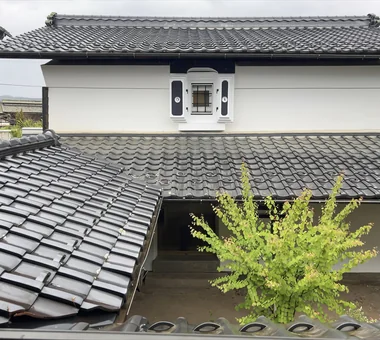
Renovation of a 128-Year-Old Kominka JYU ARCHITECT

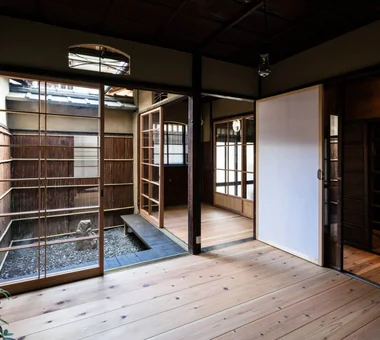
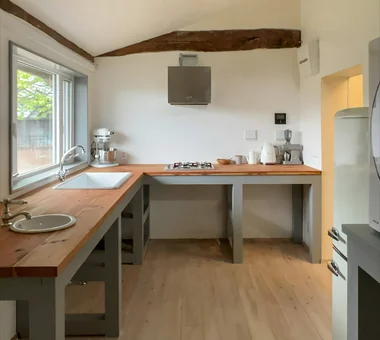
A 128-year-old kura attached to a kominka built in 1897 (Meiji 30) was renovated into a comfortable residence. Damaged beams and a leaning foundation were reinforced, and the heavy, difficult-to-operate entrance joinery was repaired and reused. By improving insulation and airtightness, the interior remains cool in summer and warm in winter. Existing floorboards were repurposed for kitchen surfaces, stairs, and counters, while some wall and ceiling finishes were executed by the residents themselves, retaining the building's memory and character.

  • Renovation of a 128-Year-Old Kominka
    Renovation of a 128-Year-Old Kominka
    JYU ARCHITECT
    JYU ARCHITECT
    2-19-19 Nakane, Meguro-ku, Tokyo
    Built-in Kitchen
    Doma Living
    Handcrafted Texture
    DIY
    Kominka Restoration
    Scandinavian Interior
    House with Doma
    Exposed Beam
    Plaster Wall
    Japandi
  • Renovation of a 128-Year-Old Kominka
    Renovation of a 128-Year-Old Kominka
    JYU ARCHITECT
    JYU ARCHITECT
    2-19-19 Nakane, Meguro-ku, Tokyo
    Built-in Kitchen
    Doma Living
    Handcrafted Texture
    DIY
    Kominka Restoration
    Scandinavian Interior
    House with Doma
    Exposed Beam
    Plaster Wall
    Japandi
  • Renovation of a 128-Year-Old Kominka
    Renovation of a 128-Year-Old Kominka
    JYU ARCHITECT
    JYU ARCHITECT
    2-19-19 Nakane, Meguro-ku, Tokyo
    Built-in Kitchen
    Doma Living
    Handcrafted Texture
    DIY
    Kominka Restoration
    Scandinavian Interior
    House with Doma
    Exposed Beam
    Plaster Wall
    Japandi
  • Renovation of a 128-Year-Old Kominka
    Renovation of a 128-Year-Old Kominka
    JYU ARCHITECT
    JYU ARCHITECT
    2-19-19 Nakane, Meguro-ku, Tokyo
    Built-in Kitchen
    Doma Living
    Handcrafted Texture
    DIY
    Kominka Restoration
    Scandinavian Interior
    House with Doma
    Exposed Beam
    Plaster Wall
    Japandi
  • Renovation of a 128-Year-Old Kominka
    Renovation of a 128-Year-Old Kominka
    JYU ARCHITECT
    JYU ARCHITECT
    2-19-19 Nakane, Meguro-ku, Tokyo
    Built-in Kitchen
    Doma Living
    Handcrafted Texture
    DIY
    Kominka Restoration
    Scandinavian Interior
    House with Doma
    Exposed Beam
    Plaster Wall
    Japandi
  • Renovation of a 128-Year-Old Kominka
    Renovation of a 128-Year-Old Kominka
    JYU ARCHITECT
    JYU ARCHITECT
    2-19-19 Nakane, Meguro-ku, Tokyo
    Built-in Kitchen
    Doma Living
    Handcrafted Texture
    DIY
    Kominka Restoration
    Scandinavian Interior
    House with Doma
    Exposed Beam
    Plaster Wall
    Japandi

House in Kotani Kurashi no Jōzōsho

  • House in Kotani
    House in Kotani
    Kurashi no Jōzōsho
    Kurashi no Jōzōsho
    4-14-12 Honkugenuma, Fujisawa City, Kanagawa Prefecture
    Borrowed Scenery
    Living with Cats
    Wet-Engawa
    Exposed Beam
    Gardening
    Second-Floor Living
    Natural Modern
    Gardening
    SecondFloorLivingRoom
    BorrowedScenery
  • House in Kotani
    House in Kotani
    Kurashi no Jōzōsho
    Kurashi no Jōzōsho
    4-14-12 Honkugenuma, Fujisawa City, Kanagawa Prefecture
    Borrowed Scenery
    Living with Cats
    Wet-Engawa
    Exposed Beam
    Gardening
    Second-Floor Living
    Natural Modern
    Gardening
    SecondFloorLivingRoom
    BorrowedScenery
  • House in Kotani
    House in Kotani
    Kurashi no Jōzōsho
    Kurashi no Jōzōsho
    4-14-12 Honkugenuma, Fujisawa City, Kanagawa Prefecture
    Borrowed Scenery
    Living with Cats
    Wet-Engawa
    Exposed Beam
    Gardening
    Second-Floor Living
    Natural Modern
    Gardening
    SecondFloorLivingRoom
    BorrowedScenery
  • House in Kotani
    House in Kotani
    Kurashi no Jōzōsho
    Kurashi no Jōzōsho
    4-14-12 Honkugenuma, Fujisawa City, Kanagawa Prefecture
    Borrowed Scenery
    Living with Cats
    Wet-Engawa
    Exposed Beam
    Gardening
    Second-Floor Living
    Natural Modern
    Gardening
    SecondFloorLivingRoom
    BorrowedScenery
  • House in Kotani
    House in Kotani
    Kurashi no Jōzōsho
    Kurashi no Jōzōsho
    4-14-12 Honkugenuma, Fujisawa City, Kanagawa Prefecture
    Borrowed Scenery
    Living with Cats
    Wet-Engawa
    Exposed Beam
    Gardening
    Second-Floor Living
    Natural Modern
    Gardening
    SecondFloorLivingRoom
    BorrowedScenery
  • House in Kotani
    House in Kotani
    Kurashi no Jōzōsho
    Kurashi no Jōzōsho
    4-14-12 Honkugenuma, Fujisawa City, Kanagawa Prefecture
    Borrowed Scenery
    Living with Cats
    Wet-Engawa
    Exposed Beam
    Gardening
    Second-Floor Living
    Natural Modern
    Gardening
    SecondFloorLivingRoom
    BorrowedScenery

House Behind the School Building an Archi-Lab. First-Class Architect Office

This is a reconstruction plan of the long-occupied family home so that a mother and her daughter can live there. Under the severe condition of a narrow 19-tsubo site with an elementary school building pressing on the south side, a small garden and a nure-en (verandah) were provided on the southern side of the site to bring light, wind, and a sense of depth into the residence. Internally, multiple living areas were arranged according to degrees of privacy and openness, realizing a composition in which light moves throughout the entire house. While engaging carefully with the surrounding environment, the design cultivates a rich residential quality within a limited footprint. The phrase "a house you want to come home to" testifies to that comfort.

  • House Behind the School Building
    House Behind the School Building
    an Archi-Lab. First-Class Architect Office
    an Archi-Lab. First-Class Architect Office
    Heights S&A 2F, 4-20-31 Awaji, Higashiyodogawa-ku, Osaka City, Osaka Prefecture
    Cafe Style
    Forever Home
    Mindful Living
    Japanese Modern
    Wet-Engawa
    Narrow House
    Exposed Beam
    Plaster Wall
    Passage Doma
    Steel Staircase
  • House Behind the School Building
    House Behind the School Building
    an Archi-Lab. First-Class Architect Office
    an Archi-Lab. First-Class Architect Office
    Heights S&A 2F, 4-20-31 Awaji, Higashiyodogawa-ku, Osaka City, Osaka Prefecture
    Cafe Style
    Forever Home
    Mindful Living
    Japanese Modern
    Wet-Engawa
    Narrow House
    Exposed Beam
    Plaster Wall
    Passage Doma
    Steel Staircase
  • House Behind the School Building
    House Behind the School Building
    an Archi-Lab. First-Class Architect Office
    an Archi-Lab. First-Class Architect Office
    Heights S&A 2F, 4-20-31 Awaji, Higashiyodogawa-ku, Osaka City, Osaka Prefecture
    Cafe Style
    Forever Home
    Mindful Living
    Japanese Modern
    Wet-Engawa
    Narrow House
    Exposed Beam
    Plaster Wall
    Passage Doma
    Steel Staircase
  • House Behind the School Building
    House Behind the School Building
    an Archi-Lab. First-Class Architect Office
    an Archi-Lab. First-Class Architect Office
    Heights S&A 2F, 4-20-31 Awaji, Higashiyodogawa-ku, Osaka City, Osaka Prefecture
    Cafe Style
    Forever Home
    Mindful Living
    Japanese Modern
    Wet-Engawa
    Narrow House
    Exposed Beam
    Plaster Wall
    Passage Doma
    Steel Staircase
  • House Behind the School Building
    House Behind the School Building
    an Archi-Lab. First-Class Architect Office
    an Archi-Lab. First-Class Architect Office
    Heights S&A 2F, 4-20-31 Awaji, Higashiyodogawa-ku, Osaka City, Osaka Prefecture
    Cafe Style
    Forever Home
    Mindful Living
    Japanese Modern
    Wet-Engawa
    Narrow House
    Exposed Beam
    Plaster Wall
    Passage Doma
    Steel Staircase
  • House Behind the School Building
    House Behind the School Building
    an Archi-Lab. First-Class Architect Office
    an Archi-Lab. First-Class Architect Office
    Heights S&A 2F, 4-20-31 Awaji, Higashiyodogawa-ku, Osaka City, Osaka Prefecture
    Cafe Style
    Forever Home
    Mindful Living
    Japanese Modern
    Wet-Engawa
    Narrow House
    Exposed Beam
    Plaster Wall
    Passage Doma
    Steel Staircase

Revitalization of Prewar Rental Kyoto Townhouses | Row Houses on Showa Alley Yoshihiro Yamamoto Architects Associates

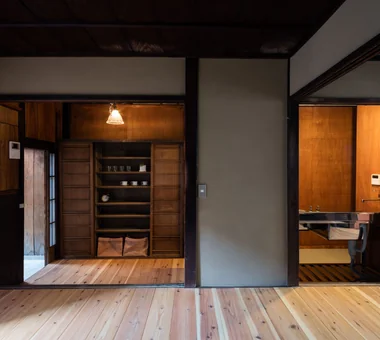
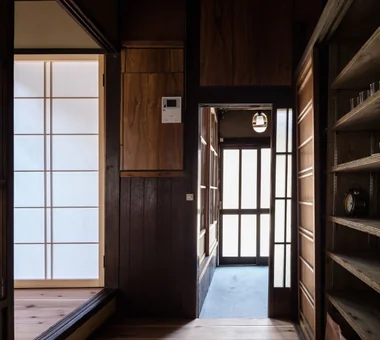
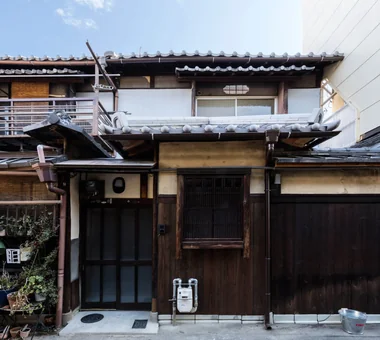
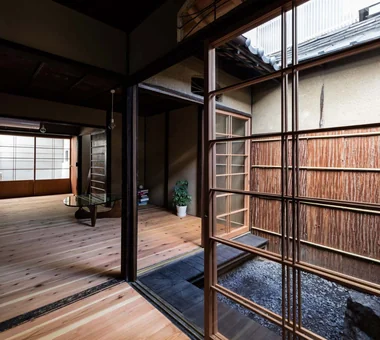
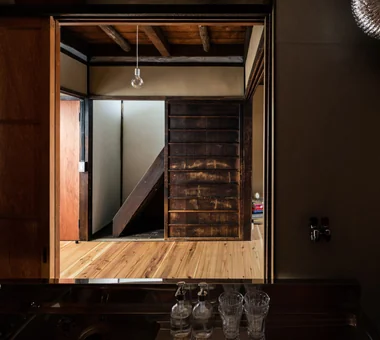
A prewar nagaya in Higashiyama-ku, Kyoto was renovated into rental housing for families and the elderly. Surface layers were removed to reveal the characteristic machiya structure and the continuity between the tsubo-niwa and interior. The ground floor links two former tatami rooms into a central living space, integrating a mise-no-ma around the courtyard with a face-to-face kitchen. Flooring is 30 mm cedar planks; walls repaired with plaster and plywood; the ceiling exposes the second-floor rough decking. The second floor was repaired and received added insulation and a boat-bottom ceiling. Existing fittings were reused to the extent possible, respecting the grid plan.

  • Revitalization of Prewar Rental Kyoto Townhouses | Row Houses on Showa Alley
    Small redundant fittings were repurposed to create a new entrance storage unit.
    Yoshihiro Yamamoto Architects Associates
    Yoshihiro Yamamoto Architects Associates
    302, Zeniya Honpo Main Building, 14-6 Ishigatsujichō, Tennōji-ku, Osaka
    Professional Equipment
    Japanese Modern
    Renovation
    Kominka Restoration
    Reclaimed Beam
    Narrow House
    Japanese House
    Exposed Beam
    Income Property
    Tsubo Garden
    Kyomachiya
    SeismicReinforcement
    SeismicAssessment
    Nagaya
  • Revitalization of Prewar Rental Kyoto Townhouses | Row Houses on Showa Alley
    The entrance floor level is set between the external earthen floor (doma) and the living floor to reduce step height.
    Yoshihiro Yamamoto Architects Associates
    Yoshihiro Yamamoto Architects Associates
    302, Zeniya Honpo Main Building, 14-6 Ishigatsujichō, Tennōji-ku, Osaka
    Professional Equipment
    Japanese Modern
    Renovation
    Kominka Restoration
    Reclaimed Beam
    Narrow House
    Japanese House
    Exposed Beam
    Income Property
    Tsubo Garden
    Kyomachiya
    SeismicReinforcement
    SeismicAssessment
    Nagaya
  • Revitalization of Prewar Rental Kyoto Townhouses | Row Houses on Showa Alley
    Exposed service piping and meters are left visible in accordance with local practice rather than concealed.
    Yoshihiro Yamamoto Architects Associates
    Yoshihiro Yamamoto Architects Associates
    302, Zeniya Honpo Main Building, 14-6 Ishigatsujichō, Tennōji-ku, Osaka
    Professional Equipment
    Japanese Modern
    Renovation
    Kominka Restoration
    Reclaimed Beam
    Narrow House
    Japanese House
    Exposed Beam
    Income Property
    Tsubo Garden
    Kyomachiya
    SeismicReinforcement
    SeismicAssessment
    Nagaya
  • Revitalization of Prewar Rental Kyoto Townhouses | Row Houses on Showa Alley
    We cleared weeds and debris to restore the tsubo-niwa; aluminum sashes were removed and replaced with wooden fittings.
    Yoshihiro Yamamoto Architects Associates
    Yoshihiro Yamamoto Architects Associates
    302, Zeniya Honpo Main Building, 14-6 Ishigatsujichō, Tennōji-ku, Osaka
    Professional Equipment
    Japanese Modern
    Renovation
    Kominka Restoration
    Reclaimed Beam
    Narrow House
    Japanese House
    Exposed Beam
    Income Property
    Tsubo Garden
    Kyomachiya
    SeismicReinforcement
    SeismicAssessment
    Nagaya
  • Revitalization of Prewar Rental Kyoto Townhouses | Row Houses on Showa Alley
    A typical machiya sequence in which living room, nure-en (exterior veranda), and tsubo-niwa connect continuously. The cedar-bark siding on the fence was replaced.
    Yoshihiro Yamamoto Architects Associates
    Yoshihiro Yamamoto Architects Associates
    302, Zeniya Honpo Main Building, 14-6 Ishigatsujichō, Tennōji-ku, Osaka
    Professional Equipment
    Japanese Modern
    Renovation
    Kominka Restoration
    Reclaimed Beam
    Narrow House
    Japanese House
    Exposed Beam
    Income Property
    Tsubo Garden
    Kyomachiya
    SeismicReinforcement
    SeismicAssessment
    Nagaya
  • Revitalization of Prewar Rental Kyoto Townhouses | Row Houses on Showa Alley
    The kitchen is oriented toward the living room; opening the sliding doors allows it to function as a face-to-face kitchen.
    Yoshihiro Yamamoto Architects Associates
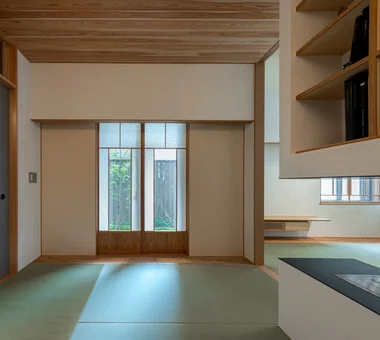
    Yoshihiro Yamamoto Architects Associates
    302, Zeniya Honpo Main Building, 14-6 Ishigatsujichō, Tennōji-ku, Osaka
    Professional Equipment
    Japanese Modern
    Renovation
    Kominka Restoration
    Reclaimed Beam
    Narrow House
    Japanese House
    Exposed Beam
    Income Property
    Tsubo Garden
    Kyomachiya
    SeismicReinforcement
    SeismicAssessment
    Nagaya

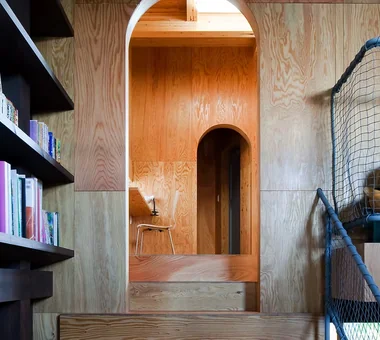
House in Hamadera Coo Planning

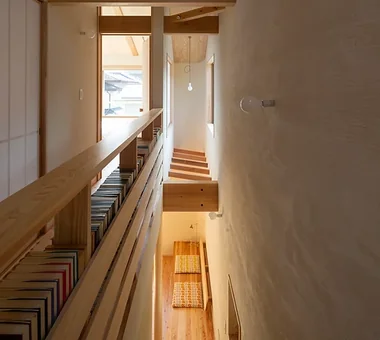
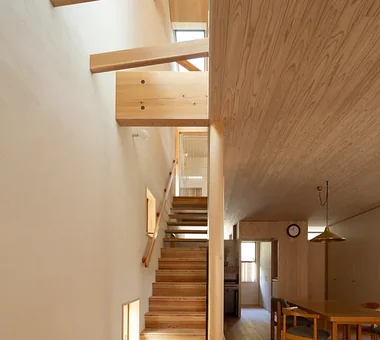
This residence is located in a quiet residential neighborhood in Sakai City, Osaka Prefecture. While maximizing the greenery of the shrine to the south, the design aims for an expansive spatial quality reminiscent of a Parisian apartment. A three-dimensional composition of split-levels and high ceilings imparts a generous sense of openness to the home. Bookshelves fitted across the full extent of the east and west walls become the focal point of daily life, and light, breeze, and greenery entering through cross-mullioned windows and skylights enliven the spaces. Together with the textures of the materials, the house deepens in character as the family’s time accumulates.

  • House in Hamadera
    House in Hamadera
    Coo Planning
    Coo Planning
    201, M'S Kyomachibori Building, 1-7-17 Kyomachibori, Nishi-ku, Osaka City, Osaka Prefecture
    Toplight
    Wall Bookshelf
    Void
    Scenic View
    Skip Floor
    Sense of Openness
    Exposed Beam
    Wood Texture
    Retro Modern
    Visual Control
    SkipFloor
    BuiltInBookshelves
    TimberHouse
    ScenicViews
  • House in Hamadera
    House in Hamadera
    Coo Planning
    Coo Planning
    201, M'S Kyomachibori Building, 1-7-17 Kyomachibori, Nishi-ku, Osaka City, Osaka Prefecture
    Toplight
    Wall Bookshelf
    Void
    Scenic View
    Skip Floor
    Sense of Openness
    Exposed Beam
    Wood Texture
    Retro Modern
    Visual Control
    SkipFloor
    BuiltInBookshelves
    TimberHouse
    ScenicViews
  • House in Hamadera
    House in Hamadera
    Coo Planning
    Coo Planning
    201, M'S Kyomachibori Building, 1-7-17 Kyomachibori, Nishi-ku, Osaka City, Osaka Prefecture
    Toplight
    Wall Bookshelf
    Void
    Scenic View
    Skip Floor
    Sense of Openness
    Exposed Beam
    Wood Texture
    Retro Modern
    Visual Control
    SkipFloor
    BuiltInBookshelves
    TimberHouse
    ScenicViews
  • House in Hamadera
    House in Hamadera
    Coo Planning
    Coo Planning
    201, M'S Kyomachibori Building, 1-7-17 Kyomachibori, Nishi-ku, Osaka City, Osaka Prefecture
    Toplight
    Wall Bookshelf
    Void
    Scenic View
    Skip Floor
    Sense of Openness
    Exposed Beam
    Wood Texture
    Retro Modern
    Visual Control
    SkipFloor
    BuiltInBookshelves
    TimberHouse
    ScenicViews
  • House in Hamadera
    Expansive built-in bookshelves along the east and west walls accentuate intellect and individuality
    Coo Planning
    Coo Planning
    201, M'S Kyomachibori Building, 1-7-17 Kyomachibori, Nishi-ku, Osaka City, Osaka Prefecture
    Toplight
    Wall Bookshelf
    Void
    Scenic View
    Skip Floor
    Sense of Openness
    Exposed Beam
    Wood Texture
    Retro Modern
    Visual Control
    SkipFloor
    BuiltInBookshelves
    TimberHouse
    ScenicViews
  • House in Hamadera
    House in Hamadera
    Coo Planning
    Coo Planning
    201, M'S Kyomachibori Building, 1-7-17 Kyomachibori, Nishi-ku, Osaka City, Osaka Prefecture
    Toplight
    Wall Bookshelf
    Void
    Scenic View
    Skip Floor
    Sense of Openness
    Exposed Beam
    Wood Texture
    Retro Modern
    Visual Control
    SkipFloor
    BuiltInBookshelves
    TimberHouse
    ScenicViews

House in Rikuzentakata ARCHIXXX Satoru Shinno Architectural Design

This project involves rebuilding a home with an attached stationery store in Rikuzentakata City, Iwate Prefecture, which suffered extensive damage in the Great East Japan Earthquake. By carefully interpreting the local climate, natural environment, and regional customs, we sought to create a home where the family could live with peace of mind while restoring even a small part of the former landscape. Looking ahead to the possibility of operating a general-goods shop based on their hobbies after retirement, the design incorporates a large earthen-floored space and a distinctive curved roof. It is a home that carries on memories of the past while nurturing the life to come.

  • House in Rikuzentakata
    House in Rikuzentakata
    ARCHIXXX Satoru Shinno Architectural Design
    ARCHIXXX Satoru Shinno Architectural Design
    2-4-34 Minamimorimachi, Kita-ku, Osaka, Osaka Prefecture
    Solid Wood
    Natural Materials
    Wood Plank Ceiling
    House with Doma
    Single-Story House
    Exposed Beam
    Wood Texture
    Natural Modern
    Large Opening
    Shop-House
  • House in Rikuzentakata
    House in Rikuzentakata
    ARCHIXXX Satoru Shinno Architectural Design
    ARCHIXXX Satoru Shinno Architectural Design
    2-4-34 Minamimorimachi, Kita-ku, Osaka, Osaka Prefecture
    Solid Wood
    Natural Materials
    Wood Plank Ceiling
    House with Doma
    Single-Story House
    Exposed Beam
    Wood Texture
    Natural Modern
    Large Opening
    Shop-House
  • House in Rikuzentakata
    House in Rikuzentakata
    ARCHIXXX Satoru Shinno Architectural Design
    ARCHIXXX Satoru Shinno Architectural Design
    2-4-34 Minamimorimachi, Kita-ku, Osaka, Osaka Prefecture
    Solid Wood
    Natural Materials
    Wood Plank Ceiling
    House with Doma
    Single-Story House
    Exposed Beam
    Wood Texture
    Natural Modern
    Large Opening
    Shop-House
  • House in Rikuzentakata
    House in Rikuzentakata
    ARCHIXXX Satoru Shinno Architectural Design
    ARCHIXXX Satoru Shinno Architectural Design
    2-4-34 Minamimorimachi, Kita-ku, Osaka, Osaka Prefecture
    Solid Wood
    Natural Materials
    Wood Plank Ceiling
    House with Doma
    Single-Story House
    Exposed Beam
    Wood Texture
    Natural Modern
    Large Opening
    Shop-House
  • House in Rikuzentakata
    House in Rikuzentakata
    ARCHIXXX Satoru Shinno Architectural Design
    ARCHIXXX Satoru Shinno Architectural Design
    2-4-34 Minamimorimachi, Kita-ku, Osaka, Osaka Prefecture
    Solid Wood
    Natural Materials
    Wood Plank Ceiling
    House with Doma
    Single-Story House
    Exposed Beam
    Wood Texture
    Natural Modern
    Large Opening
    Shop-House
  • House in Rikuzentakata
    House in Rikuzentakata
    ARCHIXXX Satoru Shinno Architectural Design
    ARCHIXXX Satoru Shinno Architectural Design
    2-4-34 Minamimorimachi, Kita-ku, Osaka, Osaka Prefecture
    Solid Wood
    Natural Materials
    Wood Plank Ceiling
    House with Doma
    Single-Story House
    Exposed Beam
    Wood Texture
    Natural Modern
    Large Opening
    Shop-House

Studio House in Zushi Takeshi Hirobe Architects

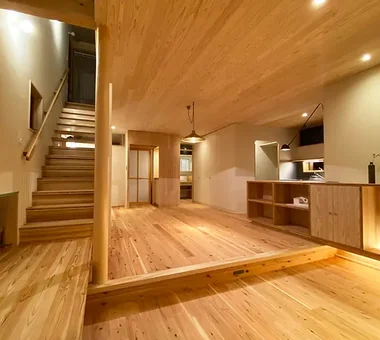
A home with a studio for a professional guitarist. Underground construction was avoided, while sound insulation was secured through a “box within a box” configuration, cellulose fiber, and vibration-isolating walls. Making use of the amount of wall on the first floor, the living functions were placed beneath a column-free, overarching roof on the second floor. In the powerful exposed structural frame, small openings, light from the skylights, and paths for the breeze create a rhythm of light and shade. A project that began with necessity has culminated in the primitive force of architecture.
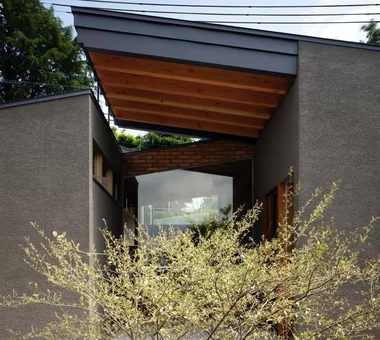

  • Studio House in Zushi
    Studio House in Zushi
    Takeshi Hirobe Architects
    Takeshi Hirobe Architects
    1-13-2 Suwa, Takatsu-ku, Kawasaki, Kanagawa, Japan
    One-Room Space
    Toplight
    Audio room
    Music Room
    Sense of Openness
    Exposed Beam
    Guitar
    Simple Modern
    Capturing Light
  • Studio House in Zushi
    Studio House in Zushi
    Takeshi Hirobe Architects
    Takeshi Hirobe Architects
    1-13-2 Suwa, Takatsu-ku, Kawasaki, Kanagawa, Japan
    One-Room Space
    Toplight
    Audio room
    Music Room
    Sense of Openness
    Exposed Beam
    Guitar
    Simple Modern
    Capturing Light
  • Studio House in Zushi
    Studio House in Zushi
    Takeshi Hirobe Architects
    Takeshi Hirobe Architects
    1-13-2 Suwa, Takatsu-ku, Kawasaki, Kanagawa, Japan
    One-Room Space
    Toplight
    Audio room
    Music Room
    Sense of Openness
    Exposed Beam
    Guitar
    Simple Modern
    Capturing Light
  • Studio House in Zushi
    Studio House in Zushi
    Takeshi Hirobe Architects
    Takeshi Hirobe Architects
    1-13-2 Suwa, Takatsu-ku, Kawasaki, Kanagawa, Japan
    One-Room Space
    Toplight
    Audio room
    Music Room
    Sense of Openness
    Exposed Beam
    Guitar
    Simple Modern
    Capturing Light
  • Studio House in Zushi
    Studio House in Zushi
    Takeshi Hirobe Architects
    Takeshi Hirobe Architects
    1-13-2 Suwa, Takatsu-ku, Kawasaki, Kanagawa, Japan
    One-Room Space
    Toplight
    Audio room
    Music Room
    Sense of Openness
    Exposed Beam
    Guitar
    Simple Modern
    Capturing Light
  • Studio House in Zushi
    Studio House in Zushi
    Takeshi Hirobe Architects
    Takeshi Hirobe Architects
    1-13-2 Suwa, Takatsu-ku, Kawasaki, Kanagawa, Japan
    One-Room Space
    Toplight
    Audio room
    Music Room
    Sense of Openness
    Exposed Beam
    Guitar
    Simple Modern
    Capturing Light
  • Key Points for Home Building
    White House|Key Points for Home Building
    2026-10-12|Qurasuki Editorial Department
  • Introduction to Examples by Floor Plan & Room Type
    Resort-Style Home|Introduction to Examples by Floor Plan & Room Type
    2026-05-17|Qurasuki Editorial Department
  • Key Points for Home Building
    Stylish Studios|Key Points for Home Building
    2026-10-09|Qurasuki Editorial Department
  • Introduction to Architecture Firms
    Glass-Enclosed Residences|Introduction to Architecture Firms
    2026-06-24|Qurasuki Editorial Department
  • Key Points for Home Building
    Homes Featuring Courtyards|Key Points for Home Building
    2026-10-03|Qurasuki Editorial Department
  • Key Points for Home Building
    Homes Featuring Traditional Tea Rooms|Key Points for Home Building
    2026-10-03|Qurasuki Editorial Department
  • TOP
  • 〉Column
  • 〉House with Exposed Beams
  • 〉Custom Home Examples by Architectural Offices
Tips for connecting what you love with your home
English
Translated automatically
日本語 (ja) 简体中文 (zh-hans) 繁體中文 (zh-hant) English (en)
  • #Professional Equipment
  • #Clinic-House
  • #Living with Plants
  • #Low Cost
  • #Solid Wood
  • #Natural Materials
  • #Diatomaceous Earth
  • #One-Room Space
  • #Wooden House
  • #Wood Plank Ceiling
  • #Wine Cellar
  • #Ocean View House
  • #Classic Car
  • #Sewing Studio
  • #Living with Nature
  • #Gallery
  • #Resort Style
  • #Hilltop House
  • #Galvalume Steel Sheet
  • #Built-in Kitchen
  • #Pet Washing Area
  • #Generational Home
  • #Shoji
  • #Scandinavian Lighting
  • #Calm Presence
  • #Conversion
  • #Compact House
  • #Borrowed Scenery
  • #Wood-Burning Stove
  • #Home Gym
  • #Toplight
  • #Basement
  • #Water Basin
  • #Stargazing
  • #ZEH
  • #Wall Bookshelf
  • Announcements | Architecture Firm | Construction company | Frequently Asked Questions | Advertising Publication
  • © Qurasuki.All Rights Reserved. | Terms of Service | Privacy | Operations

Please configure your cookie settings.
  • Our website uses cookies to enhance site usability.
  • Some cookies are necessary for the proper functioning of our services.
  • For more details, please refer to Cookie Policy.
  • Accept all cookies
  • Reject non-essential cookies