Qurasuki
Image Room Tour Project Event List Column
Favorites
Image
Room Tour
Project
Event
Professional
Lifestyle Diagnosis
The Slow-Living in Harmony with Nature Type
The Open to Light and Wind Type
The Private Courtyard for Inner Peace Type
The Mobility and Travel-Loving Garage Type
The Simple and Functional Minimalist Type
The Japanese Modern Fusion Type
The Antique and Story-Filled Living Type
The Art and Creation-Loving Creator Type
The DIY Life-Building Practitioner Type
The Music and Culture Immersion Type
The Cooking and Wine-Loving Gourmet Type
The Health-Conscious Fitness Type
The Living with Pets as Partners Type
The Urban Stylish Type
The Work-Life Integration Type
The Sea and Scenery-Loving Resort Type
The Industrial Design-Inspired Type
The Secret Hideout Hobbyist Type
Personal Color Diagnosis
Warm Spring
Cool Summer
Warm Autumn
Cool Winter
Translated automatically
日本語 (ja) 简体中文 (zh-hans) 繁體中文 (zh-hant) English (en)
Login
User Registration
Publish
Use
Advertise with Us
Frequently Asked Questions
Announcements
Operations
Column
Narrow Lot House
JYU ARCHITECT
JYU ARCHITECT

Narrow Lot House|Pros and Cons|Transforming Smallness into Quality of Living

Author: Qurasuki Editorial Department
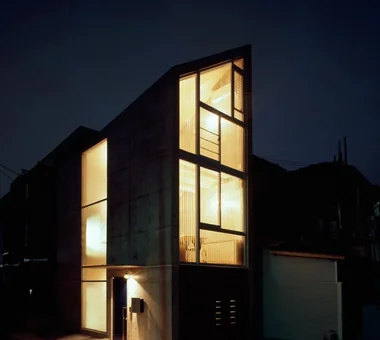
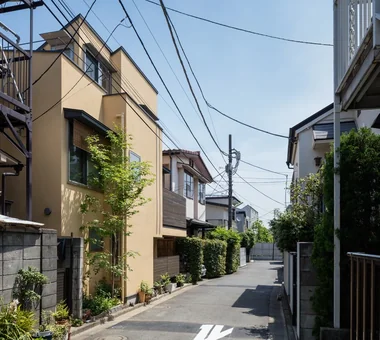
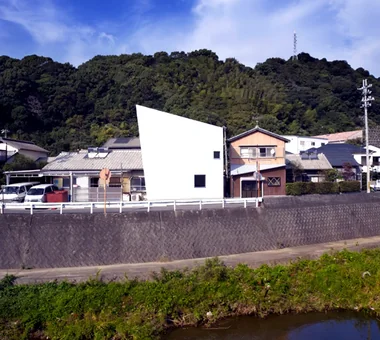
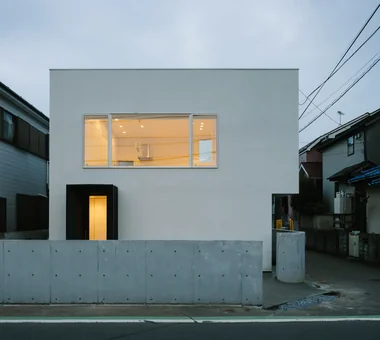
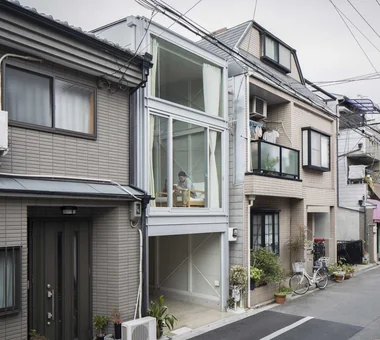
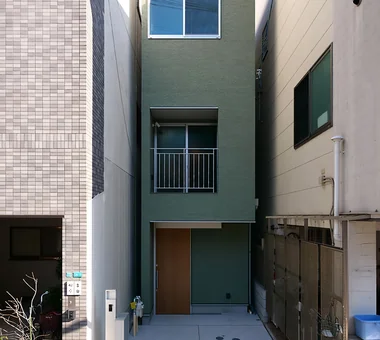
Compact housing generally refers to residences built on small plots of land measuring approximately 50 to 66 square meters (15 to 20 tsubo). Although there is no strict definition, such homes are commonly found in urban areas, often characterized by elongated lot shapes or narrow fronting streets. Due to limited space, these dwellings demand sophisticated design strategies and construction techniques to maximize the potential of constrained conditions. The prevalence of compact housing stems largely from location factors. In central urban districts or areas with excellent transportation access, land prices are prohibitively high, making the acquisition of large lots impractical. Consequently, purchasing smaller parcels and building compact homes becomes a viable option. While some may associate compact housing with diminished livability, in reality, thoughtful living arrangements and innovative design solutions can yield comfortable and enriching homes. Designing compact housing with the mindset of leveraging spatial constraints to enhance quality—rather than merely overcoming narrowness—results in functional and pleasant living environments.

  • Abeno Residence|Narrow Lot House
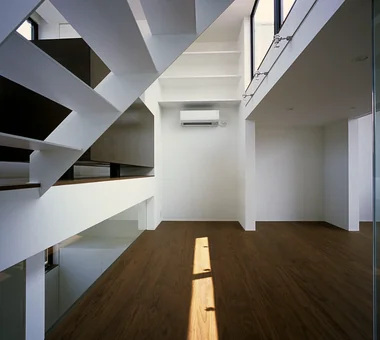
    Three-story house planned on a site with a 3.0 m frontage and a 16.0 m depth
    Coo Planning
    Coo Planning
    201, M'S Kyomachibori Building, 1-7-17 Kyomachibori, Nishi-ku, Osaka City, Osaka Prefecture
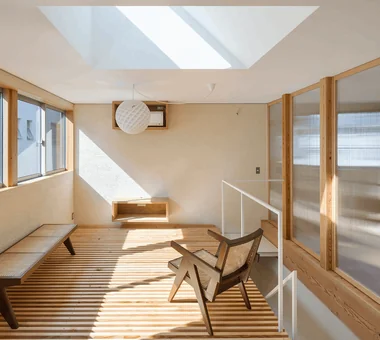
    Toplight
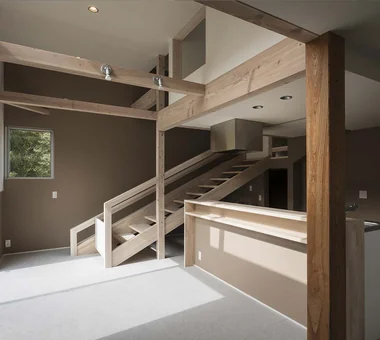
    Skeleton Staircase
    Custom Kitchen
    Narrow House
    Family with Children
    Urban House
    Optimized Storage
    Storage Access Flow
  • Steps III|Narrow Lot House
    Steps III
    Hirotaka Sato Architects
    Hirotaka Sato Architects
    3F, 32 Shibakoen Building, 3-4-30 Shibakoen, Minato-ku, Tokyo
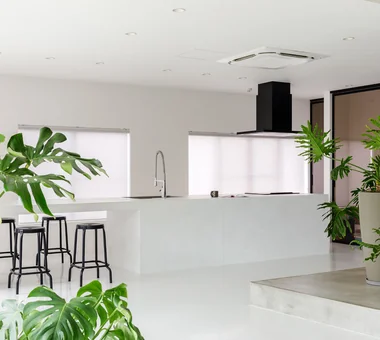
    Living with Plants
    Indoor Plants
    Couple Living
    Narrow House
    Visual Control
    Urban House
    High Sidelight
    Roof Balcony
    Skip Floor
  • House in Higashiyukigaya|Narrow Lot House
    House in Higashiyukigaya
    Takayoshi Nakamura Architects & Associates
    Takayoshi Nakamura Architects & Associates
    4-26-27 Utsukushigaoka, Aoba-ku, Yokohama, Kanagawa
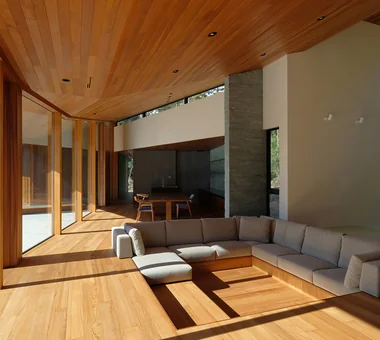
    Scenic View
    Borrowed Scenery
    Sense of Openness
    Narrow House
    Proportion
    Picture Window
    Void
    Spiral Staircase
    Minimal Design
    Skip Floor
  • Abeno Residence|Narrow Lot House
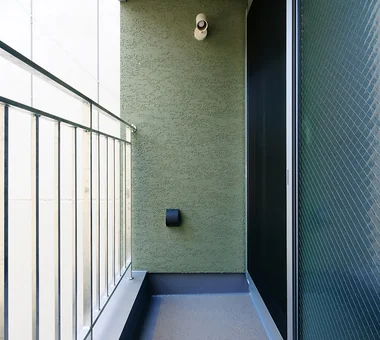
    Second-floor balcony
    Coo Planning
    Coo Planning
    201, M'S Kyomachibori Building, 1-7-17 Kyomachibori, Nishi-ku, Osaka City, Osaka Prefecture
    Toplight
    Skeleton Staircase
    Custom Kitchen
    Narrow House
    Family with Children
    Urban House
    Optimized Storage
    Storage Access Flow

Narrow Lot House

Prime Location and Efficient Circulation: Turning Compactness into an Asset

Narrow Lot House|Advantages

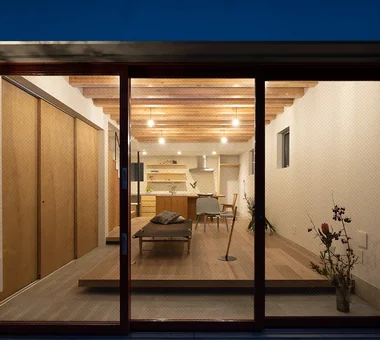
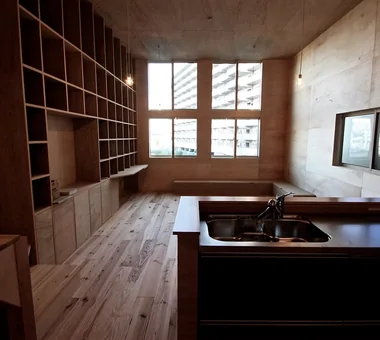
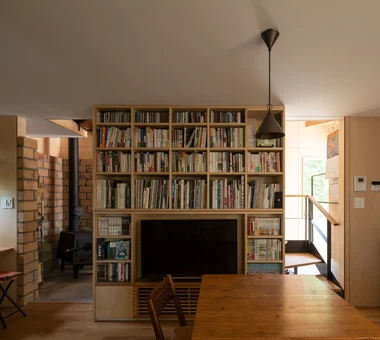
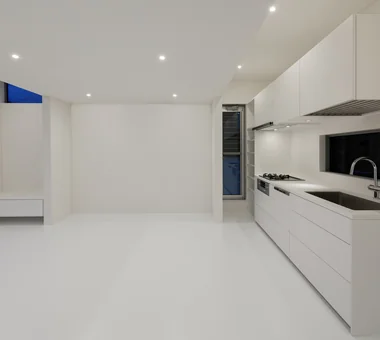
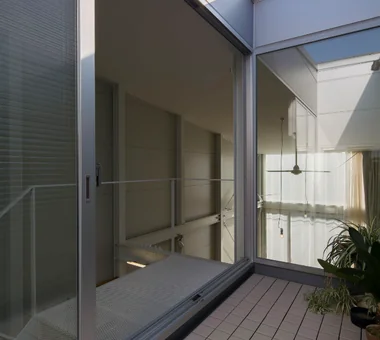
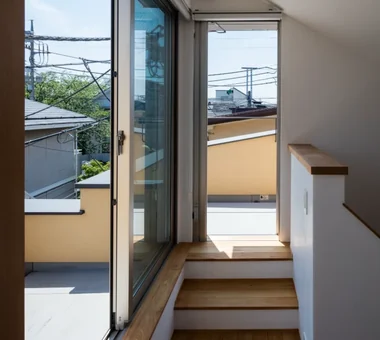
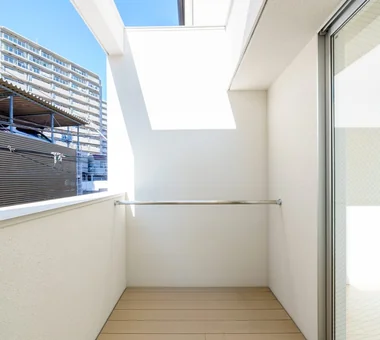
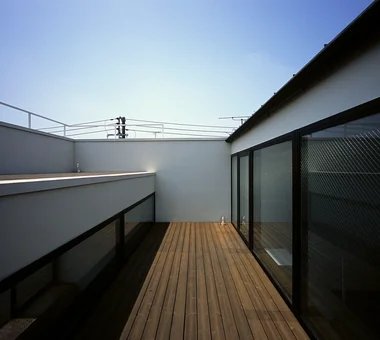
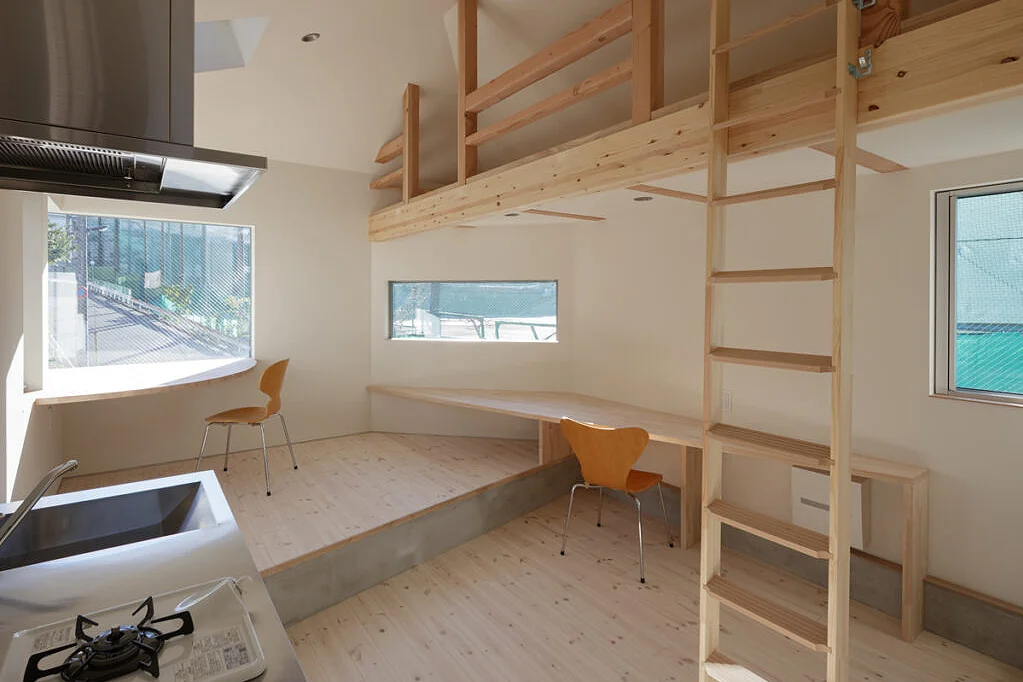
The foremost advantage of compact housing lies in the expanded range of desirable locations accessible to prospective homeowners. Acquiring property near train stations or commercial hubs becomes more feasible, significantly reducing commute and shopping times and thereby enhancing daily convenience. The reduced footprint eliminates superfluous indoor spaces, streamlining household workflows and minimizing transit distances within the home, which translates into time savings and more efficient cleaning and tidying routines. To compensate for spatial limitations, vertical spatial strategies prove highly effective. Incorporating split-level floors, lofts, and double-height voids creates multiple distinct zones that exceed the apparent floor area. Natural light management is critical; when neighboring buildings or roads are in close proximity, the use of clerestory and skylight windows preserves privacy while ensuring interior brightness. The smaller scale also allows budget prioritization toward premium finish materials—flooring, walls, joinery—thereby elevating occupant satisfaction. Custom-built furniture integrated into wall thicknesses, beneath stairs, or under raised floors can substantially increase storage capacity without compromising perceived spaciousness. Furthermore, rooftop terraces or compact gardens introduce outdoor air and greenery, fostering psychological spaciousness and enriching everyday life. By embracing site constraints, compact homes can harmonize convenience with material quality.

  • Danchi House | Minimal Residence Placing a Danchi Layout Above a Garage|Stylish Exteriors
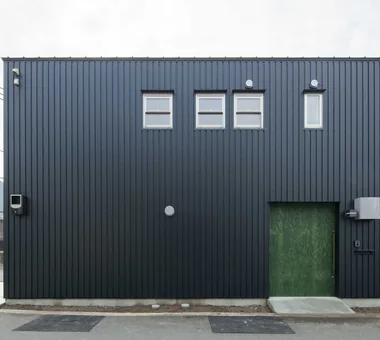
    The entrance is a wide sliding door to accommodate moving a motorcycle in and out. Fabricated from softwood plywood.
    Yoshihiro Yamamoto Architects Associates
    Yoshihiro Yamamoto Architects Associates
    302, Zeniya Honpo Main Building, 14-6 Ishigatsujichō, Tennōji-ku, Osaka
    Galvalume Steel Sheet
    Forever Home
    Garage House
    Narrow House
    Compact House
    Inner Garage
    Entrance Doma
    House with Doma
    Built-in Garage
    Bike Garage
    lowcost
    shed
    smallhouse
    softwoodplywood
  • Shibasaki Residence|Stylish Exteriors
    Shibasaki Residence
    KASA ARCHITECTS
    KASA ARCHITECTS
    2-21-2-1S Fuda, Chofu City, Tokyo
    Open House
    Workspace
    Exposed Beam
    Narrow House
    Entrance Doma
    Built-in Kitchen
    Simple Modern
    Custom-built vanity
    CompactHousing
    OpenHouseConcept
    EntranceDoma
  • Residence in Kamiuma|Stylish Exteriors
    Residence in Kamiuma
    Naoko Matsumoto Architects & Associates
    Naoko Matsumoto Architects & Associates
    1304 Park Front Nakano Arai Yakushi, 5-5-10 Arai, Nakano-ku, Tokyo, Japan
    Wet-Engawa
    Narrow House
    Urban House
    Japanese Modern
    Capturing Light
    Terrace
    Tsubo Garden
    Lattice
  • Hyu House|Stylish Exteriors
    Hyu House
    ARCHIXXX Satoru Shinno Architectural Design
    ARCHIXXX Satoru Shinno Architectural Design
    2-4-34 Minamimorimachi, Kita-ku, Osaka, Osaka Prefecture
    White House
    Borrowed Scenery
    Narrow House
    Capturing Light
    Minimal Design
    Closed to Outside, Open to Inside
    Solid Wood
  • vida|Stylish Exteriors
    vida
    *studioLOOP Architects
    *studioLOOP Architects
    3-8-4 Asahino, Itakura-machi, Ora-gun, Gunma Prefecture
    White House
    Borrowed Scenery
    Narrow House
    Proportion
    Second-Floor Living
    Built-in Kitchen
    Hidden Storage
  • Narrow Skip-Floor Steel-Frame Garage House | ' ' House|Stylish Exteriors
    Narrow skip-floor steel-frame garage house
    Yoshihiro Yamamoto Architects Associates
    Yoshihiro Yamamoto Architects Associates
    302, Zeniya Honpo Main Building, 14-6 Ishigatsujichō, Tennōji-ku, Osaka
    Garage House
    Narrow House
    Family with Children
    Expanded Metal
    Fully Openable Sash
    Iron Details
    House with Doma
    Industrial
    Bike Garage
    Skip Floor
    steel-frame construction
    urban residence
    box-shaped house
    steel
    living-room staircase

Narrow Lot House × Stylish Exteriors

Challenges Arising from Compactness: Frequent Stair Use, Privacy, and Storage Limitations

Narrow Lot House|Disadvantages

Designing and constructing compact housing necessitates careful attention to several challenges. Cost considerations are paramount: the proportion of space allocated to staircases and building services increases relative to the total floor area, often driving up the unit cost per square meter of living space. Logistical difficulties such as narrow access routes for construction materials and limited onsite staging areas may require segmented deliveries and manual handling, elevating construction expenses. Additional costs related to scaffolding, crane placement, and neighborhood impact mitigation must also be factored. Legal constraints present further limitations; regulations governing building envelope setbacks, daylight and shadow restrictions, floor area ratios, site coverage, road frontage requirements, and fire safety can restrict building massing and window placement, thereby reducing design flexibility. Securing adequate daylight and ventilation is challenging when adjacent structures are closely spaced. Insufficient natural light leads to increased reliance on artificial lighting and HVAC systems, potentially causing uneven interior temperatures and condensation issues. In highly airtight and insulated homes, inadequate ventilation planning risks deteriorating indoor air quality, underscoring the necessity of well-designed mechanical ventilation systems with proper maintenance protocols. Frequent stair navigation can pose physical burdens, particularly for families with young children or elderly members, while limited storage and inefficient laundry workflows may induce daily stress. Proximity to neighboring residences also demands careful consideration of sightlines, noise, and odor control measures to preserve privacy and comfort.

  • House in Sayama|Stylish Living-Dining-Kitchen Space
    Daily transitions perceived through expansive windows
    Coo Planning
    Coo Planning
    201, M'S Kyomachibori Building, 1-7-17 Kyomachibori, Nishi-ku, Osaka City, Osaka Prefecture
    Scenic View
    Narrow House
    Second-Floor Living
    Wall Storage
    Natural Modern
    Roof Balcony
    High Ceiling
    Wood Texture
    CompactHousing
    WallStorage
    HighCeiling
    SecondFloorLivingRoom
    ScenicView
  • Danchi House | Minimal Residence Placing a Danchi Layout Above a Garage|Stylish Living-Dining-Kitchen Space
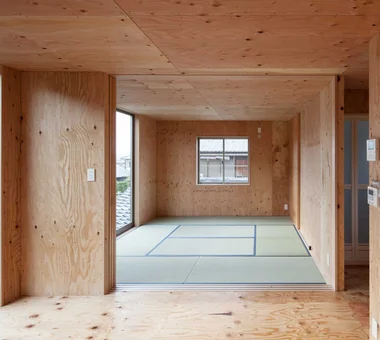
    Walls, ceilings, joinery and stairs are all constructed from softwood plywood.
    Yoshihiro Yamamoto Architects Associates
    Yoshihiro Yamamoto Architects Associates
    302, Zeniya Honpo Main Building, 14-6 Ishigatsujichō, Tennōji-ku, Osaka
    Galvalume Steel Sheet
    Forever Home
    Garage House
    Narrow House
    Compact House
    Inner Garage
    Entrance Doma
    House with Doma
    Built-in Garage
    Bike Garage
    lowcost
    shed
    smallhouse
    softwoodplywood
  • Komagawa House|Stylish Living-Dining-Kitchen Space
    Open-plan LDK
    Kumi Inoue Architects
    Kumi Inoue Architects
    2-6-15 Kuwazu, Higashisumiyoshi-ku, Osaka City, Osaka Prefecture
    Exposed Beam
    Narrow House
    Natural Modern
    Inner Garage
    Terrace
    Steel Staircase
    Shoji
    CompactHousing
    Terrace
    InnerGarage
  • odmh|Stylish Living-Dining-Kitchen Space
    odmh
    「ha」 hosaka hironobu architect associate
    「ha」 hosaka hironobu architect associate
    3-8-9 Oji, Kita-ku, Tokyo
    White House
    Narrow House
    Picture Window
    Hidden Storage
    Minimal Design
    CompactHouse
    WhiteResidence
    PictureWindow
  • I Know Only Contentment|Stylish Living-Dining-Kitchen Space
    I Know Only Contentment
    AS IT IS Co., Ltd.
    AS IT IS Co., Ltd.
    576 O, Tsukuba City, Ibaraki Prefecture, Japan
    Piano
    Borrowed Scenery
    Narrow House
    Natural Modern
  • odmh|Stylish Living-Dining-Kitchen Space
    odmh
    「ha」 hosaka hironobu architect associate
    「ha」 hosaka hironobu architect associate
    3-8-9 Oji, Kita-ku, Tokyo
    White House
    Narrow House
    Picture Window
    Hidden Storage
    Minimal Design
    CompactHouse
    WhiteResidence
    PictureWindow

Narrow Lot House × Stylish Living-Dining-Kitchen Space

Exploiting Verticality and Openness: Innovations in Structure, Thermal Comfort, Circulation, and Storage

Narrow Lot House|Countermeasures for Disadvantages

Addressing the challenges of compact housing begins with thorough site analysis during the initial planning phase, including detailed review of applicable legal restrictions—such as envelope angle controls, shadow regulations, and floor area/site coverage ratios—and logistical conditions for material delivery and construction. Evaluating multiple elevation and section studies facilitates optimal volumetric solutions. For daylight and ventilation, prioritizing top-down illumination through clerestory windows, skylights, or light wells enhances natural brightness, while external louvers and wing walls manage privacy by controlling sightlines. Effective cross-ventilation is achieved by strategically placing windows at varying heights and along diagonal axes to promote airflow. Mechanical ventilation is indispensable in airtight buildings; consideration of heat recovery ventilation systems can minimize thermal losses while maintaining air quality. The design of ventilation routes and equipment selection directly impact performance. Storage and household circulation benefit from three-dimensional planning: utilizing under-stair voids, wall cavities, raised floor compartments, and loft spaces for storage optimizes capacity. Laundry-related activities are streamlined by co-locating washbasins, dressing areas, drying zones, and storage to facilitate a seamless workflow. To accommodate future needs and reduce physical strain, bedrooms may be positioned on lower levels, and provisions for installing lifts or other mobility aids should be incorporated into the initial design to ensure adaptability.

  • Komagawa House|Stylish Terrace
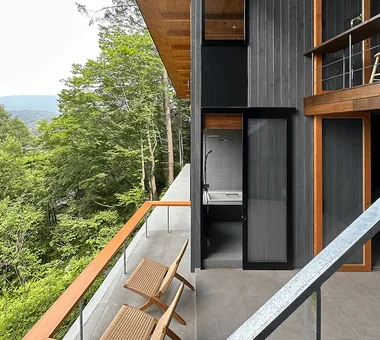
    Divided into two rooms—the main house and the detached annex—on the second-floor terrace
    Kumi Inoue Architects
    Kumi Inoue Architects
    2-6-15 Kuwazu, Higashisumiyoshi-ku, Osaka City, Osaka Prefecture
    Exposed Beam
    Narrow House
    Natural Modern
    Inner Garage
    Terrace
    Steel Staircase
    Shoji
    CompactHousing
    Terrace
    InnerGarage
  • House in Sayama|Stylish Terrace
    House in Sayama
    Coo Planning
    Coo Planning
    201, M'S Kyomachibori Building, 1-7-17 Kyomachibori, Nishi-ku, Osaka City, Osaka Prefecture
    Scenic View
    Narrow House
    Second-Floor Living
    Wall Storage
    Natural Modern
    Roof Balcony
    High Ceiling
    Wood Texture
    CompactHousing
    WallStorage
    HighCeiling
    SecondFloorLivingRoom
    ScenicView
  • Narrow Skip-Floor Steel-Frame Garage House | ' ' House|Stylish Terrace
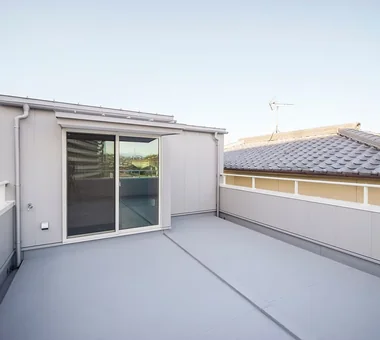
    A roof terrace adaptable for drying laundry, gardening, and other multifunctional uses.
    Yoshihiro Yamamoto Architects Associates
    Yoshihiro Yamamoto Architects Associates
    302, Zeniya Honpo Main Building, 14-6 Ishigatsujichō, Tennōji-ku, Osaka
    Garage House
    Narrow House
    Family with Children
    Expanded Metal
    Fully Openable Sash
    Iron Details
    House with Doma
    Industrial
    Bike Garage
    Skip Floor
    steel-frame construction
    urban residence
    box-shaped house
    steel
    living-room staircase
  • Residence in Kamiuma|Stylish Terrace
    Residence in Kamiuma
    Naoko Matsumoto Architects & Associates
    Naoko Matsumoto Architects & Associates
    1304 Park Front Nakano Arai Yakushi, 5-5-10 Arai, Nakano-ku, Tokyo, Japan
    Wet-Engawa
    Narrow House
    Urban House
    Japanese Modern
    Capturing Light
    Terrace
    Tsubo Garden
    Lattice
  • komh|Stylish Terrace
    komh
    「ha」 hosaka hironobu architect associate
    「ha」 hosaka hironobu architect associate
    3-8-9 Oji, Kita-ku, Tokyo
    White House
    Narrow House
    Void
    Terrace
    Steel Staircase
    Minimal Design
    Natural Light
    CompactHousing
    DoubleHeightSpace
    NaturalLight
    Terrace
  • Steps III|Stylish Terrace
    Steps III
    Hirotaka Sato Architects
    Hirotaka Sato Architects
    3F, 32 Shibakoen Building, 3-4-30 Shibakoen, Minato-ku, Tokyo
    Living with Plants
    Indoor Plants
    Couple Living
    Narrow House
    Visual Control
    Urban House
    High Sidelight
    Roof Balcony
    Skip Floor

Narrow Lot House × Stylish Terrace

  • A Residence with the Kitchen at Its Heart
    A Home for Culinary Enthusiasts|Introduction to Architecture Firms|A Residence with the Kitchen at Its Heart
    2026-05-11|Qurasuki Editorial Department
  • From Material Selection to Workflow Planning, a Form of Home that Achieves Comfortable Coexistence
    Homes Designed for Living with Dogs|Introduction to Examples by Floor Plan & Room Type|From Material Selection to Workflow Planning, a Form of Home that Achieves Comfortable Coexistence
    2025-10-13|Qurasuki Editorial Department
  • Practical Approaches to Enhancing the Quality of Relaxation Environments
    Stylish Living Rooms|Key Points for Home Building|Practical Approaches to Enhancing the Quality of Relaxation Environments
    2025-10-20|Qurasuki Editorial Department
  • The Richness of Light and Transparency
    Glass-Enclosed Residences|Custom Home Examples by Architectural Offices|The Richness of Light and Transparency
    2026-06-24|Qurasuki Editorial Department
  • Strategies and Concepts for Integrating Outdoor Spaces into Daily Living
    Stylish Terrace|Key Points for Home Building|Strategies and Concepts for Integrating Outdoor Spaces into Daily Living
    2025-10-20|Qurasuki Editorial Department
  • A Residence Where Light Changes Over Time
    Homes Embracing Natural Light|Custom Home Examples by Architectural Offices|A Residence Where Light Changes Over Time
    2026-05-11|Qurasuki Editorial Department
  • TOP
  • 〉Column
  • 〉Narrow Lot House
  • 〉Pros and Cons
Tips for connecting what you love with your home
English
Translated automatically
日本語 (ja) 简体中文 (zh-hans) 繁體中文 (zh-hant) English (en)
  • #Sloped Site
  • #Sewing Studio
  • #Inner Balcony
  • #Mortex
  • #Atelier-House
  • #Apartment Renovation
  • #Custom-Built Bathroom
  • #Flexible Partition
  • #Galvalume Steel Sheet
  • #Wood Deck
  • #Independent Kitchen
  • #Scenic View
  • #Living with Plants
  • #Toplight
  • #Minimal Life
  • #Light Court
  • #High Airtightness and High Insulation
  • #Calm Presence
  • #Skeleton Staircase
  • #Wet-Engawa
  • #Barrier-Free
  • #Mindful Living
  • #Chalkboard Paint
  • #Forever Home
  • #Antique Furniture
  • #Luxury home
  • #Family closet
  • #Open House
  • #Pet-Friendly Doma
  • #Reading Room
  • #Sloped Ceiling
  • #Pellet Stove
  • #Renovation
  • #Catwalk
  • #Gallery
  • #Tea Room
  • Announcements | Architecture Firm | Construction company | Frequently Asked Questions | Column
  • © Qurasuki.All Rights Reserved. | Terms of Service | Privacy | Operations
Please configure your cookie settings.
  • Our website uses cookies to enhance site usability.
  • Some cookies are necessary for the proper functioning of our services.
  • For more details, please refer to Cookie Policy.
  • Accept all cookies
  • Reject non-essential cookies