Qurasuki
Image Room Tour Project Event List Column
Favorites
Image
Room Tour
Project
Event
Professional
Lifestyle Diagnosis
The Slow-Living in Harmony with Nature Type
The Open to Light and Wind Type
The Private Courtyard for Inner Peace Type
The Mobility and Travel-Loving Garage Type
The Simple and Functional Minimalist Type
The Japanese Modern Fusion Type
The Antique and Story-Filled Living Type
The Art and Creation-Loving Creator Type
The DIY Life-Building Practitioner Type
The Music and Culture Immersion Type
The Cooking and Wine-Loving Gourmet Type
The Health-Conscious Fitness Type
The Living with Pets as Partners Type
The Urban Stylish Type
The Work-Life Integration Type
The Sea and Scenery-Loving Resort Type
The Industrial Design-Inspired Type
The Secret Hideout Hobbyist Type
Personal Color Diagnosis
Warm Spring
Cool Summer
Warm Autumn
Cool Winter
Translated automatically
日本語 (ja) 简体中文 (zh-hans) 繁體中文 (zh-hant) English (en)
Login
User Registration
Publish
Use
Advertise with Us
Frequently Asked Questions
Announcements
Operations
Column
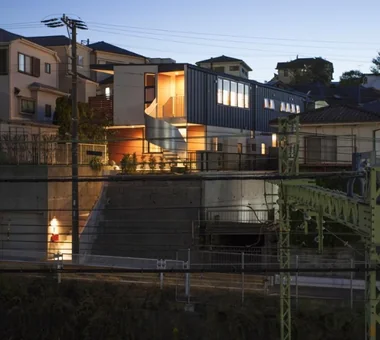
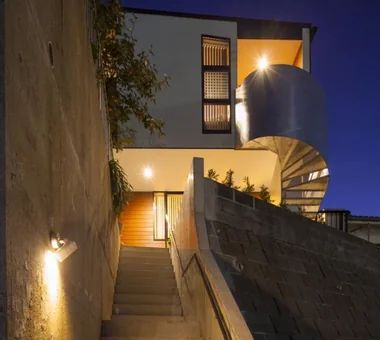
House with a Spiral Staircase
佐賀高橋設計室
佐賀高橋設計室

House with a Spiral Staircase|Introduction to Architecture Firms|A Sculptural Centerpiece at the Heart of the Space

Author: Qurasuki Editorial Department
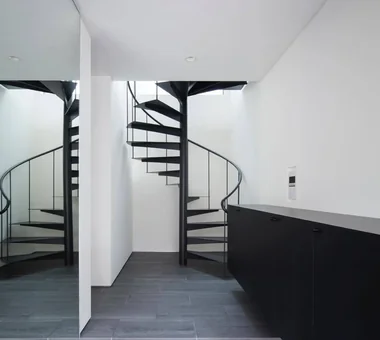
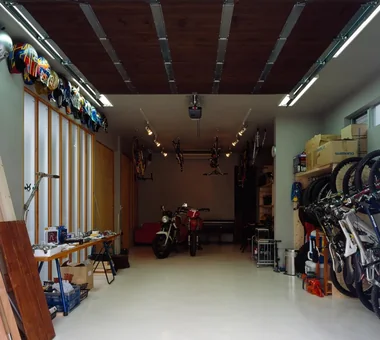
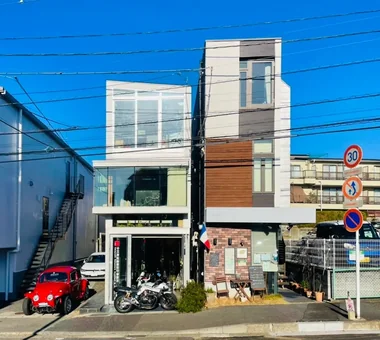
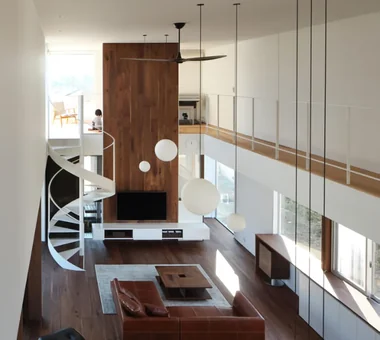
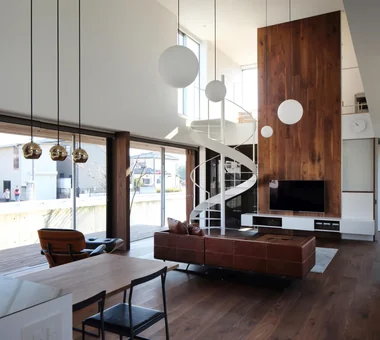
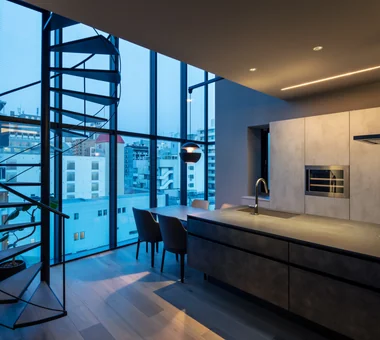
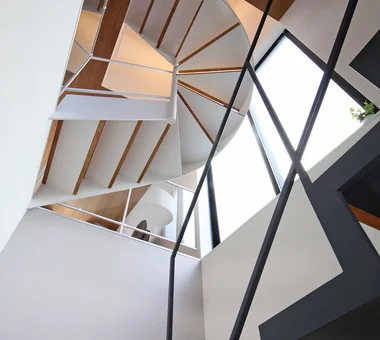
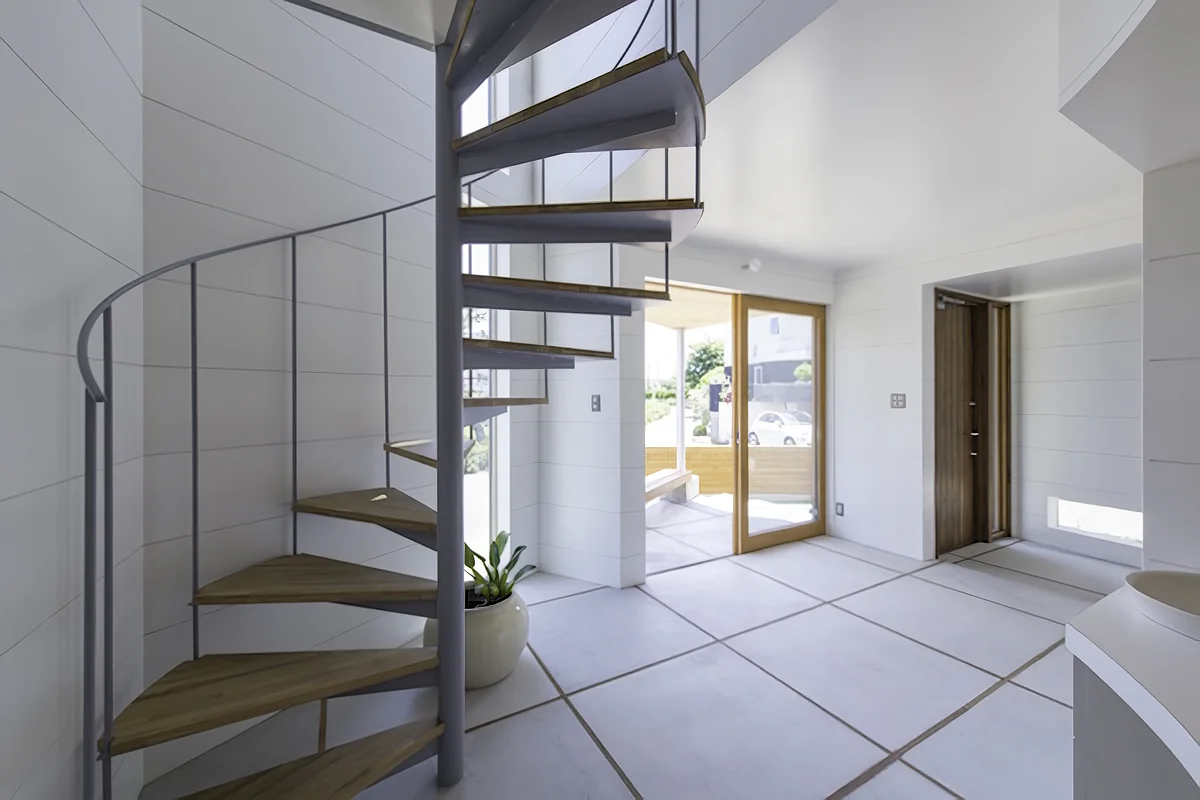
Spiral staircases, while performing the functional role of connecting upper and lower levels, assert a sculptural presence that can become a spatial emblem. The choice of materials markedly alters their expression, testing the designer’s sensibility to harmonize with the interior’s tonal palette. At the same time, pursuing aesthetic refinement while complying with safety-related design standards—such as tread dimensions and handrail heights—reveals the designer’s technical competence. When combined with a double-height void, they create conduits for light and sightlines, imparting a rich sense of depth to the residence. We present architectural firms that have elevated the spiral staircase into a distinctive element of the home.

  • House in Hadano|House with a Spiral Staircase
    House in Hadano
    Takayoshi Nakamura Architects & Associates
    Takayoshi Nakamura Architects & Associates
    4-26-27 Utsukushigaoka, Aoba-ku, Yokohama, Kanagawa
    Spiral Staircase
    Bike Garage
    High Ceiling
    One-Room Space
    Terrace
    Simple Modern
    DIY
    Second-Floor Living
    Built-in Garage
    Road bike
  • Two Ateliers|House with a Spiral Staircase
    Two Ateliers
    Takayoshi Nakamura Architects & Associates
    Takayoshi Nakamura Architects & Associates
    4-26-27 Utsukushigaoka, Aoba-ku, Yokohama, Kanagawa
    Spiral Staircase
    Picture Window
    Live-Work Integration
    Living with Cats
    Atelier-House
    Architect's Own House
    Glass-Walled Garage
    Narrow House
    Built-in Garage
    Corner Window
  • Naturally Finished Built-In Garage House|House with a Spiral Staircase
    Naturally Finished Built-In Garage House
    H₂O Design Office
    H2O Design Office
    939-73 Higashi-Arai, Minuma-ku, Saitama City, Saitama Prefecture
    Spiral Staircase
    Hobby Space
    Garage House
    Workspace
    Confectionery Workshop
    Viewing Garage
    Exposed Beam
    Craft Room
    Natural Modern
    GarageHouse
    HobbySpace
    ConfectioneryWorkshop
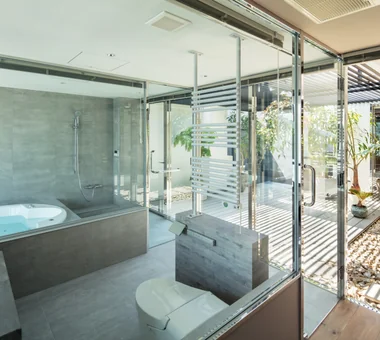
  • truth|House with a Spiral Staircase
    truth
    *studioLOOP Architects
    *studioLOOP Architects
    3-8-4 Asahino, Itakura-machi, Ora-gun, Gunma Prefecture
    Spiral Staircase
    Open-Air Bath
    Terrace
    Borrowed Scenery
    Continuous Window
    Fully Openable Sash
    White House
    Wooden Sash
    Hotel-like
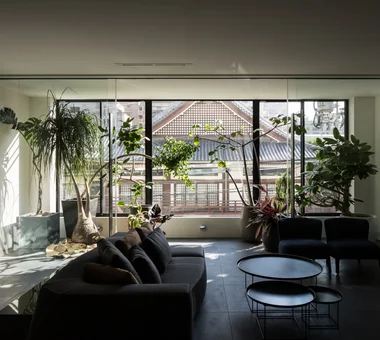
  • House in Minamimorimachi|House with a Spiral Staircase
    House in Minamimorimachi
    Abax Architects
    Abax Architects
    203 Higashi-Shin Building, 1-7-12 Awaza, Nishi-ku, Osaka City, Osaka Prefecture
    Spiral Staircase
    Indoor Plants
    Luxury Modern
    Picture Window
    Terrace
    Penthouse
    Resort Style
    Hotel-like
    Island Kitchen
    Parallel Kitchen & Dining
    Penthouse
    BarbecueTerrace
    ResortStyle

House with a Spiral Staircase

e do design architects

3-7-7 Minatocho, Tsuchiura, Ibaraki Prefecture, Japan
  • sha-la Tsukuba House|House with a Spiral Staircase
    sha-la Tsukuba House
    e do design architects
    e do design architects
    3-7-7 Minatocho, Tsuchiura, Ibaraki Prefecture, Japan
    Spiral Staircase
    Living with Plants
    Simple Modern
    White House
    Symbolic Tree
    Island Kitchen
  • sha-la Tsukuba House|House with a Spiral Staircase
    sha-la Tsukuba House
    e do design architects
    e do design architects
    3-7-7 Minatocho, Tsuchiura, Ibaraki Prefecture, Japan
    Spiral Staircase
    Living with Plants
    Simple Modern
    White House
    Symbolic Tree
    Island Kitchen
  • sha-la Tsukuba House|House with a Spiral Staircase
    sha-la Tsukuba House
    e do design architects
    e do design architects
    3-7-7 Minatocho, Tsuchiura, Ibaraki Prefecture, Japan
    Spiral Staircase
    Living with Plants
    Simple Modern
    White House
    Symbolic Tree
    Island Kitchen
  • sha-la Tsukuba House|House with a Spiral Staircase
    sha-la Tsukuba House
    e do design architects
    e do design architects
    3-7-7 Minatocho, Tsuchiura, Ibaraki Prefecture, Japan
    Spiral Staircase
    Living with Plants
    Simple Modern
    White House
    Symbolic Tree
    Island Kitchen
  • sha-la Tsukuba House|House with a Spiral Staircase
    sha-la Tsukuba House
    e do design architects
    e do design architects
    3-7-7 Minatocho, Tsuchiura, Ibaraki Prefecture, Japan
    Spiral Staircase
    Living with Plants
    Simple Modern
    White House
    Symbolic Tree
    Island Kitchen
  • sha-la Tsukuba House|House with a Spiral Staircase
    sha-la Tsukuba House
    e do design architects
    e do design architects
    3-7-7 Minatocho, Tsuchiura, Ibaraki Prefecture, Japan
    Spiral Staircase
    Living with Plants
    Simple Modern
    White House
    Symbolic Tree
    Island Kitchen

Kumi Inoue Architects

2-6-15 Kuwazu, Higashisumiyoshi-ku, Osaka City, Osaka Prefecture
  • SAKURA House|House with a Spiral Staircase
    SAKURA House
    Kumi Inoue Architects
    Kumi Inoue Architects
    2-6-15 Kuwazu, Higashisumiyoshi-ku, Osaka City, Osaka Prefecture
    Spiral Staircase
    Large Opening
    Terrace
    Capturing Light
    Borrowed Scenery
    Continuous Window
    Second-Floor Living
    Natural
    Modern
  • SAKURA House|House with a Spiral Staircase
    SAKURA House
    Kumi Inoue Architects
    Kumi Inoue Architects
    2-6-15 Kuwazu, Higashisumiyoshi-ku, Osaka City, Osaka Prefecture
    Spiral Staircase
    Large Opening
    Terrace
    Capturing Light
    Borrowed Scenery
    Continuous Window
    Second-Floor Living
    Natural
    Modern
  • SAKURA House|House with a Spiral Staircase
    SAKURA House
    Kumi Inoue Architects
    Kumi Inoue Architects
    2-6-15 Kuwazu, Higashisumiyoshi-ku, Osaka City, Osaka Prefecture
    Spiral Staircase
    Large Opening
    Terrace
    Capturing Light
    Borrowed Scenery
    Continuous Window
    Second-Floor Living
    Natural
    Modern
  • SAKURA House|House with a Spiral Staircase
    SAKURA House
    Kumi Inoue Architects
    Kumi Inoue Architects
    2-6-15 Kuwazu, Higashisumiyoshi-ku, Osaka City, Osaka Prefecture
    Spiral Staircase
    Large Opening
    Terrace
    Capturing Light
    Borrowed Scenery
    Continuous Window
    Second-Floor Living
    Natural
    Modern
  • SAKURA House|House with a Spiral Staircase
    SAKURA House
    Kumi Inoue Architects
    Kumi Inoue Architects
    2-6-15 Kuwazu, Higashisumiyoshi-ku, Osaka City, Osaka Prefecture
    Spiral Staircase
    Large Opening
    Terrace
    Capturing Light
    Borrowed Scenery
    Continuous Window
    Second-Floor Living
    Natural
    Modern
  • SAKURA House|House with a Spiral Staircase
    SAKURA House
    Kumi Inoue Architects
    Kumi Inoue Architects
    2-6-15 Kuwazu, Higashisumiyoshi-ku, Osaka City, Osaka Prefecture
    Spiral Staircase
    Large Opening
    Terrace
    Capturing Light
    Borrowed Scenery
    Continuous Window
    Second-Floor Living
    Natural
    Modern

Takayoshi Nakamura Architects & Associates

4-26-27 Utsukushigaoka, Aoba-ku, Yokohama, Kanagawa
  • Two Ateliers|House with a Spiral Staircase
    Two Ateliers
    Takayoshi Nakamura Architects & Associates
    Takayoshi Nakamura Architects & Associates
    4-26-27 Utsukushigaoka, Aoba-ku, Yokohama, Kanagawa
    Spiral Staircase
    Picture Window
    Live-Work Integration
    Living with Cats
    Atelier-House
    Architect's Own House
    Glass-Walled Garage
    Narrow House
    Built-in Garage
    Corner Window
  • House in Hadano|House with a Spiral Staircase
    House in Hadano
    Takayoshi Nakamura Architects & Associates
    Takayoshi Nakamura Architects & Associates
    4-26-27 Utsukushigaoka, Aoba-ku, Yokohama, Kanagawa
    Spiral Staircase
    Bike Garage
    High Ceiling
    One-Room Space
    Terrace
    Simple Modern
    DIY
    Second-Floor Living
    Built-in Garage
    Road bike
  • Kamiooka Nagaya|House with a Spiral Staircase
    Kamiooka Nagaya
    Takayoshi Nakamura Architects & Associates
    Takayoshi Nakamura Architects & Associates
    4-26-27 Utsukushigaoka, Aoba-ku, Yokohama, Kanagawa
    Spiral Staircase
    Large Opening
    Inner Balcony
    Wood Deck
    Two-Family House
    Simple Modern
    Outdoor Living
    Bath Court
    Hilltop House
    Natural Garden
  • House in Hadano|House with a Spiral Staircase
    House in Hadano
    Takayoshi Nakamura Architects & Associates
    Takayoshi Nakamura Architects & Associates
    4-26-27 Utsukushigaoka, Aoba-ku, Yokohama, Kanagawa
    Spiral Staircase
    Bike Garage
    High Ceiling
    One-Room Space
    Terrace
    Simple Modern
    DIY
    Second-Floor Living
    Built-in Garage
    Road bike
  • Kamiooka Nagaya|House with a Spiral Staircase
    Kamiooka Nagaya
    Takayoshi Nakamura Architects & Associates
    Takayoshi Nakamura Architects & Associates
    4-26-27 Utsukushigaoka, Aoba-ku, Yokohama, Kanagawa
    Spiral Staircase
    Large Opening
    Inner Balcony
    Wood Deck
    Two-Family House
    Simple Modern
    Outdoor Living
    Bath Court
    Hilltop House
    Natural Garden
  • Two Ateliers|House with a Spiral Staircase
    Two Ateliers
    Takayoshi Nakamura Architects & Associates
    Takayoshi Nakamura Architects & Associates
    4-26-27 Utsukushigaoka, Aoba-ku, Yokohama, Kanagawa
    Spiral Staircase
    Picture Window
    Live-Work Integration
    Living with Cats
    Atelier-House
    Architect's Own House
    Glass-Walled Garage
    Narrow House
    Built-in Garage
    Corner Window

Mitsuhiro Kojima Architects

426-1-101 Higashisin-machi, Ota City, Gunma Prefecture
  • The Form of the Wind|House with a Spiral Staircase
    The Form of the Wind
    Mitsuhiro Kojima Architects
    Mitsuhiro Kojima Architects
    426-1-101 Higashisin-machi, Ota City, Gunma Prefecture
    Spiral Staircase
    Passive Design
    Void
    Terrace
    Simple Modern
    Continuous Window
    Breezy House
    White House
    Living with a Dog
    Dog Run
    HouseLivingWithDogs
    DogRun
    Ventilation
    Atrium
    Terrace
  • The Form of the Wind|House with a Spiral Staircase
    The Form of the Wind
    Mitsuhiro Kojima Architects
    Mitsuhiro Kojima Architects
    426-1-101 Higashisin-machi, Ota City, Gunma Prefecture
    Spiral Staircase
    Passive Design
    Void
    Terrace
    Simple Modern
    Continuous Window
    Breezy House
    White House
    Living with a Dog
    Dog Run
    HouseLivingWithDogs
    DogRun
    Ventilation
    Atrium
    Terrace
  • The Form of the Wind|House with a Spiral Staircase
    The Form of the Wind
    Mitsuhiro Kojima Architects
    Mitsuhiro Kojima Architects
    426-1-101 Higashisin-machi, Ota City, Gunma Prefecture
    Spiral Staircase
    Passive Design
    Void
    Terrace
    Simple Modern
    Continuous Window
    Breezy House
    White House
    Living with a Dog
    Dog Run
    HouseLivingWithDogs
    DogRun
    Ventilation
    Atrium
    Terrace
  • The Form of the Wind|House with a Spiral Staircase
    The Form of the Wind
    Mitsuhiro Kojima Architects
    Mitsuhiro Kojima Architects
    426-1-101 Higashisin-machi, Ota City, Gunma Prefecture
    Spiral Staircase
    Passive Design
    Void
    Terrace
    Simple Modern
    Continuous Window
    Breezy House
    White House
    Living with a Dog
    Dog Run
    HouseLivingWithDogs
    DogRun
    Ventilation
    Atrium
    Terrace
  • The Form of the Wind|House with a Spiral Staircase
    The Form of the Wind
    Mitsuhiro Kojima Architects
    Mitsuhiro Kojima Architects
    426-1-101 Higashisin-machi, Ota City, Gunma Prefecture
    Spiral Staircase
    Passive Design
    Void
    Terrace
    Simple Modern
    Continuous Window
    Breezy House
    White House
    Living with a Dog
    Dog Run
    HouseLivingWithDogs
    DogRun
    Ventilation
    Atrium
    Terrace
  • The Form of the Wind|House with a Spiral Staircase
    The Form of the Wind
    Mitsuhiro Kojima Architects
    Mitsuhiro Kojima Architects
    426-1-101 Higashisin-machi, Ota City, Gunma Prefecture
    Spiral Staircase
    Passive Design
    Void
    Terrace
    Simple Modern
    Continuous Window
    Breezy House
    White House
    Living with a Dog
    Dog Run
    HouseLivingWithDogs
    DogRun
    Ventilation
    Atrium
    Terrace

Atelier Cotocoto

4 Sekimachiminami, Nerima-ku, Tokyo
  • Garage House in Yashio|House with a Spiral Staircase
    Garage House in Yashio
    Atelier Cotocoto
    Atelier Cotocoto
    4 Sekimachiminami, Nerima-ku, Tokyo
    Spiral Staircase
    Bike Garage
    Natural Light
    Simple Modern
    Viewing Garage
    Entrance Doma
    Display Storage
    Privacy
    Galvalume Steel Sheet
    Exposed Concrete
    MotorcycleGarage
    EntranceDoma
    Balcony
    NaturalLight
    Privacy
  • Garage House in Yashio|House with a Spiral Staircase
    Garage House in Yashio
    Atelier Cotocoto
    Atelier Cotocoto
    4 Sekimachiminami, Nerima-ku, Tokyo
    Spiral Staircase
    Bike Garage
    Natural Light
    Simple Modern
    Viewing Garage
    Entrance Doma
    Display Storage
    Privacy
    Galvalume Steel Sheet
    Exposed Concrete
    MotorcycleGarage
    EntranceDoma
    Balcony
    NaturalLight
    Privacy
  • Garage House in Yashio|House with a Spiral Staircase
    Garage House in Yashio
    Atelier Cotocoto
    Atelier Cotocoto
    4 Sekimachiminami, Nerima-ku, Tokyo
    Spiral Staircase
    Bike Garage
    Natural Light
    Simple Modern
    Viewing Garage
    Entrance Doma
    Display Storage
    Privacy
    Galvalume Steel Sheet
    Exposed Concrete
    MotorcycleGarage
    EntranceDoma
    Balcony
    NaturalLight
    Privacy
  • Garage House in Yashio|House with a Spiral Staircase
    Garage House in Yashio
    Atelier Cotocoto
    Atelier Cotocoto
    4 Sekimachiminami, Nerima-ku, Tokyo
    Spiral Staircase
    Bike Garage
    Natural Light
    Simple Modern
    Viewing Garage
    Entrance Doma
    Display Storage
    Privacy
    Galvalume Steel Sheet
    Exposed Concrete
    MotorcycleGarage
    EntranceDoma
    Balcony
    NaturalLight
    Privacy
  • Garage House in Yashio|House with a Spiral Staircase
    Garage House in Yashio
    Atelier Cotocoto
    Atelier Cotocoto
    4 Sekimachiminami, Nerima-ku, Tokyo
    Spiral Staircase
    Bike Garage
    Natural Light
    Simple Modern
    Viewing Garage
    Entrance Doma
    Display Storage
    Privacy
    Galvalume Steel Sheet
    Exposed Concrete
    MotorcycleGarage
    EntranceDoma
    Balcony
    NaturalLight
    Privacy
  • Garage House in Yashio|House with a Spiral Staircase
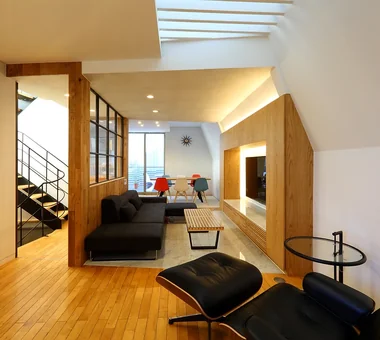
    Natural light entering through the top skylight cascades down to illuminate the second-floor LDK space.
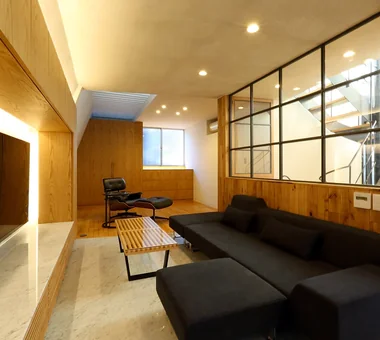
    Atelier Cotocoto
    Atelier Cotocoto
    4 Sekimachiminami, Nerima-ku, Tokyo
    Spiral Staircase
    Bike Garage
    Natural Light
    Simple Modern
    Viewing Garage
    Entrance Doma
    Display Storage
    Privacy
    Galvalume Steel Sheet
    Exposed Concrete
    MotorcycleGarage
    EntranceDoma
    Balcony
    NaturalLight
    Privacy

Kurashi no Jōzōsho

4-14-12 Honkugenuma, Fujisawa City, Kanagawa Prefecture
  • House in Karuizawa|House with a Spiral Staircase
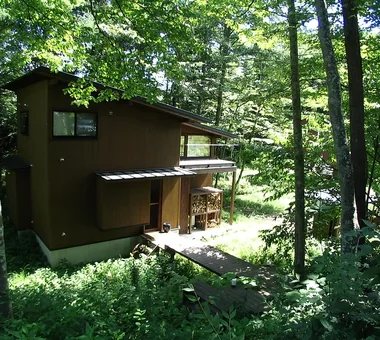
    An approach that delights in changing views along the stream toward the entrance
    Kurashi no Jōzōsho
    Kurashi no Jōzōsho
    4-14-12 Honkugenuma, Fujisawa City, Kanagawa Prefecture
    Spiral Staircase
    Void
    Exposed Beam
    Living with Cats
    Proportion
    Wood-Burning Stove
    Living with Nature
    Wood Siding
    LivingWithNature
    WoodBurningStove
    DoubleHeightSpace
  • House in Karuizawa|House with a Spiral Staircase
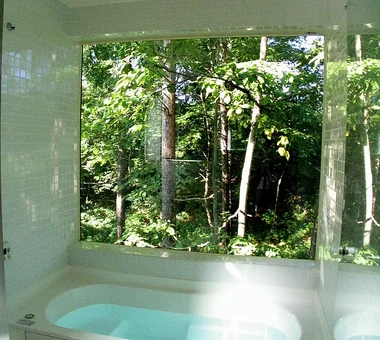
    View of deep verdant greenery from the bathroom
    Kurashi no Jōzōsho
    Kurashi no Jōzōsho
    4-14-12 Honkugenuma, Fujisawa City, Kanagawa Prefecture
    Spiral Staircase
    Void
    Exposed Beam
    Living with Cats
    Proportion
    Wood-Burning Stove
    Living with Nature
    Wood Siding
    LivingWithNature
    WoodBurningStove
    DoubleHeightSpace
  • House in Karuizawa|House with a Spiral Staircase
    House in Karuizawa
    Kurashi no Jōzōsho
    Kurashi no Jōzōsho
    4-14-12 Honkugenuma, Fujisawa City, Kanagawa Prefecture
    Spiral Staircase
    Void
    Exposed Beam
    Living with Cats
    Proportion
    Wood-Burning Stove
    Living with Nature
    Wood Siding
    LivingWithNature
    WoodBurningStove
    DoubleHeightSpace
  • House in Karuizawa|House with a Spiral Staircase
    House in Karuizawa
    Kurashi no Jōzōsho
    Kurashi no Jōzōsho
    4-14-12 Honkugenuma, Fujisawa City, Kanagawa Prefecture
    Spiral Staircase
    Void
    Exposed Beam
    Living with Cats
    Proportion
    Wood-Burning Stove
    Living with Nature
    Wood Siding
    LivingWithNature
    WoodBurningStove
    DoubleHeightSpace
  • House in Karuizawa|House with a Spiral Staircase
    House in Karuizawa
    Kurashi no Jōzōsho
    Kurashi no Jōzōsho
    4-14-12 Honkugenuma, Fujisawa City, Kanagawa Prefecture
    Spiral Staircase
    Void
    Exposed Beam
    Living with Cats
    Proportion
    Wood-Burning Stove
    Living with Nature
    Wood Siding
    LivingWithNature
    WoodBurningStove
    DoubleHeightSpace
  • House in Karuizawa|House with a Spiral Staircase
    House in Karuizawa
    Kurashi no Jōzōsho
    Kurashi no Jōzōsho
    4-14-12 Honkugenuma, Fujisawa City, Kanagawa Prefecture
    Spiral Staircase
    Void
    Exposed Beam
    Living with Cats
    Proportion
    Wood-Burning Stove
    Living with Nature
    Wood Siding
    LivingWithNature
    WoodBurningStove
    DoubleHeightSpace

*studioLOOP Architects

3-8-4 Asahino, Itakura-machi, Ora-gun, Gunma Prefecture
  • truth|House with a Spiral Staircase
    truth
    *studioLOOP Architects
    *studioLOOP Architects
    3-8-4 Asahino, Itakura-machi, Ora-gun, Gunma Prefecture
    Spiral Staircase
    Open-Air Bath
    Terrace
    Borrowed Scenery
    Continuous Window
    Fully Openable Sash
    White House
    Wooden Sash
    Hotel-like
  • truth|House with a Spiral Staircase
    truth
    *studioLOOP Architects
    *studioLOOP Architects
    3-8-4 Asahino, Itakura-machi, Ora-gun, Gunma Prefecture
    Spiral Staircase
    Open-Air Bath
    Terrace
    Borrowed Scenery
    Continuous Window
    Fully Openable Sash
    White House
    Wooden Sash
    Hotel-like
  • truth|House with a Spiral Staircase
    truth
    *studioLOOP Architects
    *studioLOOP Architects
    3-8-4 Asahino, Itakura-machi, Ora-gun, Gunma Prefecture
    Spiral Staircase
    Open-Air Bath
    Terrace
    Borrowed Scenery
    Continuous Window
    Fully Openable Sash
    White House
    Wooden Sash
    Hotel-like
  • truth|House with a Spiral Staircase
    truth
    *studioLOOP Architects
    *studioLOOP Architects
    3-8-4 Asahino, Itakura-machi, Ora-gun, Gunma Prefecture
    Spiral Staircase
    Open-Air Bath
    Terrace
    Borrowed Scenery
    Continuous Window
    Fully Openable Sash
    White House
    Wooden Sash
    Hotel-like
  • truth|House with a Spiral Staircase
    truth
    *studioLOOP Architects
    *studioLOOP Architects
    3-8-4 Asahino, Itakura-machi, Ora-gun, Gunma Prefecture
    Spiral Staircase
    Open-Air Bath
    Terrace
    Borrowed Scenery
    Continuous Window
    Fully Openable Sash
    White House
    Wooden Sash
    Hotel-like
  • truth|House with a Spiral Staircase
    truth
    *studioLOOP Architects
    *studioLOOP Architects
    3-8-4 Asahino, Itakura-machi, Ora-gun, Gunma Prefecture
    Spiral Staircase
    Open-Air Bath
    Terrace
    Borrowed Scenery
    Continuous Window
    Fully Openable Sash
    White House
    Wooden Sash
    Hotel-like

In-Ex Design Co., Ltd.
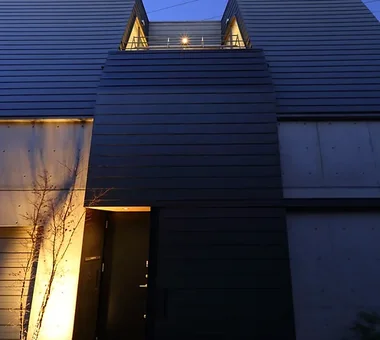
4-59 Takanoizumicho, Sakyo Ward, Kyoto City, Kyoto Prefecture
  • Garage House in Nishiokamoto|House with a Spiral Staircase
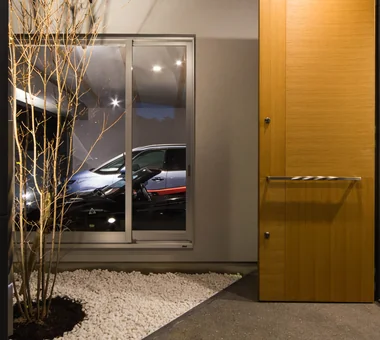
    The inner garage is framed like a gallery, visible from the entrance court.
    In-Ex Design Co., Ltd.
    In-Ex Design Co., Ltd.
    4-59 Takanoizumicho, Sakyo Ward, Kyoto City, Kyoto Prefecture
    Spiral Staircase
    Closed to Outside, Open to Inside
    Built-in Garage
    Built-inGarage
    ClosedOutsideOpenInside
    SpiralStaircase
  • Garage House in Nishiokamoto|House with a Spiral Staircase
    Garage House in Nishiokamoto
    In-Ex Design Co., Ltd.
    In-Ex Design Co., Ltd.
    4-59 Takanoizumicho, Sakyo Ward, Kyoto City, Kyoto Prefecture
    Spiral Staircase
    Closed to Outside, Open to Inside
    Built-in Garage
    Built-inGarage
    ClosedOutsideOpenInside
    SpiralStaircase
  • Garage House in Nishiokamoto|House with a Spiral Staircase
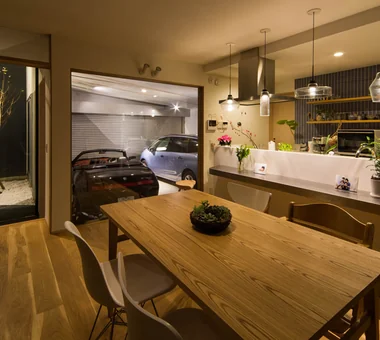
    The living room is arranged in parallel with the entrance court and the inner garage.
    In-Ex Design Co., Ltd.
    In-Ex Design Co., Ltd.
    4-59 Takanoizumicho, Sakyo Ward, Kyoto City, Kyoto Prefecture
    Spiral Staircase
    Closed to Outside, Open to Inside
    Built-in Garage
    Built-inGarage
    ClosedOutsideOpenInside
    SpiralStaircase
  • Garage House in Nishiokamoto|House with a Spiral Staircase
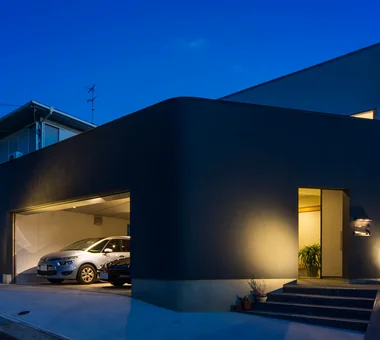
    From the street, the façade presents a strong wall that ensures high privacy.
    In-Ex Design Co., Ltd.
    In-Ex Design Co., Ltd.
    4-59 Takanoizumicho, Sakyo Ward, Kyoto City, Kyoto Prefecture
    Spiral Staircase
    Closed to Outside, Open to Inside
    Built-in Garage
    Built-inGarage
    ClosedOutsideOpenInside
    SpiralStaircase
  • Garage House in Nishiokamoto|House with a Spiral Staircase
    The lower part of the approach gate is elevated to allow ventilation.
    In-Ex Design Co., Ltd.
    In-Ex Design Co., Ltd.
    4-59 Takanoizumicho, Sakyo Ward, Kyoto City, Kyoto Prefecture
    Spiral Staircase
    Closed to Outside, Open to Inside
    Built-in Garage
    Built-inGarage
    ClosedOutsideOpenInside
    SpiralStaircase
  • Garage House in Nishiokamoto|House with a Spiral Staircase
    The stepped floor on the second level functions to secure the high ceiling and views of the living room; it is movable and can be stored.
    In-Ex Design Co., Ltd.
    In-Ex Design Co., Ltd.
    4-59 Takanoizumicho, Sakyo Ward, Kyoto City, Kyoto Prefecture
    Spiral Staircase
    Closed to Outside, Open to Inside
    Built-in Garage
    Built-inGarage
    ClosedOutsideOpenInside
    SpiralStaircase

Abax Architects

203 Higashi-Shin Building, 1-7-12 Awaza, Nishi-ku, Osaka City, Osaka Prefecture
  • House in Minamimorimachi|House with a Spiral Staircase
    House in Minamimorimachi
    Abax Architects
    Abax Architects
    203 Higashi-Shin Building, 1-7-12 Awaza, Nishi-ku, Osaka City, Osaka Prefecture
    Spiral Staircase
    Indoor Plants
    Luxury Modern
    Picture Window
    Terrace
    Penthouse
    Resort Style
    Hotel-like
    Island Kitchen
    Parallel Kitchen & Dining
    Penthouse
    BarbecueTerrace
    ResortStyle
  • House in Minamimorimachi|House with a Spiral Staircase
    House in Minamimorimachi
    Abax Architects
    Abax Architects
    203 Higashi-Shin Building, 1-7-12 Awaza, Nishi-ku, Osaka City, Osaka Prefecture
    Spiral Staircase
    Indoor Plants
    Luxury Modern
    Picture Window
    Terrace
    Penthouse
    Resort Style
    Hotel-like
    Island Kitchen
    Parallel Kitchen & Dining
    Penthouse
    BarbecueTerrace
    ResortStyle
  • House in the Northern District|House with a Spiral Staircase
    House in the Northern District
    Abax Architects
    Abax Architects
    203 Higashi-Shin Building, 1-7-12 Awaza, Nishi-ku, Osaka City, Osaka Prefecture
    Spiral Staircase
    Luxury Modern
    Borrowed Scenery
    Conservatory
    Conversion
    Resort Style
    Hotel-like
    Conversion
    BorrowedScenery
    Conservatory
    ResortStyle
  • House in Minamimorimachi|House with a Spiral Staircase
    House in Minamimorimachi
    Abax Architects
    Abax Architects
    203 Higashi-Shin Building, 1-7-12 Awaza, Nishi-ku, Osaka City, Osaka Prefecture
    Spiral Staircase
    Indoor Plants
    Luxury Modern
    Picture Window
    Terrace
    Penthouse
    Resort Style
    Hotel-like
    Island Kitchen
    Parallel Kitchen & Dining
    Penthouse
    BarbecueTerrace
    ResortStyle
  • House in Minamimorimachi|House with a Spiral Staircase
    House in Minamimorimachi
    Abax Architects
    Abax Architects
    203 Higashi-Shin Building, 1-7-12 Awaza, Nishi-ku, Osaka City, Osaka Prefecture
    Spiral Staircase
    Indoor Plants
    Luxury Modern
    Picture Window
    Terrace
    Penthouse
    Resort Style
    Hotel-like
    Island Kitchen
    Parallel Kitchen & Dining
    Penthouse
    BarbecueTerrace
    ResortStyle
  • House in Minamimorimachi|House with a Spiral Staircase
    House in Minamimorimachi
    Abax Architects
    Abax Architects
    203 Higashi-Shin Building, 1-7-12 Awaza, Nishi-ku, Osaka City, Osaka Prefecture
    Spiral Staircase
    Indoor Plants
    Luxury Modern
    Picture Window
    Terrace
    Penthouse
    Resort Style
    Hotel-like
    Island Kitchen
    Parallel Kitchen & Dining
    Penthouse
    BarbecueTerrace
    ResortStyle

Archiplace

502 Palm House Hatsudai, 1-20-2 Honmachi, Shibuya-ku, Tokyo
  • Two-Generation Courtyard House on a Narrow Irregular Lot|House with a Spiral Staircase
    The bay window doubles as an eave, equipped with a motorized awning that can be adjusted according to weather conditions.
    Archiplace
    Archiplace
    502 Palm House Hatsudai, 1-20-2 Honmachi, Shibuya-ku, Tokyo
    Spiral Staircase
    Inner Garage
    Music Room
    Study corner
    Wood Deck
    Two-Family House
    Terrace
    Piano
    Living with Cats
    Soundproof Room
  • A House with a Lush Green Atelier|House with a Spiral Staircase
    Stepping out onto the deck terrace from the LDK grants exclusive views of the sky and greenery.
    Archiplace
    Archiplace
    502 Palm House Hatsudai, 1-20-2 Honmachi, Shibuya-ku, Tokyo
    Spiral Staircase
    Living with Plants
    Circulation Flow
    Terrace
    Borrowed Scenery
    Atelier-House
    Authentic Garden
    ResidentialWithAtelier
    CirculationFlow
    Terrace
    BorrowedScenery
  • A House with a Lush Green Atelier|House with a Spiral Staircase
    The front glass shelves showcase works produced in the atelier.
    Archiplace
    Archiplace
    502 Palm House Hatsudai, 1-20-2 Honmachi, Shibuya-ku, Tokyo
    Spiral Staircase
    Living with Plants
    Circulation Flow
    Terrace
    Borrowed Scenery
    Atelier-House
    Authentic Garden
    ResidentialWithAtelier
    CirculationFlow
    Terrace
    BorrowedScenery
  • Two-Generation Courtyard House on a Narrow Irregular Lot|House with a Spiral Staircase
    Natural light filters from the large second-floor windows down to the entrance on the first floor.
    Archiplace
    Archiplace
    502 Palm House Hatsudai, 1-20-2 Honmachi, Shibuya-ku, Tokyo
    Spiral Staircase
    Inner Garage
    Music Room
    Study corner
    Wood Deck
    Two-Family House
    Terrace
    Piano
    Living with Cats
    Soundproof Room
  • A House with a Lush Green Atelier|House with a Spiral Staircase
    A partial wall subtly delineates the dining and living areas.
    Archiplace
    Archiplace
    502 Palm House Hatsudai, 1-20-2 Honmachi, Shibuya-ku, Tokyo
    Spiral Staircase
    Living with Plants
    Circulation Flow
    Terrace
    Borrowed Scenery
    Atelier-House
    Authentic Garden
    ResidentialWithAtelier
    CirculationFlow
    Terrace
    BorrowedScenery
  • Two-Generation Courtyard House on a Narrow Irregular Lot|House with a Spiral Staircase
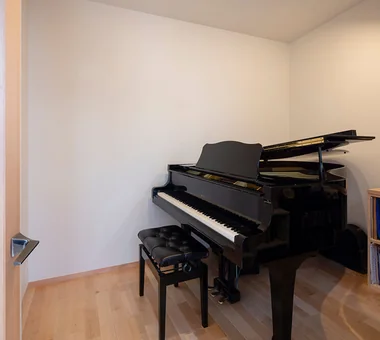
    A professionally designed soundproof room with acoustically treated floors, walls, and ceilings provides an ideal environment for enjoying piano and saxophone performances.
    Archiplace
    Archiplace
    502 Palm House Hatsudai, 1-20-2 Honmachi, Shibuya-ku, Tokyo
    Spiral Staircase
    Inner Garage
    Music Room
    Study corner
    Wood Deck
    Two-Family House
    Terrace
    Piano
    Living with Cats
    Soundproof Room
  • Layouts Enhancing a Sense of Openness
    House with Second-Floor Living Room|Pros and Cons|Layouts Enhancing a Sense of Openness
    2026-01-27|Qurasuki Editorial Department
  • An Additional Living Room Where Interior and Exterior Merge
    House with Outdoor Living Space|Custom Home Examples by Architectural Offices|An Additional Living Room Where Interior and Exterior Merge
    2026-05-13|Qurasuki Editorial Department
  • A Home Designed to Support a Cat's Free‑Spirited Life
    Homes Designed for Living with Cats|Introduction to Architecture Firms|A Home Designed to Support a Cat's Free‑Spirited Life
    2026-05-11|Qurasuki Editorial Department
  • Designing for Appropriate Interpersonal Distances
    Two-Generation Home|Pros and Cons|Designing for Appropriate Interpersonal Distances
    2026-01-27|Qurasuki Editorial Department
  • A Home Where Two Families Coexist Harmoniously
    Two-Generation Home|Custom Home Examples by Architectural Offices|A Home Where Two Families Coexist Harmoniously
    2026-05-11|Qurasuki Editorial Department
  • Living Abundantly in Small Spaces
    Compact House|Introduction to Architecture Firms|Living Abundantly in Small Spaces
    2026-05-11|Qurasuki Editorial Department
  • TOP
  • 〉Column
  • 〉House with a Spiral Staircase
  • 〉Introduction to Architecture Firms
Tips for connecting what you love with your home
English
Translated automatically
日本語 (ja) 简体中文 (zh-hans) 繁體中文 (zh-hant) English (en)
  • #Pet Door
  • #Spiral Staircase
  • #Scandinavian Interior
  • #Open-Air Bath
  • #Living with Plants
  • #Timber Frame
  • #Living with Dogs and Cats
  • #Mountain Cabin
  • #Office-House
  • #Indoor Plants
  • #SOHO
  • #Owner-occupied residence with rental units
  • #Flexible Partition
  • #Hobby Space
  • #Plaster Wall
  • #Large Opening
  • #Water Basin
  • #Second House
  • #Corner Lot
  • #Sloped Site
  • #Luxury Modern
  • #Mountain View House
  • #Garage House
  • #Generational Home
  • #Fishing
  • #Plasterer's Finish
  • #Cat Steps
  • #Scenic View
  • #Open House
  • #Shop-House
  • #Passive Design
  • #Home Theater
  • #Glass block
  • #High Thermal Insulation
  • #Simple Life
  • #Green Wall
  • Announcements | Architecture Firm | Construction company | Frequently Asked Questions | Column
  • © Qurasuki.All Rights Reserved. | Terms of Service | Privacy | Operations
Please configure your cookie settings.
  • Our website uses cookies to enhance site usability.
  • Some cookies are necessary for the proper functioning of our services.
  • For more details, please refer to Cookie Policy.
  • Accept all cookies
  • Reject non-essential cookies