Qurasuki
Image Room Tour Project Event List Column
Favorites
Image
Room Tour
Project
Event
Professional
Lifestyle Diagnosis
The Slow-Living in Harmony with Nature Type
The Open to Light and Wind Type
The Private Courtyard for Inner Peace Type
The Mobility and Travel-Loving Garage Type
The Simple and Functional Minimalist Type
The Japanese Modern Fusion Type
The Antique and Story-Filled Living Type
The Art and Creation-Loving Creator Type
The DIY Life-Building Practitioner Type
The Music and Culture Immersion Type
The Cooking and Wine-Loving Gourmet Type
The Health-Conscious Fitness Type
The Living with Pets as Partners Type
The Urban Stylish Type
The Work-Life Integration Type
The Sea and Scenery-Loving Resort Type
The Industrial Design-Inspired Type
The Secret Hideout Hobbyist Type
Personal Color Diagnosis
Warm Spring
Cool Summer
Warm Autumn
Cool Winter
Translated automatically
日本語 (ja) 简体中文 (zh-hans) 繁體中文 (zh-hant) English (en)
Login
User Registration
Publish
Use
Advertise with Us
Frequently Asked Questions
Announcements
Operations
Column
Two-Generation Home
Archiplace
Archiplace

Two-Generation Home|Pros and Cons|Designing for Appropriate Interpersonal Distances

Author: Qurasuki Editorial Department
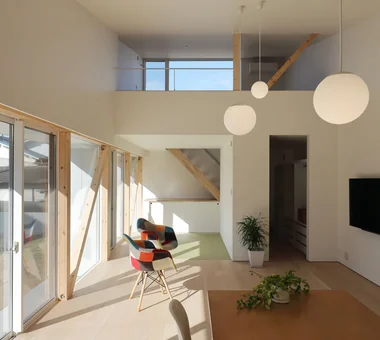
A two-generation house refers to a residential building or site shared by two family units, typically the parental generation and their children’s generation. Generally, these houses are categorized into three typologies: “completely separated,” “partially shared,” and “fully cohabiting.” The configuration varies significantly depending on family relationships, lifestyle preferences, and site conditions.

The completely separated type features fully independent entrances, kitchens, bathrooms, and toilets for each household. This arrangement offers a high degree of autonomy similar to condominium living, allowing families with differing daily rhythms to coexist without mutual disturbance.

The partially shared type involves sharing certain spaces such as the entrance or bathroom, while living rooms and kitchens remain private to each household. This typology strikes a balanced approach, fostering family interaction while maintaining a reasonable degree of privacy.

The fully cohabiting type entails nearly all spaces, including wet areas, being shared. This model is cost-effective and well-suited for families wishing to provide mutual support in household chores, childcare, and eldercare.

  • House in Oku-Musashi|Two-Generation Home
    House in Oku-Musashi
    Mochizuki Architectural Atelier
    Mochizuki Architectural Atelier
    2-23-1-1248 Yoyogi, Shibuya-ku, Tokyo / 614 Katakura-cho, Hachioji-shi, Tokyo
    Two-Family House
    Doma Living
    Built-in Garage
    Built-inGarage
    EarthenFloorLivingRoom
    Two-GenerationHouse
  • starry|Two-Generation Home
    starry
    *studioLOOP Architects
    *studioLOOP Architects
    3-8-4 Asahino, Itakura-machi, Ora-gun, Gunma Prefecture
    Void
    Two-Family House
    Sense of Openness
    Capturing Light
    Simple Modern
    Natural Garden
    Picture Window
    Breezy House
    Proportion
  • Miyanosawa House|Two-Generation Home
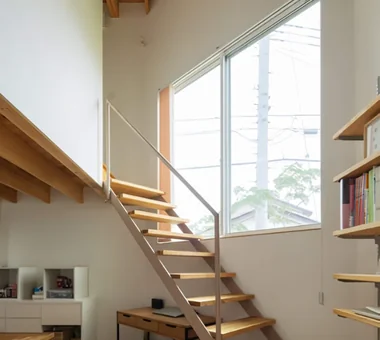
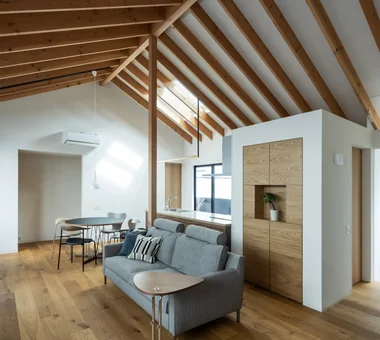
    A one‑room space with exposed beams. The stairwell admits light and views through glass.
    Yosuke Tomiya Architectural Design Co., Ltd.
    Yosuke Tomiya Architectural Design Co., Ltd.
    4-8, 16-chome, 5-jo, Shinkawa, Kita-ku, Sapporo, Hokkaido
    Borrowed Scenery
    Exposed Beam
    High Sidelight
    Semi-Basement
    Second-Floor Living
    Two-Family House
    Skip Floor
    High Airtightness and High Insulation
    Wood Texture
    Ground‑source heat pump
    Underfloor central heating
  • House of Mutual Support|Two-Generation Home
    House of Mutual Support
    Mitsuhiro Kojima Architects
    Mitsuhiro Kojima Architects
    426-1-101 Higashisin-machi, Ota City, Gunma Prefecture
    Courtyard
    Steel Staircase
    Void
    Terrace
    Gardening
    Two-Family House
    Capturing Light
    CentralCourtyard
    Atrium
    MultigenerationalResidence

Two-Generation Home

A Home Facilitating Mutual Support in Childcare, Supervision, and Housework through Efficient Shared Facilities

Two-Generation Home|Advantages

The greatest appeal of two-generation housing lies in its natural integration of familial “mutual support” into daily life. Responsibilities such as childcare, elder supervision, daily shopping, and parcel receipt can be shared, enhancing efficiency and providing greater peace of mind.

By planning shared household workflows, it is possible to consolidate laundry areas, pantries, and storage spaces, thereby reducing duplication of appliances and storage, which contributes to savings in utility costs and household labor time. Furthermore, designing hot water heaters, heating, and ventilation systems in alignment with the family’s lifestyle patterns achieves a harmonious balance between comfort and energy efficiency.

Incorporating flexible wiring and plumbing layouts that allow for future modifications, as well as designing with potential separation or rental conversion in mind, enables adaptability to evolving lifestyles. Appropriately situating shared spaces and securing private areas for each household with doors or movable partitions helps respect differing daily rhythms despite physical proximity.

Thoughtful placement of storage, sound insulation, and a unified approach to lighting and interior finishes enhance overall comfort and harmony throughout the home. Financially, sharing utility expenses and household tasks among family members realizes a more efficient lifestyle.

Additionally, two-generation houses offer flexibility for future life plans. Should the younger generation become independent or if eldercare becomes necessary, designs that maintain a degree of autonomy facilitate changes in living arrangements or conversion to rental use.

  • friends|Stylish Exteriors
    friends
    *studioLOOP Architects
    *studioLOOP Architects
    3-8-4 Asahino, Itakura-machi, Ora-gun, Gunma Prefecture
    Road bike
    White House
    Doma Storage
    Large Opening
    Terrace
    Two-Family House
    Sense of Openness
    Simple Modern
    Sloped Ceiling
  • Ichikawa House|Stylish Exteriors
    Ichikawa House
    Takayoshi Nakamura Architects & Associates
    Takayoshi Nakamura Architects & Associates
    4-26-27 Utsukushigaoka, Aoba-ku, Yokohama, Kanagawa
    Workspace
    Parallel Kitchen & Dining
    Terrace
    Two-Family House
    Built-in Kitchen
    Wood Deck
    Outdoor Living
    DIY
    Built-in Garage
  • starry|Stylish Exteriors
    starry
    *studioLOOP Architects
    *studioLOOP Architects
    3-8-4 Asahino, Itakura-machi, Ora-gun, Gunma Prefecture
    Void
    Two-Family House
    Sense of Openness
    Capturing Light
    Simple Modern
    Natural Garden
    Picture Window
    Breezy House
    Proportion
  • Kaleidoscope|Stylish Exteriors
    Exterior
    Masahiko Sawamura Architect and Associates
    Masahiko Sawamura Architect and Associates
    Room 902, Famille Kamichoja-machi, 22-9, 2-chome Shimoru, Kamichoja-machi, Higashihorikawa-dori, Kamigyo-ku, Kyoto, Kyoto Prefecture, Japan
    Closed to Outside, Open to Inside
    Steel Staircase
    Circulation Flow
    Two-Family House
    Luxury Modern
    Capturing Light
    Exposed Concrete
    Built-in Garage
    Island Kitchen
    Proportion
  • House of Mutual Support|Stylish Exteriors
    House of Mutual Support
    Mitsuhiro Kojima Architects
    Mitsuhiro Kojima Architects
    426-1-101 Higashisin-machi, Ota City, Gunma Prefecture
    Courtyard
    Steel Staircase
    Void
    Terrace
    Gardening
    Two-Family House
    Capturing Light
    CentralCourtyard
    Atrium
    MultigenerationalResidence
  • Two-Generation Residence Under One Roof | House at the Foothills of Mount Katsuragi|Stylish Exteriors
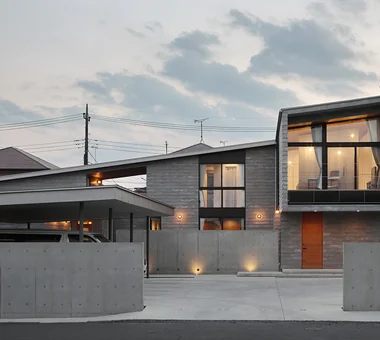
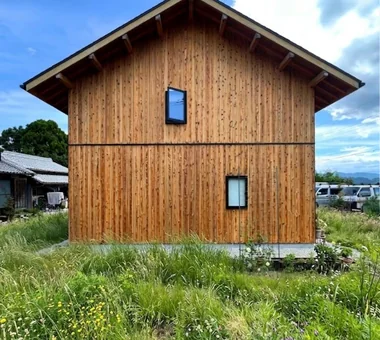
    West elevation. A gable roof with restrained eaves.
    Yoshihiro Yamamoto Architects Associates
    Yoshihiro Yamamoto Architects Associates
    302, Zeniya Honpo Main Building, 14-6 Ishigatsujichō, Tennōji-ku, Osaka
    Circulation Flow
    Void
    Two-Family House
    Scenic View
    Sense of Openness
    Natural Modern
    Natural Light
    Mountain View House
    Wall Bookshelf
    Breezy House
    rural landscape
    gable roof
    double-height space
    landing
    looped circulation

Two-Generation Home × Stylish Exteriors

Everyday Frictions Arising from Noise, Odors, and Discrepancies in Living Schedules within Ambiguous Shared Zones

Two-Generation Home|Disadvantages

Many common issues in two-generation housing stem from differences in lifestyle rhythms, conflicting values, and insufficient capacity planning of building systems. A primary challenge arises from mismatched daily schedules: variations in morning and evening activities, cooking, and bathing times can cause footstep noise and appliance sounds to interfere with rest or relaxation. This is especially pronounced in two-story houses, where impact noise from upper floors easily transmits downward, becoming a source of daily stress if not properly addressed.

Open atriums or stairwells may facilitate the spread of kitchen and bathroom odors throughout the home, compromising comfort. Ambiguous boundaries between storage or shared spaces often lead to mixing of personal belongings, increasing organizational burdens and interpersonal friction.

Adequate equipment capacity is also critical. Underestimating the capacity of water heaters or electrical distribution boards can result in insufficient hot water supply or circuit breaker trips during simultaneous use of showers and kitchens, disrupting daily routines.

Unclear divisions of utility expenses, household chores, visitor management, and cleaning responsibilities can exacerbate conflicts among family members. Psychologically, insufficiently maintained interpersonal distance can accumulate stress.

To harmonize comfort and security, the design process must clearly delineate the independence and shared use of spaces for each household, incorporating noise, odor, light, and equipment considerations.

  • House in Oku-Musashi|Stylish Living-Dining-Kitchen Space
    House in Oku-Musashi
    Mochizuki Architectural Atelier
    Mochizuki Architectural Atelier
    2-23-1-1248 Yoyogi, Shibuya-ku, Tokyo / 614 Katakura-cho, Hachioji-shi, Tokyo
    Two-Family House
    Doma Living
    Built-in Garage
    Built-inGarage
    EarthenFloorLivingRoom
    Two-GenerationHouse
  • Kujo Residence|Stylish Living-Dining-Kitchen Space
    Kujo Residence
    Abax Architects
    Abax Architects
    203 Higashi-Shin Building, 1-7-12 Awaza, Nishi-ku, Osaka City, Osaka Prefecture
    Exposed rafters
    Music Room
    Two-Family House
    Capturing Light
    Tsubo Garden
    Sloped Ceiling
    TwoFamilyHouse
    MusicStudio
    ExposedBeams
    SlopedCeiling
  • Kujo Residence|Stylish Living-Dining-Kitchen Space
    Kujo Residence
    Abax Architects
    Abax Architects
    203 Higashi-Shin Building, 1-7-12 Awaza, Nishi-ku, Osaka City, Osaka Prefecture
    Exposed rafters
    Music Room
    Two-Family House
    Capturing Light
    Tsubo Garden
    Sloped Ceiling
    TwoFamilyHouse
    MusicStudio
    ExposedBeams
    SlopedCeiling
  • friends|Stylish Living-Dining-Kitchen Space
    friends
    *studioLOOP Architects
    *studioLOOP Architects
    3-8-4 Asahino, Itakura-machi, Ora-gun, Gunma Prefecture
    Road bike
    White House
    Doma Storage
    Large Opening
    Terrace
    Two-Family House
    Sense of Openness
    Simple Modern
    Sloped Ceiling
  • Two-Generation Courtyard House on a Narrow Irregular Lot|Stylish Living-Dining-Kitchen Space
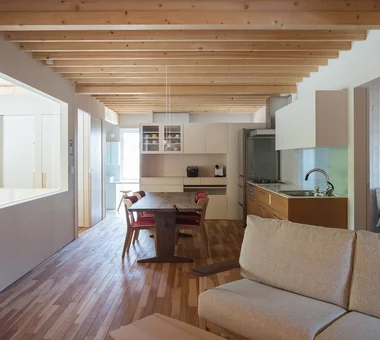
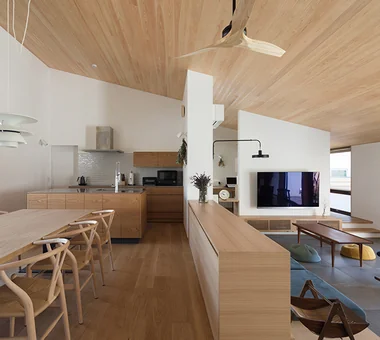
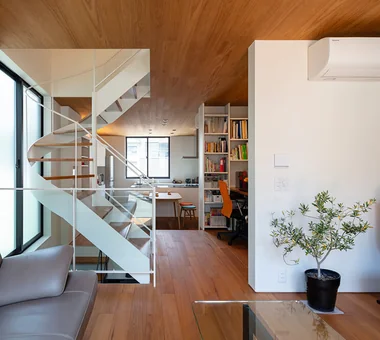
    A wooden plank ceiling enhances spatial continuity and imparts a sense of expansiveness.
    Archiplace
    Archiplace
    502 Palm House Hatsudai, 1-20-2 Honmachi, Shibuya-ku, Tokyo
    Inner Garage
    Music Room
    Terrace
    Study corner
    Two-Family House
    Living with Cats
    Wood Deck
    Piano
    Soundproof Room
    Spiral Staircase
  • friends|Stylish Living-Dining-Kitchen Space
    friends
    *studioLOOP Architects
    *studioLOOP Architects
    3-8-4 Asahino, Itakura-machi, Ora-gun, Gunma Prefecture
    Road bike
    White House
    Doma Storage
    Large Opening
    Terrace
    Two-Family House
    Sense of Openness
    Simple Modern
    Sloped Ceiling

Two-Generation Home × Stylish Living-Dining-Kitchen Space

Technical Strategies for Soundproofing, Ventilation, Electrical, and Hot Water Systems to Maintain Appropriate Distances

Two-Generation Home|Countermeasures for Disadvantages

Effective responses to two-generation housing challenges converge on three approaches during design: spatial demarcation, technical interventions, and clear usage protocols. Spatially, private and shared areas are classified as “exclusive,” “shared,” or “shared by reservation,” with clear definitions of circulation paths, entrances, and wet area locations established in the plans. Separating entrances and stairways reduces daily contact and minimizes disturbances from noise and visitor interactions.

For soundproofing, combining double-layered ceilings and floors with sound-absorbing materials effectively reduces both impact and airborne noise transmission. Plumbing such as drainage and water supply pipes should be insulated or boxed-in to maintain distance from bedrooms and living areas.

Ventilation systems are ideally separated per household or utilize total heat exchange ventilators to suppress the recirculation of temperature, humidity, and odors. Electrical systems benefit from separate distribution panels or sub-meters per household, ensuring capacity margins to accommodate simultaneous usage and equitable cost allocation. Hot water supply can be managed with dedicated units per family or a large-capacity unit with priority control to absorb peak demand.

On the operational side, pre-established agreements on utility cost sharing, waste disposal, cleaning, and visitor protocols help reduce interpersonal friction.

  • Fan House|Stylish Terrace
    Fan House
    Yoshihiro Ito Architect & Associates
    Yoshihiro Ito Architect & Associates
    7-8 Honmachi, Yokkaichi, Mie Prefecture
    Curved Wall
    Timber Frame
    Borrowed Scenery
    Shoji
    Exposed Beam
    Natural Materials
    Two-Family House
    Plaster Wall
    Breezy House
  • A Residence Uniting Two Independent Households|Stylish Terrace
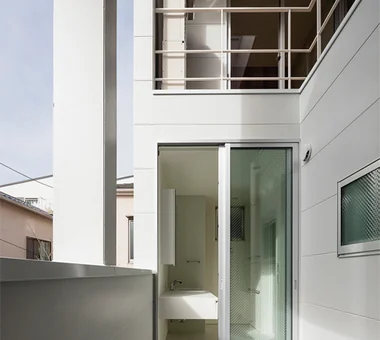
    A covered drying terrace connected to the washroom protects laundry from rain.
    Archiplace
    Archiplace
    502 Palm House Hatsudai, 1-20-2 Honmachi, Shibuya-ku, Tokyo
    Inner Garage
    Terrace
    Wood Plank Ceiling
    Corner Window
    Two-Family House
    Built-in Kitchen
    Scenic View
    Continuous Window
    Soundproof Room
    TwoFamilyHouse
    Terrace
    SoundproofRoom
    IndoorGarage
  • Ichikawa House|Stylish Terrace
    Ichikawa House
    Takayoshi Nakamura Architects & Associates
    Takayoshi Nakamura Architects & Associates
    4-26-27 Utsukushigaoka, Aoba-ku, Yokohama, Kanagawa
    Workspace
    Parallel Kitchen & Dining
    Terrace
    Two-Family House
    Built-in Kitchen
    Wood Deck
    Outdoor Living
    DIY
    Built-in Garage
  • Residence Living with Weeping Cherry Trees|Stylish Terrace
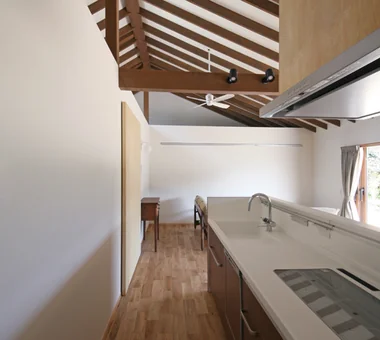
    Kitchen range hood suspended from the ceiling
    Archiplace
    Archiplace
    502 Palm House Hatsudai, 1-20-2 Honmachi, Shibuya-ku, Tokyo
    Japanese Modern
    Exposed Beam
    Wooden Sash
    Terrace
    Two-Family House
    Authentic Garden
    Wood Deck
    Inner Balcony
    Outdoor Living
    Continuous Window
    ScenicViews
    MultiGenerationalHome
    WoodenSashes
    Garden
    Terrace
  • House on the North Side of Chigasaki East Coast|Stylish Terrace
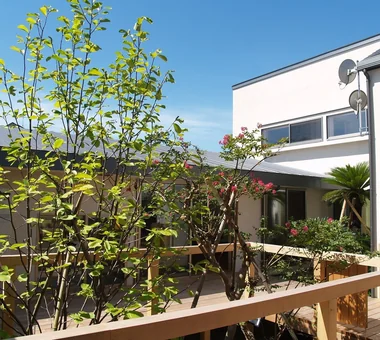
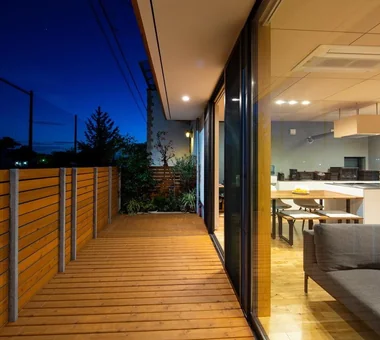
    The two generations are connected by a wood deck centered around the courtyard
    Tada Architectural Design Office
    Tada Architectural Design Office
    5-1-3-607 Shonandai, Fujisawa City, Kanagawa Prefecture
    Closed to Outside, Open to Inside
    Natural Materials
    Two-Family House
    Capturing Light
    Natural Modern
    Wood Deck
    Privacy
    Courtyard
    WoodDeck
    EnclosedOutsideOpenInside
    TwoGenerationHouse
  • Ichikawa House|Stylish Terrace
    Ichikawa House
    Takayoshi Nakamura Architects & Associates
    Takayoshi Nakamura Architects & Associates
    4-26-27 Utsukushigaoka, Aoba-ku, Yokohama, Kanagawa
    Workspace
    Parallel Kitchen & Dining
    Terrace
    Two-Family House
    Built-in Kitchen
    Wood Deck
    Outdoor Living
    DIY
    Built-in Garage

Two-Generation Home × Stylish Terrace

  • Layouts Enhancing a Sense of Openness
    House with Second-Floor Living Room|Pros and Cons|Layouts Enhancing a Sense of Openness
    2026-01-27|Qurasuki Editorial Department
  • An Additional Living Room Where Interior and Exterior Merge
    House with Outdoor Living Space|Custom Home Examples by Architectural Offices|An Additional Living Room Where Interior and Exterior Merge
    2026-05-13|Qurasuki Editorial Department
  • A Home Designed to Support a Cat's Free‑Spirited Life
    Homes Designed for Living with Cats|Introduction to Architecture Firms|A Home Designed to Support a Cat's Free‑Spirited Life
    2026-05-11|Qurasuki Editorial Department
  • A Home Where Two Families Coexist Harmoniously
    Two-Generation Home|Custom Home Examples by Architectural Offices|A Home Where Two Families Coexist Harmoniously
    2026-05-11|Qurasuki Editorial Department
  • Living Abundantly in Small Spaces
    Compact House|Introduction to Architecture Firms|Living Abundantly in Small Spaces
    2026-05-11|Qurasuki Editorial Department
  • A Home That Unwinds You Every Time You Return
    A Residence for Relaxation|Introduction to Architecture Firms|A Home That Unwinds You Every Time You Return
    2026-05-11|Qurasuki Editorial Department
  • TOP
  • 〉Column
  • 〉Two-Generation Home
  • 〉Pros and Cons
Tips for connecting what you love with your home
English
Translated automatically
日本語 (ja) 简体中文 (zh-hans) 繁體中文 (zh-hant) English (en)
  • #Custom-Built Bathroom
  • #ZEH
  • #Atelier-House
  • #Glass block
  • #Eaves Space
  • #Gallery Wall
  • #Curved Wall
  • #Home with Margins
  • #Work Flow
  • #Classic Car
  • #Gallery
  • #Courtyard
  • #Wood-Burning Stove
  • #Slow Life
  • #Pool
  • #Roof Balcony
  • #Workspace
  • #Rooftop Garden
  • #Craft Room
  • #Timber Frame
  • #Road bike
  • #Handcrafted Texture
  • #Borrowed Scenery
  • #Basement
  • #Charred Cedar
  • #Compact House
  • #House with Doma
  • #Stargazing
  • #Glazed Wall
  • #Open House
  • #Home Gym
  • #Cat Steps
  • #Walk-in Closet
  • #Viewing Garage
  • #Green Wall
  • #Open-Air Bath
  • Announcements | Architecture Firm | Construction company | Frequently Asked Questions | Column
  • © Qurasuki.All Rights Reserved. | Terms of Service | Privacy | Operations
Please configure your cookie settings.
  • Our website uses cookies to enhance site usability.
  • Some cookies are necessary for the proper functioning of our services.
  • For more details, please refer to Cookie Policy.
  • Accept all cookies
  • Reject non-essential cookies