Archiplace
Two-Generation Home|Custom Home Examples by Architectural Offices18Picks|A Home Where Two Families Coexist Harmoniously
Author: Qurasuki Editorial Department
In two-generation residences where parent and child households live under a single roof, the core of the design challenge is how to protect each household’s daily rhythms and privacy while maintaining an appropriate level of connection. Plan typologies vary according to the relationship between households and site constraints — from fully independent units to partially shared arrangements and fully cohabiting layouts. Key issues to address from the design stage include the extent of shared entryways and wet zones, acoustic separation between households, and adaptability to future changes in family composition. Design firms undertake careful interviews to understand the lifestyles and values of both households, and then develop schemes that allow each to be autonomous while naturally supporting one another. We present case studies that respond to the evolving nature of family life.
Fan House
Yoshihiro Ito Architect & Associates
This is a three-household residence set on gently sloping ground. Taking advantage of its rich surroundings—with rural scenery extending to the south and tea fields spreading to the north—the house adopts a fan-shaped plan that embraces the landscape. Its open composition allows the natural scenery to be felt from anywhere in the home. The three households are gently connected by sliding fittings, ensuring a comfortable sense of distance while allowing the residents to remain aware of one another’s presence. It is a serene home that makes the most of the beauty of its materials, with white plaster walls and beautiful timber framing.
Shimizudani House
ARCHIXXX Satoru Shinno Architectural Design
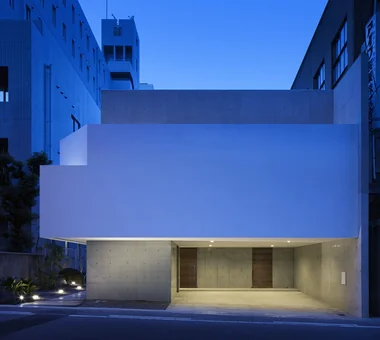
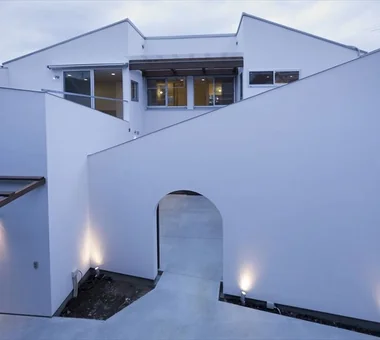
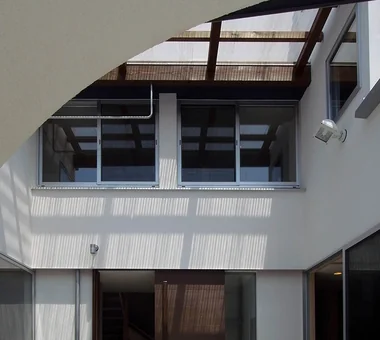
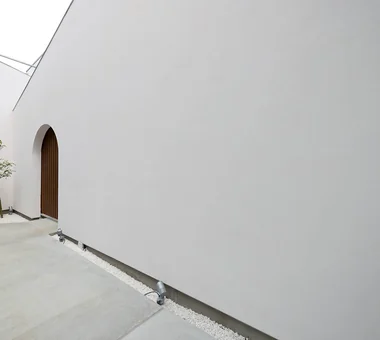
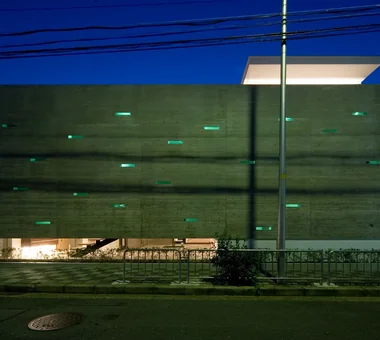
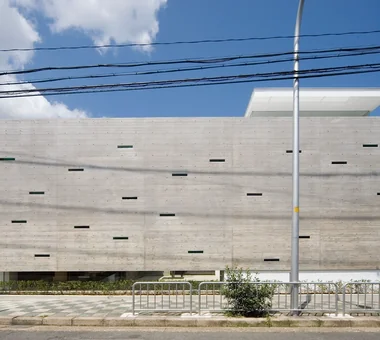
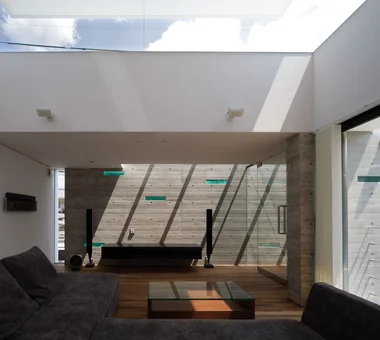
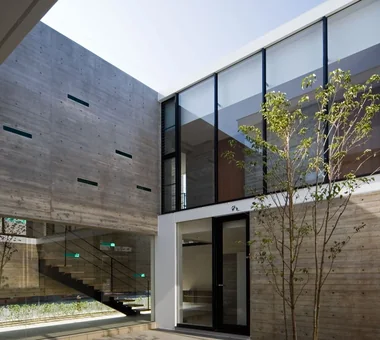
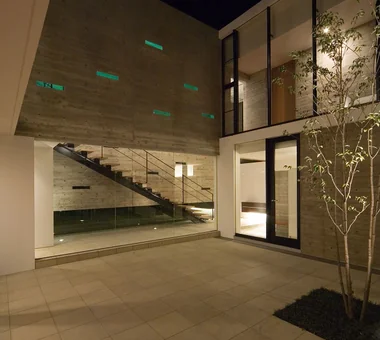
This urban residence is home to three generations: a grandfather, a married couple, and their two children. Band-like walls encircle the perimeter in a double-skin-like configuration, giving rhythm to the exterior while skillfully screening the interior from the gaze of passersby. Light spills through openings formed by diagonally cutting the corners, adding a soft expression to the otherwise potentially austere exterior. Two courtyards are provided inside, bringing gentle light into each room while promoting the natural circulation of air through the chimney effect.
Tre volte
Takeshi Hirobe Architects
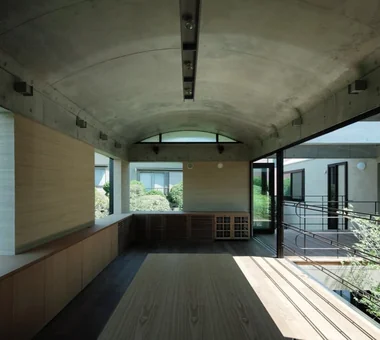
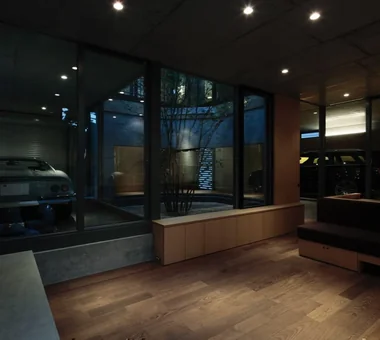
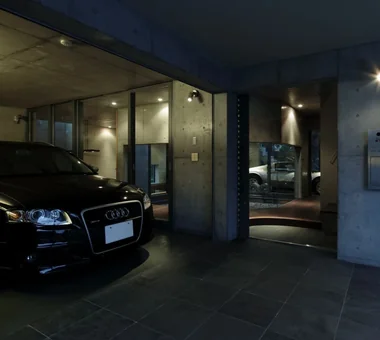
This house preserves as many existing trees as possible while accommodating four cars and an approach to the parents’ residence. Three volumes of different lengths are arranged around courtyards, with a garage penetrating them to transform complex conditions into a clear composition. A “car living room,” where one can spend time viewing the cherished cars, and the Dino, positioned as though it were resting among the trees, incorporate the owners’ attachment to their cars into the scenery of daily life. It is a house with an architectural strength in which a powerful vaulted structure coexists with delicate material detailing.
A Residence Uniting Two Independent Households
Archiplace
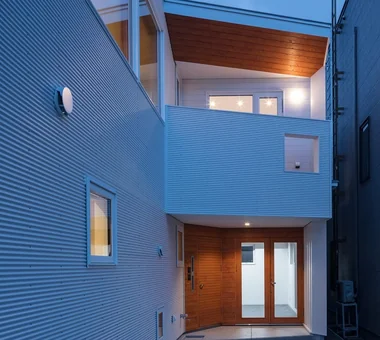
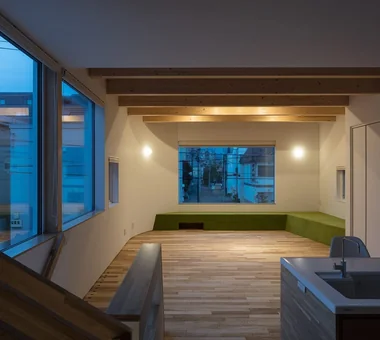
This is a two-generation residence designed so that the parent household and the child household can live at a comfortable distance while respecting each other’s privacy. It is equipped with a home elevator, with the parent household located on the third floor and the dual-income child household occupying the first and second floors. Each LDK (living, dining, and kitchen) is placed on the sunny southern corner, taking advantage of daylight and views to create bright, open living spaces. Moreover, by planning exterior spaces with designated functions for each household, the layout fosters not only ties within the family but also natural interaction with neighbors. It is a home where multiple generations can continue to live comfortably.
-
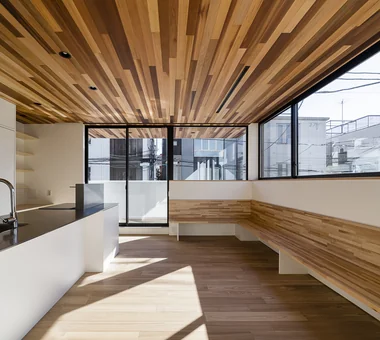
Utilizing the structural advantages of the SE construction method, large southwest-facing windows create a sense of openness.
Archiplace
502 Palm House Hatsudai, 1-20-2 Honmachi, Shibuya-ku, Tokyo
-
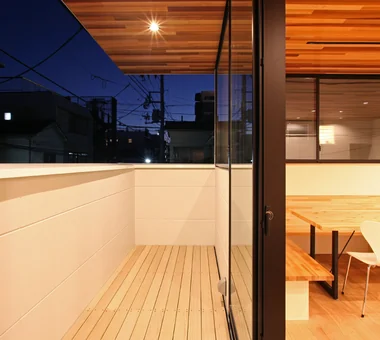
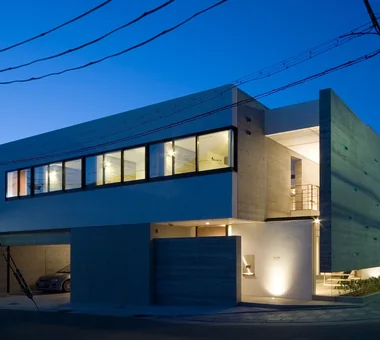
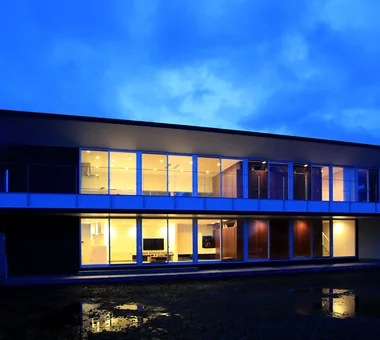
Night view of the second-floor living, dining, kitchen area and terrace.
Archiplace
502 Palm House Hatsudai, 1-20-2 Honmachi, Shibuya-ku, Tokyo
-
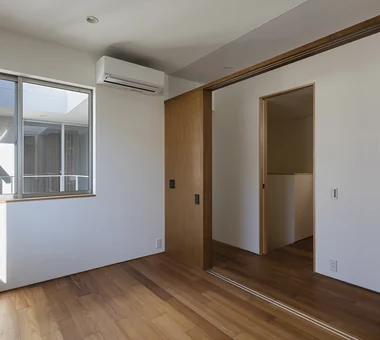
The parents’ bedroom is separated by sliding doors that integrate seamlessly with the corridor, adjacent to the hall housing the elevator and staircase.
Archiplace
502 Palm House Hatsudai, 1-20-2 Honmachi, Shibuya-ku, Tokyo
-
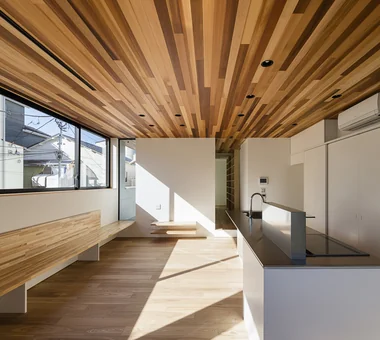
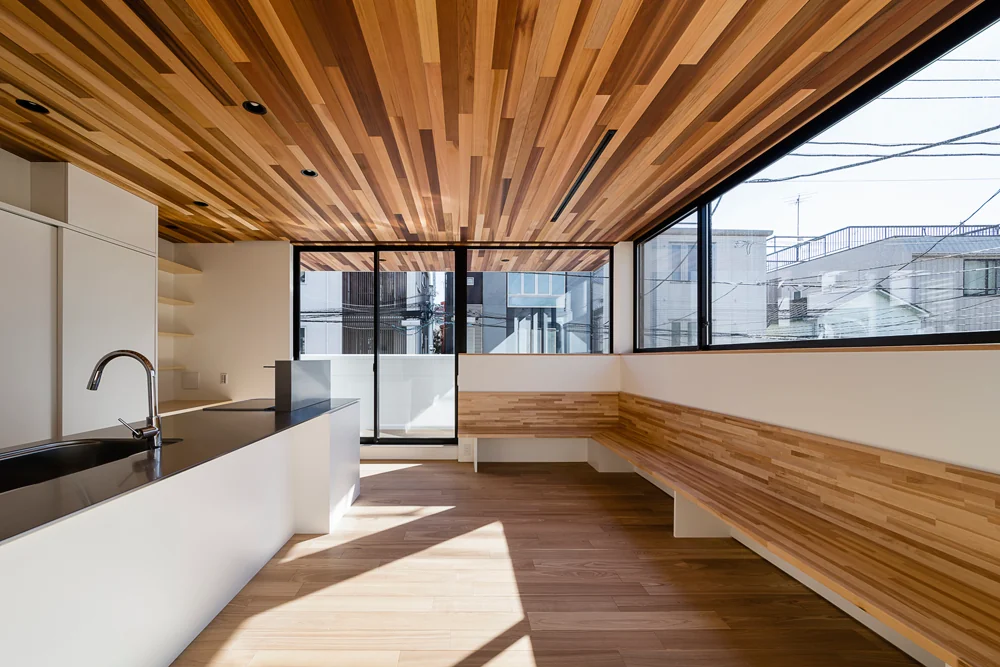
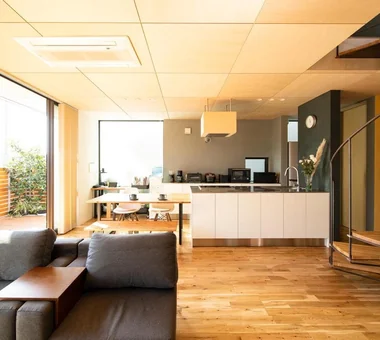
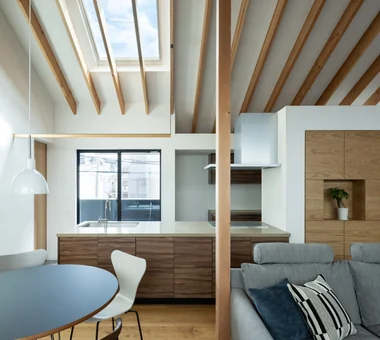
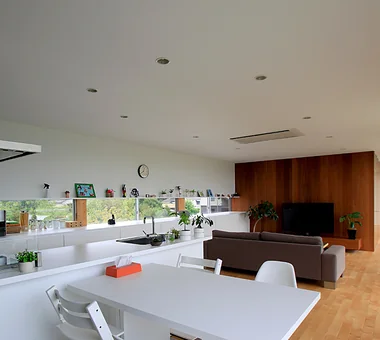
The second-floor living, dining, and kitchen area of the children’s household includes a custom-built bench along the window, allowing meals to be shared comfortably with the parents.
Archiplace
502 Palm House Hatsudai, 1-20-2 Honmachi, Shibuya-ku, Tokyo
-
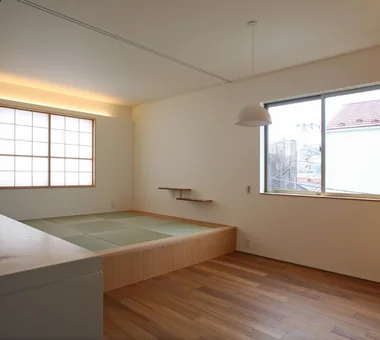
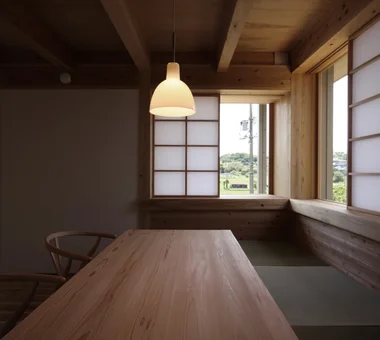
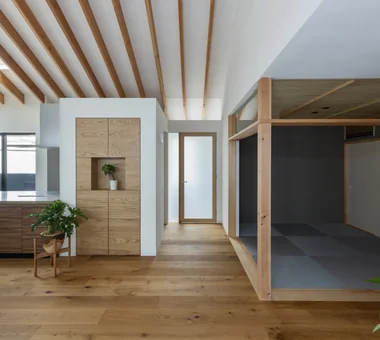
The third-floor dining kitchen for the parents includes a raised tatami area with storage beneath, doubling as seating.
Archiplace
502 Palm House Hatsudai, 1-20-2 Honmachi, Shibuya-ku, Tokyo
-
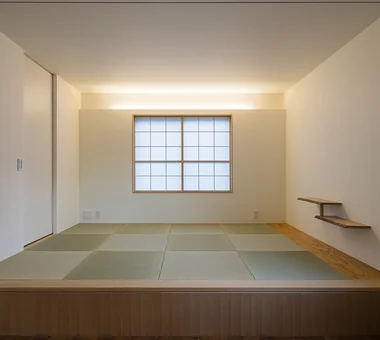
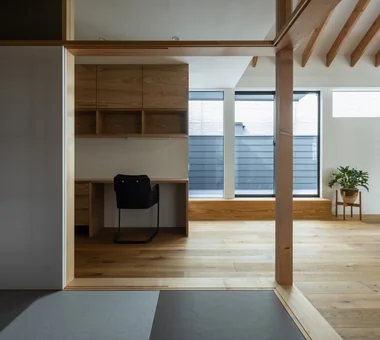
The tatami space can be closed off with sliding doors; to the left is a closet for storing bedding for overnight guests.
Archiplace
502 Palm House Hatsudai, 1-20-2 Honmachi, Shibuya-ku, Tokyo
DOG COURTYARD HOUSE
JYU ARCHITECT
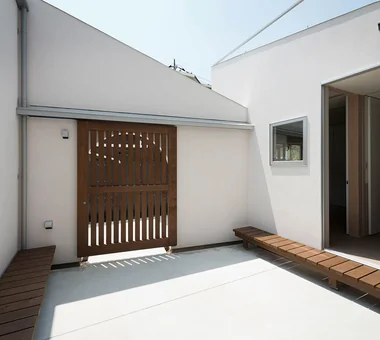
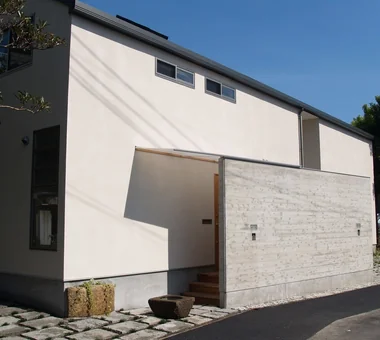
This two-family courtyard house is planned on a flag lot and designed for a household living with five pet dogs. The long approach is designed to be enjoyed as an integral part of daily life. Interiors are grounded in natural materials while selectively employing odor-resistant and scratch-resistant finishes and surfaces to accommodate cohabitation with pets. The courtyard functions as a "dog yard for five dogs," gently dividing yet connecting the households, and serves to secure daylighting, natural ventilation, and privacy even in a densely developed residential context. Photovoltaic panels are installed on the roof, reflecting consideration for reduced environmental impact.
House on the North Side of Chigasaki East Coast
Tada Architectural Design Office
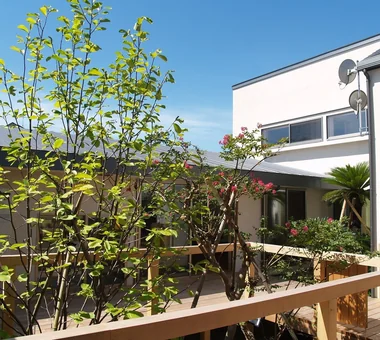
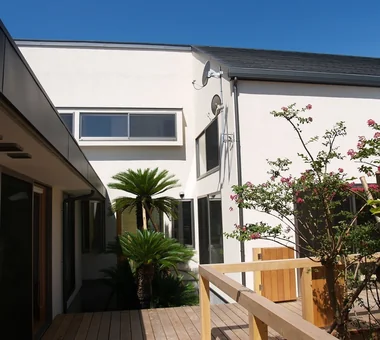
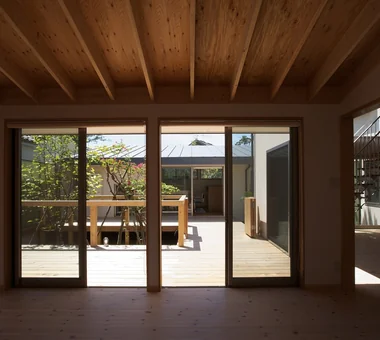
This is a two-generation house built along Yūzō Street in Chigasaki. It was planned with the theme of integrating nature and family connections into daily life while providing security and structural robustness. At the center of the residence a courtyard-house configuration is adopted, enclosing a central courtyard. Trees transplanted from the existing garden and a wood deck gently connect the parent household and the child household. Openings placed throughout admit light, breeze, and greenery, achieving an appropriate sense of distance between households while enabling rich communication. The dwelling harmonizes functionality and comfort.
House at a T-intersection
Yosuke Tomiya Architectural Design Co., Ltd.
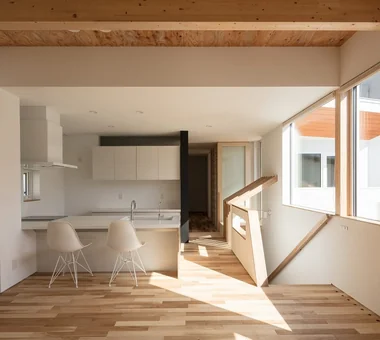
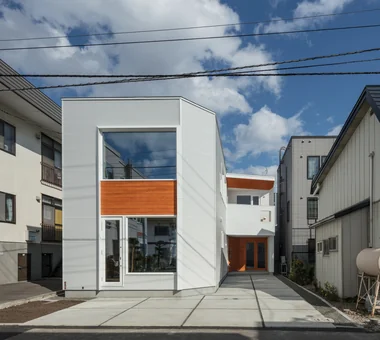
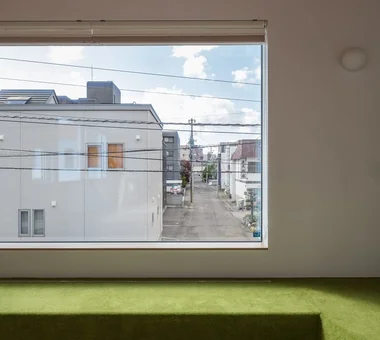
A two-family home that replaces two residences where generations of families had lived for many years. Taking advantage of the site’s location at the end of a T-junction, the design creates an open living environment in the city through openings that allow views to extend over the street. A large window beyond the curved wall brings the surrounding townscape and sky indoors, while the L-shaped building layout delivers soft light to each room. With circulation planned to accommodate life with a dog and a custom-built bench in the second-floor LDK, this is a home designed to foster rich, shared moments across generations.
House in Oku-Musashi
Mochizuki Architectural Atelier
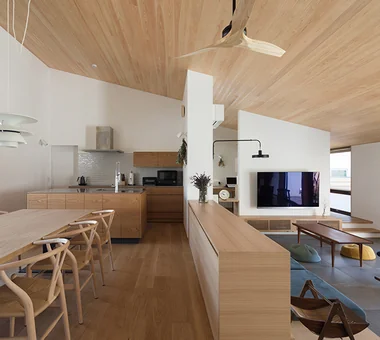
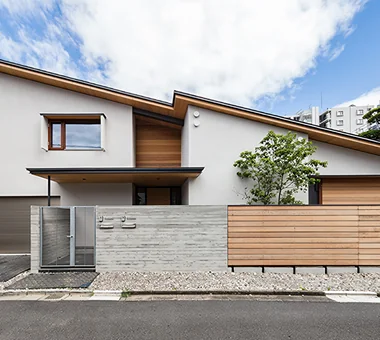
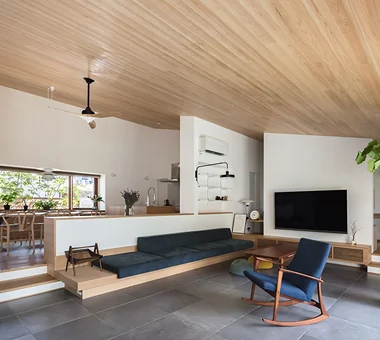
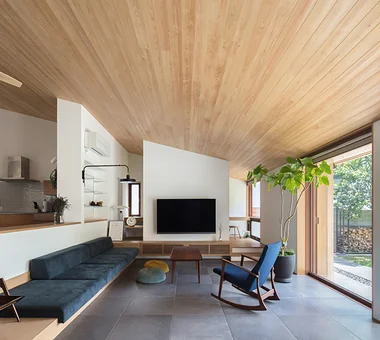
Located in an urban area of western Saitama Prefecture, this project replaces a long-held family property with a two-family (two-generation) dwelling. The existing garden, with its mature trees, constitutes a valuable remnant of greenery within the block; the design carefully addresses both the preservation of this garden and the spatial relationship between households. Retaining the wisteria pergola, the scheme provides a single shared entrance while otherwise fully separating the two households, and includes two built-in garages. The entrance and garages are located on the west-facing street, and a central hall distributes access to each unit. Each household is organized around a living room that opens onto the garden and takes advantage of the roof slope to define the interior volume. The exterior is expressed as a large mono-pitched roof, with eaves and ceilings finished in solid Nishikawa-sourced hinoki (Japanese cypress) boards.
Residence in Nishikyogoku
In-Ex Design Co., Ltd.
This is a multigenerational renovation of a 40-year-old timber-framed house, planned for the family and mother returning to the home where they were born and raised. While preserving the sound existing structural frame, the minimum necessary structural alterations and seismic reinforcement were carried out to regenerate the dwelling into a living environment appropriate for a new way of life. The garden, which the father had created, was carefully retained, and the composition allows the landscape and the interior to respond to one another. Reclaimed timber and the existing timber joinery are employed throughout, while the design also provides future adaptability and the capacity to function as the principal family residence, resulting in a home where family memories and new time gently overlap.
House on a Sloped Site with a Bridge
12mm Architects
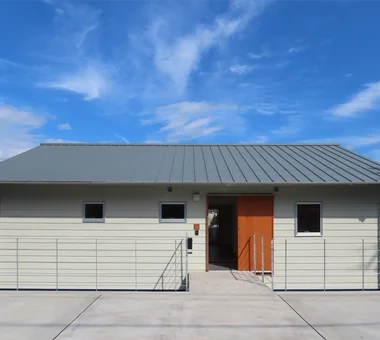
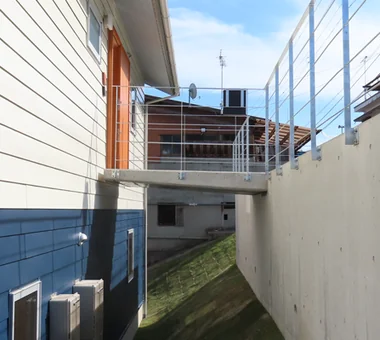
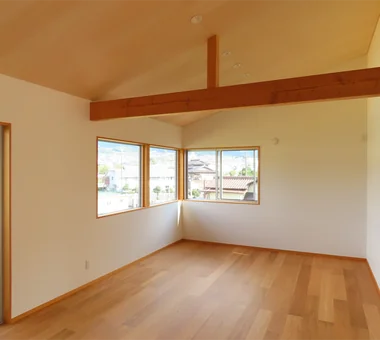
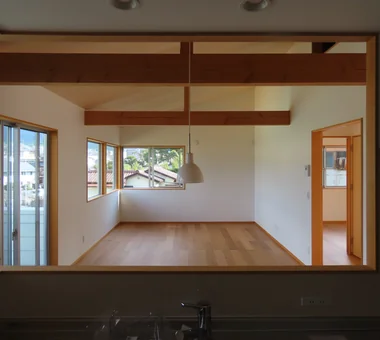
A rebuilding project for a two-generation residence in Nakatsugawa City, Gifu Prefecture. The site has very good views, but significant elevation differences within the site and with adjacent properties, and an aged cobble/river-stone retaining wall, made planning how to handle the grade differences a central concern.
A House with “Ma” Connecting Two Households
AtelierMA
Located in a residential neighborhood in Ota City, Tokyo, this two-generation house allows the parents’ and children’s households to live together while maintaining a comfortable sense of distance. By combining multiple volumes, the design gently separates each family’s living domain while creating a sense of unity as a single home. The centrally positioned balcony serves as a shared space where family members naturally gather and deepen their interaction. Balancing independence with connection, the house fosters rich relationships that span generations.
Kaleidoscope
Masahiko Sawamura Architect and Associates
A two-family courtyard house featuring an inner courtyard and a roof terrace.
Kujo Residence
Abax Architects
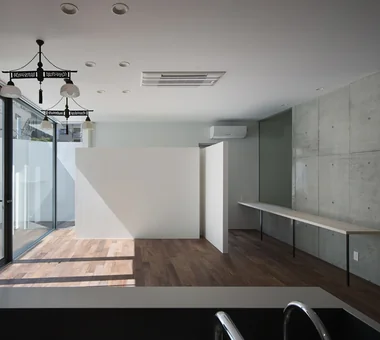
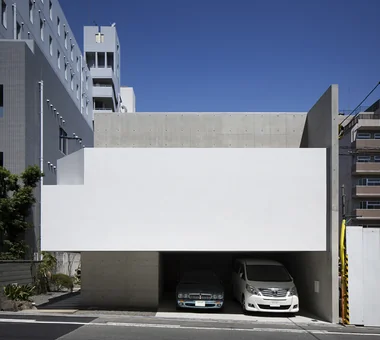
Built in a densely packed residential area of Nishi‑ku, Osaka, this project is a two-family dwelling with fully independent units. Set among three-story houses, the design minimizes openings on the street-facing façade and introduces an internal courtyard, from which both the first and second floors draw natural light and cross-ventilation. In response to the owner’s profession working with sound, the second floor incorporates a soundproofed music studio, creating a residence where quiet and sound coexist.
Ichikawa House
Takayoshi Nakamura Architects & Associates
This is a multigenerational two-family garage house on a corner lot at an intersection facing a schoolyard. Taking the cherry trees and other vegetation in the schoolyard as a borrowed landscape, the house secures a sense of openness while maintaining an appropriate distance from the surrounding town through privacy fences, a garden, and a wooden deck. The built-in garage serves not only as parking but also as a play area for the children and a DIY space. Movable partitions allow the house to adapt to the family’s growth and changes in lifestyle, creating a home that can be passed down and lived in comfortably across generations.
Two-Generation Residence Under One Roof | House at the Foothills of Mount Katsuragi
Yoshihiro Yamamoto Architects Associates
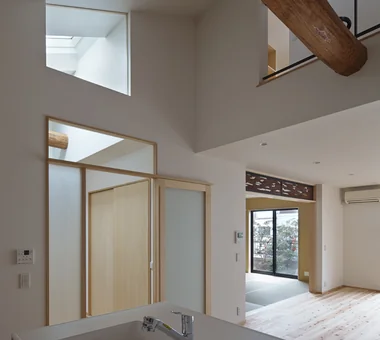
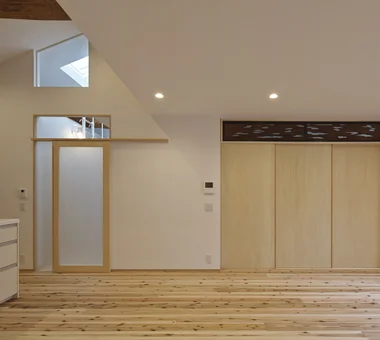
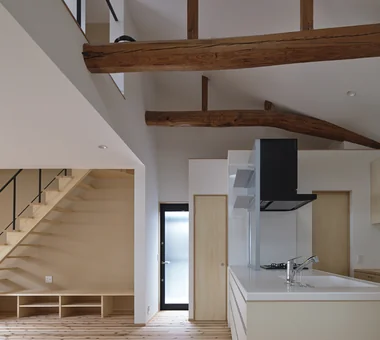
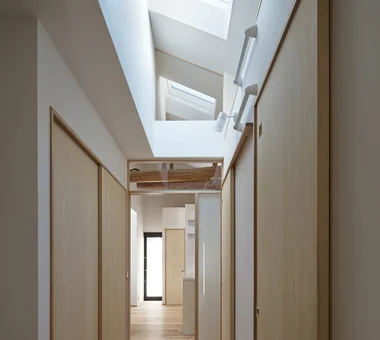
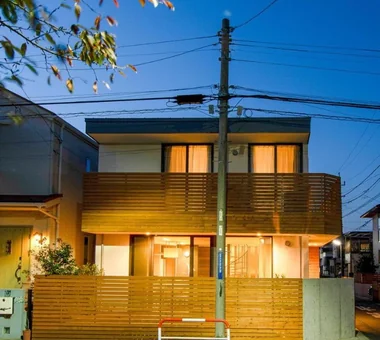
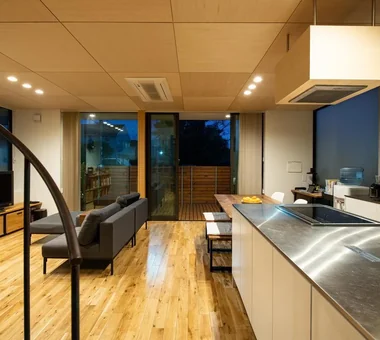
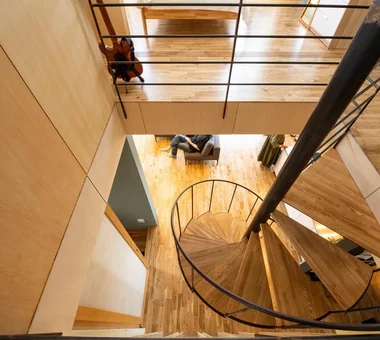
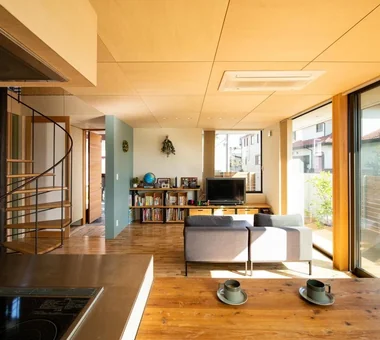
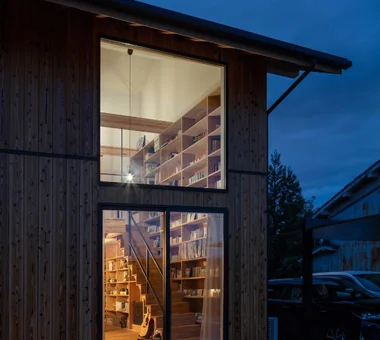
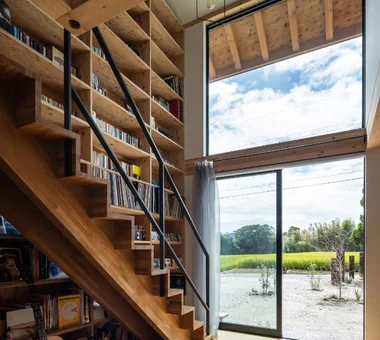
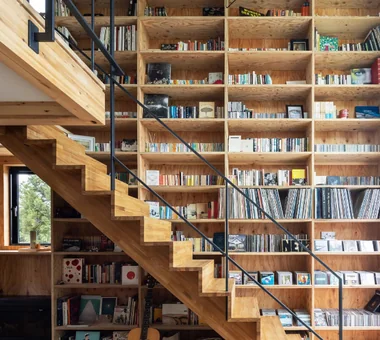
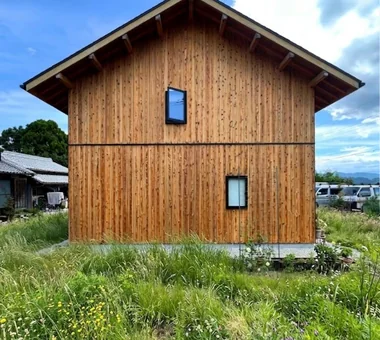
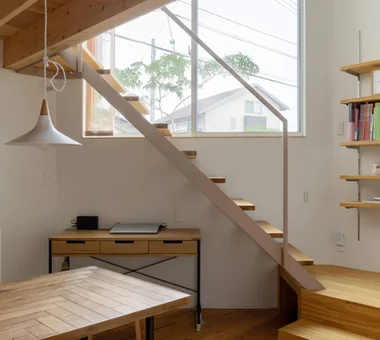
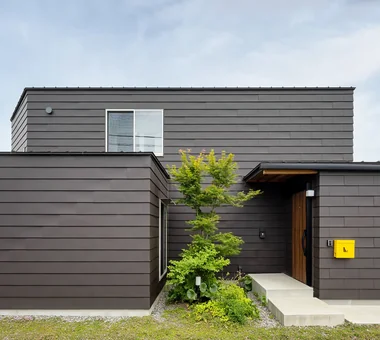
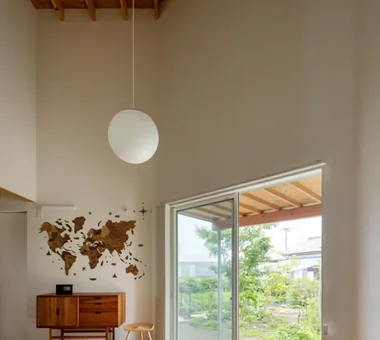
A house set on the eastern foothills of Mount Yamato Katsuragi, crowned by a simple pitched triangular roof. Inhabited by a married couple, the mother, and two cats, the dwelling zones partially overlap to preserve a balanced distance between two-family separation and single-house cohabitation. The couple’s LDK on the ground floor connects to the second-floor landing, bedroom, and wet areas via a double-height stair with large windows and bookshelves. The mother’s program places the bedroom and wet areas on the ground floor and a compact LDK on the second floor. Outside, fields and the seasonal expression of Mount Katsuragi frame a slow-paced atmosphere.
Sun and Wind
Mitsuhiro Kojima Architects
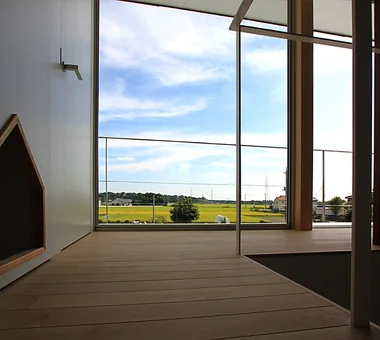
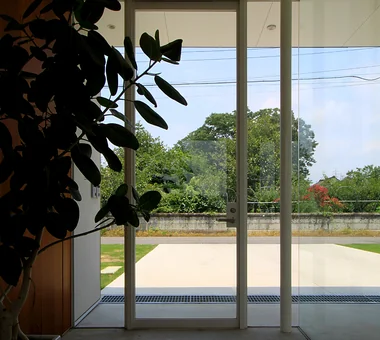
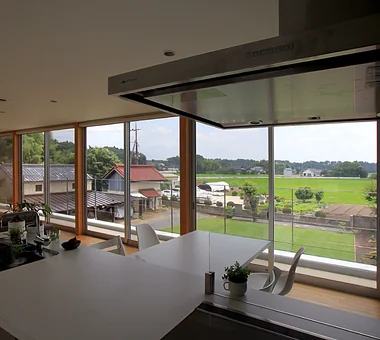
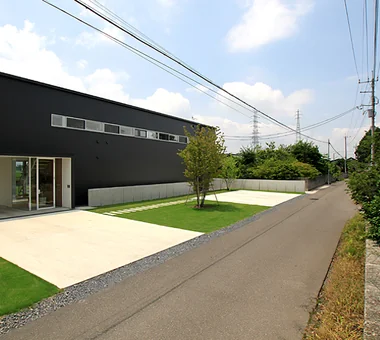
This is a two-family house situated on a site with expansive rural scenery. To admit the fields spreading to the south and abundant daylight into the living spaces, the building is arranged elongated on an east–west axis so that each room can enjoy views and natural cross-ventilation. The parent household is located on the first floor and the child household on the second; by sharing only the entrance, an appropriate balance of separation and independence is achieved. Each floor is provided with an extended terrace to deepen the connection with the garden and the surrounding landscape. A green front yard open to the neighborhood is also included, creating a residence where the changing seasons can be appreciated and a relaxed pace of life prevails.
Sakura Tree
Naoko Matsumoto Architects & Associates
This is a plan to reconstruct a cherished piece of land into two residences. The lot was split into two, and houses with rental portions were placed on each parcel. The composition allows the parent household and the child household to maintain an appropriate distance while still feeling a connection through their shared site. Within the constraints of a limited lot we carefully created a sense of openness and arranged living environments so that each household can enjoy a comfortable life.
starry
*studioLOOP Architects
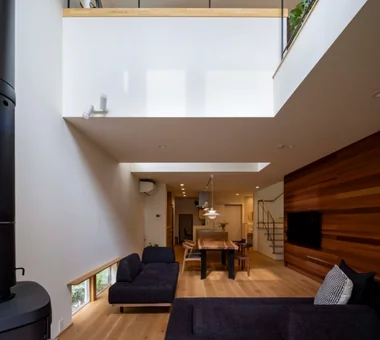
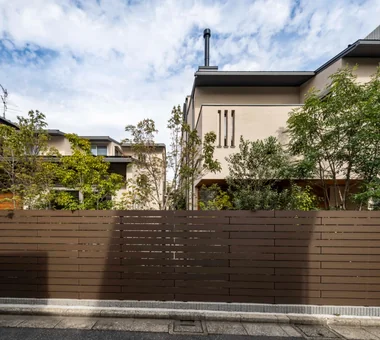
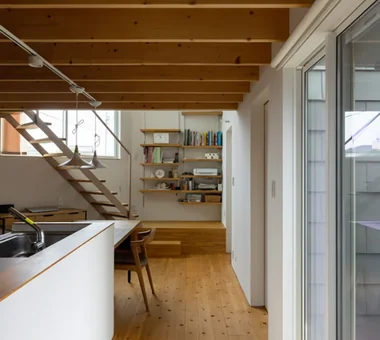
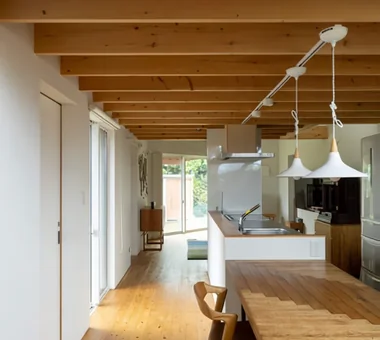
Located in the suburbs of Isesaki, Gunma Prefecture, this home connects the lives of three generations. By placing the LDK at the center and arranging the rooms to extend radially, it creates a hub of interaction where family members can naturally sense one another’s presence. Double-height spaces to the north and south invite light and air, while low openings guide views toward the garden and large north-facing windows frame views of the sky. Its windmill-like, articulated form embraces the changing seasons and the richness of everyday life.



















 A Home for Culinary Enthusiasts|Introduction to Examples by Floor Plan & Room Type|A Form of Pleasant Daily Life Where Cooking Time Takes Center Stage
 Stylish Residential Approaches|Key Points for Home Building|A Pleasant Pathway to the Entrance
 Homes Featuring Soundproof Rooms|Key Points for Home Building|Balancing Sound Insulation Performance and Comfort in Design
 House with a Doma|Introduction to Examples by Floor Plan & Room Type|Expanding the Scope of Living: A Space in the Home that Gently Connects Inside and Out
 Modern Japanese-Style Residence|Introduction to Architecture Firms|A Home Inheriting Japanese Aesthetic Sensibilities in the Contemporary Era
 Homes in Harmony with Nature|Key Points for Home Building|Seasonal Spatial Expression Utilizing Trees and Water Features