Qurasuki
Image Room Tour Project Event List Column
Favorites
Image
Room Tour
Project
Event
Professional
Lifestyle Diagnosis
The Slow-Living in Harmony with Nature Type
The Open to Light and Wind Type
The Private Courtyard for Inner Peace Type
The Mobility and Travel-Loving Garage Type
The Simple and Functional Minimalist Type
The Japanese Modern Fusion Type
The Antique and Story-Filled Living Type
The Art and Creation-Loving Creator Type
The DIY Life-Building Practitioner Type
The Music and Culture Immersion Type
The Cooking and Wine-Loving Gourmet Type
The Health-Conscious Fitness Type
The Living with Pets as Partners Type
The Urban Stylish Type
The Work-Life Integration Type
The Sea and Scenery-Loving Resort Type
The Industrial Design-Inspired Type
The Secret Hideout Hobbyist Type
Personal Color Diagnosis
Warm Spring
Cool Summer
Warm Autumn
Cool Winter
Translated automatically
日本語 (ja) 简体中文 (zh-hans) 繁體中文 (zh-hant) English (en)
Login
User Registration
Publish
Use
Advertise with Us
Frequently Asked Questions
Announcements
Operations
Column
House with Second-Floor Living Room
KICHI ARCHITECTURAL DESIGN

House with Second-Floor Living Room|Pros and Cons|Layouts Enhancing a Sense of Openness

Author: Qurasuki Editorial Department
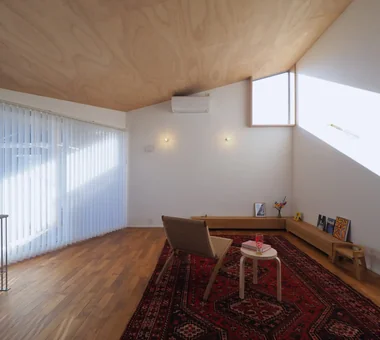
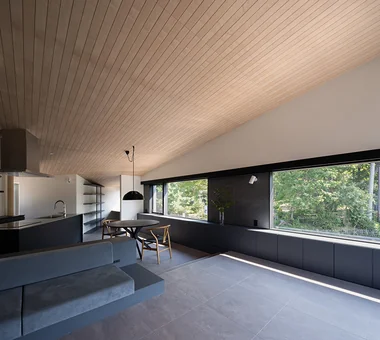
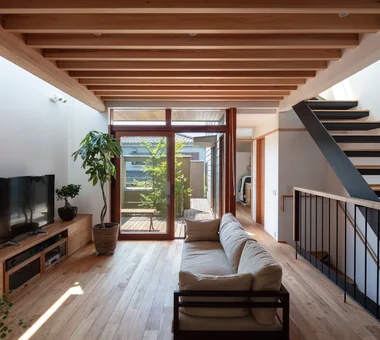
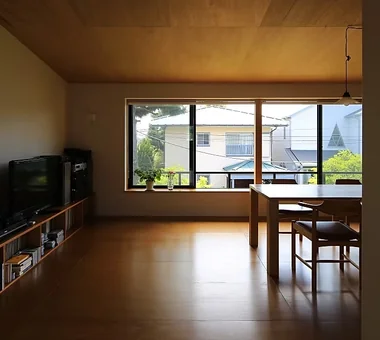
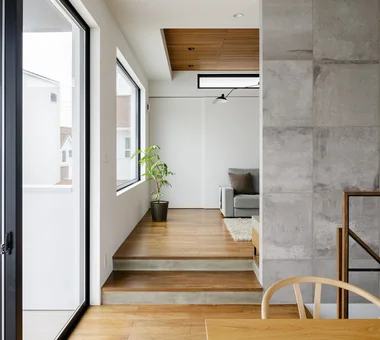
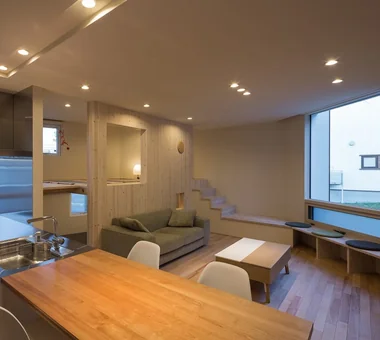
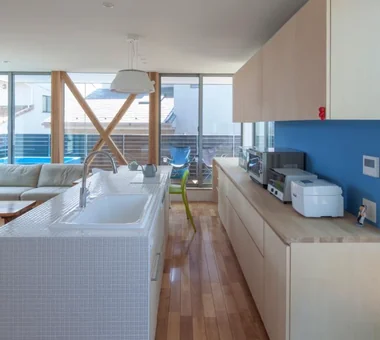
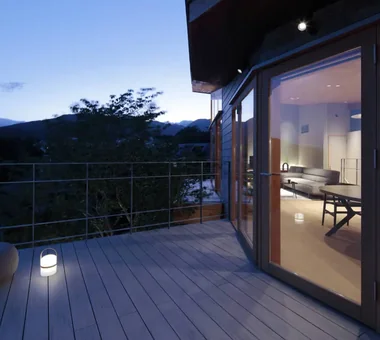
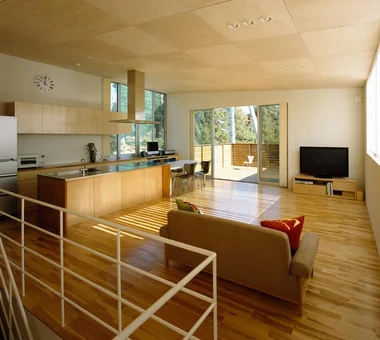
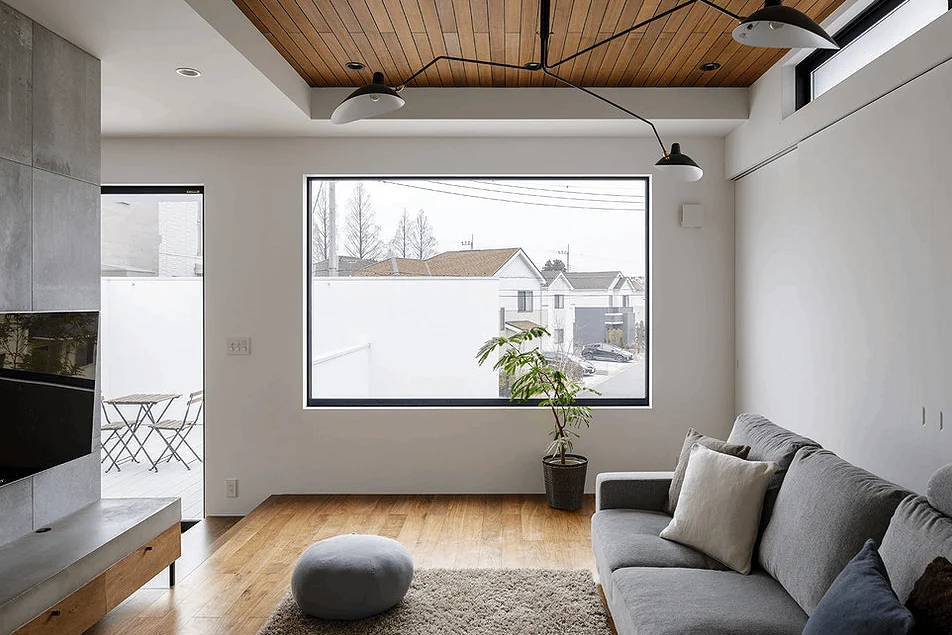
A second-floor living room layout refers to the architectural arrangement in which the primary family gathering spaces—namely the living room, dining area, and kitchen—are situated on the building’s second floor. This configuration is frequently adopted in urban environments and on compact sites, where it offers a significant advantage over ground-floor living spaces that are often obstructed by surrounding structures: enhanced access to natural light. By leveraging the elevation, it becomes feasible to incorporate expansive windows and balconies, thereby optimizing daylight penetration, natural ventilation, and distant views throughout the day.

From a structural perspective, the ground floor typically requires a greater number of load-bearing and seismic-resistant walls, which can limit the size and continuity of openings. Conversely, placing living spaces on the second floor allows for larger, continuous fenestrations and balconies, contributing to a heightened sense of openness and spatial fluidity within the interior. However, careful consideration must be given to functional aspects such as circulation paths from the entrance to the living areas, vertical movement via stairs, logistics involving the delivery and maintenance of bulky furniture, and the design of the thermal environment to ensure occupant comfort.

Overall, the second-floor living room typology represents an effective architectural strategy to address site constraints through spatial innovation. By comprehensively integrating daylighting, ventilation, visual privacy, structural integrity, thermal performance, and circulation planning, this approach facilitates the creation of comfortable, well-appointed residences tailored to the demands of dense urban contexts.

  • House in Oba-cho|House with Second-Floor Living Room
    House in Oba-cho
    Takayoshi Nakamura Architects & Associates
    Takayoshi Nakamura Architects & Associates
    4-26-27 Utsukushigaoka, Aoba-ku, Yokohama, Kanagawa
    Island Kitchen
    Terrace
    Built-in Kitchen
    Borrowed Scenery
    Wood Deck
    Viewing Garage
    Second-Floor Living
    Wood Texture
    Outdoor Living
    Simple Modern
  • House in Senriyamanishi|House with Second-Floor Living Room
    House in Senriyamanishi
    Abax Architects
    Abax Architects
    203 Higashi-Shin Building, 1-7-12 Awaza, Nishi-ku, Osaka City, Osaka Prefecture
    Natural Garden
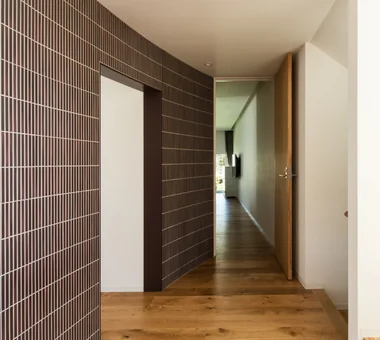
    Curved Wall
    Exposed Beam
    Second-Floor Living
    Wood Texture
    Semi-Basement
    Sloped Site
    Natural Modern
    tennis court
  • House I in Utsukushigaoka Nishi|House with Second-Floor Living Room
    House I in Utsukushigaoka Nishi
    Takayoshi Nakamura Architects & Associates
    Takayoshi Nakamura Architects & Associates
    4-26-27 Utsukushigaoka, Aoba-ku, Yokohama, Kanagawa
    Island Kitchen
    Balcony
    Built-in Kitchen
    Wood Deck
    Second-Floor Living
    Living with Cats
    Flexible Partition
    Outdoor Living
    Gallery
    Workspace
  • House in Chigasaki + Max Clean Studio|House with Second-Floor Living Room
    House in Chigasaki + Max Clean Studio
    Takayoshi Nakamura Architects & Associates
    Takayoshi Nakamura Architects & Associates
    4-26-27 Utsukushigaoka, Aoba-ku, Yokohama, Kanagawa
    Built-in Kitchen
    Live-Work Integration
    Sense of Openness
    Picture Window
    Scenic View
    Second-Floor Living
    Void
    One-Room Space
    Natural Modern
  • Residence with an Atelier|House with Second-Floor Living Room
    Subtle variations in wall colors add dimensionality to the interior spaces.
    T-Architectural Studio
    T-Architectural Studio
    3-4-20 Tsujido Higashikaigan, Fujisawa City, Kanagawa Prefecture, Japan
    Natural Garden
    White House
    Exposed Beam
    Roof Balcony
    Atelier-House
    Second-Floor Living
    Architect's Own House
    Capturing Light
    Natural Modern
    Workspace

House with Second-Floor Living Room

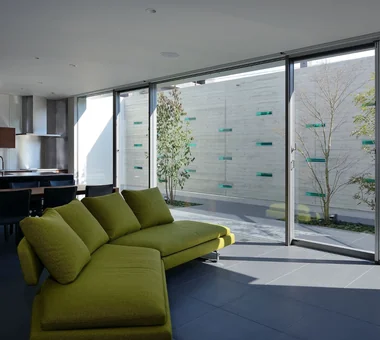
Integrating Light and Air at the Heart of the Home with Large Windows While Avoiding Unwanted Sightlines and Noise.

House with Second-Floor Living Room|Advantages

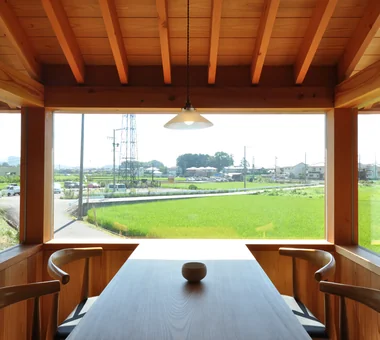
One of the most significant advantages of second-floor living rooms is the ease of securing ample natural light and cross-ventilation. In densely built urban areas, windows on the first floor are often limited due to adjacent buildings, reducing access to daylight and airflow. Positioning the living spaces on the second floor mitigates the impact of neighboring walls and fences, enabling the installation of large south- or east-facing windows that effectively capture natural light throughout the day. Incorporating expansive windows and balconies fosters a seamless connection between indoor and outdoor spaces, psychologically expanding the spatial experience even within limited footprints. Privacy is also enhanced on upper floors. Living rooms located at street level often contend with the gaze of passersby and neighbors, whereas second-floor rooms benefit from shifted sightlines, allowing residents to comfortably open windows and enjoy fresh air with greater peace of mind. Structurally, the first floor bears the brunt of seismic forces, needing to support not only the roof’s load but also the entire upper floor’s lateral forces, concentrating structural demands. In contrast, the second floor primarily supports the roof alone and is not subjected to the same magnitude of direct forces. By designating the first floor for private spaces such as bedrooms and storage—where walls and shear walls can be readily arranged—an earthquake-resistant structure can be effectively realized. This approach permits more spatial freedom on the second floor, allowing for fewer walls without compromising the overall seismic resilience of the building.

  • Kaleidoscope V|Stylish Living Rooms
    Living room
    Masahiko Sawamura Architect and Associates
    Masahiko Sawamura Architect and Associates
    Room 902, Famille Kamichoja-machi, 22-9, 2-chome Shimoru, Kamichoja-machi, Higashihorikawa-dori, Kamigyo-ku, Kyoto, Kyoto Prefecture, Japan
    Hidden Storage
    Island Kitchen
    Exposed Concrete
    Luxury Modern
    Roof Balcony
    Fully Openable Sash
    Resort Style
    Second-Floor Living
    Luxury home
    AudioRoom
  • House in Toyoshiki|Stylish Living Rooms
    House in Toyoshiki
    Yu Architectural Design Studio
    Yu Architectural Design Studio
    159-20 Tsuboi-cho, Funabashi City, Chiba Prefecture
    Terrace
    Exposed Beam
    Second-Floor Living
    Narrow House
    DIY
    Entrance Doma
    Natural Modern
    SecondFloorLivingRoom
    EntranceDoma
    Terrace
  • House in Hamura|Stylish Living Rooms
    House in Hamura
    Mochizuki Architectural Atelier
    Mochizuki Architectural Atelier
    2-23-1-1248 Yoyogi, Shibuya-ku, Tokyo / 614 Katakura-cho, Hachioji-shi, Tokyo
    Borrowed Scenery
    Wood Plank Ceiling
    Scenic View
    Second-Floor Living
    Sloped Ceiling
    Simple Modern
    2FLDK
    BorrowedScenery
    SlopedCeiling
  • Residence in Higashi-Oizumi|Stylish Living Rooms
    Residence in Higashi-Oizumi
    Naoko Matsumoto Architects & Associates
    Naoko Matsumoto Architects & Associates
    1304 Park Front Nakano Arai Yakushi, 5-5-10 Arai, Nakano-ku, Tokyo, Japan
    Natural Garden
    Island Kitchen
    Family with Children
    Natural Materials
    Wood Deck
    Circulation Flow
    Piano
    Second-Floor Living
    Japanese Modern
    Guitar
    wood-floored doma
    shoji-screen design
    north-south cross-ventilation plan
    traditional built-in bathroom
    privacy
  • House on Katase Coast|Stylish Living Rooms
    House on Katase Coast
    Kurashi no Jōzōsho
    Kurashi no Jōzōsho
    4-14-12 Honkugenuma, Fujisawa City, Kanagawa Prefecture
    Music Room
    Circulation Flow
    Piano
    Second-Floor Living
    Natural Modern
    Harmony
    Couple Living
  • Clip Box|Stylish Living Rooms
    Clip Box
    KICHI ARCHITECTURAL DESIGN
    KICHI ARCHITECTURAL DESIGN
    4-6-3 Kenkyu Gakuen, Tsukuba City, Ibaraki Prefecture, Japan
    Custom-built vanity
    Built-in Kitchen
    Courtyard
    Symbolic Tree
    Closed to Outside, Open to Inside
    Second-Floor Living
    Hotel-like
    Capturing Light
    Simple Modern
    Courtyard
    Balcony
    SecondFloorLivingRoom
    ClosedToOutsideOpenToInside

House with Second-Floor Living Room × Stylish Living Rooms

Practical Challenges Related to Stair Use, Noise Between Floors, and Future Care Needs.

House with Second-Floor Living Room|Disadvantages

Despite its appeal, second-floor living presents several practical challenges encountered in everyday life. The foremost concern is the physical burden of frequent stair use. Routine activities such as grocery shopping and waste disposal require multiple trips up and down stairs, which can be particularly taxing for elderly residents or those with injuries. Insufficient attention to stair slope, tread depth, handrails, and night-time lighting increases the risk of falls. Furniture and appliance delivery pose another logistical challenge both at construction and during future replacements. Large items such as sofas, refrigerators, or modular kitchen components may exceed stairway dimensions, necessitating crane-assisted installation if delivery routes are not pre-planned. This not only affects initial construction costs but also complicates future renovations or replacements. Thermal comfort is a further consideration: proximity to the roof means the second floor is more susceptible to solar heat gain and thermal storage, often resulting in higher summer temperatures. Without adequate insulation, solar shading devices, and ventilation strategies, cooling demands—and consequently energy costs—can escalate. Conversely, effective utilization of southern solar gain in winter can be beneficial, though improper zoning between floors may lead to uneven indoor temperatures. Noise transmission between floors is another non-negligible issue. When occupants sleep on the lower floor, sounds from daily activities or building systems upstairs can cause disturbances. Addressing this requires soundproofing measures for floors and ceilings, as well as vibration isolation for mechanical equipment. Finally, considerations for future caregiving and lifestyle changes must be incorporated. A lifestyle centered on the second floor may become inconvenient in later years; therefore, ensuring ease of renovation—such as the potential to relocate bedrooms to the first floor—is crucial to minimizing future modification burdens.

  • House on Katase Coast|Stylish Dining Spaces
    House on Katase Coast
    Kurashi no Jōzōsho
    Kurashi no Jōzōsho
    4-14-12 Honkugenuma, Fujisawa City, Kanagawa Prefecture
    Music Room
    Circulation Flow
    Piano
    Second-Floor Living
    Natural Modern
    Harmony
    Couple Living
  • A Home for Living with Cats|Stylish Dining Spaces
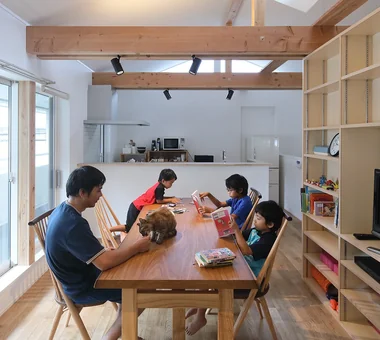
    The second-floor living-dining room is filled with natural light and has a generously high ceiling.
    Tetsuya Kimura Architects
    Tetsuya Kimura Architects
    5-5-5-505 Nishikōji, Minoh, Osaka, Japan
    Exposed Beam
    Second-Floor Living
    Living with Cats
    Catwalk
    Study corner
    Capturing Light
    Pet Door
    High Sidelight
    Sloped Ceiling
    Built-in Furniture
  • Unuma House|Stylish Dining Spaces
    Unuma House
    Kota Goto Architectural Studio
    Kota Goto Architectural Studio
    1-17-1 Unuma-Haba-chō, Kakamigahara City, Gifu Prefecture, Japan
    Material Texture
    Privacy
    Proportion
    Circulation Flow
    Atelier-House
    Second-Floor Living
    Architect's Own House
    Aging Gracefully
    hybrid_construction
  • Miyanosawa House|Stylish Dining Spaces
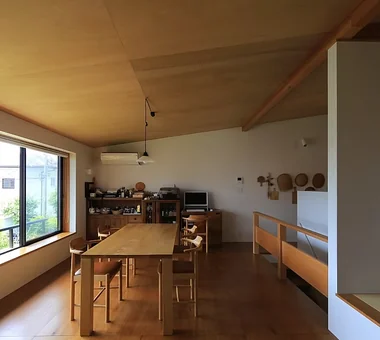
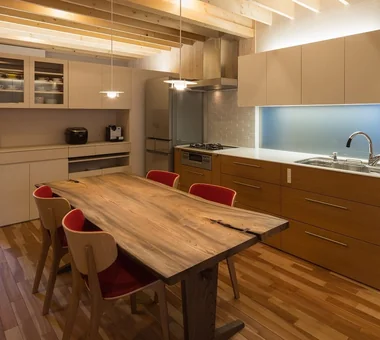
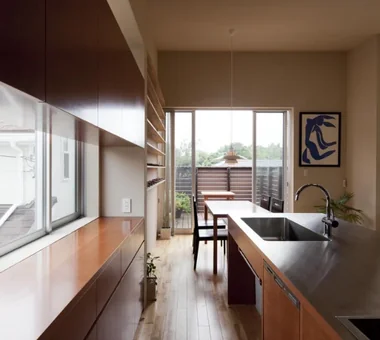
    Second‑floor dining and kitchen. Floors are asada solid hardwood; the kitchen is cherry wood.
    Yosuke Tomiya Architectural Design Co., Ltd.
    Yosuke Tomiya Architectural Design Co., Ltd.
    4-8, 16-chome, 5-jo, Shinkawa, Kita-ku, Sapporo, Hokkaido
    High Airtightness and High Insulation
    Borrowed Scenery
    Exposed Beam
    Two-Family House
    Second-Floor Living
    Wood Texture
    Semi-Basement
    High Sidelight
    Skip Floor
    Ground‑source heat pump
    Underfloor central heating
  • Unuma House|Stylish Dining Spaces
    Unuma House
    Kota Goto Architectural Studio
    Kota Goto Architectural Studio
    1-17-1 Unuma-Haba-chō, Kakamigahara City, Gifu Prefecture, Japan
    Material Texture
    Privacy
    Proportion
    Circulation Flow
    Atelier-House
    Second-Floor Living
    Architect's Own House
    Aging Gracefully
    hybrid_construction
  • A Home for Living with Cats|Stylish Dining Spaces
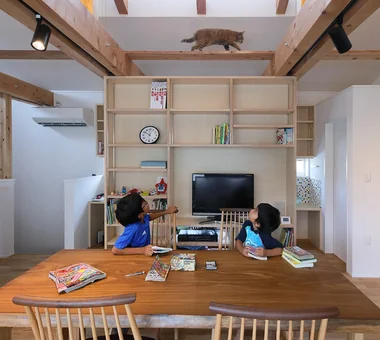
    A cat walks along scaffold boards laid across the exposed timber members.
    Tetsuya Kimura Architects
    Tetsuya Kimura Architects
    5-5-5-505 Nishikōji, Minoh, Osaka, Japan
    Exposed Beam
    Second-Floor Living
    Living with Cats
    Catwalk
    Study corner
    Capturing Light
    Pet Door
    High Sidelight
    Sloped Ceiling
    Built-in Furniture

House with Second-Floor Living Room × Stylish Dining Spaces

Holistic Design Integrating Stair Planning, Logistics, Thermal and Solar Control, Acoustic Treatment, and Adaptability.

House with Second-Floor Living Room|Countermeasures for Disadvantages

Designing stairs and circulation with an emphasis on ease of use reduces daily physical strain. This includes careful dimensioning of risers and treads, provision of landings, continuous handrails, and adequate night-time illumination to mitigate fall risks. Circulation routes should be optimized for direct access from the entrance to the living areas, and the positioning of delivery entrances should facilitate smooth logistics. Anticipating future mobility needs, allocating space and provisions for a home elevator—including power supply and piping—can significantly reduce renovation complexities. For furniture and appliance delivery, verifying maximum dimensions during design and simulating delivery routes on plans are essential. When stair access is inadequate, alternative entry via windows or balconies should be considered. Thermal environment strategies involve enhancing insulation on roofs and exterior walls, employing high-performance glazing such as Low-E glass, and implementing shading devices like eaves or louvers to control solar ingress. To minimize temperature differentials within the home, mechanical ventilation with heat recovery is recommended, supplemented by zoned heating solutions like underfloor heating or localized heaters as needed. Facilitating nocturnal cross-ventilation during summer is another key design aspect. Acoustic challenges between floors can be addressed through double flooring systems, sound-absorbing mats, ceiling treatments, and vibration-isolated piping supports. To accommodate future lifestyle changes, planning for first-floor bedrooms, reserving space for elevators, and designing flexible partition walls contribute to a resilient and adaptable home layout.

  • House in Oba-cho|Stylish Kitchens
    House in Oba-cho
    Takayoshi Nakamura Architects & Associates
    Takayoshi Nakamura Architects & Associates
    4-26-27 Utsukushigaoka, Aoba-ku, Yokohama, Kanagawa
    Island Kitchen
    Terrace
    Built-in Kitchen
    Borrowed Scenery
    Wood Deck
    Viewing Garage
    Second-Floor Living
    Wood Texture
    Outdoor Living
    Simple Modern
  • Miyanosawa House|Stylish Kitchens
    The expansive one‑room living space on the first floor.
    Yosuke Tomiya Architectural Design Co., Ltd.
    Yosuke Tomiya Architectural Design Co., Ltd.
    4-8, 16-chome, 5-jo, Shinkawa, Kita-ku, Sapporo, Hokkaido
    High Airtightness and High Insulation
    Borrowed Scenery
    Exposed Beam
    Two-Family House
    Second-Floor Living
    Wood Texture
    Semi-Basement
    High Sidelight
    Skip Floor
    Ground‑source heat pump
    Underfloor central heating
  • A Home for Living with Cats|Stylish Kitchens
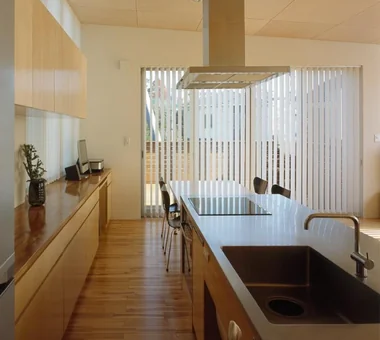
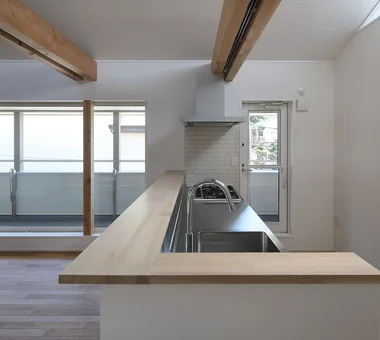
    The stainless-steel kitchen, with a counter concealing the work surface, faces the balcony.
    Tetsuya Kimura Architects
    Tetsuya Kimura Architects
    5-5-5-505 Nishikōji, Minoh, Osaka, Japan
    Exposed Beam
    Second-Floor Living
    Living with Cats
    Catwalk
    Study corner
    Capturing Light
    Pet Door
    High Sidelight
    Sloped Ceiling
    Built-in Furniture
  • House I in Utsukushigaoka Nishi|Stylish Kitchens
    House I in Utsukushigaoka Nishi
    Takayoshi Nakamura Architects & Associates
    Takayoshi Nakamura Architects & Associates
    4-26-27 Utsukushigaoka, Aoba-ku, Yokohama, Kanagawa
    Island Kitchen
    Balcony
    Built-in Kitchen
    Wood Deck
    Second-Floor Living
    Living with Cats
    Flexible Partition
    Outdoor Living
    Gallery
    Workspace
  • Residence in Ougi-ga-ya|Stylish Kitchens
    Residence in Ougi-ga-ya
    Naoko Matsumoto Architects & Associates
    Naoko Matsumoto Architects & Associates
    1304 Park Front Nakano Arai Yakushi, 5-5-10 Arai, Nakano-ku, Tokyo, Japan
    Independent Kitchen
    Mountain View House
    Tea Room
    Shoji
    Wood Deck
    Calm Presence
    Second-Floor Living
    Solid Wood
    Traditional Japanese House
    Tea Garden
  • Chigasaki O House|Stylish Kitchens
    Chigasaki O House
    Takayoshi Nakamura Architects & Associates
    Takayoshi Nakamura Architects & Associates
    4-26-27 Utsukushigaoka, Aoba-ku, Yokohama, Kanagawa
    Balcony
    Built-in Kitchen
    Large Opening
    Picture Window
    Second-Floor Living
    Open-Air Bath
    DIY
    Built-in Garage
    Glass-Walled Garage
    Outdoor Living

House with Second-Floor Living Room × Stylish Kitchens

  • An Additional Living Room Where Interior and Exterior Merge
    House with Outdoor Living Space|Custom Home Examples by Architectural Offices|An Additional Living Room Where Interior and Exterior Merge
    2026-05-13|Qurasuki Editorial Department
  • A Home Designed to Support a Cat's Free‑Spirited Life
    Homes Designed for Living with Cats|Introduction to Architecture Firms|A Home Designed to Support a Cat's Free‑Spirited Life
    2026-05-11|Qurasuki Editorial Department
  • Designing for Appropriate Interpersonal Distances
    Two-Generation Home|Pros and Cons|Designing for Appropriate Interpersonal Distances
    2026-01-27|Qurasuki Editorial Department
  • A Home Where Two Families Coexist Harmoniously
    Two-Generation Home|Custom Home Examples by Architectural Offices|A Home Where Two Families Coexist Harmoniously
    2026-05-11|Qurasuki Editorial Department
  • Living Abundantly in Small Spaces
    Compact House|Introduction to Architecture Firms|Living Abundantly in Small Spaces
    2026-05-11|Qurasuki Editorial Department
  • A Home That Unwinds You Every Time You Return
    A Residence for Relaxation|Introduction to Architecture Firms|A Home That Unwinds You Every Time You Return
    2026-05-11|Qurasuki Editorial Department
  • TOP
  • 〉Column
  • 〉House with Second-Floor Living Room
  • 〉Pros and Cons
Tips for connecting what you love with your home
English
Translated automatically
日本語 (ja) 简体中文 (zh-hans) 繁體中文 (zh-hant) English (en)
  • #High Airtightness and High Insulation
  • #Open Kitchen
  • #Diatomaceous Earth
  • #Shop-House
  • #Toplight
  • #Japanese House
  • #Second House
  • #Hilltop House
  • #Wooden Sash
  • #Work Flow
  • #Home with Margins
  • #Brick
  • #Hidden Storage
  • #Living with a Dog
  • #Independent Kitchen
  • #Doma Storage
  • #Wheelchair Accessible
  • #Gardening
  • #Industrial
  • #Urban House
  • #Doma Living
  • #Beach House
  • #Golf
  • #Natural Garden
  • #Mountain Cabin
  • #Pet Washing Area
  • #Inner Balcony
  • #Green Wall
  • #Family closet
  • #White House
  • #Doma Kitchen
  • #Skeleton Remodeling
  • #Cafe Style
  • #Custom Kitchen
  • #Solar Panel
  • #Apartment Renovation
  • Announcements | Architecture Firm | Construction company | Frequently Asked Questions | Column
  • © Qurasuki.All Rights Reserved. | Terms of Service | Privacy | Operations
Please configure your cookie settings.
  • Our website uses cookies to enhance site usability.
  • Some cookies are necessary for the proper functioning of our services.
  • For more details, please refer to Cookie Policy.
  • Accept all cookies
  • Reject non-essential cookies