Qurasuki
Image Room Tour Project Event List Column
Favorites
Image
Room Tour
Project
Event
Professional
Lifestyle Diagnosis
The Slow-Living in Harmony with Nature Type
The Open to Light and Wind Type
The Private Courtyard for Inner Peace Type
The Mobility and Travel-Loving Garage Type
The Simple and Functional Minimalist Type
The Japanese Modern Fusion Type
The Antique and Story-Filled Living Type
The Art and Creation-Loving Creator Type
The DIY Life-Building Practitioner Type
The Music and Culture Immersion Type
The Cooking and Wine-Loving Gourmet Type
The Health-Conscious Fitness Type
The Living with Pets as Partners Type
The Urban Stylish Type
The Work-Life Integration Type
The Sea and Scenery-Loving Resort Type
The Industrial Design-Inspired Type
The Secret Hideout Hobbyist Type
Personal Color Diagnosis
Warm Spring
Cool Summer
Warm Autumn
Cool Winter
Translated automatically
日本語 (ja) 简体中文 (zh-hans) 繁體中文 (zh-hant) English (en)
Login
User Registration
Publish
Use
Advertise with Us
Frequently Asked Questions
Announcements
Operations
Column
House with Outdoor Living Space
Mochizuki Architectural Atelier

House with Outdoor Living Space|Custom Home Examples by Architectural Offices18Picks|An Additional Living Room Where Interior and Exterior Merge

Author: Qurasuki Editorial Department
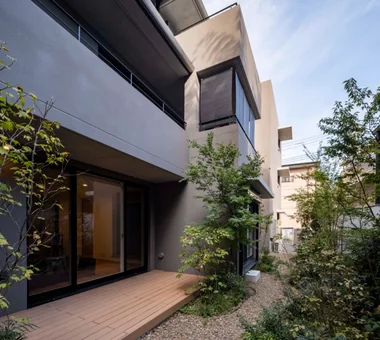
Outdoor living is an approach that treats exterior spaces—terraces, decks, courtyards and the like—as extensions of the living room, blurring the boundary between interior and exterior to enrich daily life. A timber deck that connects seamlessly at floor level through large openings, deep eaves or covered terraces that allow occupants to feel the outdoors even on rainy days, and fences and planting schemes that protect privacy while maintaining a sense of openness—by integrating these elements with the architecture, a lifestyle that dissolves into the natural context is achieved. The design practice, through interviews about site orientation, the surrounding environment, and family routines, proposes outdoor spaces that are as comfortable as interior rooms. Explore these residential examples that treat the exterior as living space.
  • House with a Courtyard for Living with Cats|House with Outdoor Living Space
    The second-floor hall is designed as a future children’s bedroom, featuring a wood-grain ceiling finish.
    Archiplace
    Archiplace
    502 Palm House Hatsudai, 1-20-2 Honmachi, Shibuya-ku, Tokyo
    Terrace
    Courtyard
    Wood Deck
    Symbolic Tree
    Void
    Living with Cats
    Outdoor Living
    Simple Modern
    Cat Steps
    HouseWithCats
    Courtyard
    Catwalk
    Atrium
    Terrace
  • there|House with Outdoor Living Space
    there
    *studioLOOP Architects
    *studioLOOP Architects
    3-8-4 Asahino, Itakura-machi, Ora-gun, Gunma Prefecture
    Terrace
    Built-in Kitchen
    Large Opening
    Atelier-House
    Scenic View
    House with Doma
    Steel Staircase
    Wall Bookshelf
    Outdoor Living
    Simple Modern
  • there|House with Outdoor Living Space
    there
    *studioLOOP Architects
    *studioLOOP Architects
    3-8-4 Asahino, Itakura-machi, Ora-gun, Gunma Prefecture
    Terrace
    Built-in Kitchen
    Large Opening
    Atelier-House
    Scenic View
    House with Doma
    Steel Staircase
    Wall Bookshelf
    Outdoor Living
    Simple Modern
  • one sapce villa|House with Outdoor Living Space
    one sapce villa
    Naoko Matsumoto Architects & Associates
    Naoko Matsumoto Architects & Associates
    1304 Park Front Nakano Arai Yakushi, 5-5-10 Arai, Nakano-ku, Tokyo, Japan
    Terrace
    Proportion
    Visual Control
    Sense of Openness
    Ocean View House
    Open House
    Wood-Burning Stove
    Living with Nature
    Void
    Outdoor Living
  • A Home in Keihanna|House with Outdoor Living Space
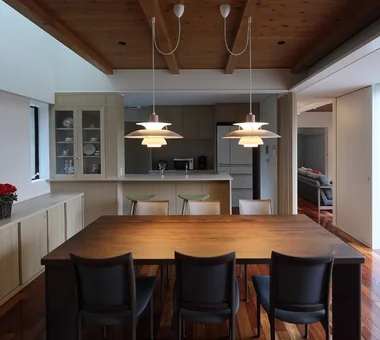
    The dining room has a low ceiling on the wooden-deck side, while the opposite side opens up into a void to bring in light from above.
    Tetsuya Kimura Architects
    Tetsuya Kimura Architects
    5-5-5-505 Nishikōji, Minoh, Osaka, Japan
    Natural Garden
    Shoji
    Wood Deck
    Exposed Beam
    Calm Presence
    Capturing Light
    Built-in Garage
    Japanese Modern
    Outdoor Living

House with Outdoor Living Space

Black Box - Shibuya H

Takeshi Hirobe Architects
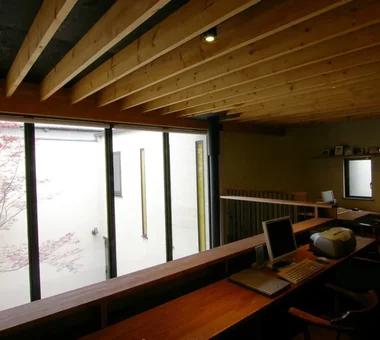
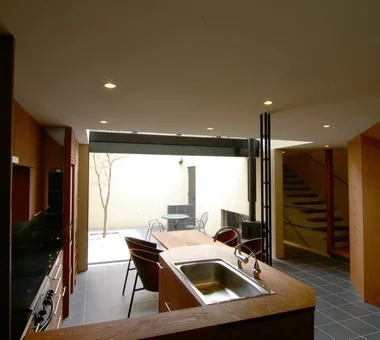
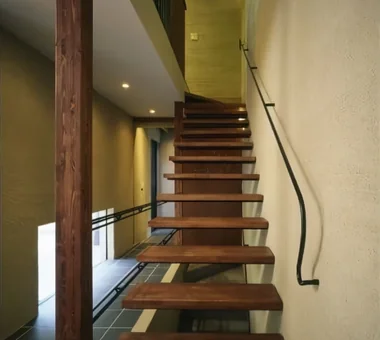
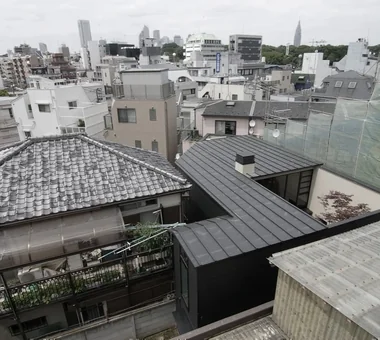
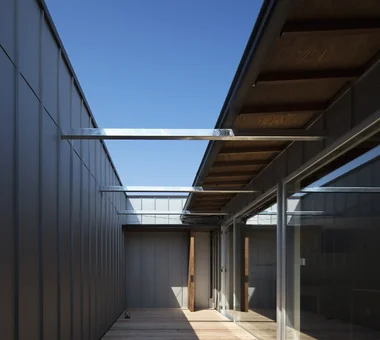
Located in a residential neighborhood in the heart of Tokyo, this home was designed around the theme of enclosing a soft way of life within a black outer skin. Centered on a generous courtyard, it gently connects the interior and exterior while forming a warm space with its timber frame left exposed. The alleyway leading from the entrance to the courtyard and the soft light filtering through the stained glass help residents shift their state of mind from the bustle of the city to the home. Through the courtyard and light extending across the void, the house nurtures a rich way of living with nature in the city.
  • Black Box - Shibuya H
    Black Box - Shibuya H
    Takeshi Hirobe Architects
    Takeshi Hirobe Architects
    1-13-2 Suwa, Takatsu-ku, Kawasaki, Kanagawa, Japan
    Living with a Dog
    Doma Kitchen
    Built-in Kitchen
    Pet-Friendly Doma
    Symbolic Tree
    Void
    Water Basin
    Capturing Light
    Outdoor Living
    Workspace
  • Black Box - Shibuya H
    Black Box - Shibuya H
    Takeshi Hirobe Architects
    Takeshi Hirobe Architects
    1-13-2 Suwa, Takatsu-ku, Kawasaki, Kanagawa, Japan
    Living with a Dog
    Doma Kitchen
    Built-in Kitchen
    Pet-Friendly Doma
    Symbolic Tree
    Void
    Water Basin
    Capturing Light
    Outdoor Living
    Workspace
  • Black Box - Shibuya H
    Black Box - Shibuya H
    Takeshi Hirobe Architects
    Takeshi Hirobe Architects
    1-13-2 Suwa, Takatsu-ku, Kawasaki, Kanagawa, Japan
    Living with a Dog
    Doma Kitchen
    Built-in Kitchen
    Pet-Friendly Doma
    Symbolic Tree
    Void
    Water Basin
    Capturing Light
    Outdoor Living
    Workspace
  • Black Box - Shibuya H
    Black Box - Shibuya H
    Takeshi Hirobe Architects
    Takeshi Hirobe Architects
    1-13-2 Suwa, Takatsu-ku, Kawasaki, Kanagawa, Japan
    Living with a Dog
    Doma Kitchen
    Built-in Kitchen
    Pet-Friendly Doma
    Symbolic Tree
    Void
    Water Basin
    Capturing Light
    Outdoor Living
    Workspace
  • Black Box - Shibuya H
    Black Box - Shibuya H
    Takeshi Hirobe Architects
    Takeshi Hirobe Architects
    1-13-2 Suwa, Takatsu-ku, Kawasaki, Kanagawa, Japan
    Living with a Dog
    Doma Kitchen
    Built-in Kitchen
    Pet-Friendly Doma
    Symbolic Tree
    Void
    Water Basin
    Capturing Light
    Outdoor Living
    Workspace
  • Black Box - Shibuya H
    Black Box - Shibuya H
    Takeshi Hirobe Architects
    Takeshi Hirobe Architects
    1-13-2 Suwa, Takatsu-ku, Kawasaki, Kanagawa, Japan
    Living with a Dog
    Doma Kitchen
    Built-in Kitchen
    Pet-Friendly Doma
    Symbolic Tree
    Void
    Water Basin
    Capturing Light
    Outdoor Living
    Workspace

there

*studioLOOP Architects
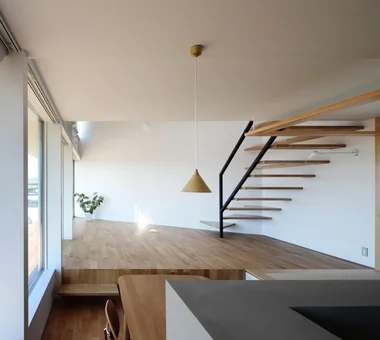
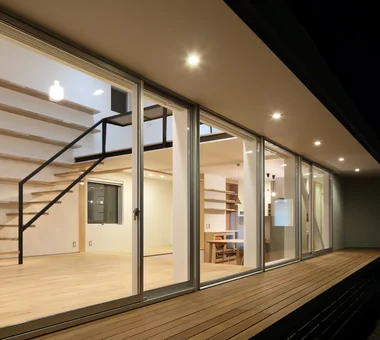
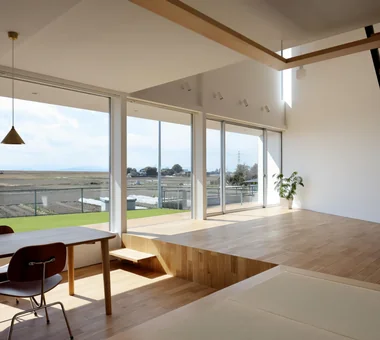
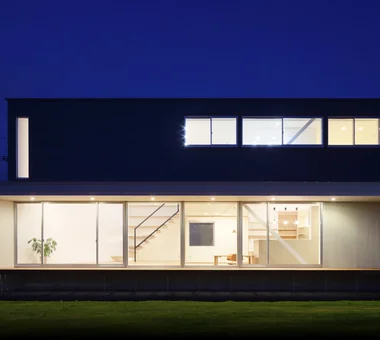
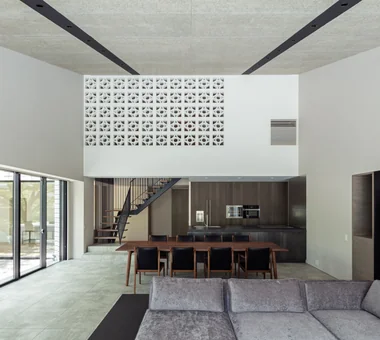
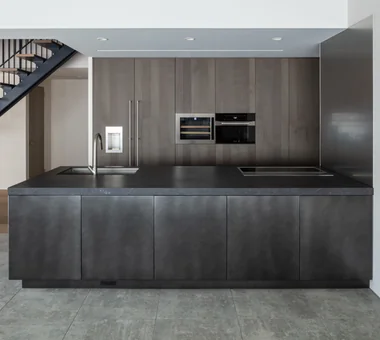
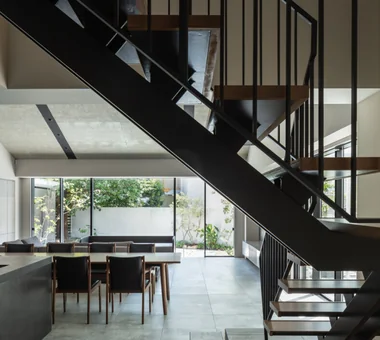
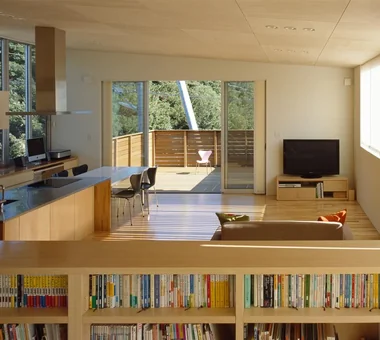
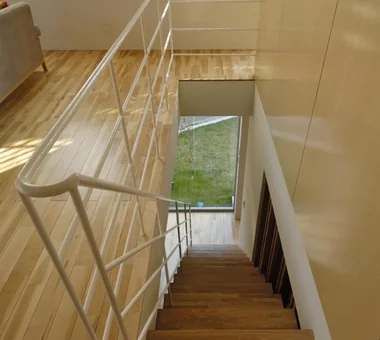
This home for a couple and their three children richly embraces the family’s hobbies and individual places to be. Taking advantage of the view toward the Tone River embankment extending to the southwest, the LDK is positioned in the best location on the site. The wet areas, walk-in closet, entrance, and atelier are connected in an L-shaped configuration, creating a garden protected from the outside. A workspace, tatami area, and mortar-enclosed kitchen provide places for each family member to enjoy their own time, while a bookshelf that also serves as a staircase gently connects the LDK and workspace.
  • there
    there
    *studioLOOP Architects
    *studioLOOP Architects
    3-8-4 Asahino, Itakura-machi, Ora-gun, Gunma Prefecture
    Terrace
    Built-in Kitchen
    Large Opening
    Atelier-House
    Scenic View
    House with Doma
    Steel Staircase
    Wall Bookshelf
    Outdoor Living
    Simple Modern
  • there
    there
    *studioLOOP Architects
    *studioLOOP Architects
    3-8-4 Asahino, Itakura-machi, Ora-gun, Gunma Prefecture
    Terrace
    Built-in Kitchen
    Large Opening
    Atelier-House
    Scenic View
    House with Doma
    Steel Staircase
    Wall Bookshelf
    Outdoor Living
    Simple Modern
  • there
    there
    *studioLOOP Architects
    *studioLOOP Architects
    3-8-4 Asahino, Itakura-machi, Ora-gun, Gunma Prefecture
    Terrace
    Built-in Kitchen
    Large Opening
    Atelier-House
    Scenic View
    House with Doma
    Steel Staircase
    Wall Bookshelf
    Outdoor Living
    Simple Modern
  • there
    there
    *studioLOOP Architects
    *studioLOOP Architects
    3-8-4 Asahino, Itakura-machi, Ora-gun, Gunma Prefecture
    Terrace
    Built-in Kitchen
    Large Opening
    Atelier-House
    Scenic View
    House with Doma
    Steel Staircase
    Wall Bookshelf
    Outdoor Living
    Simple Modern
  • there
    there
    *studioLOOP Architects
    *studioLOOP Architects
    3-8-4 Asahino, Itakura-machi, Ora-gun, Gunma Prefecture
    Terrace
    Built-in Kitchen
    Large Opening
    Atelier-House
    Scenic View
    House with Doma
    Steel Staircase
    Wall Bookshelf
    Outdoor Living
    Simple Modern
  • there
    there
    *studioLOOP Architects
    *studioLOOP Architects
    3-8-4 Asahino, Itakura-machi, Ora-gun, Gunma Prefecture
    Terrace
    Built-in Kitchen
    Large Opening
    Atelier-House
    Scenic View
    House with Doma
    Steel Staircase
    Wall Bookshelf
    Outdoor Living
    Simple Modern


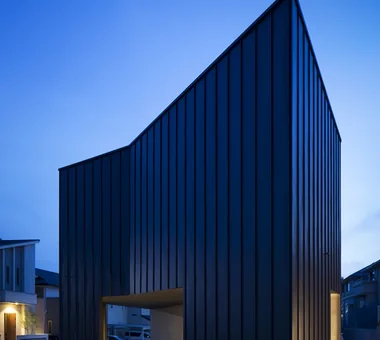
House in Saito Aominami

ARCHIXXX Satoru Shinno Architectural Design
This home is located in a newly developed new town. To protect privacy from the surrounding houses, the second-floor living/dining/kitchen area, bathroom, and terrace are enclosed by exterior walls, creating an inward-facing configuration reminiscent of a courtyard house. While limiting views from outside, natural light and ventilation are brought in from above, creating a comfortable living environment without a sense of enclosure. The first floor is designed as a pilotis-like driveway, allowing cars to pass through the parking area. Making the most of the site conditions, the home balances ease of living with privacy.
  • House in Saito Aominami
    House in Saito Aominami
    ARCHIXXX Satoru Shinno Architectural Design
    ARCHIXXX Satoru Shinno Architectural Design
    2-4-34 Minamimorimachi, Kita-ku, Osaka, Osaka Prefecture
    Inner Balcony
    Terrace
    Wood Deck
    Exposed Beam
    Wood Plank Ceiling
    Closed to Outside, Open to Inside
    Steel Staircase
    Outdoor Living
  • House in Saito Aominami
    House in Saito Aominami
    ARCHIXXX Satoru Shinno Architectural Design
    ARCHIXXX Satoru Shinno Architectural Design
    2-4-34 Minamimorimachi, Kita-ku, Osaka, Osaka Prefecture
    Inner Balcony
    Terrace
    Wood Deck
    Exposed Beam
    Wood Plank Ceiling
    Closed to Outside, Open to Inside
    Steel Staircase
    Outdoor Living
  • House in Saito Aominami
    House in Saito Aominami
    ARCHIXXX Satoru Shinno Architectural Design
    ARCHIXXX Satoru Shinno Architectural Design
    2-4-34 Minamimorimachi, Kita-ku, Osaka, Osaka Prefecture
    Inner Balcony
    Terrace
    Wood Deck
    Exposed Beam
    Wood Plank Ceiling
    Closed to Outside, Open to Inside
    Steel Staircase
    Outdoor Living
  • House in Saito Aominami
    House in Saito Aominami
    ARCHIXXX Satoru Shinno Architectural Design
    ARCHIXXX Satoru Shinno Architectural Design
    2-4-34 Minamimorimachi, Kita-ku, Osaka, Osaka Prefecture
    Inner Balcony
    Terrace
    Wood Deck
    Exposed Beam
    Wood Plank Ceiling
    Closed to Outside, Open to Inside
    Steel Staircase
    Outdoor Living
  • House in Saito Aominami
    House in Saito Aominami
    ARCHIXXX Satoru Shinno Architectural Design
    ARCHIXXX Satoru Shinno Architectural Design
    2-4-34 Minamimorimachi, Kita-ku, Osaka, Osaka Prefecture
    Inner Balcony
    Terrace
    Wood Deck
    Exposed Beam
    Wood Plank Ceiling
    Closed to Outside, Open to Inside
    Steel Staircase
    Outdoor Living
  • House in Saito Aominami
    House in Saito Aominami
    ARCHIXXX Satoru Shinno Architectural Design
    ARCHIXXX Satoru Shinno Architectural Design
    2-4-34 Minamimorimachi, Kita-ku, Osaka, Osaka Prefecture
    Inner Balcony
    Terrace
    Wood Deck
    Exposed Beam
    Wood Plank Ceiling
    Closed to Outside, Open to Inside
    Steel Staircase
    Outdoor Living

House in Toda

KASA ARCHITECTS
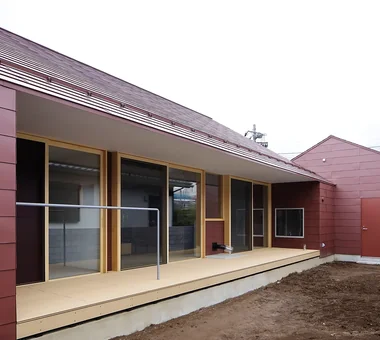
This house in Toda City, Saitama Prefecture responds to an environment of surrounding factories, warehouses, and heavy traffic by adopting a closed composition toward the street. An internal courtyard brings in daylight and natural ventilation while maintaining separation from the exterior, creating a calm residential environment. By engaging with its context, the dwelling produces a rich, inward‑focused living realm.
  • House in Toda
    House in Toda
    KASA ARCHITECTS
    KASA ARCHITECTS
    2-21-2-1S Fuda, Chofu City, Tokyo
    Wooden Sash
    Continuous Window
    Built-in Kitchen
    Wood Deck
    Exposed rafters
    Closed to Outside, Open to Inside
    Void
    Inner Garage
    Pellet Stove
    Outdoor Living
    InnerGarage
    Courtyard
    PelletStove
    WoodDeck
  • House in Toda
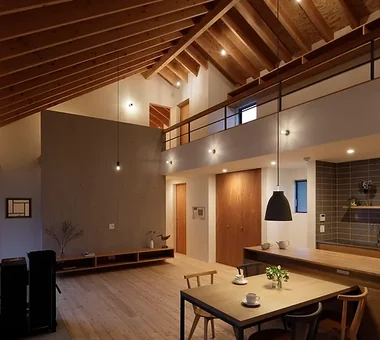
    The soaring exposed rafters in the double-height space imbue the interior with a dynamic sense of movement.
    KASA ARCHITECTS
    KASA ARCHITECTS
    2-21-2-1S Fuda, Chofu City, Tokyo
    Wooden Sash
    Continuous Window
    Built-in Kitchen
    Wood Deck
    Exposed rafters
    Closed to Outside, Open to Inside
    Void
    Inner Garage
    Pellet Stove
    Outdoor Living
    InnerGarage
    Courtyard
    PelletStove
    WoodDeck
  • House in Toda
    House in Toda
    KASA ARCHITECTS
    KASA ARCHITECTS
    2-21-2-1S Fuda, Chofu City, Tokyo
    Wooden Sash
    Continuous Window
    Built-in Kitchen
    Wood Deck
    Exposed rafters
    Closed to Outside, Open to Inside
    Void
    Inner Garage
    Pellet Stove
    Outdoor Living
    InnerGarage
    Courtyard
    PelletStove
    WoodDeck
  • House in Toda
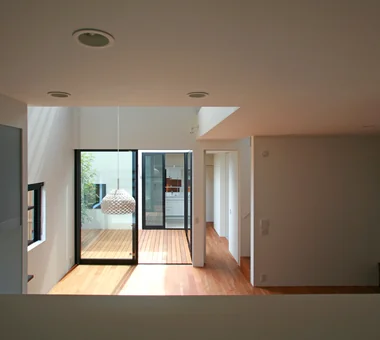
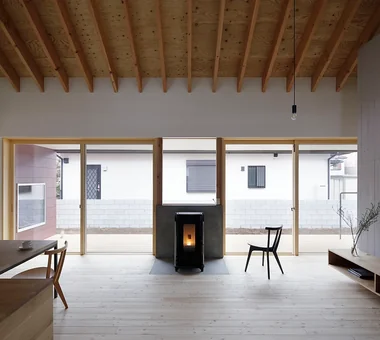
    The living-dining area, wood deck, and courtyard flow seamlessly into one another.
    KASA ARCHITECTS
    KASA ARCHITECTS
    2-21-2-1S Fuda, Chofu City, Tokyo
    Wooden Sash
    Continuous Window
    Built-in Kitchen
    Wood Deck
    Exposed rafters
    Closed to Outside, Open to Inside
    Void
    Inner Garage
    Pellet Stove
    Outdoor Living
    InnerGarage
    Courtyard
    PelletStove
    WoodDeck
  • House in Toda
    House in Toda
    KASA ARCHITECTS
    KASA ARCHITECTS
    2-21-2-1S Fuda, Chofu City, Tokyo
    Wooden Sash
    Continuous Window
    Built-in Kitchen
    Wood Deck
    Exposed rafters
    Closed to Outside, Open to Inside
    Void
    Inner Garage
    Pellet Stove
    Outdoor Living
    InnerGarage
    Courtyard
    PelletStove
    WoodDeck
  • House in Toda
    House in Toda
    KASA ARCHITECTS
    KASA ARCHITECTS
    2-21-2-1S Fuda, Chofu City, Tokyo
    Wooden Sash
    Continuous Window
    Built-in Kitchen
    Wood Deck
    Exposed rafters
    Closed to Outside, Open to Inside
    Void
    Inner Garage
    Pellet Stove
    Outdoor Living
    InnerGarage
    Courtyard
    PelletStove
    WoodDeck

A Home Living with Plants

Tatsumi Negishi Architectural Studio
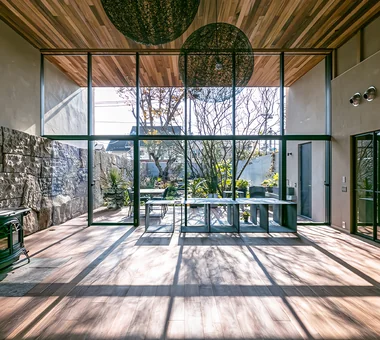
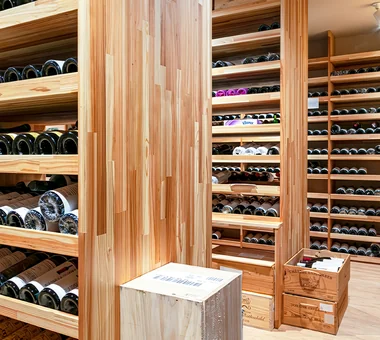
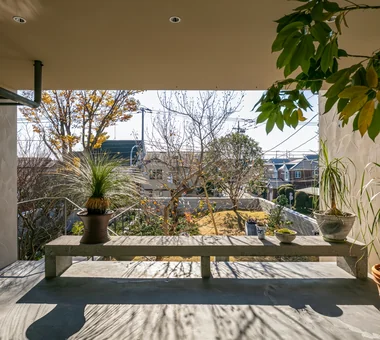
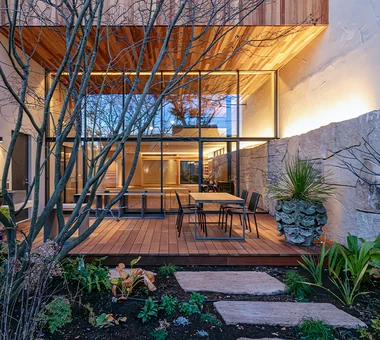
This is a residence for which we assisted beginning with the site selection. The client had long working hours and wanted a timeless space for relaxing with plants in their leisure time. Making use of the site’s characteristics, the living room, a deck for enjoying wine and outdoor meals, and a garden of flowers and greenery were arranged as a continuous spatial sequence, blurring the boundaries. Interior and exterior are unified, creating a home in which plants are an integral part of daily life.
  • A Home Living with Plants
    A seamless integration of indoor and outdoor spaces creates a pleasant environment for living with plants.
    Tatsumi Negishi Architectural Studio
    Tatsumi Negishi Architectural Studio
    532-5 Nakazawa, Hidaka City, Saitama Prefecture, Japan
    Natural Garden
    Inner Balcony
    Picture Window
    Wood-Burning Stove
    Wine Cellar
    Luxury home
    Living with Plants
    Hotel-like
    Capturing Light
    Outdoor Living
    LivingWithPlants
    OutdoorLiving
    WoodBurningStove
    WineCellar
    JapaneseModern
  • A Home Living with Plants
    Underground wine cellar.
    Tatsumi Negishi Architectural Studio
    Tatsumi Negishi Architectural Studio
    532-5 Nakazawa, Hidaka City, Saitama Prefecture, Japan
    Natural Garden
    Inner Balcony
    Picture Window
    Wood-Burning Stove
    Wine Cellar
    Luxury home
    Living with Plants
    Hotel-like
    Capturing Light
    Outdoor Living
    LivingWithPlants
    OutdoorLiving
    WoodBurningStove
    WineCellar
    JapaneseModern
  • A Home Living with Plants
    A Home Living with Plants
    Tatsumi Negishi Architectural Studio
    Tatsumi Negishi Architectural Studio
    532-5 Nakazawa, Hidaka City, Saitama Prefecture, Japan
    Natural Garden
    Inner Balcony
    Picture Window
    Wood-Burning Stove
    Wine Cellar
    Luxury home
    Living with Plants
    Hotel-like
    Capturing Light
    Outdoor Living
    LivingWithPlants
    OutdoorLiving
    WoodBurningStove
    WineCellar
    JapaneseModern
  • A Home Living with Plants
    A Home Living with Plants
    Tatsumi Negishi Architectural Studio
    Tatsumi Negishi Architectural Studio
    532-5 Nakazawa, Hidaka City, Saitama Prefecture, Japan
    Natural Garden
    Inner Balcony
    Picture Window
    Wood-Burning Stove
    Wine Cellar
    Luxury home
    Living with Plants
    Hotel-like
    Capturing Light
    Outdoor Living
    LivingWithPlants
    OutdoorLiving
    WoodBurningStove
    WineCellar
    JapaneseModern
  • A Home Living with Plants
    A Home Living with Plants
    Tatsumi Negishi Architectural Studio
    Tatsumi Negishi Architectural Studio
    532-5 Nakazawa, Hidaka City, Saitama Prefecture, Japan
    Natural Garden
    Inner Balcony
    Picture Window
    Wood-Burning Stove
    Wine Cellar
    Luxury home
    Living with Plants
    Hotel-like
    Capturing Light
    Outdoor Living
    LivingWithPlants
    OutdoorLiving
    WoodBurningStove
    WineCellar
    JapaneseModern
  • A Home Living with Plants
    Deck adjoining the garden, designed for enjoying wine and meals.
    Tatsumi Negishi Architectural Studio
    Tatsumi Negishi Architectural Studio
    532-5 Nakazawa, Hidaka City, Saitama Prefecture, Japan
    Natural Garden
    Inner Balcony
    Picture Window
    Wood-Burning Stove
    Wine Cellar
    Luxury home
    Living with Plants
    Hotel-like
    Capturing Light
    Outdoor Living
    LivingWithPlants
    OutdoorLiving
    WoodBurningStove
    WineCellar
    JapaneseModern

Fproject

Naoko Matsumoto Architects & Associates
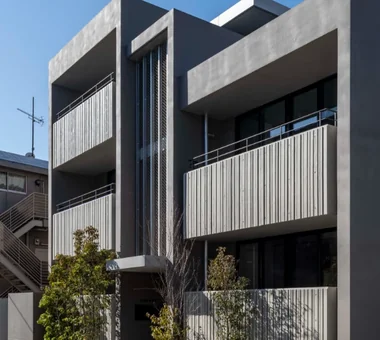
A mixed-use complex of a two-family residence and rental housing in reinforced concrete. By placing a courtyard within a deep lot, natural light and greenery reach the shared areas and the deep parts of the units, creating a pleasant urban environment. A stainless steel mesh stair and cast-concrete balcony parapets formed with cedar boards of varying profiles produce a façade rich in light-and-shadow. The plans, tailored to each household's lifestyle, keep the courtyard and garden close at hand and include amenities such as a tea room and an extensive workspace to nurture residents' hobbies and rich daily life.
  • Fproject
    Fproject
    Naoko Matsumoto Architects & Associates
    Naoko Matsumoto Architects & Associates
    1304 Park Front Nakano Arai Yakushi, 5-5-10 Arai, Nakano-ku, Tokyo, Japan
    Natural Garden
    Island Kitchen
    Tea Room
    Natural Materials
    Circulation Flow
    Two-Family House
    Roof Balcony
    Owner-occupied residence with rental units
    Outdoor Living
    Workspace
  • Fproject
    Fproject
    Naoko Matsumoto Architects & Associates
    Naoko Matsumoto Architects & Associates
    1304 Park Front Nakano Arai Yakushi, 5-5-10 Arai, Nakano-ku, Tokyo, Japan
    Natural Garden
    Island Kitchen
    Tea Room
    Natural Materials
    Circulation Flow
    Two-Family House
    Roof Balcony
    Owner-occupied residence with rental units
    Outdoor Living
    Workspace
  • Fproject
    Fproject
    Naoko Matsumoto Architects & Associates
    Naoko Matsumoto Architects & Associates
    1304 Park Front Nakano Arai Yakushi, 5-5-10 Arai, Nakano-ku, Tokyo, Japan
    Natural Garden
    Island Kitchen
    Tea Room
    Natural Materials
    Circulation Flow
    Two-Family House
    Roof Balcony
    Owner-occupied residence with rental units
    Outdoor Living
    Workspace
  • Fproject
    Fproject
    Naoko Matsumoto Architects & Associates
    Naoko Matsumoto Architects & Associates
    1304 Park Front Nakano Arai Yakushi, 5-5-10 Arai, Nakano-ku, Tokyo, Japan
    Natural Garden
    Island Kitchen
    Tea Room
    Natural Materials
    Circulation Flow
    Two-Family House
    Roof Balcony
    Owner-occupied residence with rental units
    Outdoor Living
    Workspace
  • Fproject
    Fproject
    Naoko Matsumoto Architects & Associates
    Naoko Matsumoto Architects & Associates
    1304 Park Front Nakano Arai Yakushi, 5-5-10 Arai, Nakano-ku, Tokyo, Japan
    Natural Garden
    Island Kitchen
    Tea Room
    Natural Materials
    Circulation Flow
    Two-Family House
    Roof Balcony
    Owner-occupied residence with rental units
    Outdoor Living
    Workspace
  • Fproject
    Fproject
    Naoko Matsumoto Architects & Associates
    Naoko Matsumoto Architects & Associates
    1304 Park Front Nakano Arai Yakushi, 5-5-10 Arai, Nakano-ku, Tokyo, Japan
    Natural Garden
    Island Kitchen
    Tea Room
    Natural Materials
    Circulation Flow
    Two-Family House
    Roof Balcony
    Owner-occupied residence with rental units
    Outdoor Living
    Workspace

+UMI — Renovation Design Contest Jury Special Prize / TDY Remodel Smile Works Contest (TOTO) Excellence Award

YIA Ishiue Yoshihiro Architectural Design Office
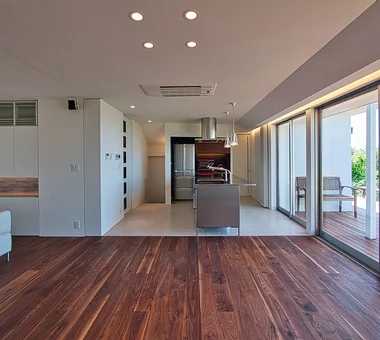
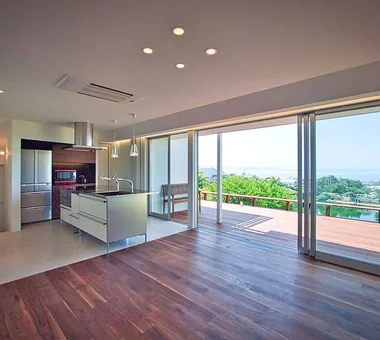
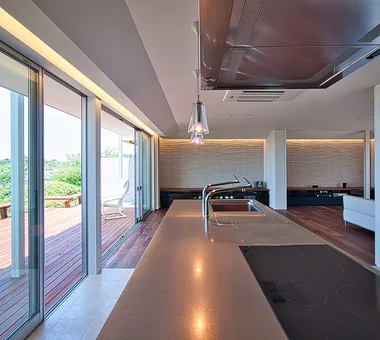
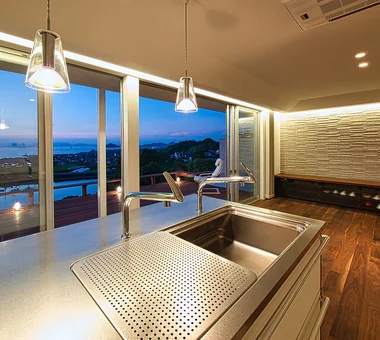
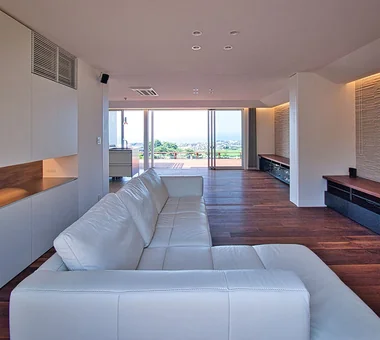
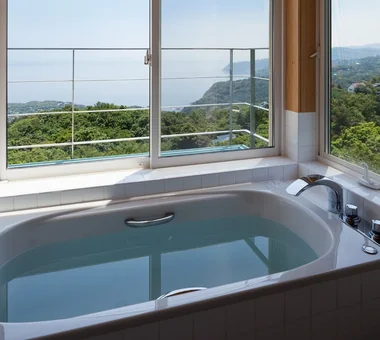
This renovation transformed a residence overlooking the Seto Inland Sea into a space where the landscape and daily life resonate together. A deck that opens broadly toward the sea was created as an outdoor living area, and the layout was arranged so the presence of the sea can be perceived from the interior at all times. An open kitchen is positioned at the heart of the home, enabling cooking while enjoying the view and conversation. The residence also includes a home theater for film viewing, which can be used as a single expansive space when hosting guests. It is a dwelling that carefully shapes a rich lifestyle lived in harmony with the sea.
  • +UMI — Renovation Design Contest Jury Special Prize / TDY Remodel Smile Works Contest (TOTO) Excellence Award
    +UMI — Renovation Design Contest Jury Special Prize / TDY Remodel Smile Works Contest (TOTO) Excellence Award
    YIA Ishiue Yoshihiro Architectural Design Office
    YIA Ishiue Yoshihiro Architectural Design Office
    1572 Amagawataki-cho, Kishiwada, Osaka Prefecture, Japan
    Island Kitchen
    Large Opening
    Ocean View House
    Open House
    Home Theater
    Wood Deck
    Luxury Modern
    Renovation
    Hotel-like
    Outdoor Living
  • +UMI — Renovation Design Contest Jury Special Prize / TDY Remodel Smile Works Contest (TOTO) Excellence Award
    +UMI — Renovation Design Contest Jury Special Prize / TDY Remodel Smile Works Contest (TOTO) Excellence Award
    YIA Ishiue Yoshihiro Architectural Design Office
    YIA Ishiue Yoshihiro Architectural Design Office
    1572 Amagawataki-cho, Kishiwada, Osaka Prefecture, Japan
    Island Kitchen
    Large Opening
    Ocean View House
    Open House
    Home Theater
    Wood Deck
    Luxury Modern
    Renovation
    Hotel-like
    Outdoor Living
  • +UMI — Renovation Design Contest Jury Special Prize / TDY Remodel Smile Works Contest (TOTO) Excellence Award
    +UMI — Renovation Design Contest Jury Special Prize / TDY Remodel Smile Works Contest (TOTO) Excellence Award
    YIA Ishiue Yoshihiro Architectural Design Office
    YIA Ishiue Yoshihiro Architectural Design Office
    1572 Amagawataki-cho, Kishiwada, Osaka Prefecture, Japan
    Island Kitchen
    Large Opening
    Ocean View House
    Open House
    Home Theater
    Wood Deck
    Luxury Modern
    Renovation
    Hotel-like
    Outdoor Living
  • +UMI — Renovation Design Contest Jury Special Prize / TDY Remodel Smile Works Contest (TOTO) Excellence Award
    +UMI — Renovation Design Contest Jury Special Prize / TDY Remodel Smile Works Contest (TOTO) Excellence Award
    YIA Ishiue Yoshihiro Architectural Design Office
    YIA Ishiue Yoshihiro Architectural Design Office
    1572 Amagawataki-cho, Kishiwada, Osaka Prefecture, Japan
    Island Kitchen
    Large Opening
    Ocean View House
    Open House
    Home Theater
    Wood Deck
    Luxury Modern
    Renovation
    Hotel-like
    Outdoor Living
  • +UMI — Renovation Design Contest Jury Special Prize / TDY Remodel Smile Works Contest (TOTO) Excellence Award
    +UMI — Renovation Design Contest Jury Special Prize / TDY Remodel Smile Works Contest (TOTO) Excellence Award
    YIA Ishiue Yoshihiro Architectural Design Office
    YIA Ishiue Yoshihiro Architectural Design Office
    1572 Amagawataki-cho, Kishiwada, Osaka Prefecture, Japan
    Island Kitchen
    Large Opening
    Ocean View House
    Open House
    Home Theater
    Wood Deck
    Luxury Modern
    Renovation
    Hotel-like
    Outdoor Living
  • +UMI — Renovation Design Contest Jury Special Prize / TDY Remodel Smile Works Contest (TOTO) Excellence Award
    +UMI — Renovation Design Contest Jury Special Prize / TDY Remodel Smile Works Contest (TOTO) Excellence Award
    YIA Ishiue Yoshihiro Architectural Design Office
    YIA Ishiue Yoshihiro Architectural Design Office
    1572 Amagawataki-cho, Kishiwada, Osaka Prefecture, Japan
    Island Kitchen
    Large Opening
    Ocean View House
    Open House
    Home Theater
    Wood Deck
    Luxury Modern
    Renovation
    Hotel-like
    Outdoor Living

Garage House by the Kizugawa River

In-Ex Design Co., Ltd.
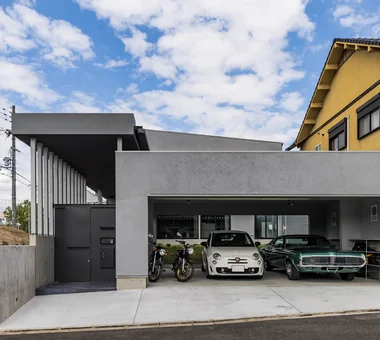
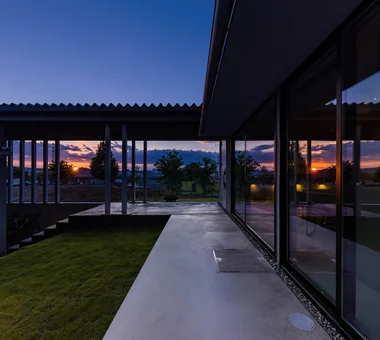
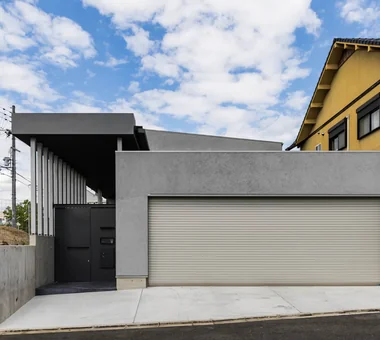
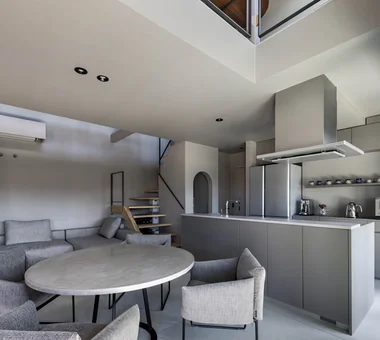
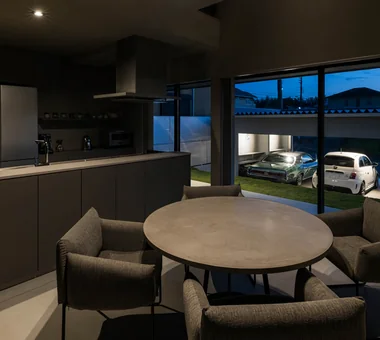
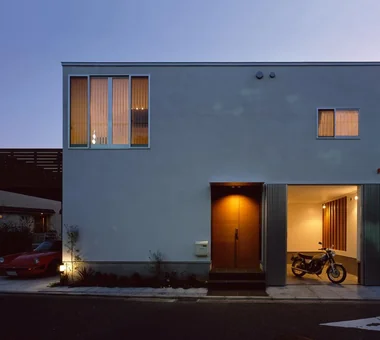
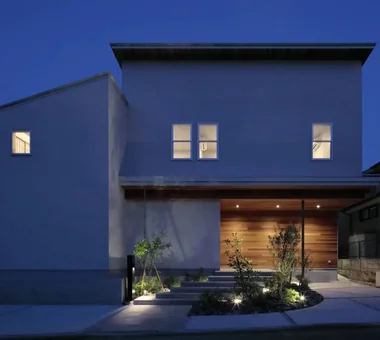
This house was conceived from a site condition with an approximate 1.2 m level change and the owner's passion for cars and motorcycles. The approach from street level gently guides you toward the courtyard while offering views of the garage; beyond it, the living spaces unfold in a striking composition. The courtyard, positioned between the garage and the living/dining/kitchen (LDK), blurs the boundary between interior and exterior and expands the stage for daily life. The interior is unified in achromatic tones except for the texture of wood, providing a backdrop that accentuates the presence of cherished belongings. It is a residence filled with abundant living spaces in which both inside and outside are fully and deliberately inhabited.
  • Garage House by the Kizugawa River
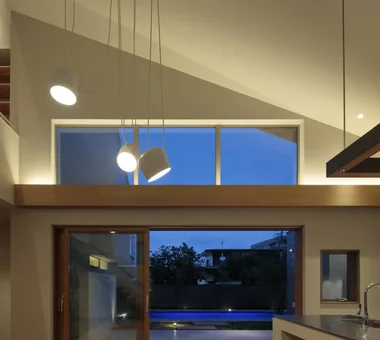
    Opening the shutter reveals the continuity from the +1.2-meter terrace space to the LDK.
    In-Ex Design Co., Ltd.
    In-Ex Design Co., Ltd.
    4-59 Takanoizumicho, Sakyo Ward, Kyoto City, Kyoto Prefecture
    Void
    Built-in Garage
    Outdoor Living
    Built-inGarage
    DoubleHeightSpace
    OutdoorLiving
  • Garage House by the Kizugawa River
    Garage House by the Kizugawa River
    In-Ex Design Co., Ltd.
    In-Ex Design Co., Ltd.
    4-59 Takanoizumicho, Sakyo Ward, Kyoto City, Kyoto Prefecture
    Void
    Built-in Garage
    Outdoor Living
    Built-inGarage
    DoubleHeightSpace
    OutdoorLiving
  • Garage House by the Kizugawa River
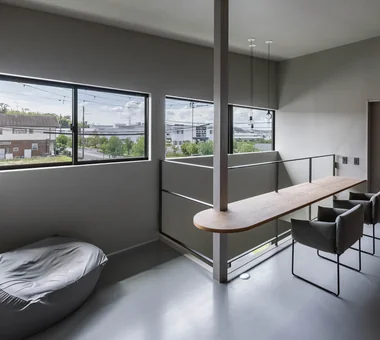
    View southward from the second-floor study.
    In-Ex Design Co., Ltd.
    In-Ex Design Co., Ltd.
    4-59 Takanoizumicho, Sakyo Ward, Kyoto City, Kyoto Prefecture
    Void
    Built-in Garage
    Outdoor Living
    Built-inGarage
    DoubleHeightSpace
    OutdoorLiving
  • Garage House by the Kizugawa River
    Beyond the garage and approach lies the terrace space, with the residential wing further beyond.
    In-Ex Design Co., Ltd.
    In-Ex Design Co., Ltd.
    4-59 Takanoizumicho, Sakyo Ward, Kyoto City, Kyoto Prefecture
    Void
    Built-in Garage
    Outdoor Living
    Built-inGarage
    DoubleHeightSpace
    OutdoorLiving
  • Garage House by the Kizugawa River
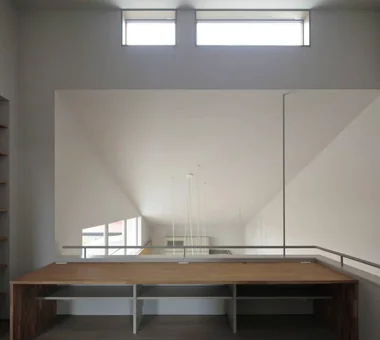
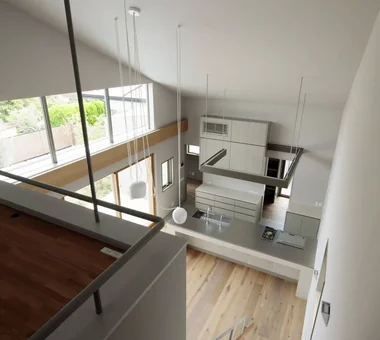
    The LDK features double-height spaces to the north and south, with a study area arranged as a bridge-like element.
    In-Ex Design Co., Ltd.
    In-Ex Design Co., Ltd.
    4-59 Takanoizumicho, Sakyo Ward, Kyoto City, Kyoto Prefecture
    Void
    Built-in Garage
    Outdoor Living
    Built-inGarage
    DoubleHeightSpace
    OutdoorLiving
  • Garage House by the Kizugawa River
    Garage House by the Kizugawa River
    In-Ex Design Co., Ltd.
    In-Ex Design Co., Ltd.
    4-59 Takanoizumicho, Sakyo Ward, Kyoto City, Kyoto Prefecture
    Void
    Built-in Garage
    Outdoor Living
    Built-inGarage
    DoubleHeightSpace
    OutdoorLiving

House in Kita-Mikunigaoka

Abax Architects
This is a full renovation of a two-story reinforced concrete residence. The existing large single-pitched roof volume was retained and reconfigured into an open living-dining area. The Irohamomiji (Japanese maple) and cherry tree remaining on the site were carefully preserved, and a new terrace was introduced to incorporate them, creating a plan in which interior and exterior are gently connected. Furthermore, the bathroom was arranged as a semi-outdoor space, realizing a resort-like environment where one can relax while experiencing nature. It is a revitalized residence that enhances the quality of daily life while bringing out the existing charm.
  • House in Kita-Mikunigaoka
    House in Kita-Mikunigaoka
    Abax Architects
    Abax Architects
    203 Higashi-Shin Building, 1-7-12 Awaza, Nishi-ku, Osaka City, Osaka Prefecture
    Natural Garden
    Solar Panel
    Terrace
    Luxury Modern
    Resort Style
    Renovation
    Open-Air Bath
    Hotel-like
    Outdoor Living
    Renovation
    OutdoorLiving
    ResortStyle
  • House in Kita-Mikunigaoka
    House in Kita-Mikunigaoka
    Abax Architects
    Abax Architects
    203 Higashi-Shin Building, 1-7-12 Awaza, Nishi-ku, Osaka City, Osaka Prefecture
    Natural Garden
    Solar Panel
    Terrace
    Luxury Modern
    Resort Style
    Renovation
    Open-Air Bath
    Hotel-like
    Outdoor Living
    Renovation
    OutdoorLiving
    ResortStyle
  • House in Kita-Mikunigaoka
    House in Kita-Mikunigaoka
    Abax Architects
    Abax Architects
    203 Higashi-Shin Building, 1-7-12 Awaza, Nishi-ku, Osaka City, Osaka Prefecture
    Natural Garden
    Solar Panel
    Terrace
    Luxury Modern
    Resort Style
    Renovation
    Open-Air Bath
    Hotel-like
    Outdoor Living
    Renovation
    OutdoorLiving
    ResortStyle
  • House in Kita-Mikunigaoka
    House in Kita-Mikunigaoka
    Abax Architects
    Abax Architects
    203 Higashi-Shin Building, 1-7-12 Awaza, Nishi-ku, Osaka City, Osaka Prefecture
    Natural Garden
    Solar Panel
    Terrace
    Luxury Modern
    Resort Style
    Renovation
    Open-Air Bath
    Hotel-like
    Outdoor Living
    Renovation
    OutdoorLiving
    ResortStyle
  • House in Kita-Mikunigaoka
    House in Kita-Mikunigaoka
    Abax Architects
    Abax Architects
    203 Higashi-Shin Building, 1-7-12 Awaza, Nishi-ku, Osaka City, Osaka Prefecture
    Natural Garden
    Solar Panel
    Terrace
    Luxury Modern
    Resort Style
    Renovation
    Open-Air Bath
    Hotel-like
    Outdoor Living
    Renovation
    OutdoorLiving
    ResortStyle
  • House in Kita-Mikunigaoka
    House in Kita-Mikunigaoka
    Abax Architects
    Abax Architects
    203 Higashi-Shin Building, 1-7-12 Awaza, Nishi-ku, Osaka City, Osaka Prefecture
    Natural Garden
    Solar Panel
    Terrace
    Luxury Modern
    Resort Style
    Renovation
    Open-Air Bath
    Hotel-like
    Outdoor Living
    Renovation
    OutdoorLiving
    ResortStyle

Tea House

Yoshihiro Ito Architect & Associates
This residence is located in a residential neighborhood near a major road. A courtyard brings light and air deep into the house while incorporating the greenery of the park extending along the street frontage. The spaces are gently divided with the eye level of floor seating in mind, while carefully designing the sense of distance between people, the wind, and furniture and other objects. Rather than clearly separating the spaces with walls, the house gives architectural form to invisible “intervals”—light, air, and subtle presence—creating a quiet sense of connection.
  • Tea House
    Tea House
    Yoshihiro Ito Architect & Associates
    Yoshihiro Ito Architect & Associates
    7-8 Honmachi, Yokkaichi, Mie Prefecture
    Wooden Sash
    Borrowed Scenery
    Shoji
    Natural Materials
    Wood Deck
    Exposed Beam
    Fully Openable Sash
    Wood Siding
    Solid Wood
    Outdoor Living
  • Tea House
    Tea House
    Yoshihiro Ito Architect & Associates
    Yoshihiro Ito Architect & Associates
    7-8 Honmachi, Yokkaichi, Mie Prefecture
    Wooden Sash
    Borrowed Scenery
    Shoji
    Natural Materials
    Wood Deck
    Exposed Beam
    Fully Openable Sash
    Wood Siding
    Solid Wood
    Outdoor Living
  • Tea House
    Tea House
    Yoshihiro Ito Architect & Associates
    Yoshihiro Ito Architect & Associates
    7-8 Honmachi, Yokkaichi, Mie Prefecture
    Wooden Sash
    Borrowed Scenery
    Shoji
    Natural Materials
    Wood Deck
    Exposed Beam
    Fully Openable Sash
    Wood Siding
    Solid Wood
    Outdoor Living
  • Tea House
    Tea House
    Yoshihiro Ito Architect & Associates
    Yoshihiro Ito Architect & Associates
    7-8 Honmachi, Yokkaichi, Mie Prefecture
    Wooden Sash
    Borrowed Scenery
    Shoji
    Natural Materials
    Wood Deck
    Exposed Beam
    Fully Openable Sash
    Wood Siding
    Solid Wood
    Outdoor Living
  • Tea House
    Tea House
    Yoshihiro Ito Architect & Associates
    Yoshihiro Ito Architect & Associates
    7-8 Honmachi, Yokkaichi, Mie Prefecture
    Wooden Sash
    Borrowed Scenery
    Shoji
    Natural Materials
    Wood Deck
    Exposed Beam
    Fully Openable Sash
    Wood Siding
    Solid Wood
    Outdoor Living
  • Tea House
    Tea House
    Yoshihiro Ito Architect & Associates
    Yoshihiro Ito Architect & Associates
    7-8 Honmachi, Yokkaichi, Mie Prefecture
    Wooden Sash
    Borrowed Scenery
    Shoji
    Natural Materials
    Wood Deck
    Exposed Beam
    Fully Openable Sash
    Wood Siding
    Solid Wood
    Outdoor Living

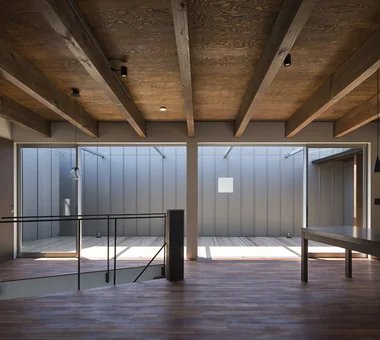
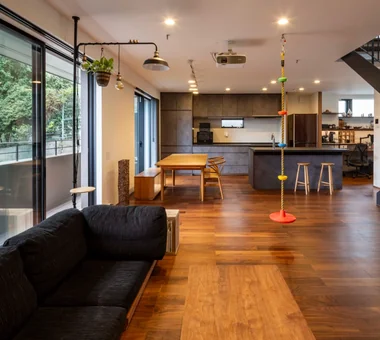
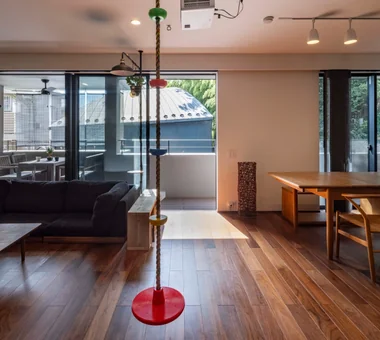
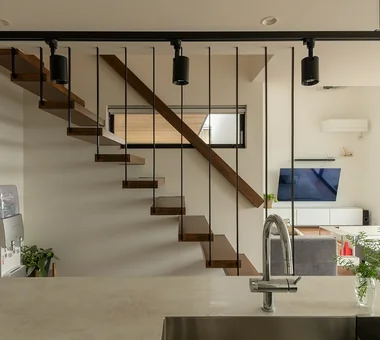
A House with a Deck Opening onto the View

AtelierMA
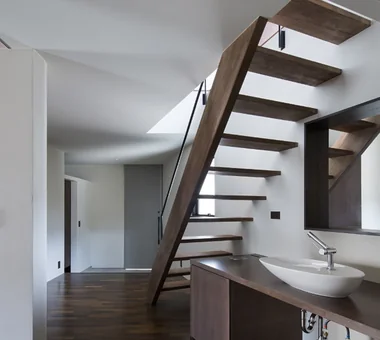
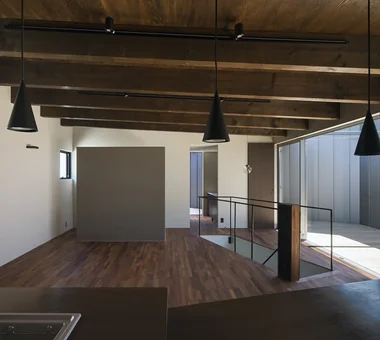
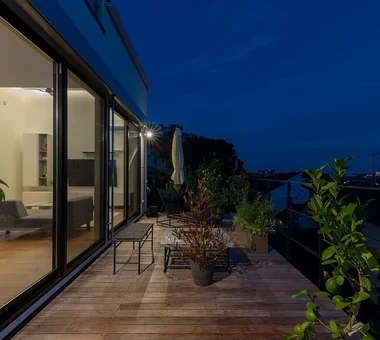
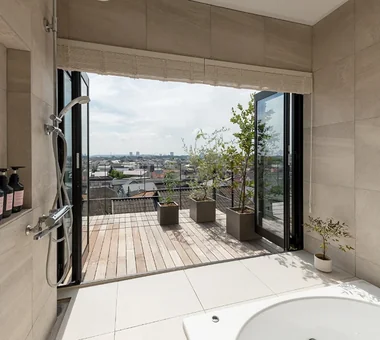
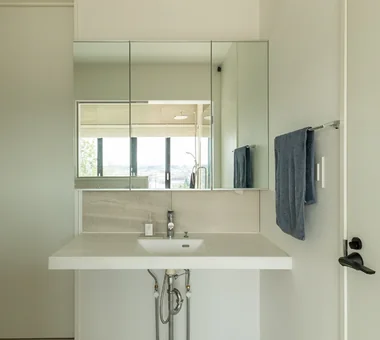
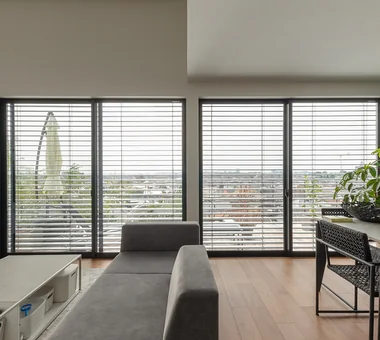
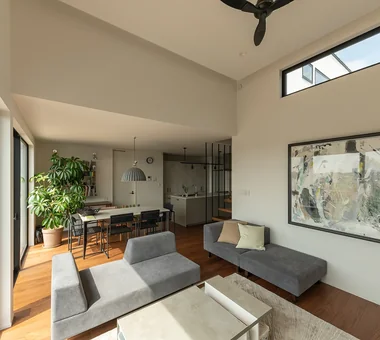
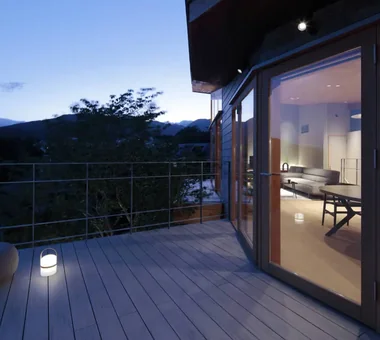
Taking advantage of its elevated site, this home creates a gentle connection between the interior, the exterior, and the distant landscape. Within its simple, box-shaped exterior, an open LDK integrated with a large timber deck unfolds, extending the sightline toward the distant scenery. The carefully arranged bathroom and open-riser staircase draw the flow of light and air throughout the living space. External blinds and horizontal windows subtly adjust the environment, bringing a rich sense of expansiveness and comfortable breathing room to everyday life.
  • A House with a Deck Opening onto the View
    A House with a Deck Opening onto the View
    AtelierMA
    AtelierMA
    2B Yanakada Building, 3-13-2 Tabata, Kita-ku, Tokyo
    Hilltop House
    Balcony
    Night View
    Large Opening
    Wood Deck
    Hotel-like
    Bath Court
    Outdoor Living
    Simple Modern
  • A House with a Deck Opening onto the View
    A House with a Deck Opening onto the View
    AtelierMA
    AtelierMA
    2B Yanakada Building, 3-13-2 Tabata, Kita-ku, Tokyo
    Hilltop House
    Balcony
    Night View
    Large Opening
    Wood Deck
    Hotel-like
    Bath Court
    Outdoor Living
    Simple Modern
  • A House with a Deck Opening onto the View
    A House with a Deck Opening onto the View
    AtelierMA
    AtelierMA
    2B Yanakada Building, 3-13-2 Tabata, Kita-ku, Tokyo
    Hilltop House
    Balcony
    Night View
    Large Opening
    Wood Deck
    Hotel-like
    Bath Court
    Outdoor Living
    Simple Modern
  • A House with a Deck Opening onto the View
    A House with a Deck Opening onto the View
    AtelierMA
    AtelierMA
    2B Yanakada Building, 3-13-2 Tabata, Kita-ku, Tokyo
    Hilltop House
    Balcony
    Night View
    Large Opening
    Wood Deck
    Hotel-like
    Bath Court
    Outdoor Living
    Simple Modern
  • A House with a Deck Opening onto the View
    A House with a Deck Opening onto the View
    AtelierMA
    AtelierMA
    2B Yanakada Building, 3-13-2 Tabata, Kita-ku, Tokyo
    Hilltop House
    Balcony
    Night View
    Large Opening
    Wood Deck
    Hotel-like
    Bath Court
    Outdoor Living
    Simple Modern
  • A House with a Deck Opening onto the View
    A House with a Deck Opening onto the View
    AtelierMA
    AtelierMA
    2B Yanakada Building, 3-13-2 Tabata, Kita-ku, Tokyo
    Hilltop House
    Balcony
    Night View
    Large Opening
    Wood Deck
    Hotel-like
    Bath Court
    Outdoor Living
    Simple Modern

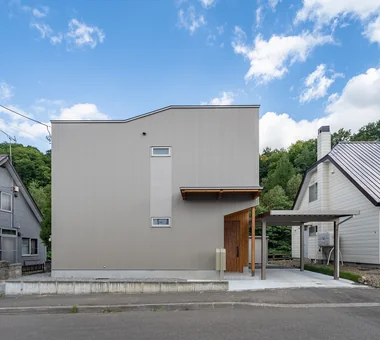
House with Forest Windows

Yosuke Tomiya Architectural Design Co., Ltd.
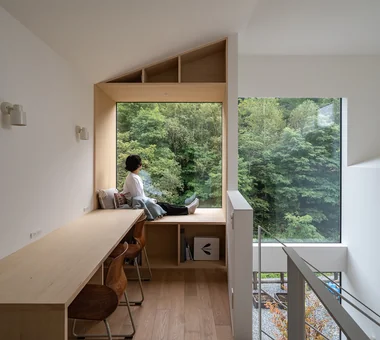
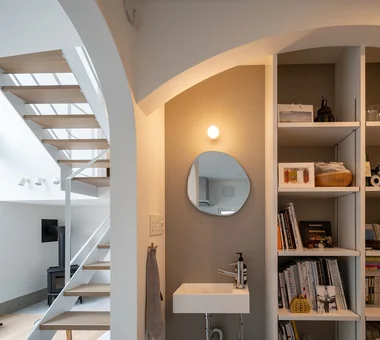
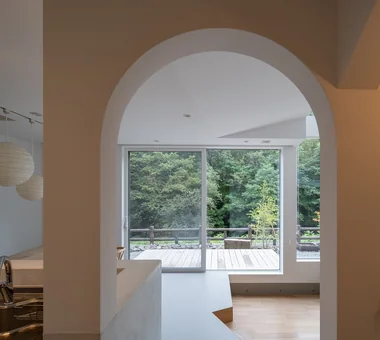
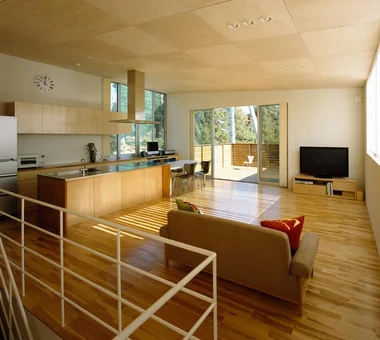
Seeking a lifestyle with views of the forest, the residents spent approximately two years searching for land before finding this home, with a natural woodland spreading across its eastern side. Rather than simply looking out at the forest, the design is centered on opening everyday life itself toward nature. The layout allows residents to encounter a different view each time they move through the home, via the entrance earthen-floored space, split levels, and an open-riser staircase. A wood-burning stove, a cozy nook, and quiet spaces that make the most of natural wood cultivate moments of feeling close to nature. Equipped with high thermal insulation performance and solar power generation, the home continues to deepen its richness with the changing seasons.
  • House with Forest Windows
    House with Forest Windows
    Yosuke Tomiya Architectural Design Co., Ltd.
    Yosuke Tomiya Architectural Design Co., Ltd.
    4-8, 16-chome, 5-jo, Shinkawa, Kita-ku, Sapporo, Hokkaido
    High Airtightness and High Insulation
    Solar Panel
    Music Room
    Borrowed Scenery
    Reading Room
    Wood Deck
    Living in the Forest
    House with Doma
    ZEH
    Outdoor Living
  • House with Forest Windows
    House with Forest Windows
    Yosuke Tomiya Architectural Design Co., Ltd.
    Yosuke Tomiya Architectural Design Co., Ltd.
    4-8, 16-chome, 5-jo, Shinkawa, Kita-ku, Sapporo, Hokkaido
    High Airtightness and High Insulation
    Solar Panel
    Music Room
    Borrowed Scenery
    Reading Room
    Wood Deck
    Living in the Forest
    House with Doma
    ZEH
    Outdoor Living
  • House with Forest Windows
    House with Forest Windows
    Yosuke Tomiya Architectural Design Co., Ltd.
    Yosuke Tomiya Architectural Design Co., Ltd.
    4-8, 16-chome, 5-jo, Shinkawa, Kita-ku, Sapporo, Hokkaido
    High Airtightness and High Insulation
    Solar Panel
    Music Room
    Borrowed Scenery
    Reading Room
    Wood Deck
    Living in the Forest
    House with Doma
    ZEH
    Outdoor Living
  • House with Forest Windows
    House with Forest Windows
    Yosuke Tomiya Architectural Design Co., Ltd.
    Yosuke Tomiya Architectural Design Co., Ltd.
    4-8, 16-chome, 5-jo, Shinkawa, Kita-ku, Sapporo, Hokkaido
    High Airtightness and High Insulation
    Solar Panel
    Music Room
    Borrowed Scenery
    Reading Room
    Wood Deck
    Living in the Forest
    House with Doma
    ZEH
    Outdoor Living
  • House with Forest Windows
    House with Forest Windows
    Yosuke Tomiya Architectural Design Co., Ltd.
    Yosuke Tomiya Architectural Design Co., Ltd.
    4-8, 16-chome, 5-jo, Shinkawa, Kita-ku, Sapporo, Hokkaido
    High Airtightness and High Insulation
    Solar Panel
    Music Room
    Borrowed Scenery
    Reading Room
    Wood Deck
    Living in the Forest
    House with Doma
    ZEH
    Outdoor Living
  • House with Forest Windows
    House with Forest Windows
    Yosuke Tomiya Architectural Design Co., Ltd.
    Yosuke Tomiya Architectural Design Co., Ltd.
    4-8, 16-chome, 5-jo, Shinkawa, Kita-ku, Sapporo, Hokkaido
    High Airtightness and High Insulation
    Solar Panel
    Music Room
    Borrowed Scenery
    Reading Room
    Wood Deck
    Living in the Forest
    House with Doma
    ZEH
    Outdoor Living

House in Oba-cho

Takayoshi Nakamura Architects & Associates
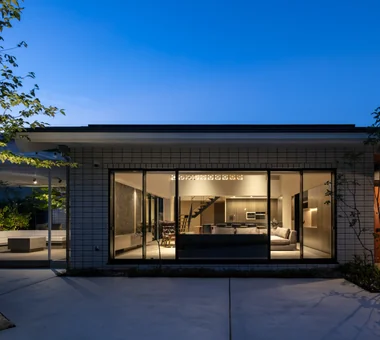
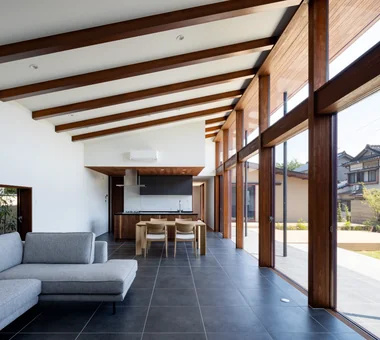
This home makes use of the golf course’s rich greenery extending to the north of the site as borrowed scenery, achieving both privacy and a sense of openness. The second floor features a bright and expansive LDK and a Japanese-style room, creating a comfortable space that continues seamlessly onto the deck. The conditions of the irregularly shaped site were skillfully interpreted to secure ample natural light and ventilation. It is a home where the surrounding views become part of everyday life, allowing its residents to live in a spacious and unrestrained setting.
  • House in Oba-cho
    House in Oba-cho
    Takayoshi Nakamura Architects & Associates
    Takayoshi Nakamura Architects & Associates
    4-26-27 Utsukushigaoka, Aoba-ku, Yokohama, Kanagawa
    Island Kitchen
    Terrace
    Built-in Kitchen
    Borrowed Scenery
    Wood Deck
    Viewing Garage
    Second-Floor Living
    Wood Texture
    Outdoor Living
    Simple Modern
  • House in Oba-cho
    House in Oba-cho
    Takayoshi Nakamura Architects & Associates
    Takayoshi Nakamura Architects & Associates
    4-26-27 Utsukushigaoka, Aoba-ku, Yokohama, Kanagawa
    Island Kitchen
    Terrace
    Built-in Kitchen
    Borrowed Scenery
    Wood Deck
    Viewing Garage
    Second-Floor Living
    Wood Texture
    Outdoor Living
    Simple Modern
  • House in Oba-cho
    House in Oba-cho
    Takayoshi Nakamura Architects & Associates
    Takayoshi Nakamura Architects & Associates
    4-26-27 Utsukushigaoka, Aoba-ku, Yokohama, Kanagawa
    Island Kitchen
    Terrace
    Built-in Kitchen
    Borrowed Scenery
    Wood Deck
    Viewing Garage
    Second-Floor Living
    Wood Texture
    Outdoor Living
    Simple Modern
  • House in Oba-cho
    House in Oba-cho
    Takayoshi Nakamura Architects & Associates
    Takayoshi Nakamura Architects & Associates
    4-26-27 Utsukushigaoka, Aoba-ku, Yokohama, Kanagawa
    Island Kitchen
    Terrace
    Built-in Kitchen
    Borrowed Scenery
    Wood Deck
    Viewing Garage
    Second-Floor Living
    Wood Texture
    Outdoor Living
    Simple Modern
  • House in Oba-cho
    House in Oba-cho
    Takayoshi Nakamura Architects & Associates
    Takayoshi Nakamura Architects & Associates
    4-26-27 Utsukushigaoka, Aoba-ku, Yokohama, Kanagawa
    Island Kitchen
    Terrace
    Built-in Kitchen
    Borrowed Scenery
    Wood Deck
    Viewing Garage
    Second-Floor Living
    Wood Texture
    Outdoor Living
    Simple Modern
  • House in Oba-cho
    House in Oba-cho
    Takayoshi Nakamura Architects & Associates
    Takayoshi Nakamura Architects & Associates
    4-26-27 Utsukushigaoka, Aoba-ku, Yokohama, Kanagawa
    Island Kitchen
    Terrace
    Built-in Kitchen
    Borrowed Scenery
    Wood Deck
    Viewing Garage
    Second-Floor Living
    Wood Texture
    Outdoor Living
    Simple Modern

House in Kanazawa, Takaracho

Masahiko Sawamura Architect and Associates
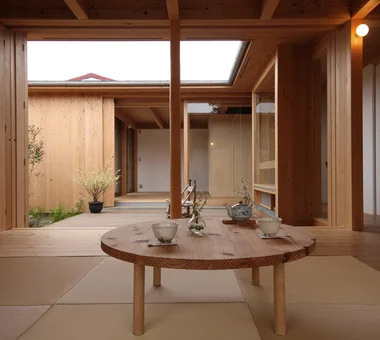
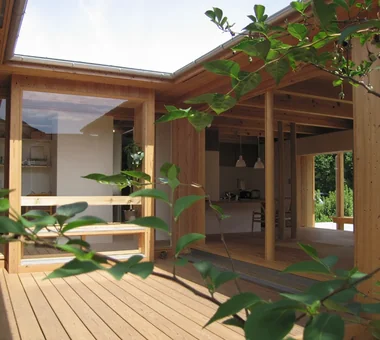
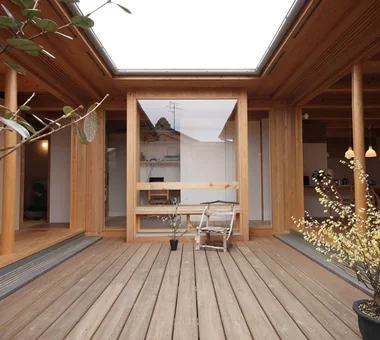
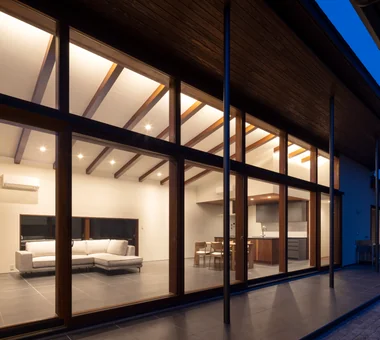
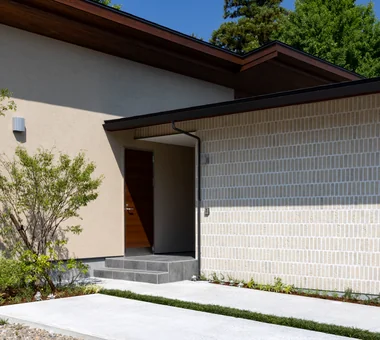
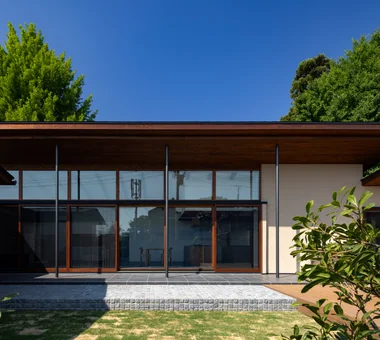
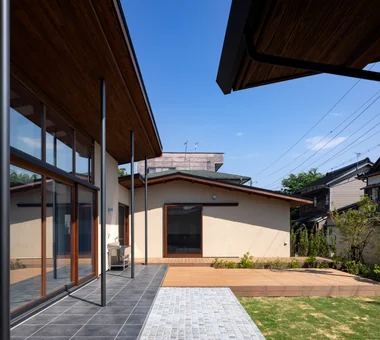
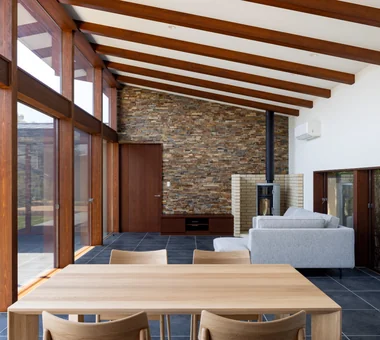
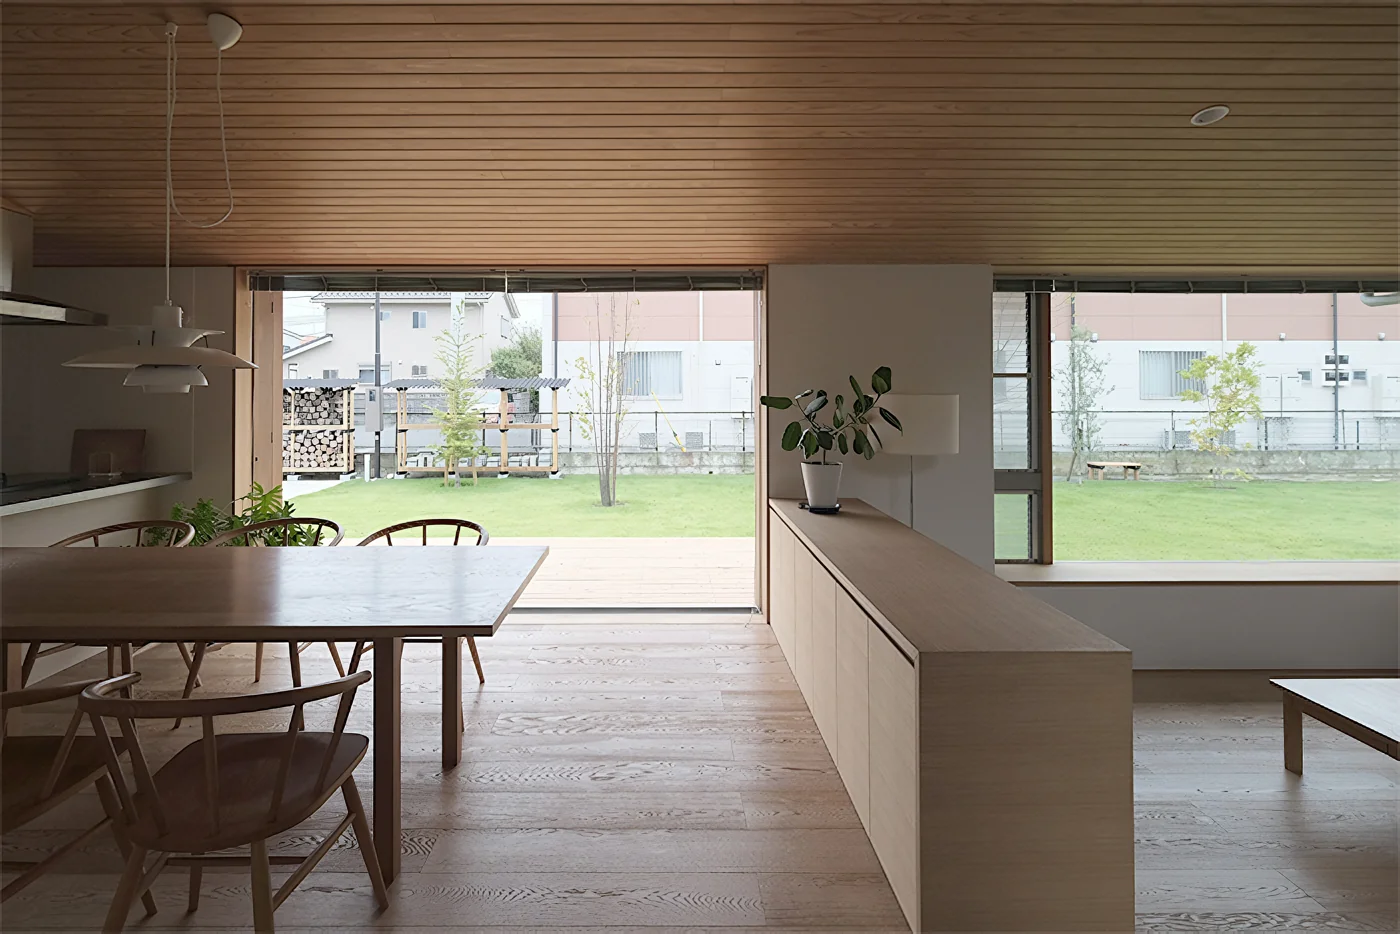
This is a single-storey house located on a hill in Kanazawa City. The client enjoys outdoor activities, so an outdoor living area and a barbecue space were provided in the garden. The living room is fully glazed, but a 1.8 m overhang was provided to block solar radiation. In addition, an indoor golf room was provided as a hobby room.
  • House in Kanazawa, Takaracho
    View of the LDK from the courtyard
    Masahiko Sawamura Architect and Associates
    Masahiko Sawamura Architect and Associates
    Room 902, Famille Kamichoja-machi, 22-9, 2-chome Shimoru, Kamichoja-machi, Higashihorikawa-dori, Kamigyo-ku, Kyoto, Kyoto Prefecture, Japan
    Island Kitchen
    Borrowed Scenery
    Single-Story House
    Courtyard
    Slow Life
    Resort Style
    Capturing Light
    Soundproof Room
    Japanese Modern
    Outdoor Living
    IndoorGolf
  • House in Kanazawa, Takaracho
    Entrance approach
    Masahiko Sawamura Architect and Associates
    Masahiko Sawamura Architect and Associates
    Room 902, Famille Kamichoja-machi, 22-9, 2-chome Shimoru, Kamichoja-machi, Higashihorikawa-dori, Kamigyo-ku, Kyoto, Kyoto Prefecture, Japan
    Island Kitchen
    Borrowed Scenery
    Single-Story House
    Courtyard
    Slow Life
    Resort Style
    Capturing Light
    Soundproof Room
    Japanese Modern
    Outdoor Living
    IndoorGolf
  • House in Kanazawa, Takaracho
    Exterior view from the courtyard
    Masahiko Sawamura Architect and Associates
    Masahiko Sawamura Architect and Associates
    Room 902, Famille Kamichoja-machi, 22-9, 2-chome Shimoru, Kamichoja-machi, Higashihorikawa-dori, Kamigyo-ku, Kyoto, Kyoto Prefecture, Japan
    Island Kitchen
    Borrowed Scenery
    Single-Story House
    Courtyard
    Slow Life
    Resort Style
    Capturing Light
    Soundproof Room
    Japanese Modern
    Outdoor Living
    IndoorGolf
  • House in Kanazawa, Takaracho
    Outdoor living
    Masahiko Sawamura Architect and Associates
    Masahiko Sawamura Architect and Associates
    Room 902, Famille Kamichoja-machi, 22-9, 2-chome Shimoru, Kamichoja-machi, Higashihorikawa-dori, Kamigyo-ku, Kyoto, Kyoto Prefecture, Japan
    Island Kitchen
    Borrowed Scenery
    Single-Story House
    Courtyard
    Slow Life
    Resort Style
    Capturing Light
    Soundproof Room
    Japanese Modern
    Outdoor Living
    IndoorGolf
  • House in Kanazawa, Takaracho
    View of the dining kitchen from the living room
    Masahiko Sawamura Architect and Associates
    Masahiko Sawamura Architect and Associates
    Room 902, Famille Kamichoja-machi, 22-9, 2-chome Shimoru, Kamichoja-machi, Higashihorikawa-dori, Kamigyo-ku, Kyoto, Kyoto Prefecture, Japan
    Island Kitchen
    Borrowed Scenery
    Single-Story House
    Courtyard
    Slow Life
    Resort Style
    Capturing Light
    Soundproof Room
    Japanese Modern
    Outdoor Living
    IndoorGolf
  • House in Kanazawa, Takaracho
    View of the living room from the dining area
    Masahiko Sawamura Architect and Associates
    Masahiko Sawamura Architect and Associates
    Room 902, Famille Kamichoja-machi, 22-9, 2-chome Shimoru, Kamichoja-machi, Higashihorikawa-dori, Kamigyo-ku, Kyoto, Kyoto Prefecture, Japan
    Island Kitchen
    Borrowed Scenery
    Single-Story House
    Courtyard
    Slow Life
    Resort Style
    Capturing Light
    Soundproof Room
    Japanese Modern
    Outdoor Living
    IndoorGolf

A Courtyard Where the Wind Flows Through

Mitsuhiro Kojima Architects
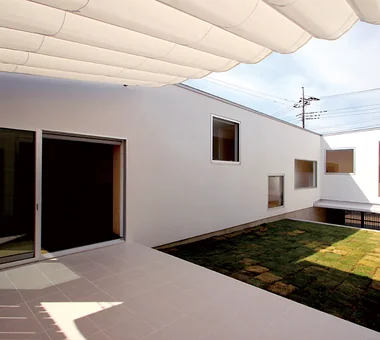
A single-story residence in which a couple, their two children, and their dog live. With the theme “a home where the family can share time together,” the plan adopts a layout centered on a courtyard. While creating an environment where the dog can move about freely, the design achieves an integrated space in which family members can sense one another’s presence. Light reflected off the white walls and the introduced greenery brightly enliven the courtyard, creating a comfortable environment with breezes passing through. The house gently connects to the surrounding nature and neighborhood, and carefully nurtures the richness of daily life—such as meals on the terrace and time spent with the dog.
  • A Courtyard Where the Wind Flows Through
    A Courtyard Where the Wind Flows Through
    Mitsuhiro Kojima Architects
    Mitsuhiro Kojima Architects
    426-1-101 Higashisin-machi, Ota City, Gunma Prefecture
    Living with a Dog
    White House
    Terrace
    Tile Deck
    Pet Space
    Outdoor Living
    Simple Modern
    HouseLivingWithDogs
    Courtyard
    Terrace
  • A Courtyard Where the Wind Flows Through
    A Courtyard Where the Wind Flows Through
    Mitsuhiro Kojima Architects
    Mitsuhiro Kojima Architects
    426-1-101 Higashisin-machi, Ota City, Gunma Prefecture
    Living with a Dog
    White House
    Terrace
    Tile Deck
    Pet Space
    Outdoor Living
    Simple Modern
    HouseLivingWithDogs
    Courtyard
    Terrace
  • A Courtyard Where the Wind Flows Through
    A Courtyard Where the Wind Flows Through
    Mitsuhiro Kojima Architects
    Mitsuhiro Kojima Architects
    426-1-101 Higashisin-machi, Ota City, Gunma Prefecture
    Living with a Dog
    White House
    Terrace
    Tile Deck
    Pet Space
    Outdoor Living
    Simple Modern
    HouseLivingWithDogs
    Courtyard
    Terrace
  • A Courtyard Where the Wind Flows Through
    A Courtyard Where the Wind Flows Through
    Mitsuhiro Kojima Architects
    Mitsuhiro Kojima Architects
    426-1-101 Higashisin-machi, Ota City, Gunma Prefecture
    Living with a Dog
    White House
    Terrace
    Tile Deck
    Pet Space
    Outdoor Living
    Simple Modern
    HouseLivingWithDogs
    Courtyard
    Terrace
  • A Courtyard Where the Wind Flows Through
    A Courtyard Where the Wind Flows Through
    Mitsuhiro Kojima Architects
    Mitsuhiro Kojima Architects
    426-1-101 Higashisin-machi, Ota City, Gunma Prefecture
    Living with a Dog
    White House
    Terrace
    Tile Deck
    Pet Space
    Outdoor Living
    Simple Modern
    HouseLivingWithDogs
    Courtyard
    Terrace
  • A Courtyard Where the Wind Flows Through
    A Courtyard Where the Wind Flows Through
    Mitsuhiro Kojima Architects
    Mitsuhiro Kojima Architects
    426-1-101 Higashisin-machi, Ota City, Gunma Prefecture
    Living with a Dog
    White House
    Terrace
    Tile Deck
    Pet Space
    Outdoor Living
    Simple Modern
    HouseLivingWithDogs
    Courtyard
    Terrace

House with a Courtyard for Living with Cats

Archiplace
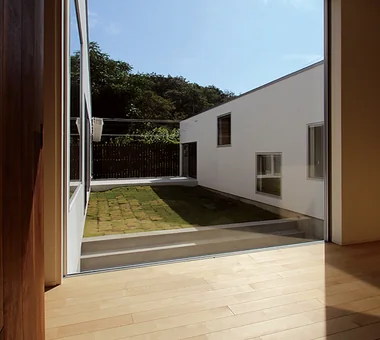
A dwelling for a couple engaged in manufacturing who are cat lovers, and their young child. Under the theme “a comfortable house in which one can truly relax,” the project was carefully planned by reading the conditions of a newly developed residential district. By arranging the building in a U-shape to enclose a courtyard on the east side, privacy is secured while natural light and cross-ventilation are drawn deep into the interior of the house. In addition, gently zoning separate spaces for people and for the cat creates an environment in which both can live comfortably and without stress. It is a home where the family and their beloved cat cultivate tranquil time together.
  • House with a Courtyard for Living with Cats
    The second-floor hall is designed as a future children’s bedroom, featuring a wood-grain ceiling finish.
    Archiplace
    Archiplace
    502 Palm House Hatsudai, 1-20-2 Honmachi, Shibuya-ku, Tokyo
    Terrace
    Courtyard
    Wood Deck
    Symbolic Tree
    Void
    Living with Cats
    Outdoor Living
    Simple Modern
    Cat Steps
    HouseWithCats
    Courtyard
    Catwalk
    Atrium
    Terrace
  • House with a Courtyard for Living with Cats
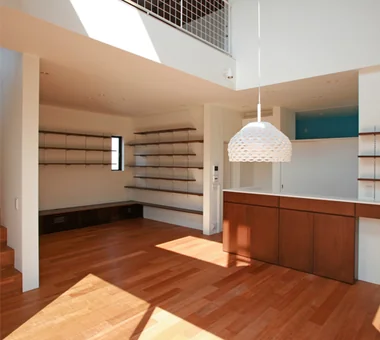
    The dining area features a double-height space overlooking the living room, with the second-floor railing composed of wire mesh to prevent falls.
    Archiplace
    Archiplace
    502 Palm House Hatsudai, 1-20-2 Honmachi, Shibuya-ku, Tokyo
    Terrace
    Courtyard
    Wood Deck
    Symbolic Tree
    Void
    Living with Cats
    Outdoor Living
    Simple Modern
    Cat Steps
    HouseWithCats
    Courtyard
    Catwalk
    Atrium
    Terrace
  • House with a Courtyard for Living with Cats
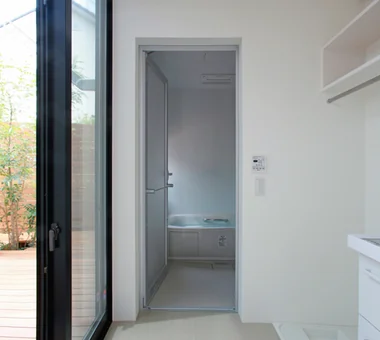
    The washroom facing the courtyard offers views of the Shima Tōneriko tree through the bathroom window.
    Archiplace
    Archiplace
    502 Palm House Hatsudai, 1-20-2 Honmachi, Shibuya-ku, Tokyo
    Terrace
    Courtyard
    Wood Deck
    Symbolic Tree
    Void
    Living with Cats
    Outdoor Living
    Simple Modern
    Cat Steps
    HouseWithCats
    Courtyard
    Catwalk
    Atrium
    Terrace
  • House with a Courtyard for Living with Cats
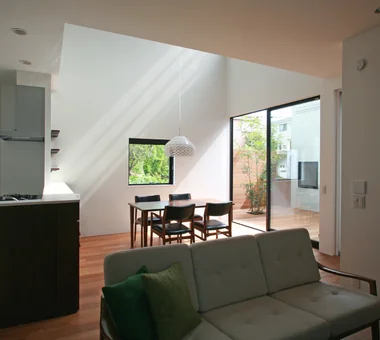
    The sightline from the living room extends through the dining area to the courtyard’s sculptural tree.
    Archiplace
    Archiplace
    502 Palm House Hatsudai, 1-20-2 Honmachi, Shibuya-ku, Tokyo
    Terrace
    Courtyard
    Wood Deck
    Symbolic Tree
    Void
    Living with Cats
    Outdoor Living
    Simple Modern
    Cat Steps
    HouseWithCats
    Courtyard
    Catwalk
    Atrium
    Terrace
  • House with a Courtyard for Living with Cats
    From the hobby room’s opening, there is a clear view passing over the courtyard toward the washroom beyond.
    Archiplace
    Archiplace
    502 Palm House Hatsudai, 1-20-2 Honmachi, Shibuya-ku, Tokyo
    Terrace
    Courtyard
    Wood Deck
    Symbolic Tree
    Void
    Living with Cats
    Outdoor Living
    Simple Modern
    Cat Steps
    HouseWithCats
    Courtyard
    Catwalk
    Atrium
    Terrace
  • House with a Courtyard for Living with Cats
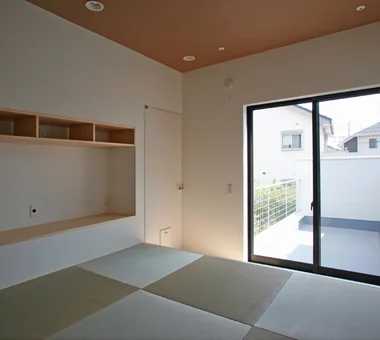
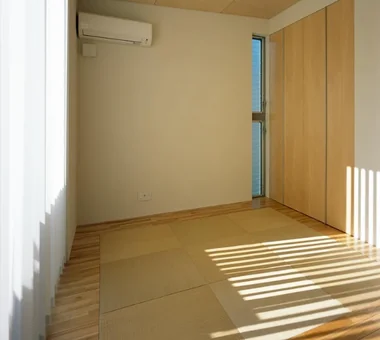
    The slightly elevated master bedroom is tatami-matted; wiring for AV equipment is routed within the walls to prevent cats from tampering.
    Archiplace
    Archiplace
    502 Palm House Hatsudai, 1-20-2 Honmachi, Shibuya-ku, Tokyo
    Terrace
    Courtyard
    Wood Deck
    Symbolic Tree
    Void
    Living with Cats
    Outdoor Living
    Simple Modern
    Cat Steps
    HouseWithCats
    Courtyard
    Catwalk
    Atrium
    Terrace

House OTF

Far East Design Lab.
A residence planned for a couple raising three daughters. Drawing on memories of their annual summer holidays in Okinawa, the design seeks to enable the family to enjoy extended summers together. The site incorporates a swimming pool and outdoor living areas, bringing the ambience of a southern‑island villa into everyday life. Through the deliberate arrangement of deep eaves and fenestration, the spaces remain comfortable in summer by providing shade and promoting natural breezes. The house is conceived as a place to accumulate time with the children and seasonal memories.
  • House OTF
    House OTF
    Far East Design Lab.
    Far East Design Lab.
    Cercle Akasaka 1F, 4-2-25 Akasaka, Minato-ku, Tokyo
    Wooden Sash
    Natural Garden
    Custom-built vanity
    Luxury Modern
    Resort Style
    Void
    Hotel-like
    Capturing Light
    Pool
    Outdoor Living
    OutdoorLiving
    Pool
    ResortStyle
    WoodenSashes
    Atrium
  • House OTF
    House OTF
    Far East Design Lab.
    Far East Design Lab.
    Cercle Akasaka 1F, 4-2-25 Akasaka, Minato-ku, Tokyo
    Wooden Sash
    Natural Garden
    Custom-built vanity
    Luxury Modern
    Resort Style
    Void
    Hotel-like
    Capturing Light
    Pool
    Outdoor Living
    OutdoorLiving
    Pool
    ResortStyle
    WoodenSashes
    Atrium
  • House OTF
    House OTF
    Far East Design Lab.
    Far East Design Lab.
    Cercle Akasaka 1F, 4-2-25 Akasaka, Minato-ku, Tokyo
    Wooden Sash
    Natural Garden
    Custom-built vanity
    Luxury Modern
    Resort Style
    Void
    Hotel-like
    Capturing Light
    Pool
    Outdoor Living
    OutdoorLiving
    Pool
    ResortStyle
    WoodenSashes
    Atrium
  • House OTF
    House OTF
    Far East Design Lab.
    Far East Design Lab.
    Cercle Akasaka 1F, 4-2-25 Akasaka, Minato-ku, Tokyo
    Wooden Sash
    Natural Garden
    Custom-built vanity
    Luxury Modern
    Resort Style
    Void
    Hotel-like
    Capturing Light
    Pool
    Outdoor Living
    OutdoorLiving
    Pool
    ResortStyle
    WoodenSashes
    Atrium
  • House OTF
    House OTF
    Far East Design Lab.
    Far East Design Lab.
    Cercle Akasaka 1F, 4-2-25 Akasaka, Minato-ku, Tokyo
    Wooden Sash
    Natural Garden
    Custom-built vanity
    Luxury Modern
    Resort Style
    Void
    Hotel-like
    Capturing Light
    Pool
    Outdoor Living
    OutdoorLiving
    Pool
    ResortStyle
    WoodenSashes
    Atrium
  • House OTF
    House OTF
    Far East Design Lab.
    Far East Design Lab.
    Cercle Akasaka 1F, 4-2-25 Akasaka, Minato-ku, Tokyo
    Wooden Sash
    Natural Garden
    Custom-built vanity
    Luxury Modern
    Resort Style
    Void
    Hotel-like
    Capturing Light
    Pool
    Outdoor Living
    OutdoorLiving
    Pool
    ResortStyle
    WoodenSashes
    Atrium

Chiyogaoka House — A spacious, nearby home for the child-rearing generation —

Tokuhiro Norimatsu Architect
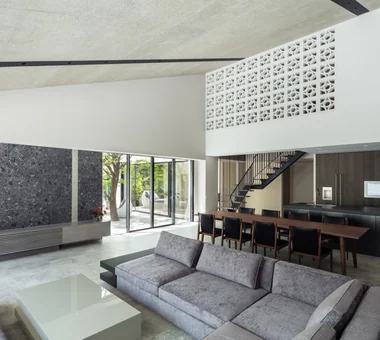
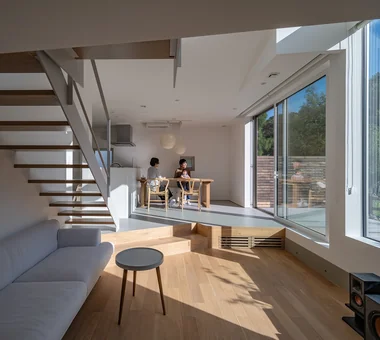
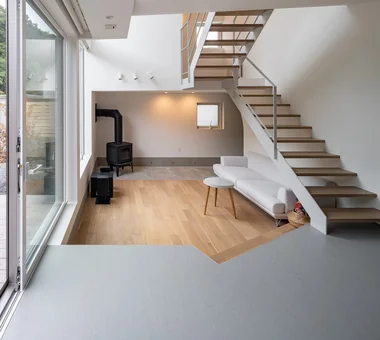
This residence, located in a residential area of Gakuenmae in Nara City, is designed for a couple and their three children. The courtyard, living room, and kitchen are arranged in a triangular configuration to create a generous, open space that becomes the center of family life. A small raised tatami platform adjacent to the living room serves as a play area, a space for learning, and a place to relax, accompanying the family as it grows. Designed to accommodate future change while naturally bringing family members closer together, the home fosters warm, supportive connections.

  • Chiyogaoka House — A spacious, nearby home for the child-rearing generation —
    Chiyogaoka House — A spacious, nearby home for the child-rearing generation —
    Tokuhiro Norimatsu Architect
    Tokuhiro Norimatsu Architect
    2nd Floor, Okada Building, 2-25 Tsurumai Higashi-cho, Nara City, Nara Prefecture, Japan
    Large Opening
    Courtyard
    Wood Deck
    Closed to Outside, Open to Inside
    Built-in Garage
    Japanese Modern
    Outdoor Living
    Workspace
  • Chiyogaoka House — A spacious, nearby home for the child-rearing generation —
    Chiyogaoka House — A spacious, nearby home for the child-rearing generation —
    Tokuhiro Norimatsu Architect
    Tokuhiro Norimatsu Architect
    2nd Floor, Okada Building, 2-25 Tsurumai Higashi-cho, Nara City, Nara Prefecture, Japan
    Large Opening
    Courtyard
    Wood Deck
    Closed to Outside, Open to Inside
    Built-in Garage
    Japanese Modern
    Outdoor Living
    Workspace
  • Chiyogaoka House — A spacious, nearby home for the child-rearing generation —
    Chiyogaoka House — A spacious, nearby home for the child-rearing generation —
    Tokuhiro Norimatsu Architect
    Tokuhiro Norimatsu Architect
    2nd Floor, Okada Building, 2-25 Tsurumai Higashi-cho, Nara City, Nara Prefecture, Japan
    Large Opening
    Courtyard
    Wood Deck
    Closed to Outside, Open to Inside
    Built-in Garage
    Japanese Modern
    Outdoor Living
    Workspace
  • Chiyogaoka House — A spacious, nearby home for the child-rearing generation —
    Chiyogaoka House — A spacious, nearby home for the child-rearing generation —
    Tokuhiro Norimatsu Architect
    Tokuhiro Norimatsu Architect
    2nd Floor, Okada Building, 2-25 Tsurumai Higashi-cho, Nara City, Nara Prefecture, Japan
    Large Opening
    Courtyard
    Wood Deck
    Closed to Outside, Open to Inside
    Built-in Garage
    Japanese Modern
    Outdoor Living
    Workspace
  • Chiyogaoka House — A spacious, nearby home for the child-rearing generation —
    Chiyogaoka House — A spacious, nearby home for the child-rearing generation —
    Tokuhiro Norimatsu Architect
    Tokuhiro Norimatsu Architect
    2nd Floor, Okada Building, 2-25 Tsurumai Higashi-cho, Nara City, Nara Prefecture, Japan
    Large Opening
    Courtyard
    Wood Deck
    Closed to Outside, Open to Inside
    Built-in Garage
    Japanese Modern
    Outdoor Living
    Workspace
  • Chiyogaoka House — A spacious, nearby home for the child-rearing generation —
    Chiyogaoka House — A spacious, nearby home for the child-rearing generation —
    Tokuhiro Norimatsu Architect
    Tokuhiro Norimatsu Architect
    2nd Floor, Okada Building, 2-25 Tsurumai Higashi-cho, Nara City, Nara Prefecture, Japan
    Large Opening
    Courtyard
    Wood Deck
    Closed to Outside, Open to Inside
    Built-in Garage
    Japanese Modern
    Outdoor Living
    Workspace
  • Layouts Enhancing a Sense of Openness
    House with Second-Floor Living Room|Pros and Cons|Layouts Enhancing a Sense of Openness
    2026-01-27|Qurasuki Editorial Department
  • A Home Designed to Support a Cat's Free‑Spirited Life
    Homes Designed for Living with Cats|Introduction to Architecture Firms|A Home Designed to Support a Cat's Free‑Spirited Life
    2026-05-11|Qurasuki Editorial Department
  • Designing for Appropriate Interpersonal Distances
    Two-Generation Home|Pros and Cons|Designing for Appropriate Interpersonal Distances
    2026-01-27|Qurasuki Editorial Department
  • A Home Where Two Families Coexist Harmoniously
    Two-Generation Home|Custom Home Examples by Architectural Offices|A Home Where Two Families Coexist Harmoniously
    2026-05-11|Qurasuki Editorial Department
  • Living Abundantly in Small Spaces
    Compact House|Introduction to Architecture Firms|Living Abundantly in Small Spaces
    2026-05-11|Qurasuki Editorial Department
  • A Home That Unwinds You Every Time You Return
    A Residence for Relaxation|Introduction to Architecture Firms|A Home That Unwinds You Every Time You Return
    2026-05-11|Qurasuki Editorial Department
  • TOP
  • 〉Column
  • 〉House with Outdoor Living Space
  • 〉Custom Home Examples by Architectural Offices
Tips for connecting what you love with your home
English
Translated automatically
日本語 (ja) 简体中文 (zh-hans) 繁體中文 (zh-hant) English (en)
  • #High Airtightness and High Insulation
  • #Open Kitchen
  • #Diatomaceous Earth
  • #Shop-House
  • #Toplight
  • #Japanese House
  • #Second House
  • #Hilltop House
  • #Wooden Sash
  • #Work Flow
  • #Home with Margins
  • #Brick
  • #Hidden Storage
  • #Living with a Dog
  • #Independent Kitchen
  • #Doma Storage
  • #Wheelchair Accessible
  • #Gardening
  • #Industrial
  • #Urban House
  • #Doma Living
  • #Beach House
  • #Golf
  • #Natural Garden
  • #Mountain Cabin
  • #Pet Washing Area
  • #Inner Balcony
  • #Green Wall
  • #Family closet
  • #White House
  • #Doma Kitchen
  • #Skeleton Remodeling
  • #Cafe Style
  • #Custom Kitchen
  • #Solar Panel
  • #Apartment Renovation
  • Announcements | Architecture Firm | Construction company | Frequently Asked Questions | Column
  • © Qurasuki.All Rights Reserved. | Terms of Service | Privacy | Operations
Please configure your cookie settings.
  • Our website uses cookies to enhance site usability.
  • Some cookies are necessary for the proper functioning of our services.
  • For more details, please refer to Cookie Policy.

  • Accept all cookies
  • Reject non-essential cookies