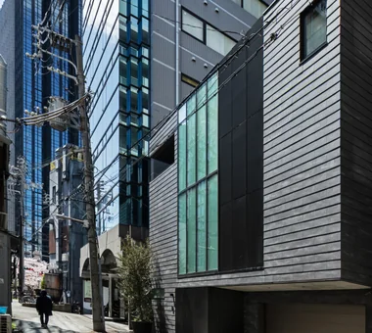
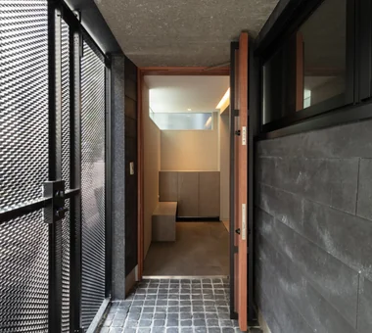
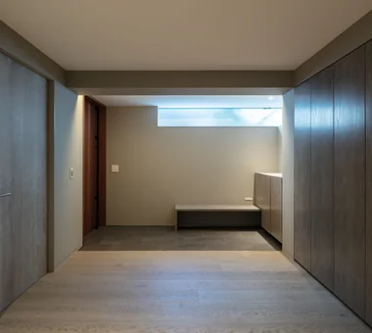
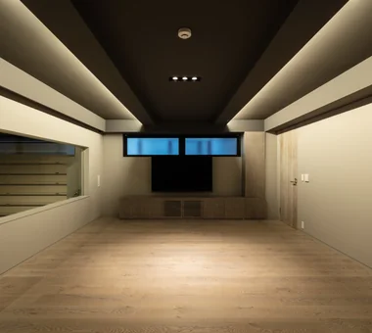
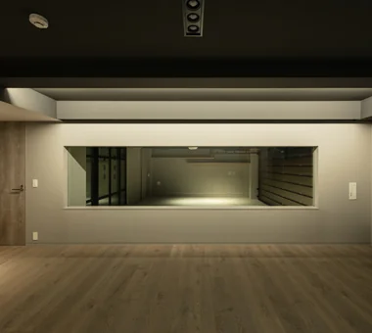
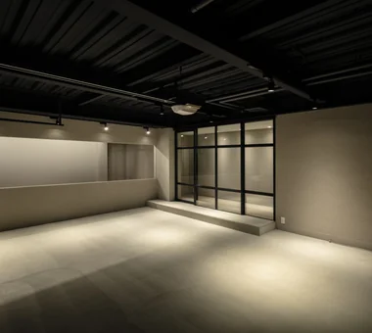
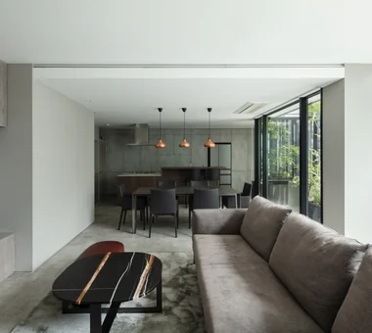
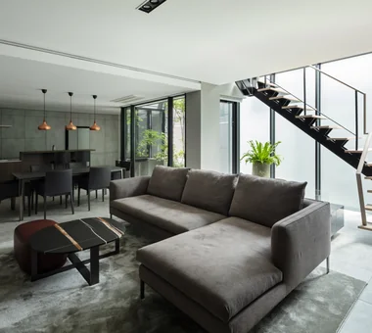
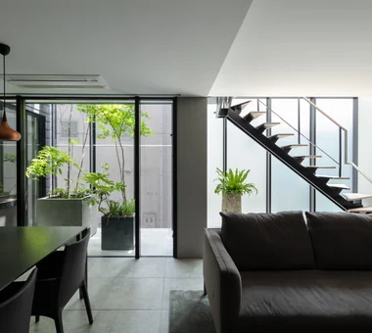
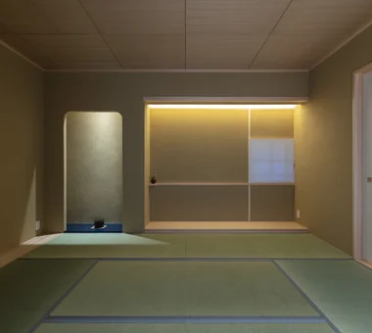
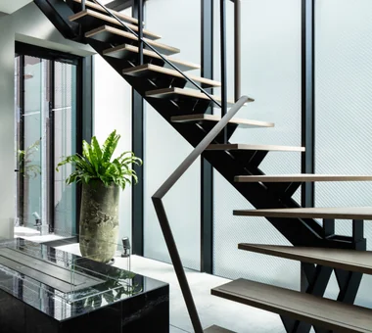
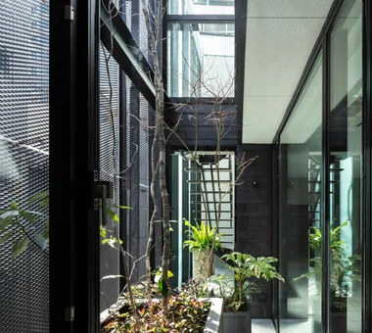
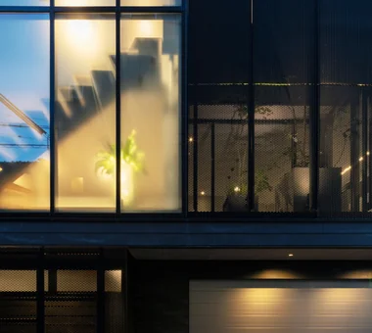
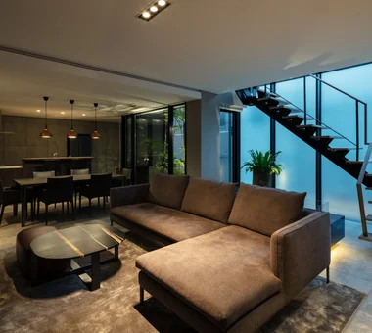
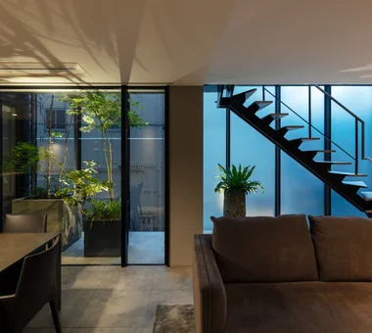
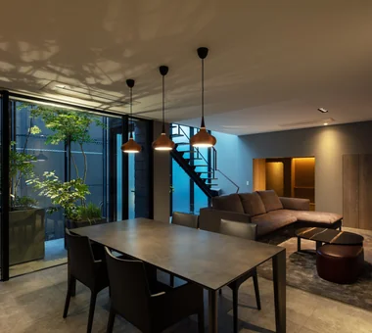
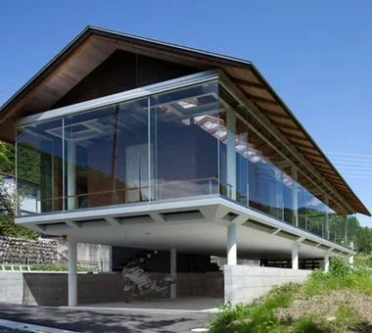
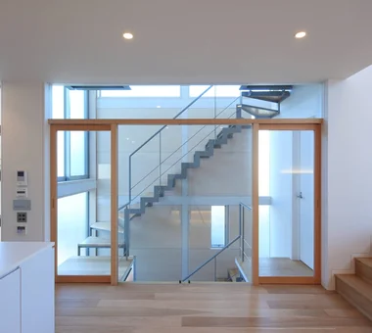
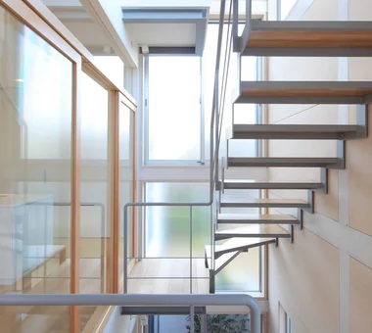
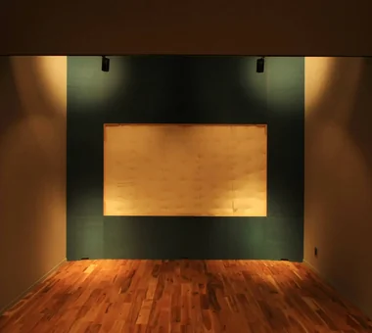
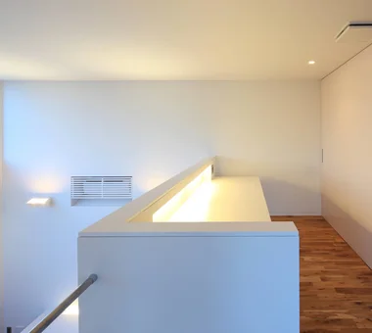
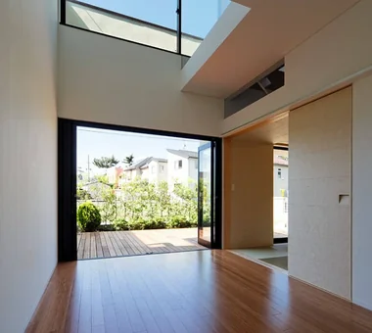
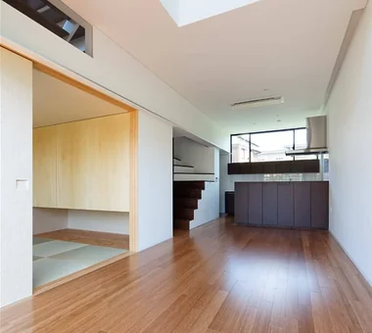
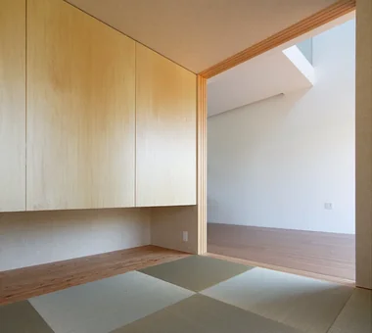
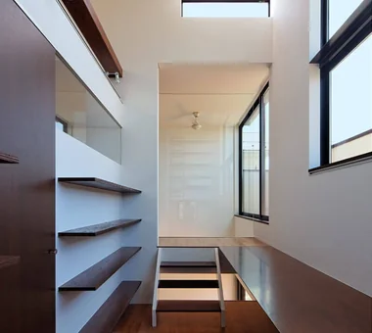
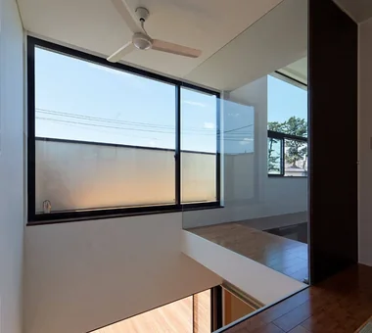
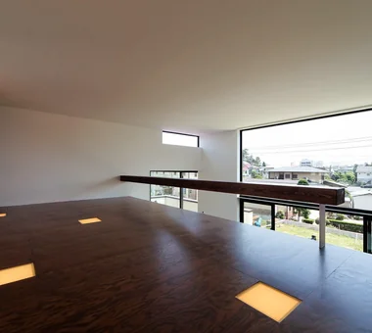
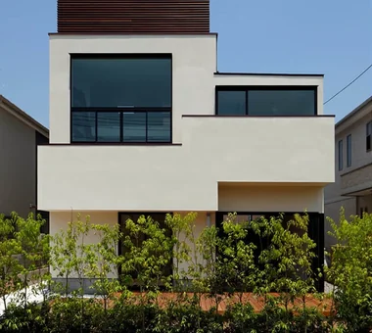
House in Fukushima Abax Architects 203 Higashi-Shin Building, 1-7-12 Awaza, Nishi-ku, Osaka City, Osaka Prefecture Glazed Wall Built-in Garage Indoor Plants Viewing Garage Home Theater Urban House Forever Home Natural Light Capturing Light Built-inGarage HomeTheater NaturalLight
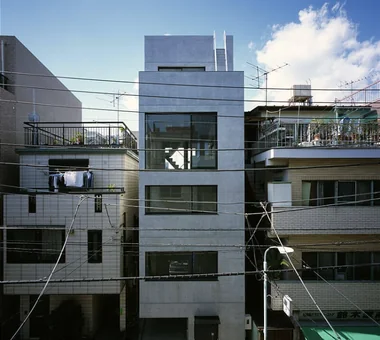
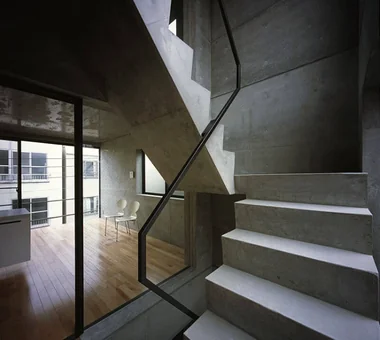
Smallest Hirotaka Sato Architects 3F, 32 Shibakoen Building, 3-4-30 Shibakoen, Minato-ku, Tokyo Hidden Storage Narrow House Roof Balcony Glazed Wall Minimal Design Material Texture Built-in Kitchen Exposed Concrete Capturing Light
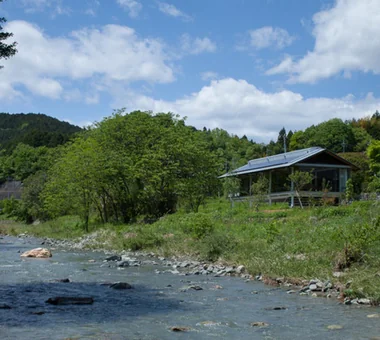
Hybrid House Along the Tokigawa River H2O Design Office 939-73 Higashi-Arai, Minuma-ku, Saitama City, Saitama Prefecture Exposed pipework Living with Nature Glazed Wall Circulation Flow Exposed Beam Picture Window Borrowed Scenery Capturing Light LivingWithNature AlongMountainStreams CirculationFlow
White House Far East Design Lab. Cercle Akasaka 1F, 4-2-25 Akasaka, Minato-ku, Tokyo Roof Balcony Glazed Wall Privacy Void Steel Staircase Home Theater Sense of Openness Bath Court White House Soundproof Room
ssrh 「ha」 hosaka hironobu architect associate 3-8-9 Oji, Kita-ku, Tokyo Hidden Storage Glazed Wall Void Picture Window Sense of Openness White House Capturing Light Atrium CurtainWall SenseOfOpenness
Circulation Hirotaka Sato Architects 3F, 32 Shibakoen Building, 3-4-30 Shibakoen, Minato-ku, Tokyo Sky-Framing Window Large Opening Glazed Wall Circulation Flow Roof terrace Void Simple Modern Sense of Openness Skip Floor