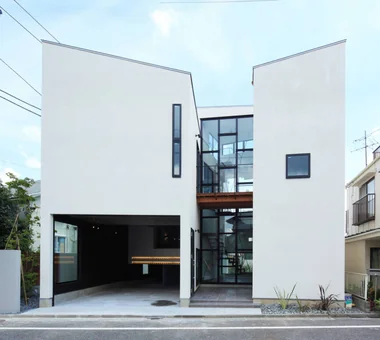
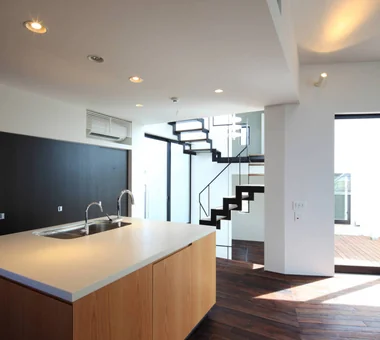
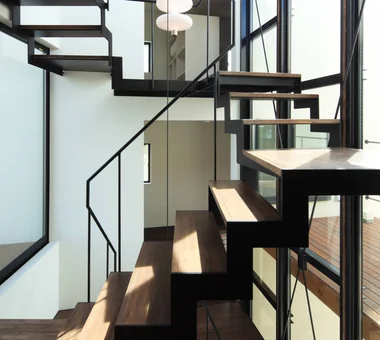
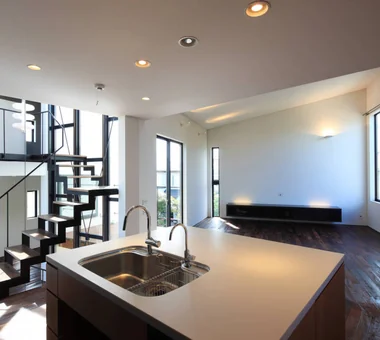
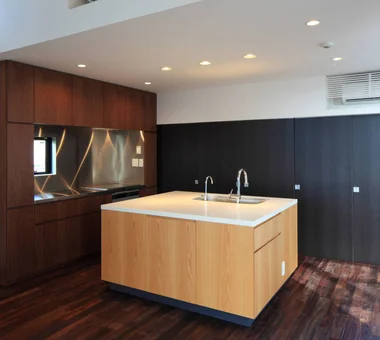
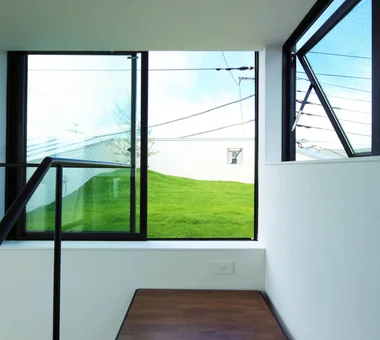
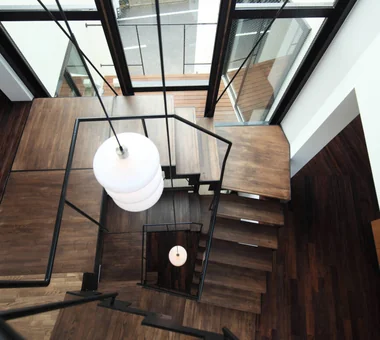
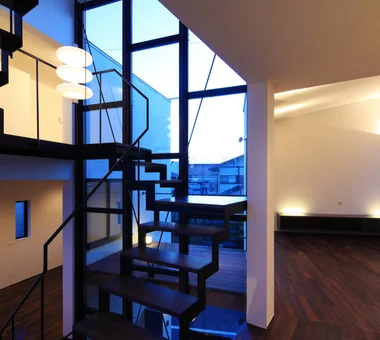
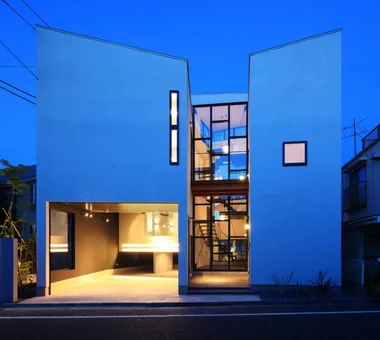
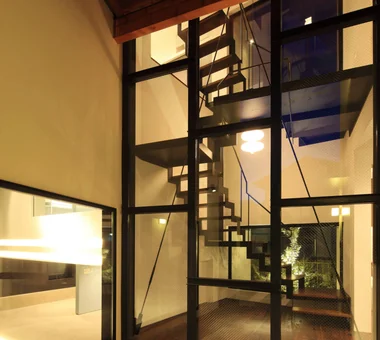
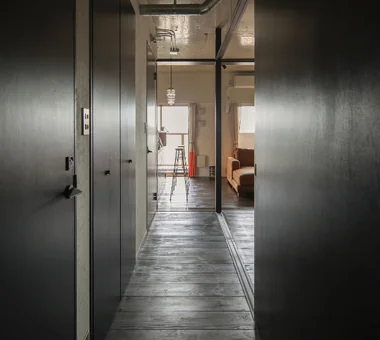
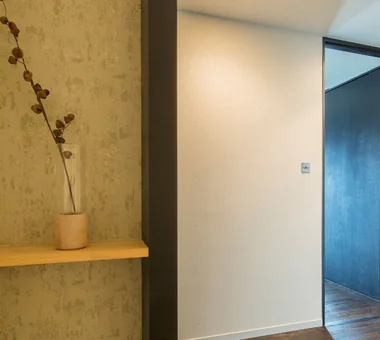
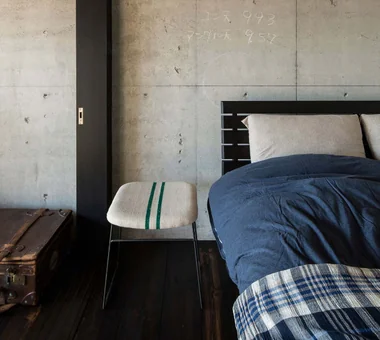
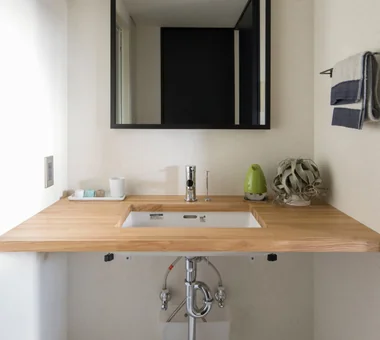
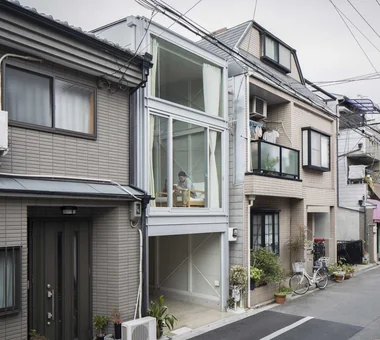
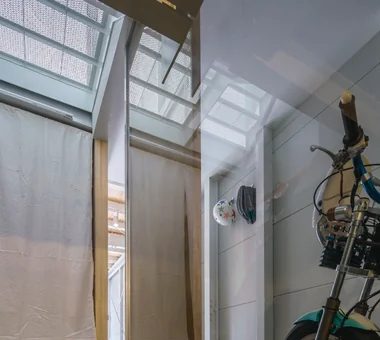
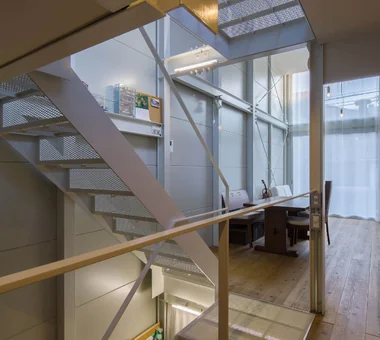
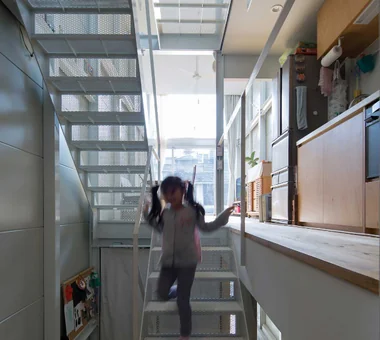
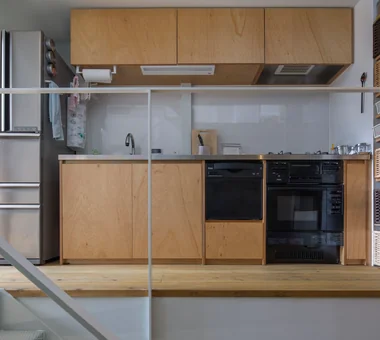
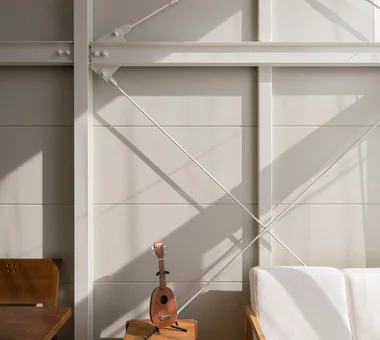
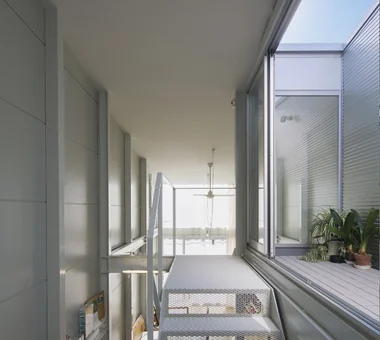
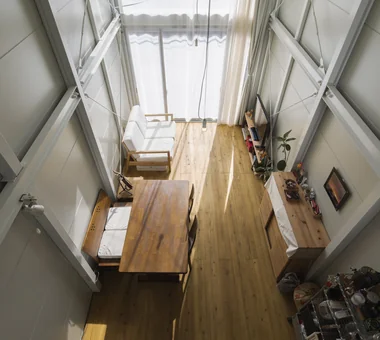
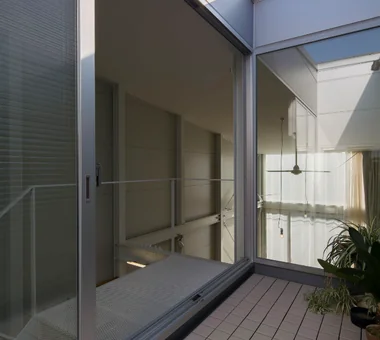
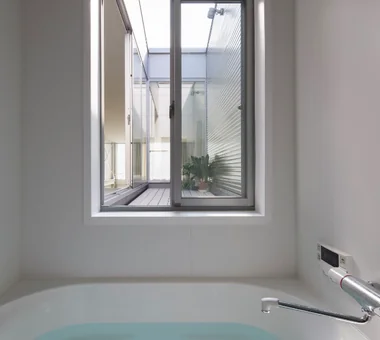
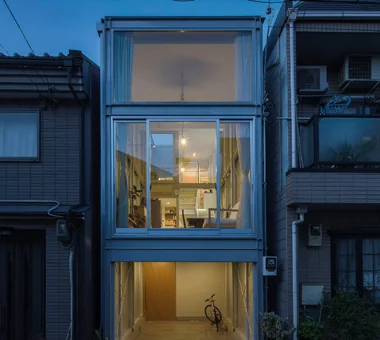
House KO Far East Design Lab. Cercle Akasaka 1F, 4-2-25 Akasaka, Minato-ku, Tokyo Rooftop Garden Viewing Garage Picture Window Steel Staircase Capturing Light Industrial Built-in Garage Built-inGarage GarageLife RooftopGarden SteelStaircase
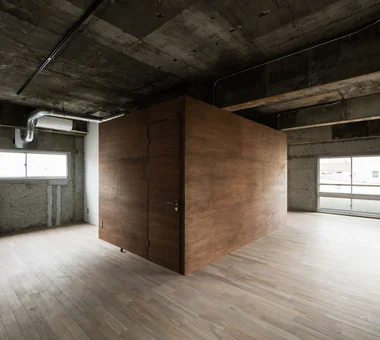
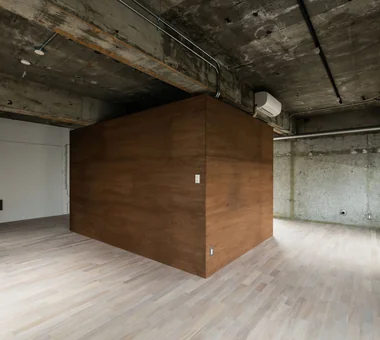
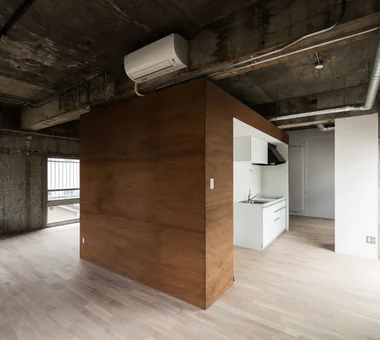
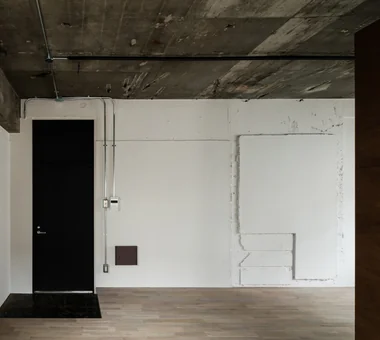
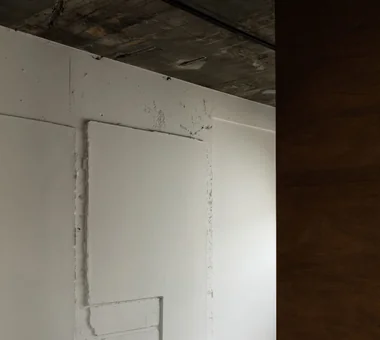
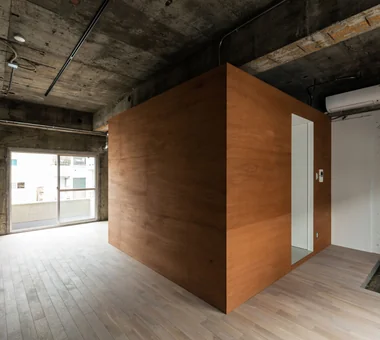
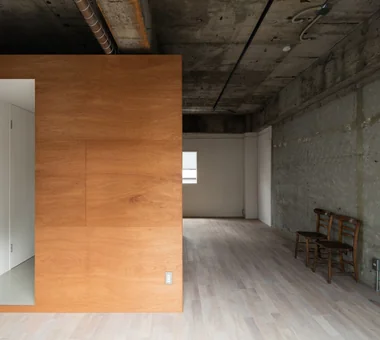
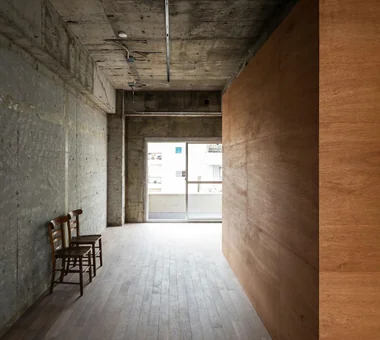
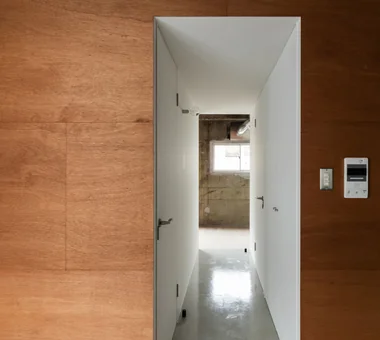
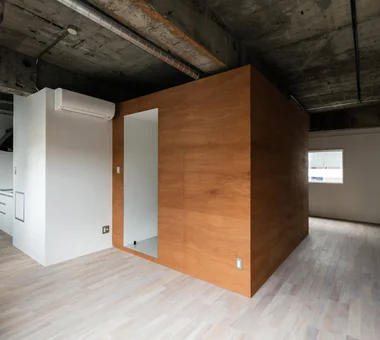
Living Around a Square | Square Room Yoshihiro Yamamoto Architects Associates 302, Zeniya Honpo Main Building, 14-6 Ishigatsujichō, Tennōji-ku, Osaka Renovation SOHO Income Property Skeleton Remodeling Apartment Renovation Exposed Concrete Industrial Live-Work Integration Circulation Flow Exposed Beam lauan building renovation rental
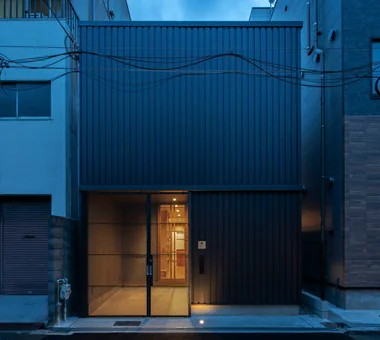
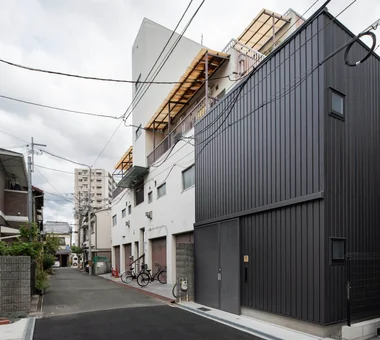
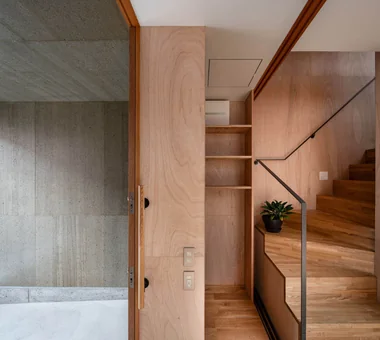
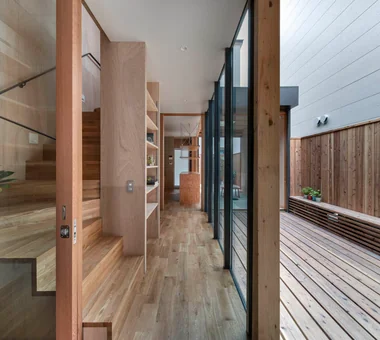
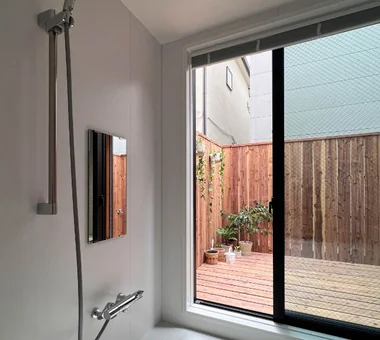
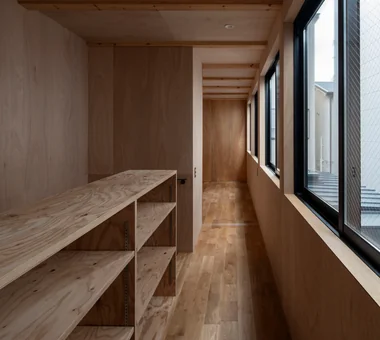
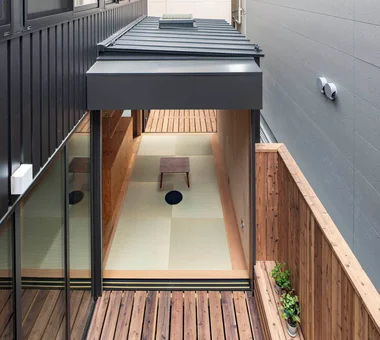
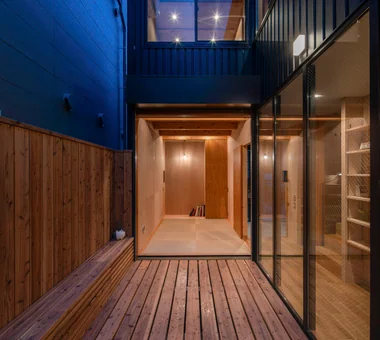
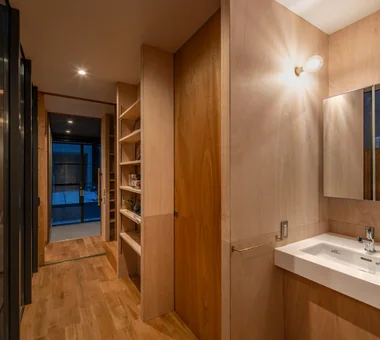
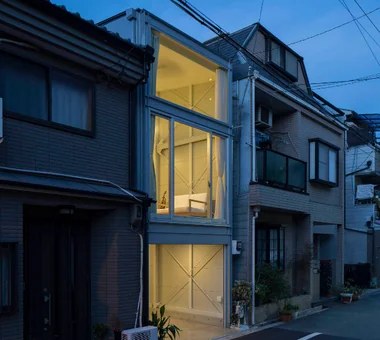
A Small House for Open Living in the Gap Between Buildings | Kigawa Row House Yoshihiro Yamamoto Architects Associates 302, Zeniya Honpo Main Building, 14-6 Ishigatsujichō, Tennōji-ku, Osaka Simple Life Wood Texture Wood Deck Engawa Iron Details Bike Garage Toplight Industrial Large Opening Exposed Beam Urban housing Interior-exterior integration Galvalume steel cladding Tatami mats Softwood plywood
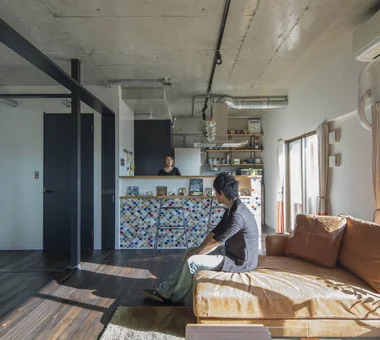
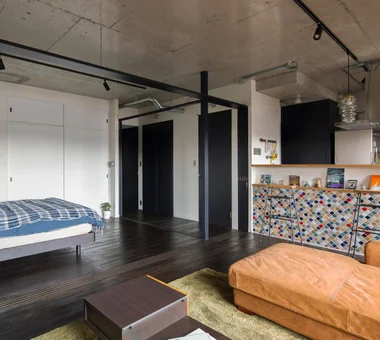
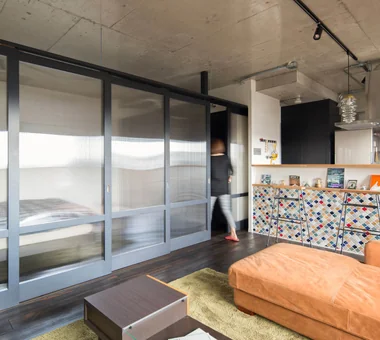
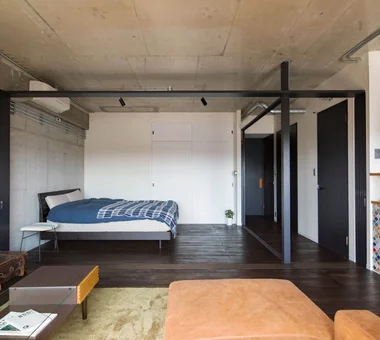
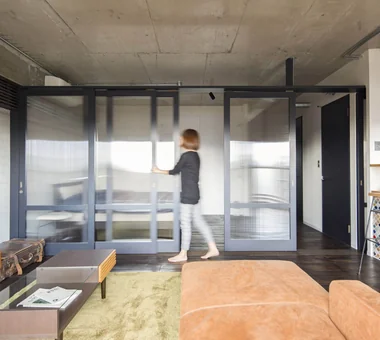
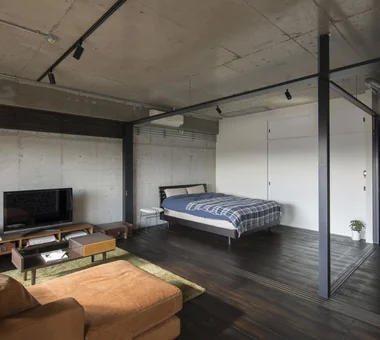
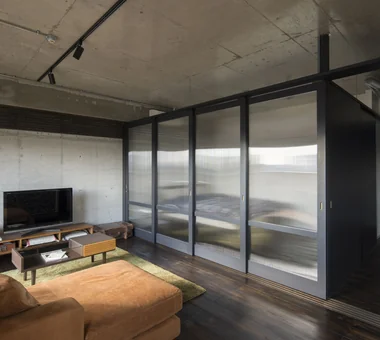
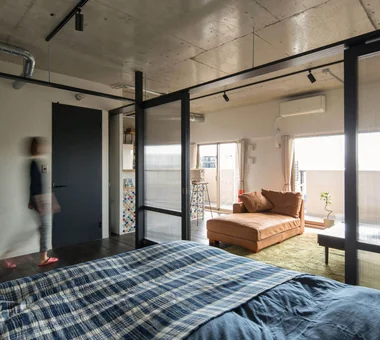
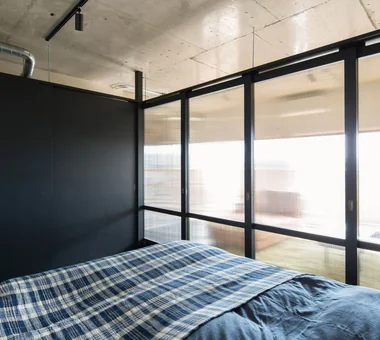
Condominium Renovation: Choose the Layout According to Mood | A Home That Changes Its Outfit Yoshihiro Yamamoto Architects Associates 302, Zeniya Honpo Main Building, 14-6 Ishigatsujichō, Tennōji-ku, Osaka Simple Life Face-to-Face Kitchen Renovation DIY Apartment Renovation Capturing Light Cafe Style Exposed Concrete Industrial Circulation Flow tile lantern_tile room_divider partition sliding_door
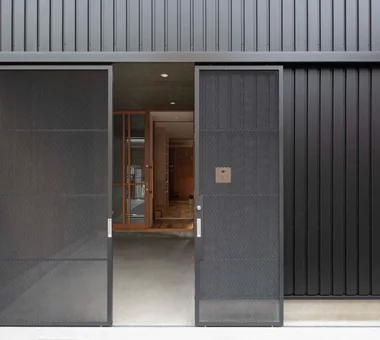
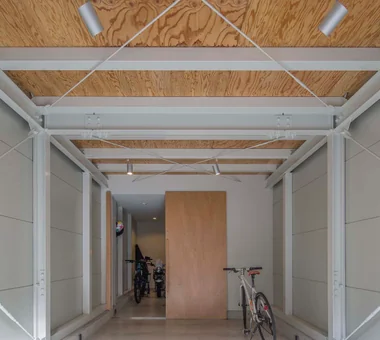
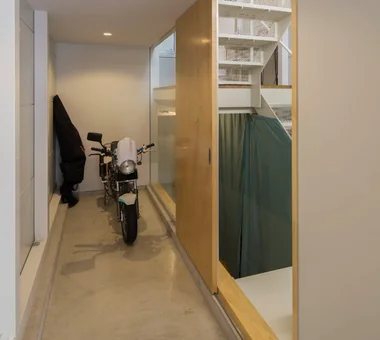
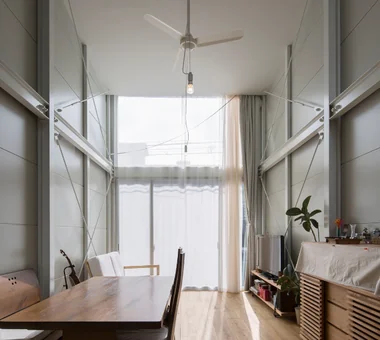
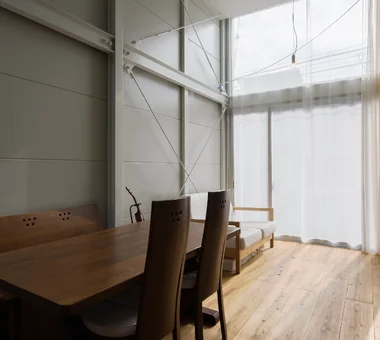
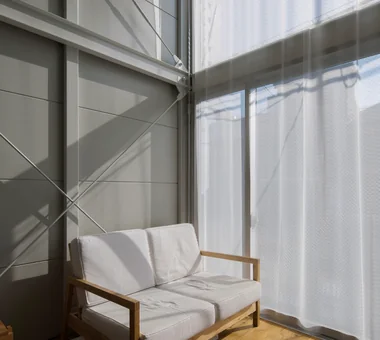
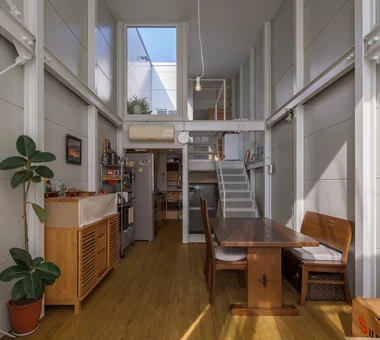
Narrow Skip-Floor Steel-Frame Garage House | ' ' House Yoshihiro Yamamoto Architects Associates 302, Zeniya Honpo Main Building, 14-6 Ishigatsujichō, Tennōji-ku, Osaka Expanded Metal Garage House Narrow House Family with Children House with Doma Iron Details Bike Garage Skip Floor Fully Openable Sash Industrial steel-frame construction urban residence box-shaped house steel living-room staircase