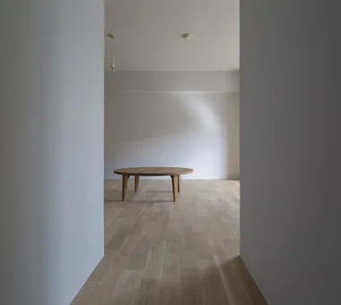
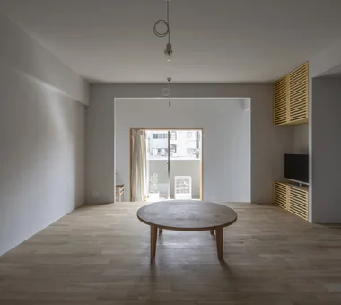
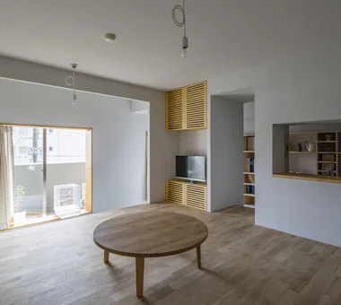
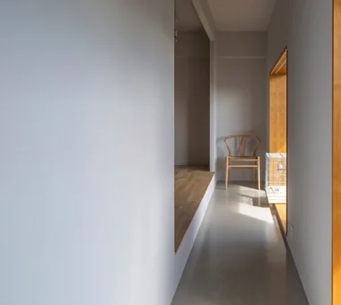
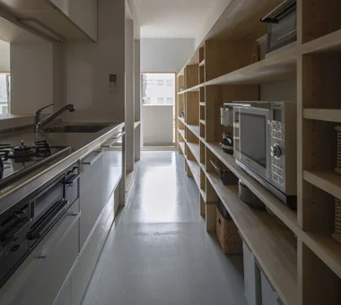
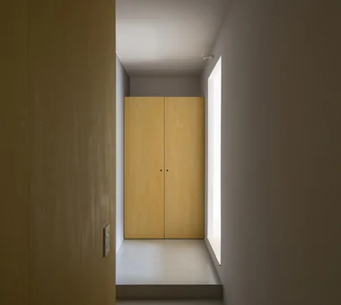
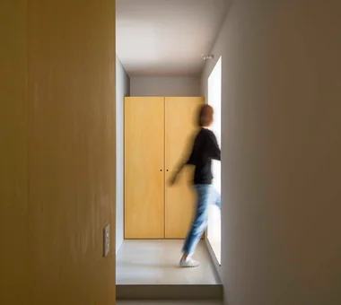
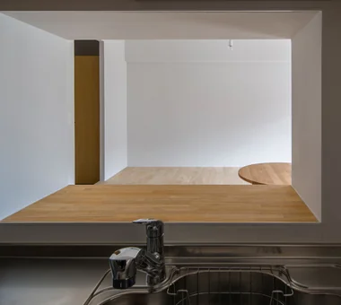
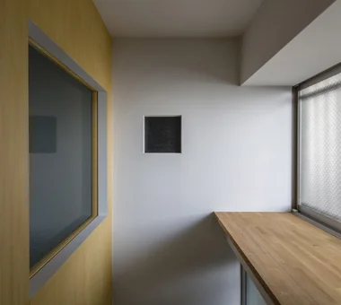
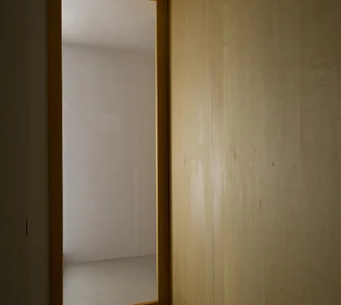
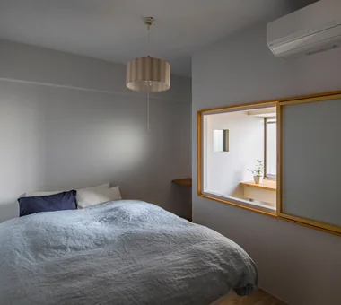
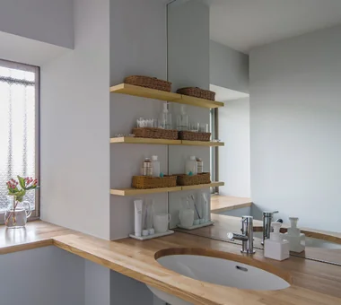
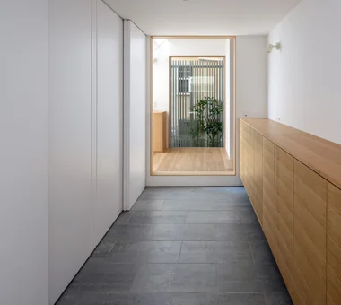
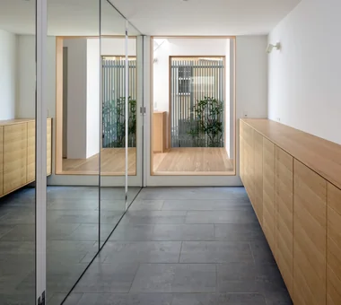
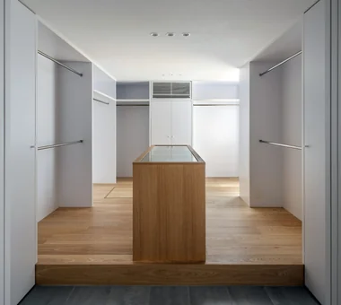
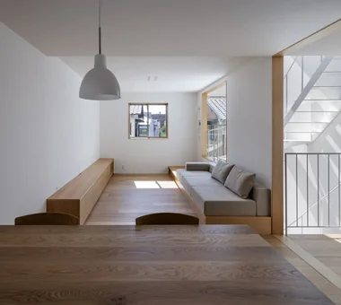
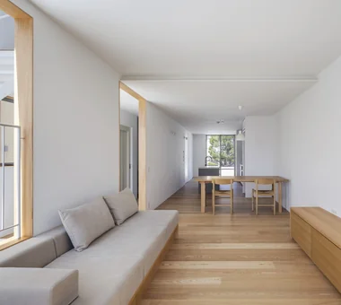
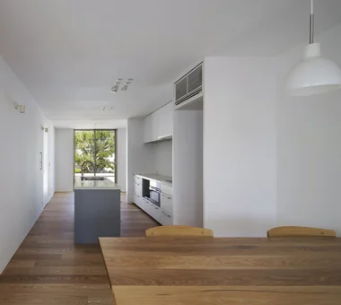
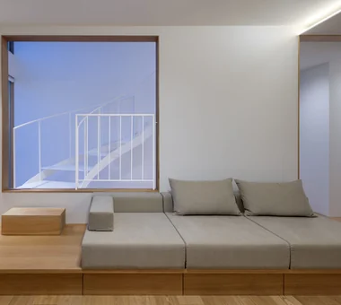
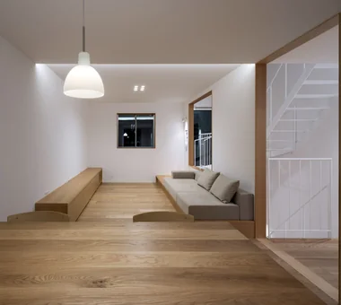
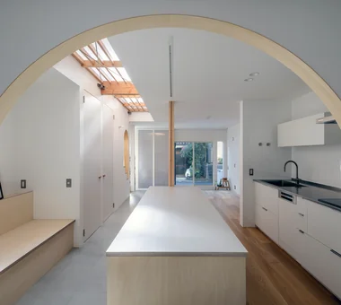
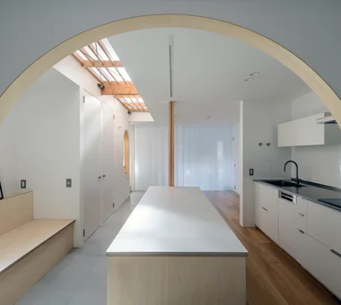
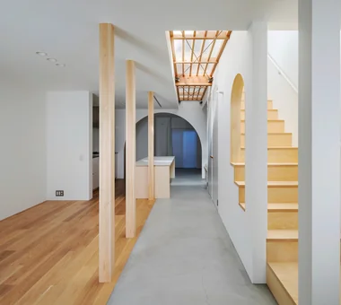
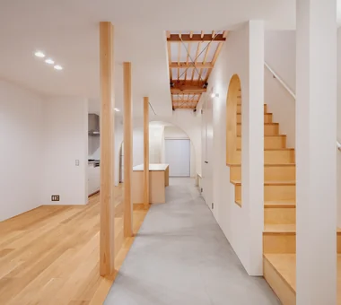
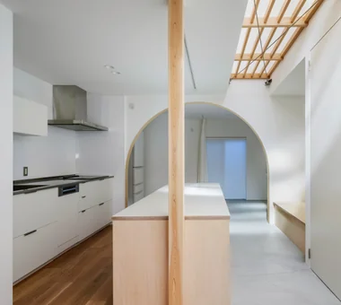
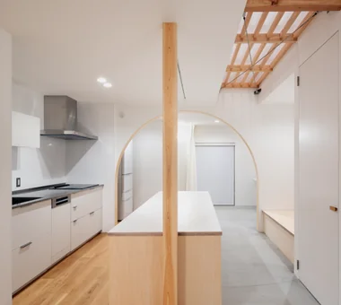
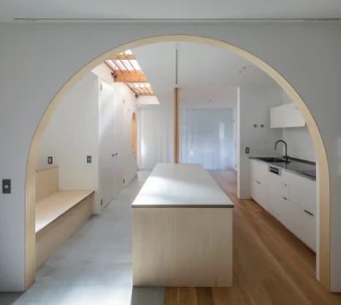
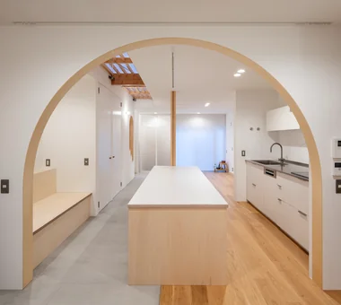
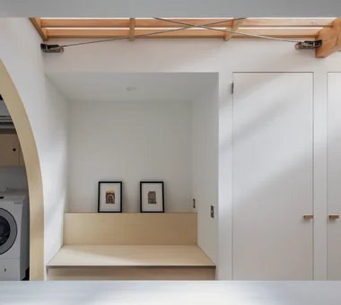
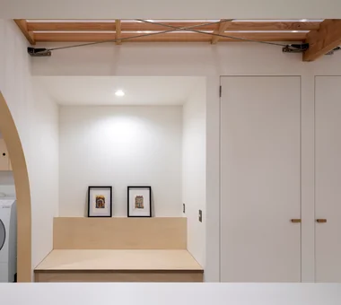
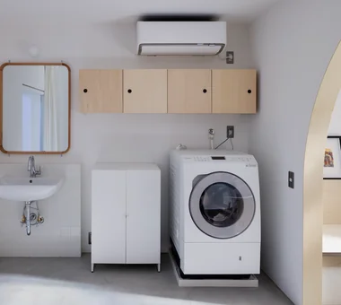
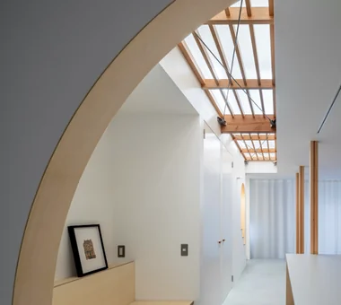
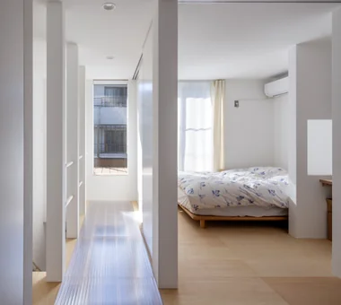
Flat with Raised Seating Area and Through-Passage | Tranquil House Yoshihiro Yamamoto Architects Associates 302, Zeniya Honpo Main Building, 14-6 Ishigatsujichō, Tennōji-ku, Osaka Housework Flow Simple Modern Minimal Life Circulation Flow Renovation Home with Margins Natural Modern Couple Living Apartment Renovation Natural Materials
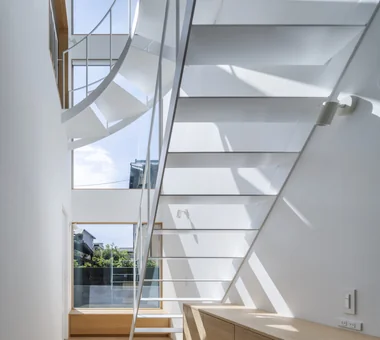
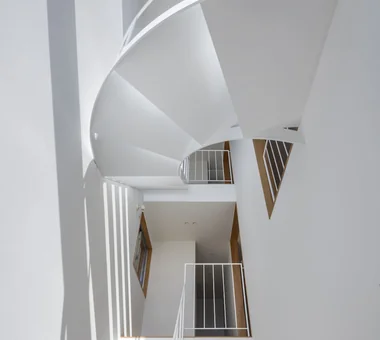
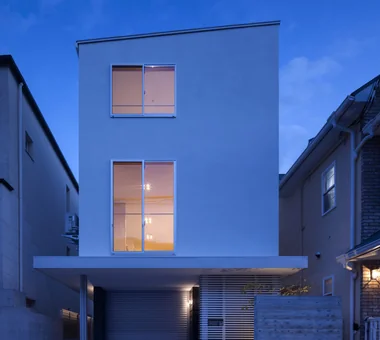
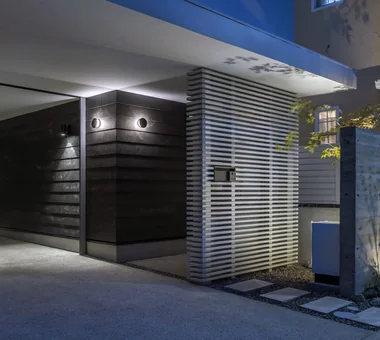
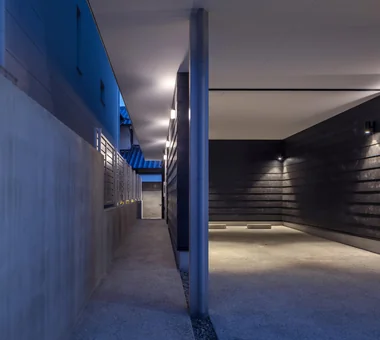
House with Extended Eaves an Archi-Lab. First-Class Architect Office Heights S&A 2F, 4-20-31 Awaji, Higashiyodogawa-ku, Osaka City, Osaka Prefecture Void Family closet Capturing Light Steel Staircase Family with Children Home with Margins Natural Modern Custom Kitchen Built-in Furniture Urban House Built-in Garage
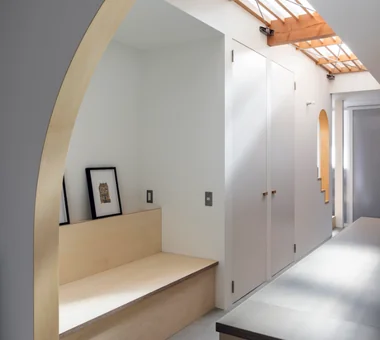
House of Woven Light an Archi-Lab. First-Class Architect Office Heights S&A 2F, 4-20-31 Awaji, Higashiyodogawa-ku, Osaka City, Osaka Prefecture Flexible Partition Capturing Light Passage Doma Visual Control Renovation Home with Margins Natural Modern Nook Breezy House Exposed Beam architect atelier builtinfurniture naturalmaterials