








Qurasuki
Image Room Tour Project Event List Column
Favorites
Image Room Tour Project Event Professional
Lifestyle Diagnosis
The Slow-Living in Harmony with Nature Type The Open to Light and Wind Type The Private Courtyard for Inner Peace Type The Mobility and Travel-Loving Garage Type The Simple and Functional Minimalist Type The Japanese Modern Fusion Type The Antique and Story-Filled Living Type The Art and Creation-Loving Creator Type The DIY Life-Building Practitioner Type The Music and Culture Immersion Type The Cooking and Wine-Loving Gourmet Type The Health-Conscious Fitness Type The Living with Pets as Partners Type The Urban Stylish Type The Work-Life Integration Type The Sea and Scenery-Loving Resort Type The Industrial Design-Inspired Type The Secret Hideout Hobbyist Type
Personal Color Diagnosis
Warm Spring Cool Summer Warm Autumn Cool Winter
Translated automatically
日本語 (ja) 简体中文 (zh-hans) 繁體中文 (zh-hant) English (en)
Login User Registration
Publish Use Advertise with Us Frequently Asked Questions Announcements Operations
  • art
  • pet
  • simple
  • glass
  • home-garden
  • sea
  • nordic-design
  • Resort
  • cleaning
  • one-story-house
  • courtyard
  • design
  • antique
  • cat
  • minimal
  • modern
  • fitness
  • creative-space
  • wood
  • movie
  • contemporary
  • music-listening
  • furniture
  • Industrial
  • performance
  • dog
  • Workspace
  • wood-stove
  • concrete
  • relaxation
  • reading
  • nature
  • outdoor
  • car
  • japanese-style
  • Doma
  • japanese tea ceremony
  • gardening
  • scenery
  • natural-light
  • ecology
  • bike
  • pottery
  • Compact
  • cooking
  • Industrial Design Residences
  • Start Diagnosis
  • |
  • Image
  • Project
  • Event
  • Column
  • Publish
  • -

    Industrial Design Residences

    An industrial design home celebrates raw materials like concrete, steel, brick, and wood, balancing rugged authenticity with refined design. Exposed beams, pipes, and ductwork transform structural components into bold interior elements. A color palette of black and grey softened by wooden furniture and greenery introduces warmth to hard textures. Perfect for renovations of older buildings, the natural aging of materials adds distinct character. We introduce homes that embrace functional beauty and structural strength in a polished, unpretentious environment.

    Take a room tour for Industrial Design Residences.

    Explore spaces seamlessly from exterior to interior. Gain a clearer sense of household movement and spatial connections.

    Find Room Tours for Industrial Design Residences

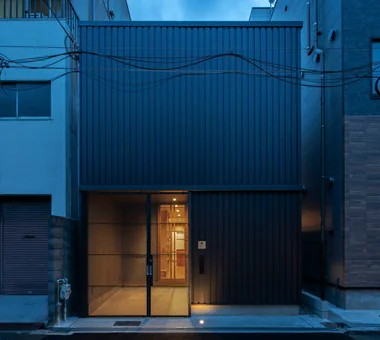
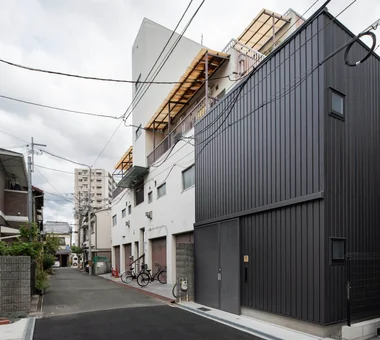
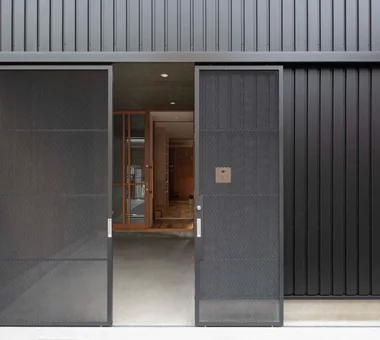
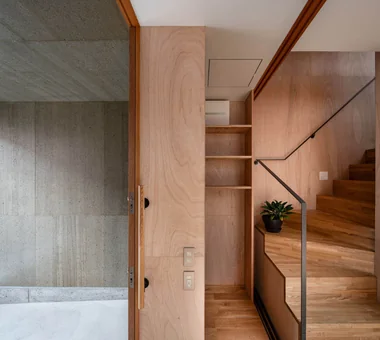
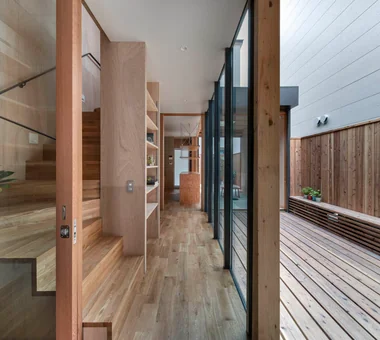
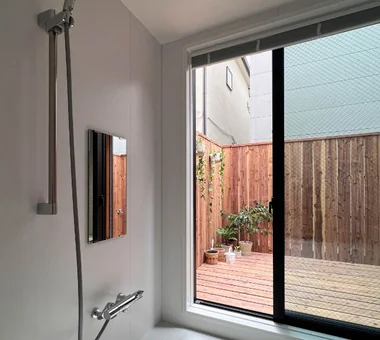
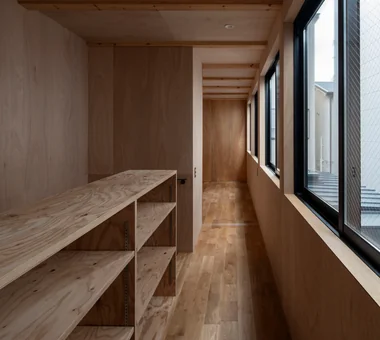
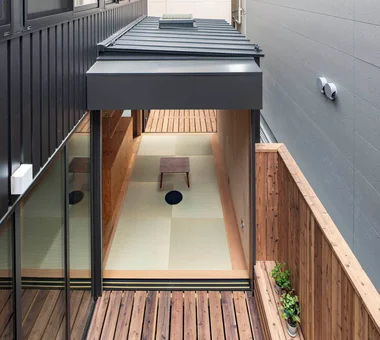
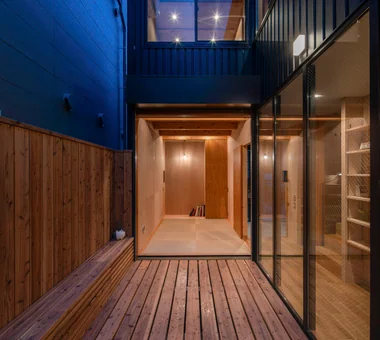
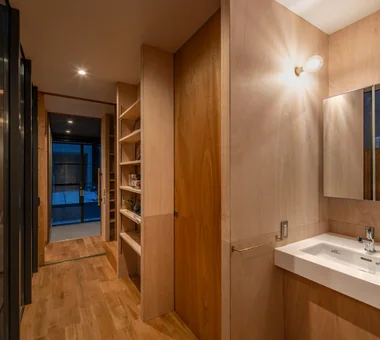
  • A Small House for Open Living in the Gap Between Buildings | Kigawa Row House|Industrial Design Residences|Room Tour|Custom-built house
    A Small House for Open Living in the Gap Between Buildings | Kigawa Row House|Industrial Design Residences|Room Tour|Custom-built house
    A Small House for Open Living in the Gap Between Buildings | Kigawa Row House|Industrial Design Residences|Room Tour|Custom-built house
    A Small House for Open Living in the Gap Between Buildings | Kigawa Row House|Industrial Design Residences|Room Tour|Custom-built house
    A Small House for Open Living in the Gap Between Buildings | Kigawa Row House|Industrial Design Residences|Room Tour|Custom-built house
    A Small House for Open Living in the Gap Between Buildings | Kigawa Row House|Industrial Design Residences|Room Tour|Custom-built house
    A Small House for Open Living in the Gap Between Buildings | Kigawa Row House|Industrial Design Residences|Room Tour|Custom-built house
    A Small House for Open Living in the Gap Between Buildings | Kigawa Row House|Industrial Design Residences|Room Tour|Custom-built house
    A Small House for Open Living in the Gap Between Buildings | Kigawa Row House|Industrial Design Residences|Room Tour|Custom-built house
    A Small House for Open Living in the Gap Between Buildings | Kigawa Row House|Industrial Design Residences|Room Tour|Custom-built house
    A Small House for Open Living in the Gap Between Buildings | Kigawa Row House|Industrial Design Residences|Room Tour|Custom-built house
    A Small House for Open Living in the Gap Between Buildings | Kigawa Row House|Industrial Design Residences|Room Tour|Custom-built house
    A Small House for Open Living in the Gap Between Buildings | Kigawa Row House|Industrial Design Residences|Room Tour|Custom-built house
    A Small House for Open Living in the Gap Between Buildings | Kigawa Row House|Industrial Design Residences|Room Tour|Custom-built house
    A Small House for Open Living in the Gap Between Buildings | Kigawa Row House|Industrial Design Residences|Room Tour|Custom-built house
    A Small House for Open Living in the Gap Between Buildings | Kigawa Row House|Industrial Design Residences|Room Tour|Custom-built house
    A Small House for Open Living in the Gap Between Buildings | Kigawa Row House|Industrial Design Residences|Room Tour|Custom-built house
    A Small House for Open Living in the Gap Between Buildings | Kigawa Row House|Industrial Design Residences|Room Tour|Custom-built house

    A Small House for Open Living in the Gap Between Buildings | Kigawa Row House

    Architect:Yoshihiro Yamamoto|Architecture Firm:Yoshihiro Yamamoto Architects Associates

    Yoshihiro Yamamoto Architects Associates

    302, Zeniya Honpo Main Building, 14-6 Ishigatsujichō, Tennōji-ku, Osaka

    Toplight
    Simple Life
    Wood Texture
    Engawa
    Industrial
    Wood Deck
    Exposed Beam
    Large Opening
    Bike Garage
    Iron Details
    Urban housing
    Interior-exterior integration
    Galvalume steel cladding
    Tatami mats
    Softwood plywood
  • TOP
  • 〉Room Tour
  • 〉Industrial Design Residences
  • 〉Osaka City, Osaka Prefecture
Tips for connecting what you love with your home
English
Translated automatically
日本語 (ja) 简体中文 (zh-hans) 繁體中文 (zh-hant) English (en)
  • #Apartment Renovation
  • #Retro Modern
  • #Second House
  • #Built-in Garage
  • #Kominka Restoration
  • #Reading Room
  • #Cat Steps
  • #Entrance Doma
  • #Closed to Outside, Open to Inside
  • #Mountain Cabin
  • #Dog Run
  • #Garage House
  • #Japanese Modern
  • #Wood-Burning Stove
  • #One-Room Space
  • #Two-Family House
  • #Home Gym
  • #Renovation
  • #Open Kitchen
  • #Local Timber
  • #Flag-Shaped Lot
  • #Classic Car
  • #Simple Modern
  • #Conservatory
  • #Forever Home
  • #Gallery-House
  • #Living with Dogs and Cats
  • #Traditional Japanese House
  • #Wet-Engawa
  • #Pet Door
  • #Scenic View
  • #Toplight
  • #Doma Kitchen
  • #Scandinavian Lighting
  • #Resort Style
  • #Roof terrace
  • Announcements | Architecture Firm | Construction company | Frequently Asked Questions | Advertising Publication
  • © Qurasuki.All Rights Reserved. | Terms of Service | Privacy | Operations
Please configure your cookie settings.
  • Our website uses cookies to enhance site usability.
  • Some cookies are necessary for the proper functioning of our services.
  • For more details, please refer to Cookie Policy.
  • Accept all cookies
  • Reject non-essential cookies