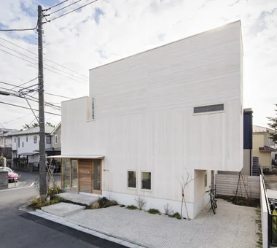
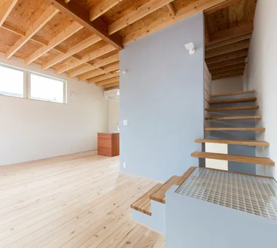
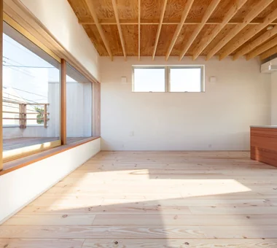
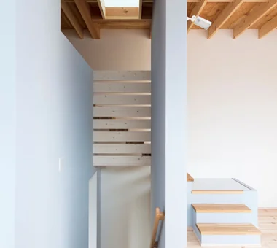
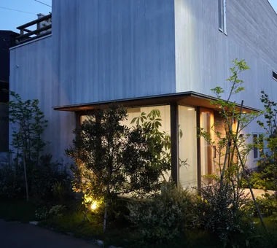
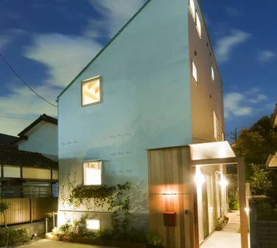
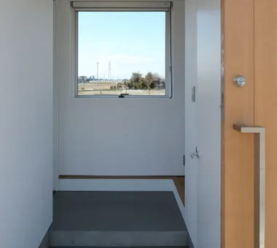
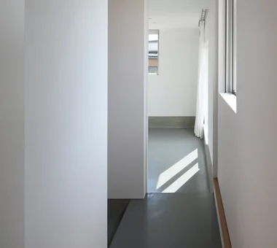
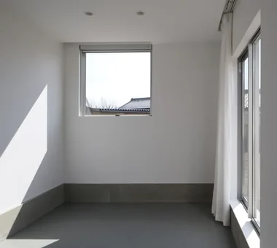
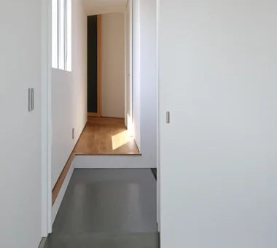
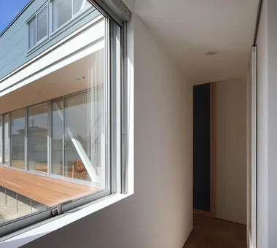
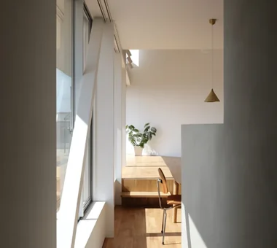
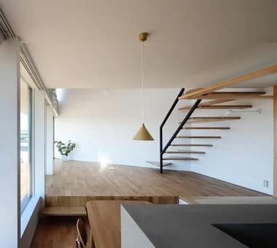
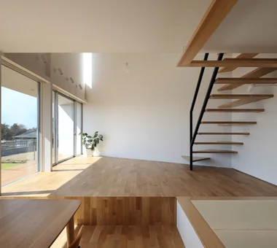
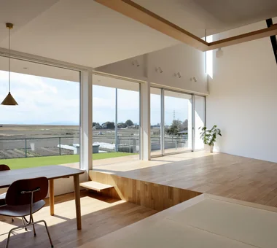
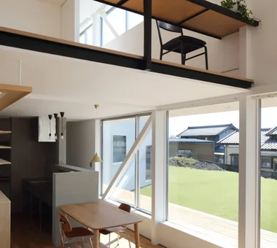
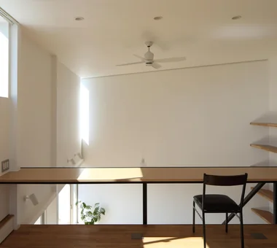
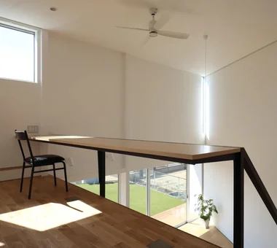
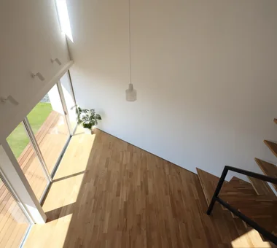
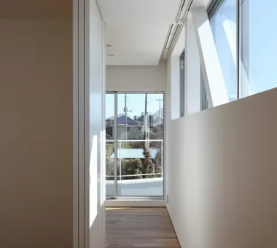
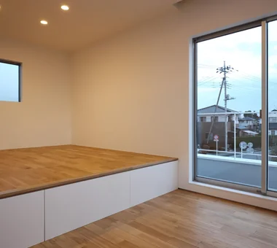
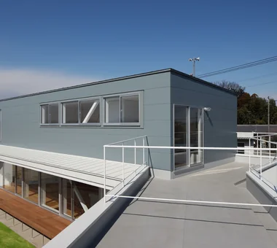
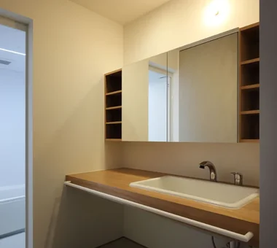
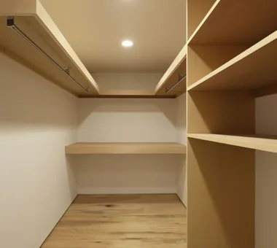
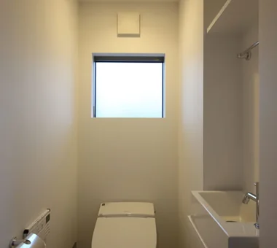
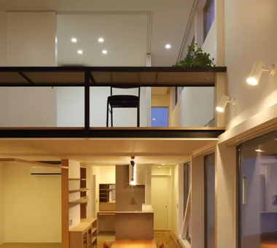
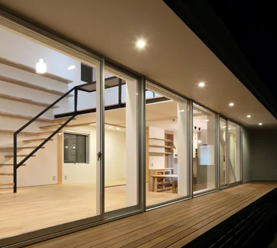
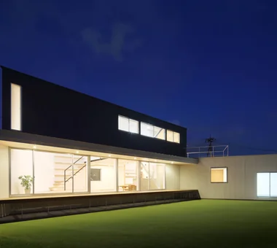
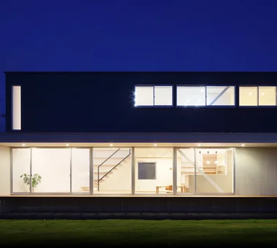
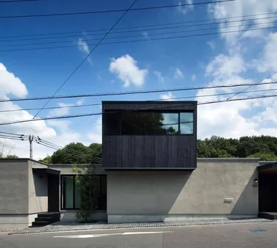
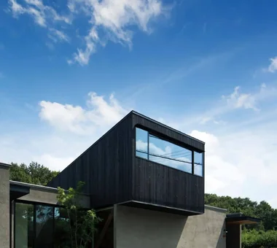
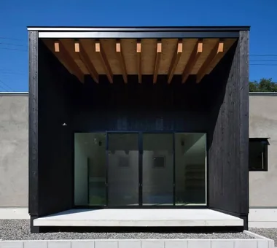
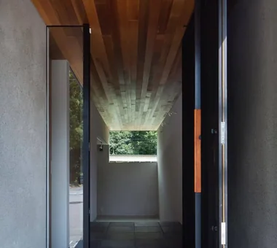
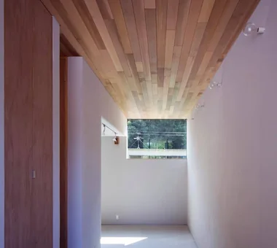
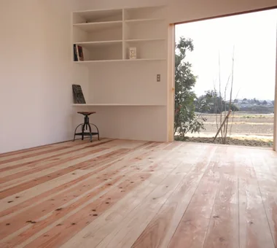
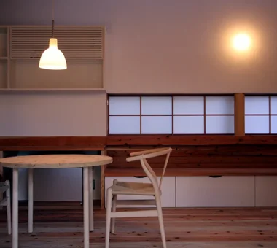
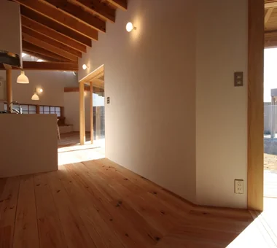
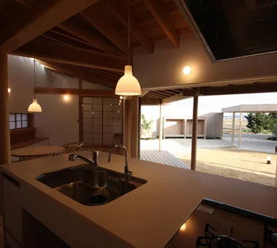
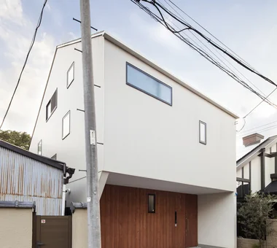
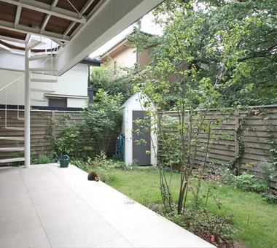
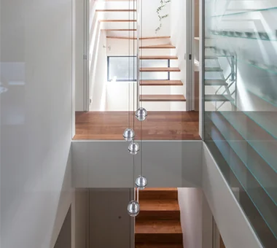
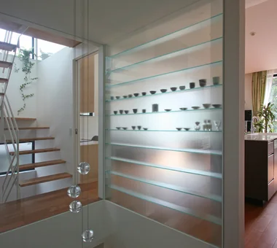
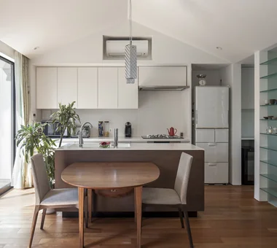
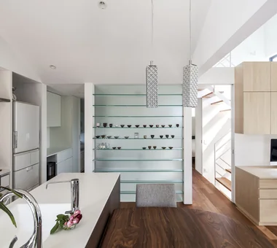
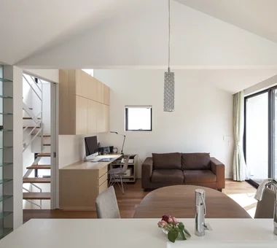
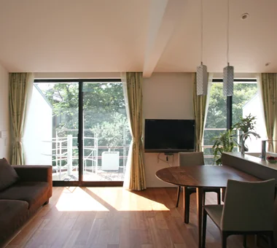
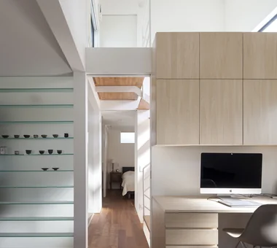
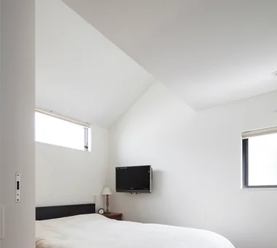
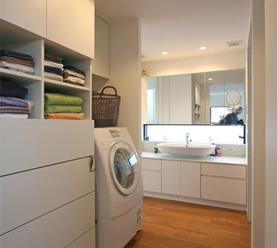
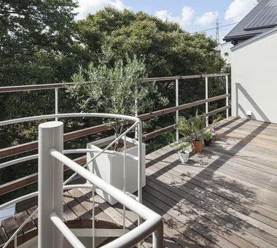
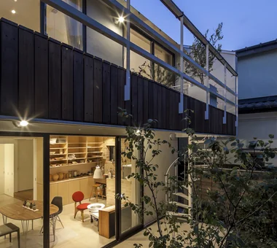
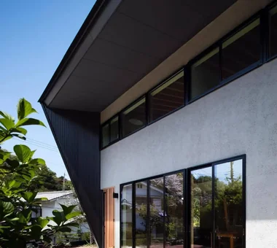
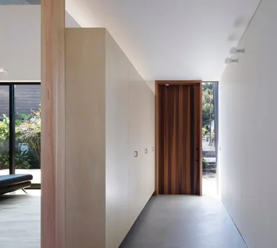
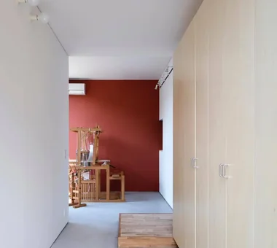
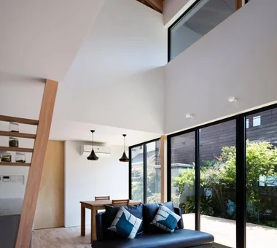
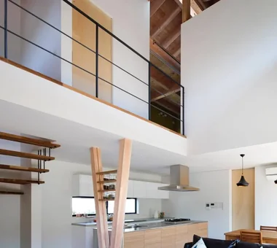
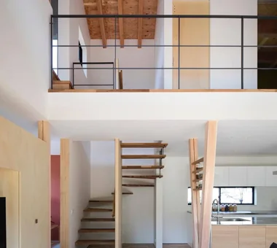
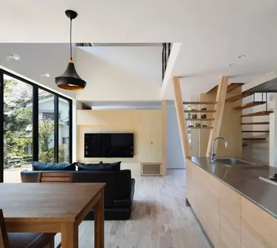
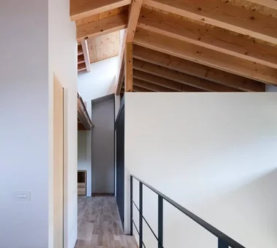
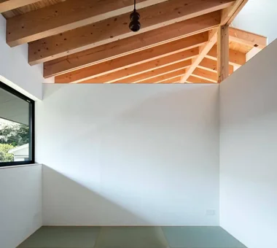
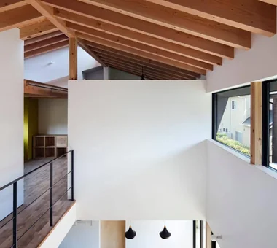
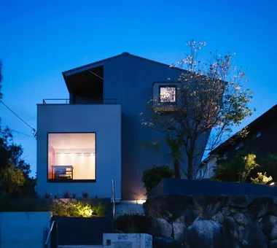
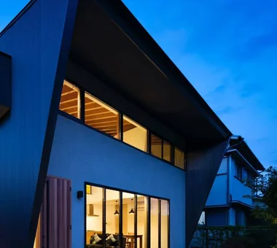
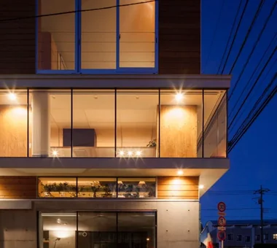
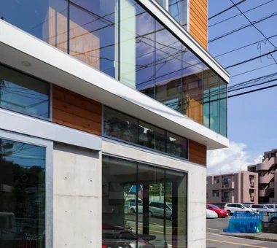
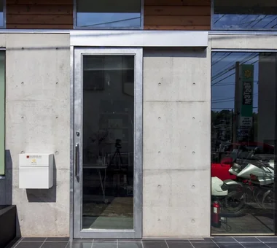
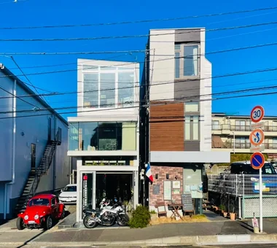
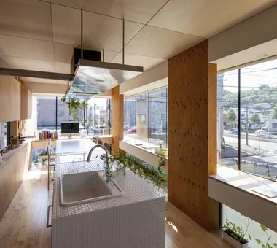
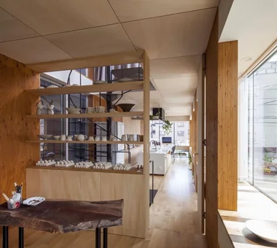
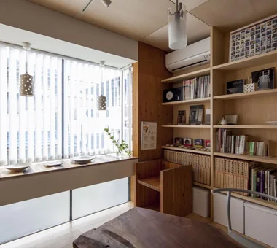
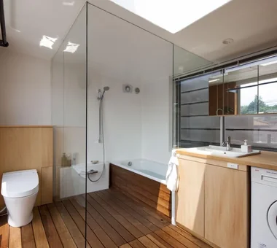
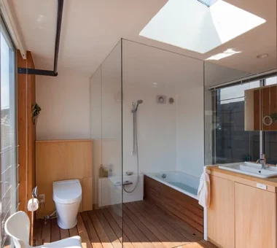
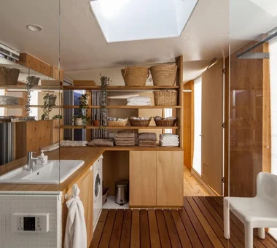
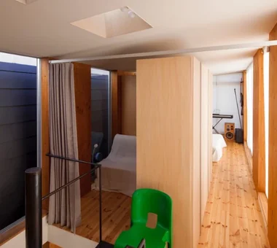
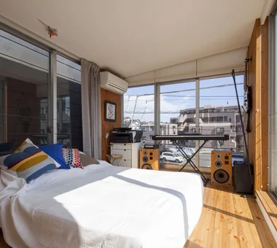
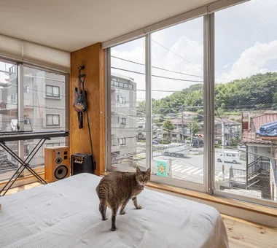
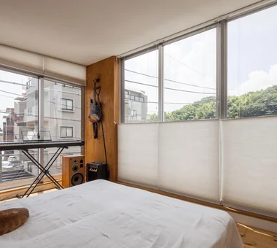
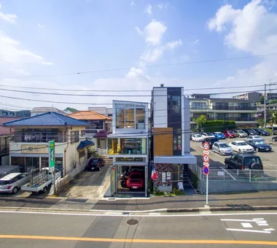
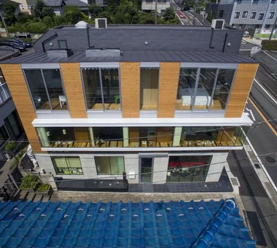
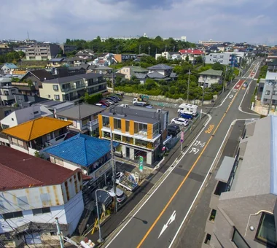
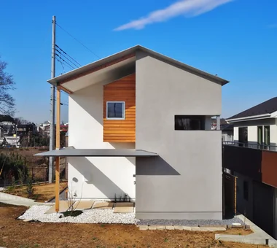
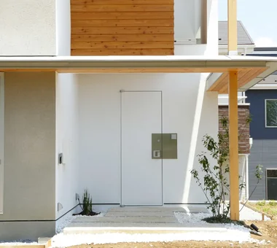
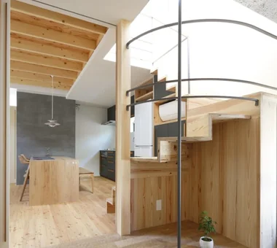
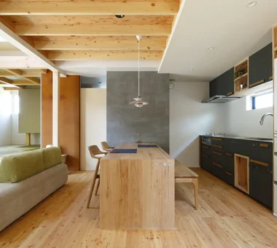
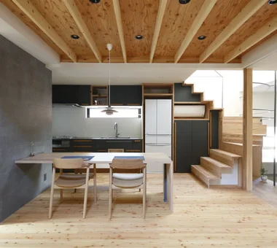
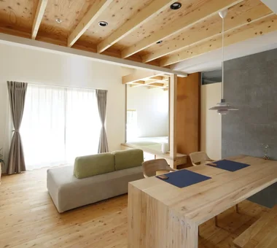
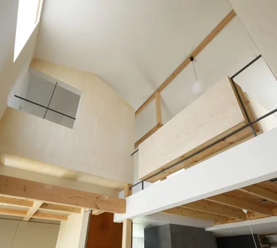
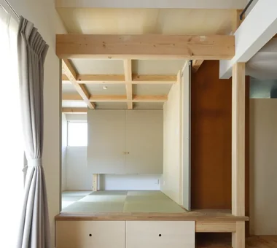
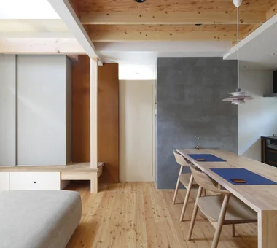
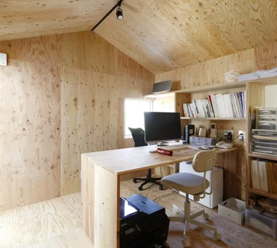
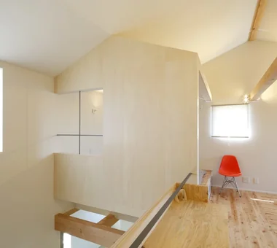
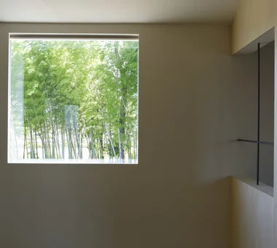
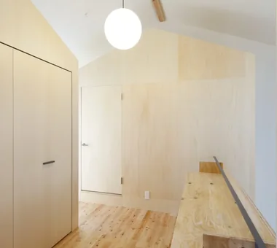
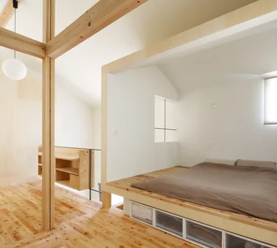
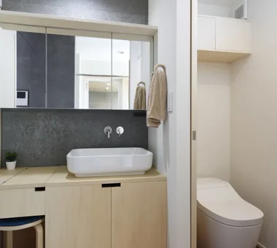
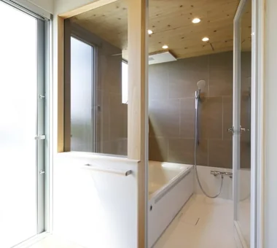
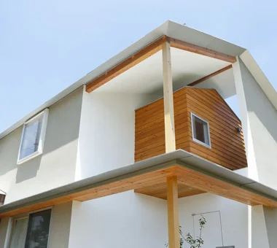
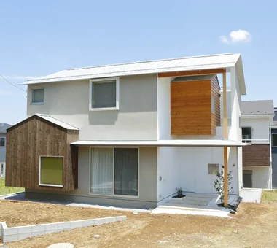
Residence with an Atelier T-Architectural Studio 3-4-20 Tsujido Higashikaigan, Fujisawa City, Kanagawa Prefecture, Japan Architect's Own House Roof Balcony White House Second-Floor Living Capturing Light Exposed Beam Natural Modern Atelier-House Workspace Natural Garden
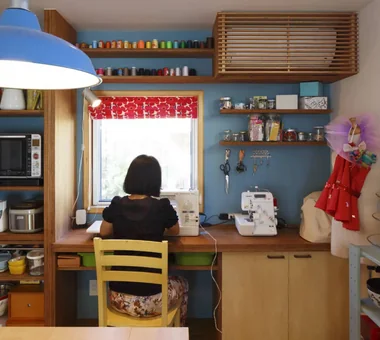
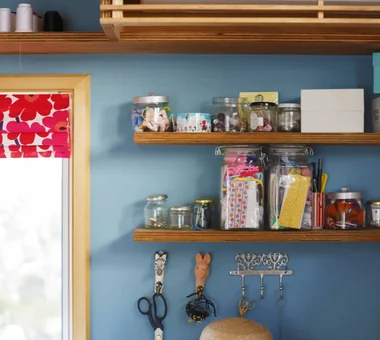
Green House Far East Design Lab. Cercle Akasaka 1F, 4-2-25 Akasaka, Minato-ku, Tokyo DIY Skip Floor Green Wall Craft Room Live-Work Integration Natural Modern Atelier-House Workspace Natural Garden LivingWall Workspace DIY
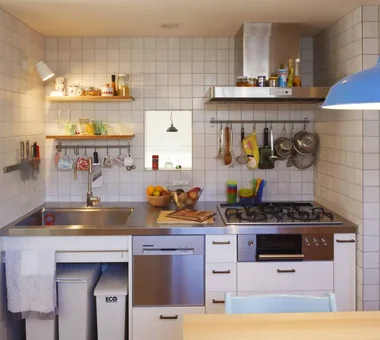
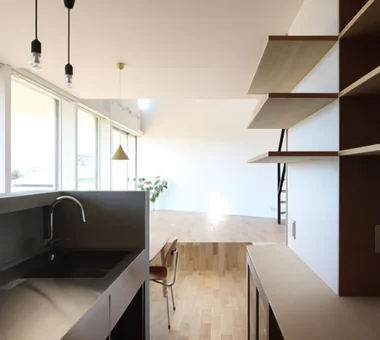
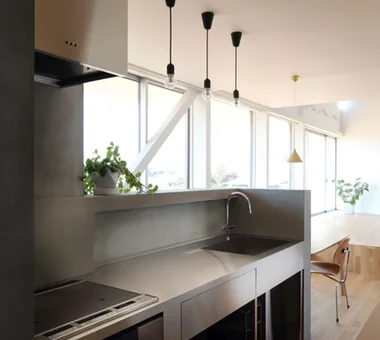
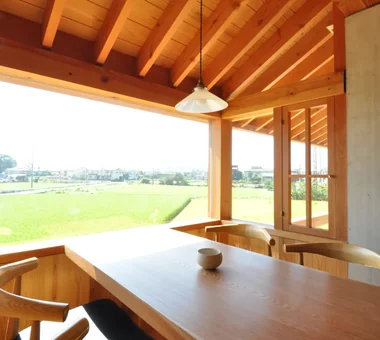
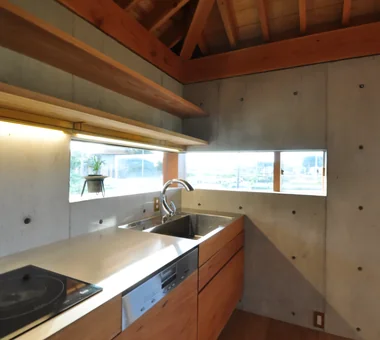
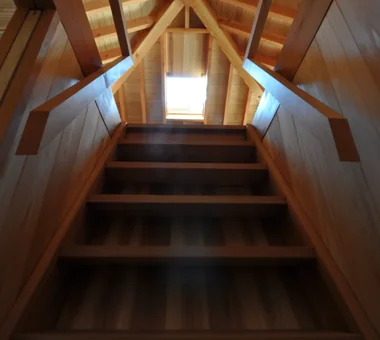
there *studioLOOP Architects 3-8-4 Asahino, Itakura-machi, Ora-gun, Gunma Prefecture Large Opening Built-in Kitchen Wall Bookshelf Steel Staircase Outdoor Living Scenic View Terrace Simple Modern Atelier-House House with Doma
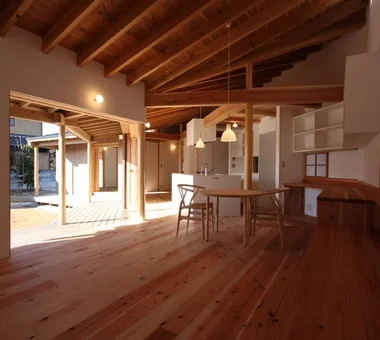
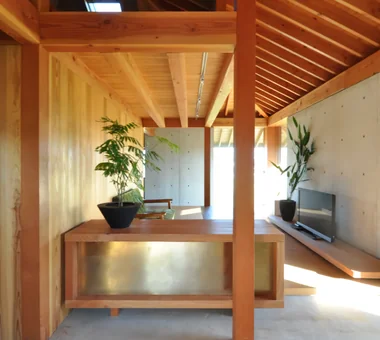
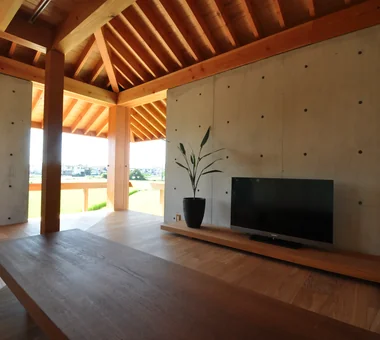
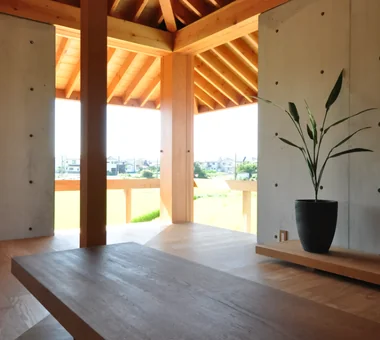
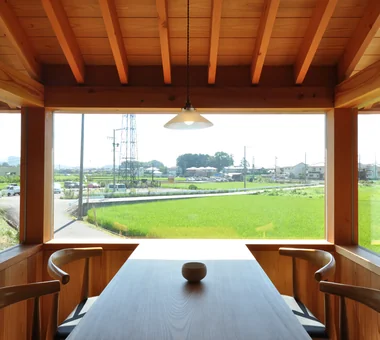
House in Kawachinagano 2 Kumi Inoue Architects 2-6-15 Kuwazu, Higashisumiyoshi-ku, Osaka City, Osaka Prefecture Wood Plank Ceiling High Ceiling Doma Living Sense of Openness Capturing Light Borrowed Scenery Living with Nature Exposed Beam Wood Texture Atelier-House House with Doma
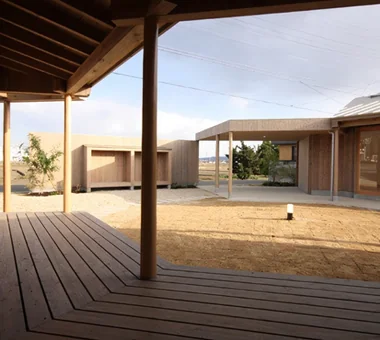
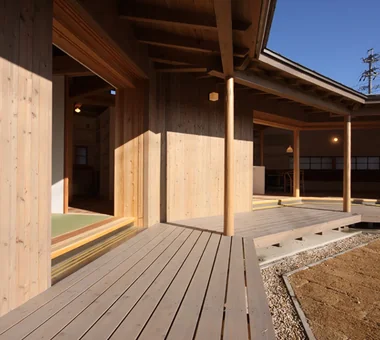
East South House Yoshihiro Ito Architect & Associates 7-8 Honmachi, Yokkaichi, Mie Prefecture Fully Openable Sash Natural Materials Outdoor Living Exposed Beam Wood Deck Closed to Outside, Open to Inside Wood Siding Wooden Sash Atelier-House
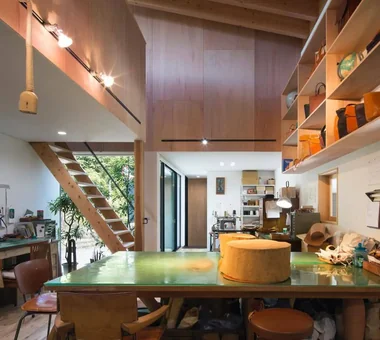
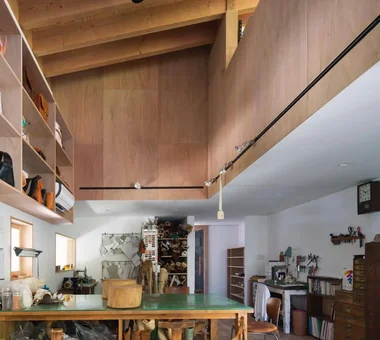
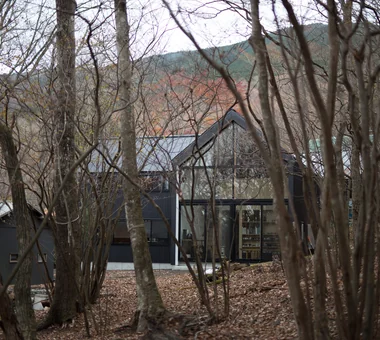
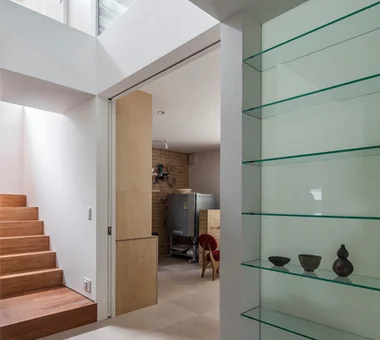
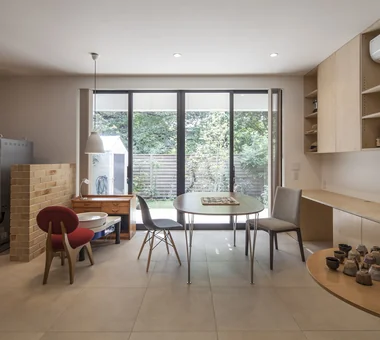
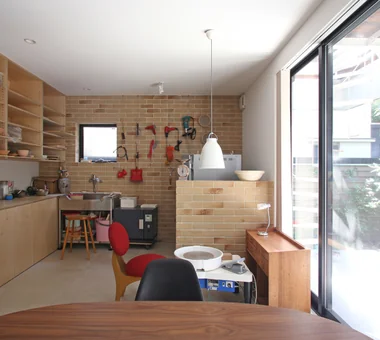
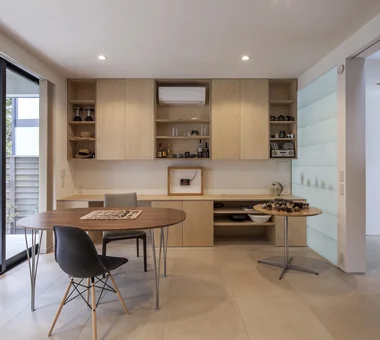
House of a Potter Tatsumi Negishi Architectural Studio 532-5 Nakazawa, Hidaka City, Saitama Prefecture, Japan Large Opening Doma Living Picture Window Living in the Forest Void Atelier-House House with Doma LivingWithTheForest Atelier Atrium EarthenFloorLivingRoom
A House with a Lush Green Atelier Archiplace 502 Palm House Hatsudai, 1-20-2 Honmachi, Shibuya-ku, Tokyo Living with Plants Spiral Staircase Borrowed Scenery Circulation Flow Authentic Garden Terrace Atelier-House ResidentialWithAtelier CirculationFlow Terrace BorrowedScenery
Unuma House Kota Goto Architectural Studio 1-17-1 Unuma-Haba-chō, Kakamigahara City, Gifu Prefecture, Japan Architect's Own House Second-Floor Living Material Texture Privacy Aging Gracefully Circulation Flow Proportion Atelier-House hybrid_construction
House in Tomio Kumi Inoue Architects 2-6-15 Kuwazu, Higashisumiyoshi-ku, Osaka City, Osaka Prefecture Continuous Window Large Opening Capturing Light Harmony Open House Authentic Garden Exposed Beam Wood Deck Entrance Doma Natural Modern Void Atelier-House DoubleHeightSpace WoodDeck Atelier OpenHouse
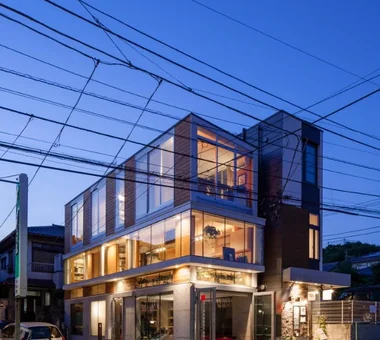
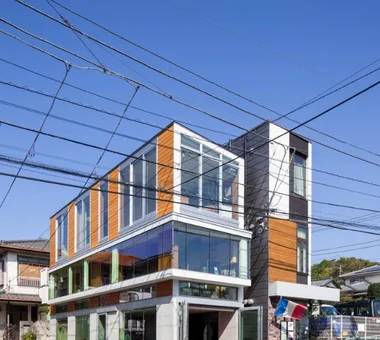
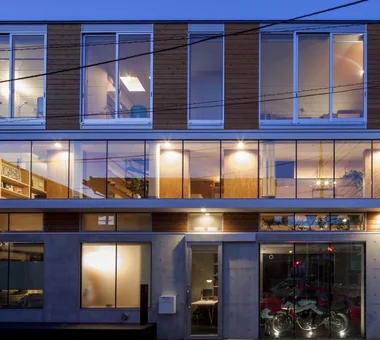
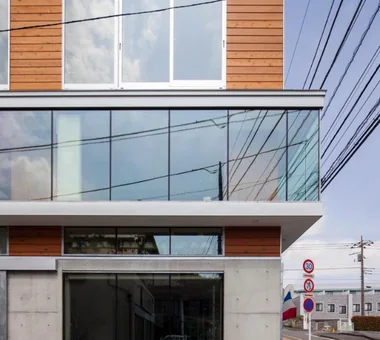
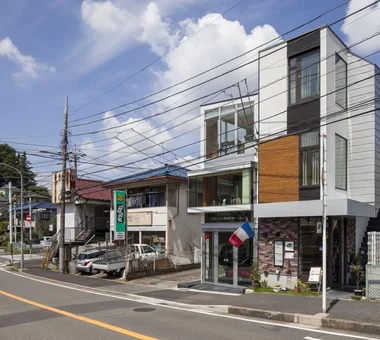
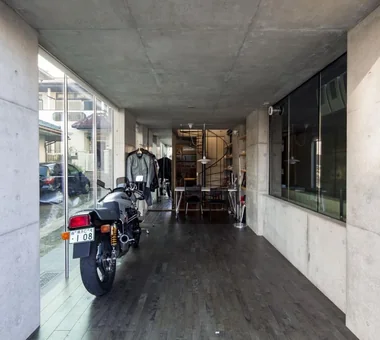
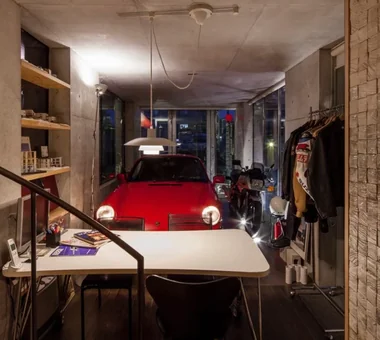
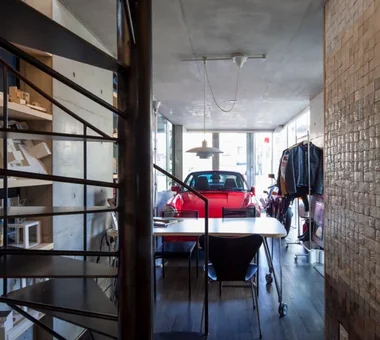
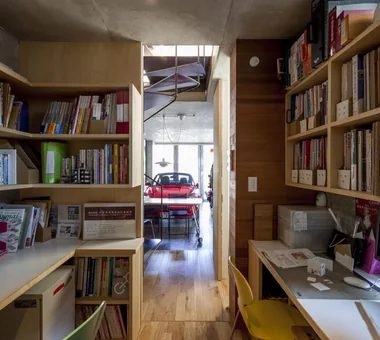
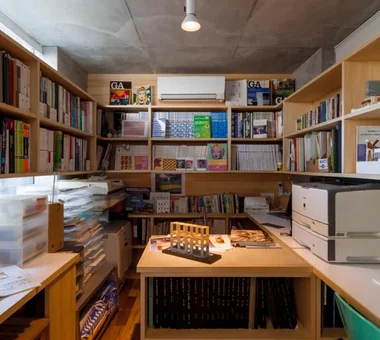
Two Ateliers Takayoshi Nakamura Architects & Associates 4-26-27 Utsukushigaoka, Aoba-ku, Yokohama, Kanagawa Architect's Own House Living with Cats Corner Window Spiral Staircase Picture Window Built-in Garage Glass-Walled Garage Live-Work Integration Narrow House Atelier-House
House Beside the Park Yu Architectural Design Studio 159-20 Tsuboi-cho, Funabashi City, Chiba Prefecture Architect's Own House Material Texture Compact House Borrowed Scenery Live-Work Integration Void Atelier-House cabin