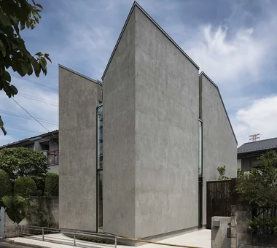
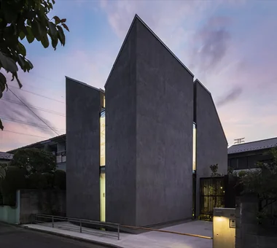
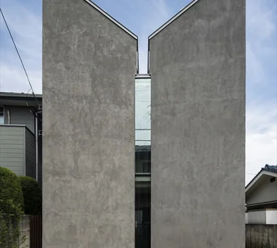
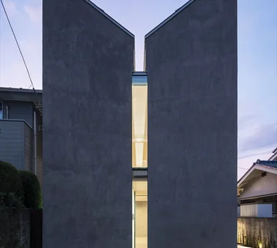
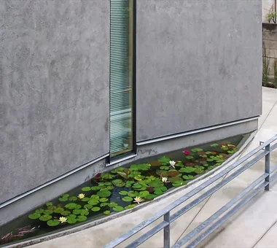
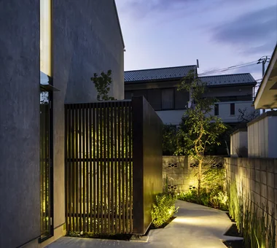
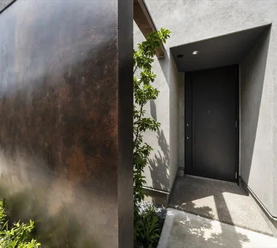
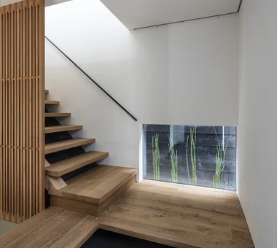
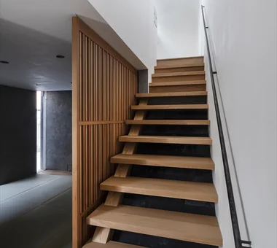
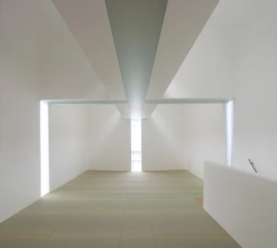
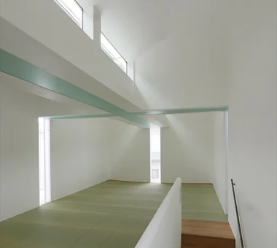
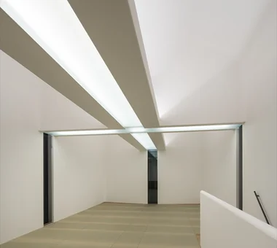
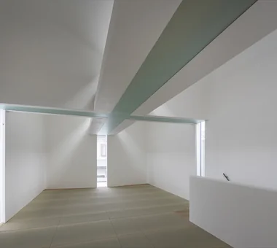
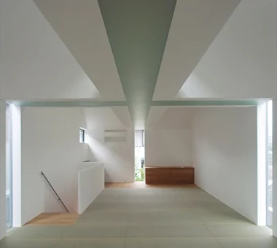
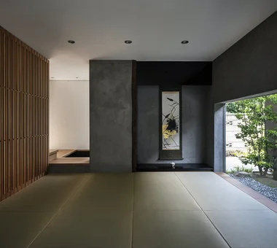
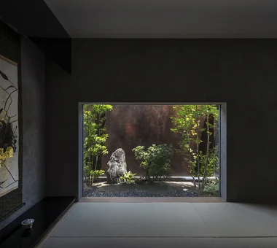
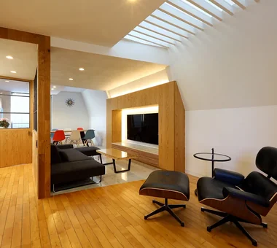
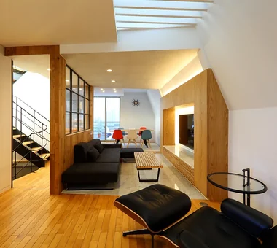
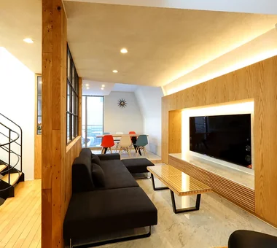
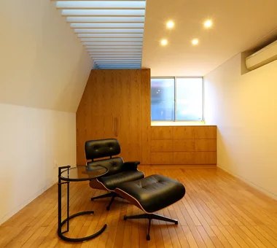
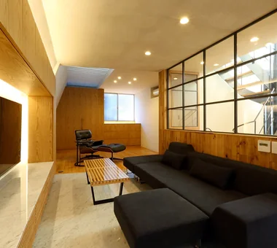
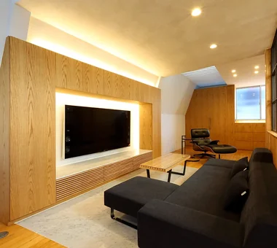
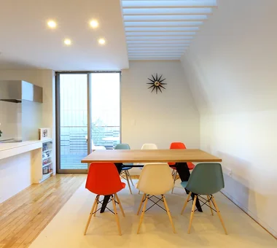
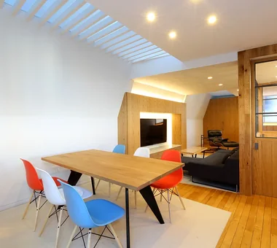
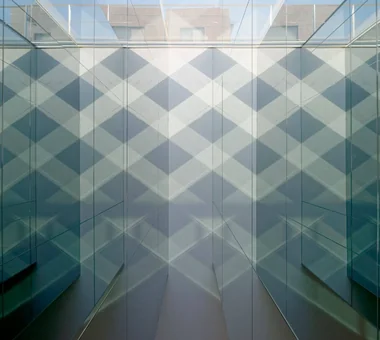
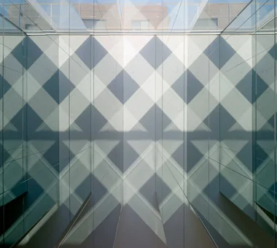
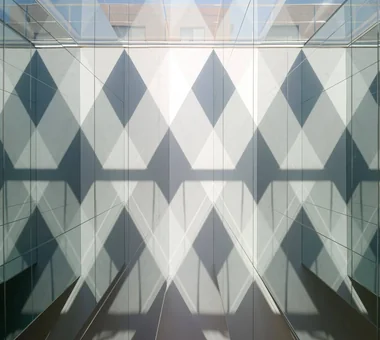
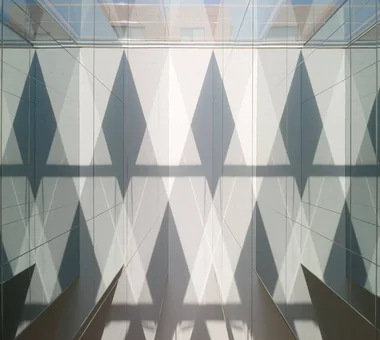
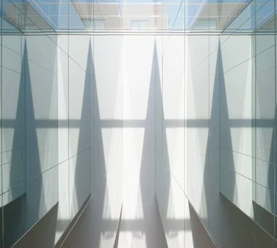
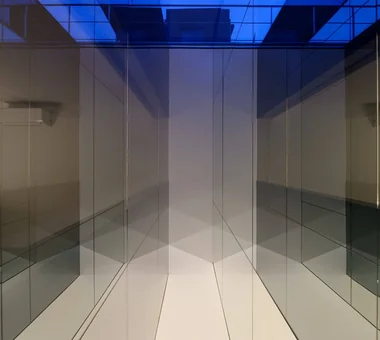
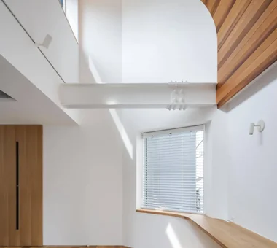
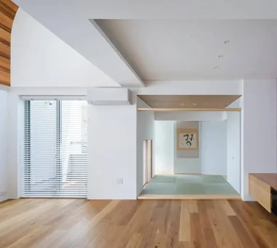
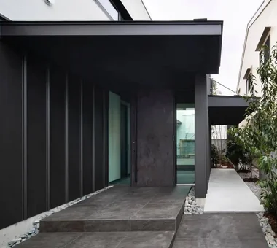
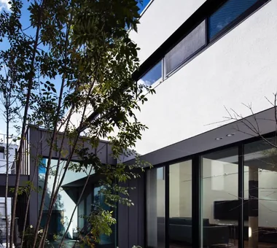
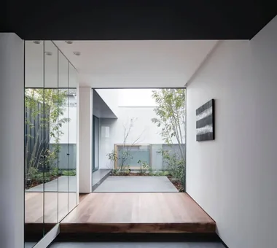
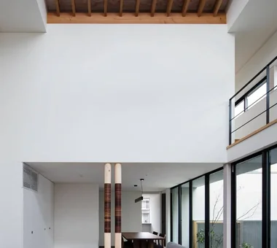
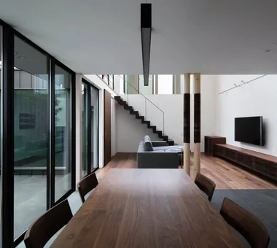
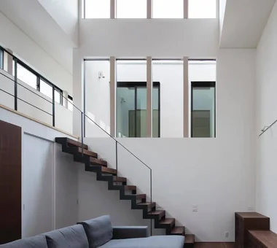
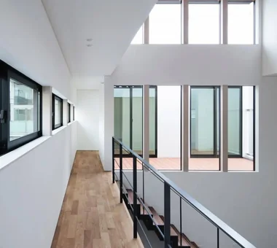
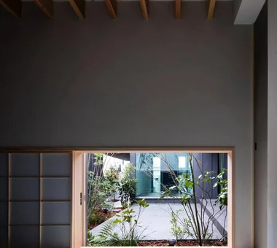
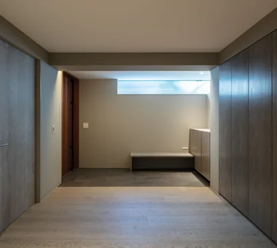
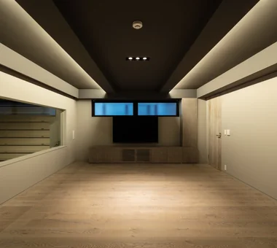
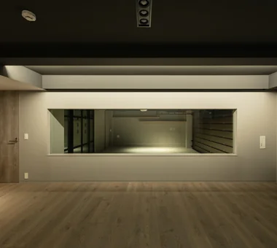
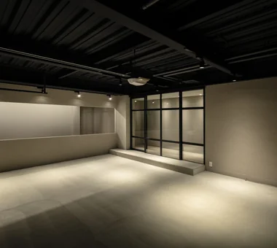
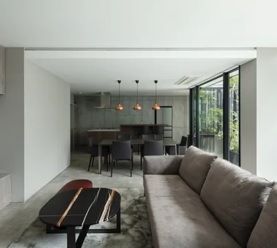
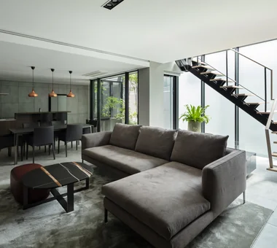
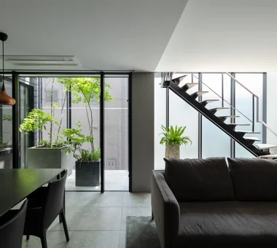
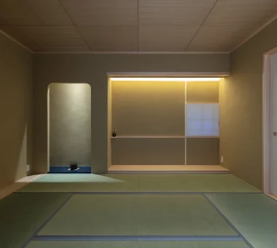
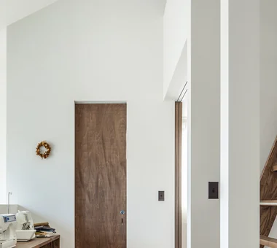
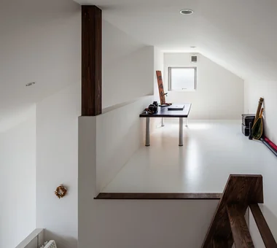
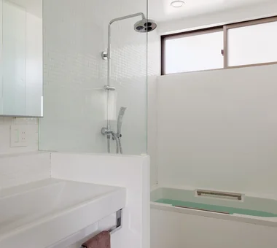
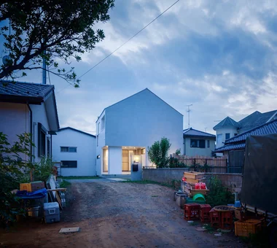
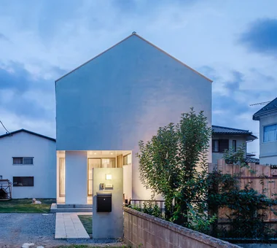
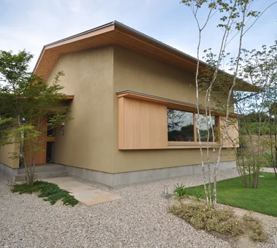
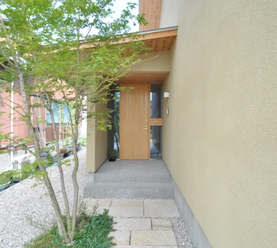
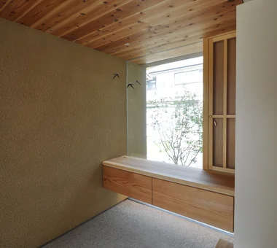
F Atelier JYU ARCHITECT 2-19-19 Nakane, Meguro-ku, Tokyo Contemporary Natural Light Atelier Nihonga diffuse light water lily pond
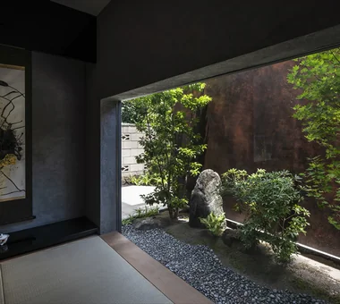
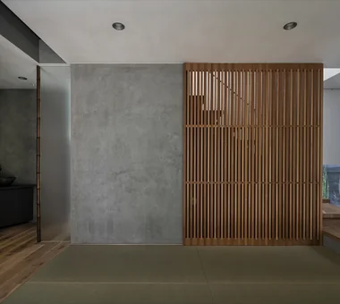
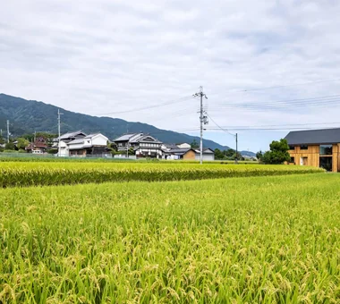
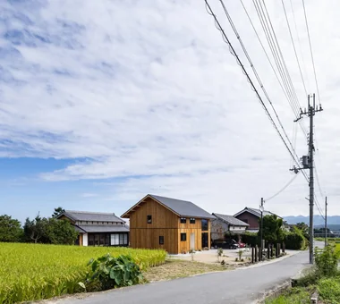
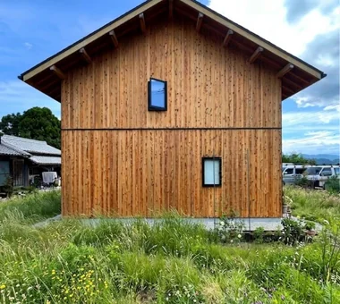
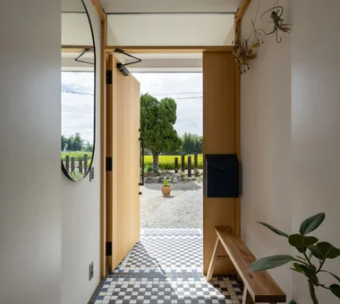
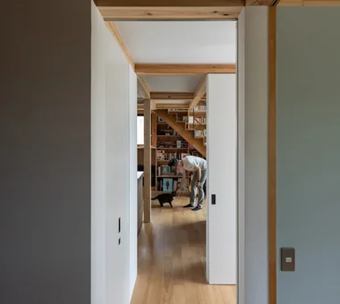
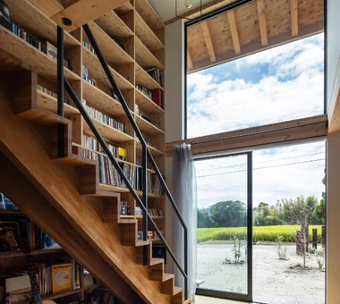
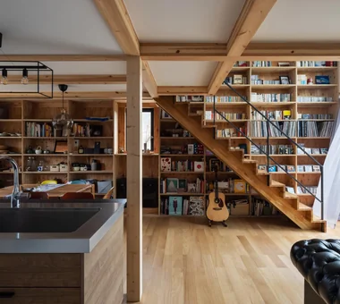
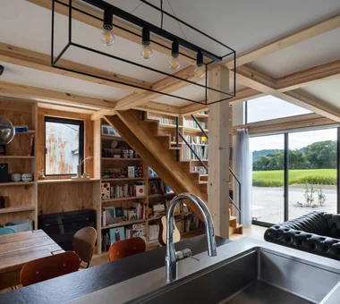
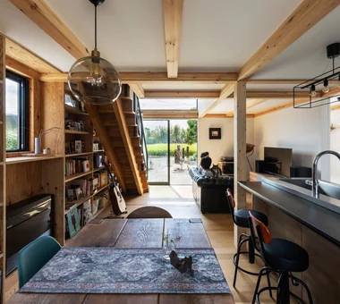
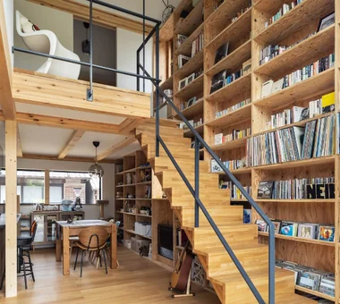
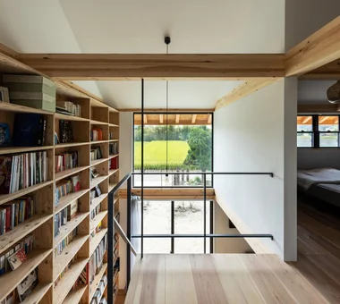
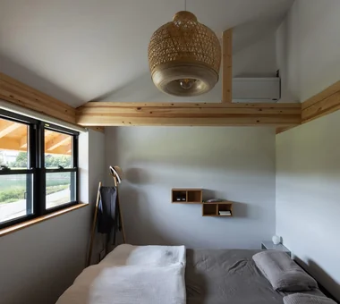
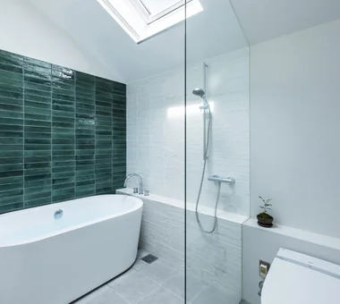
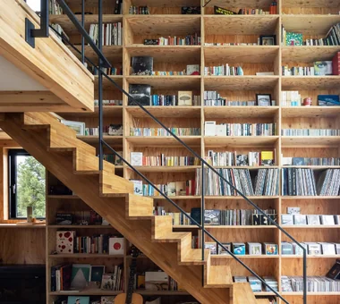
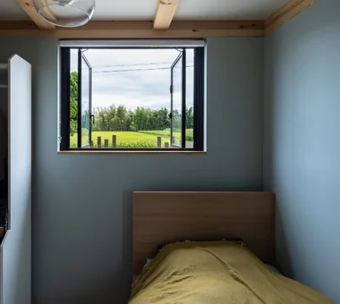
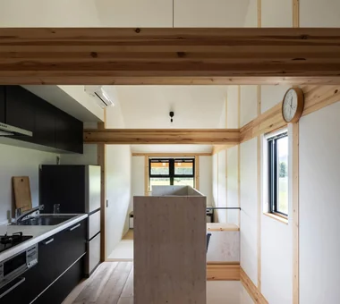
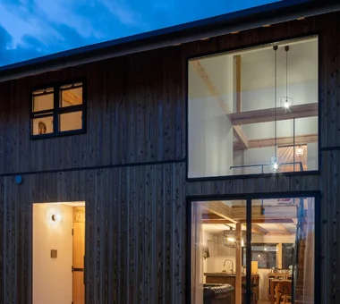
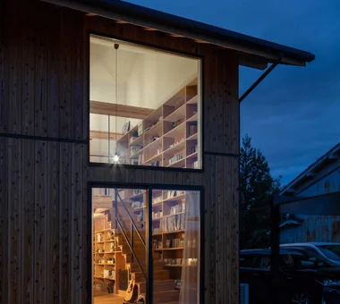
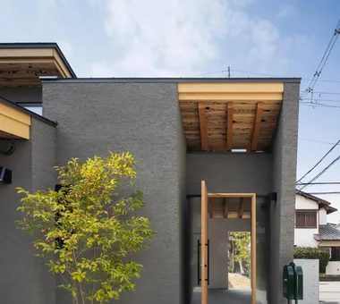
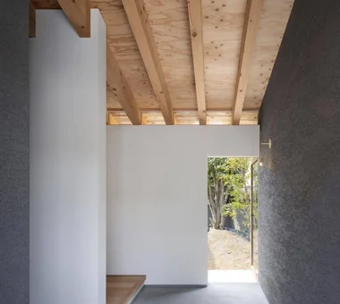
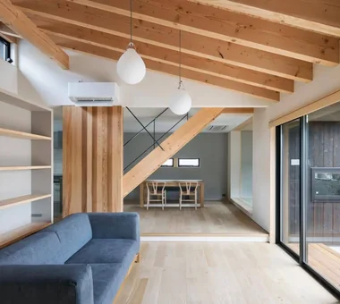
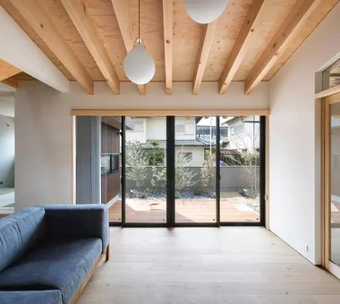
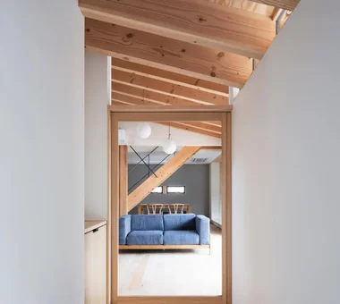
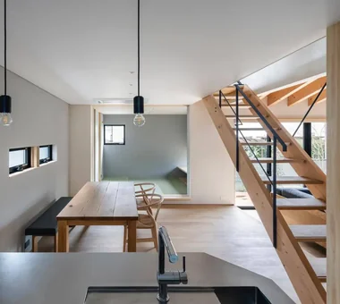
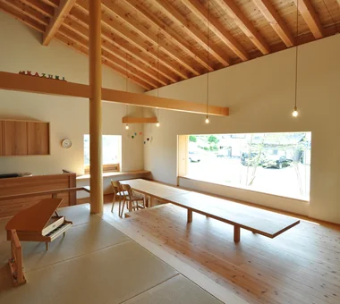
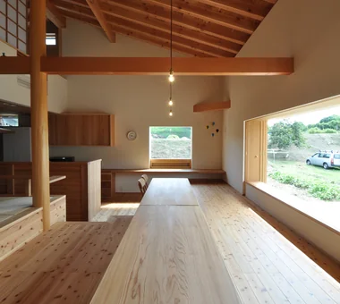
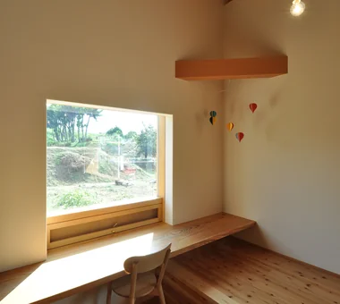
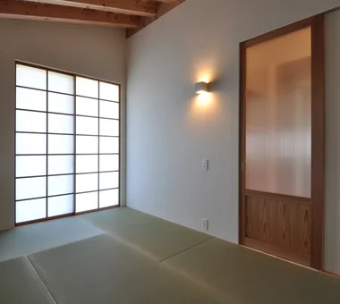
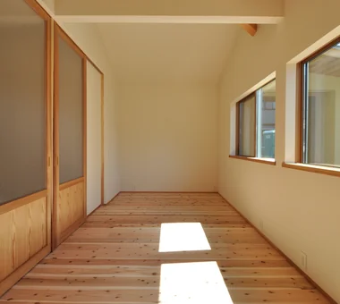
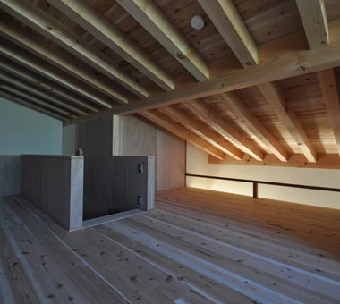
Two-Generation Residence Under One Roof | House at the Foothills of Mount Katsuragi Yoshihiro Yamamoto Architects Associates 302, Zeniya Honpo Main Building, 14-6 Ishigatsujichō, Tennōji-ku, Osaka Wall Bookshelf Scenic View Breezy House Two-Family House Natural Light Sense of Openness Natural Modern Void Mountain View House Circulation Flow rural landscape gable roof double-height space landing looped circulation
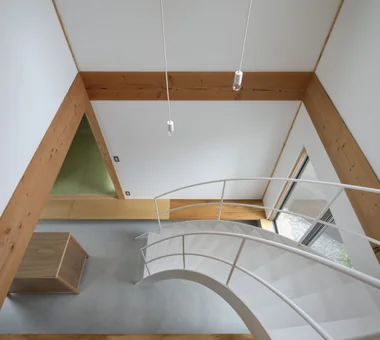
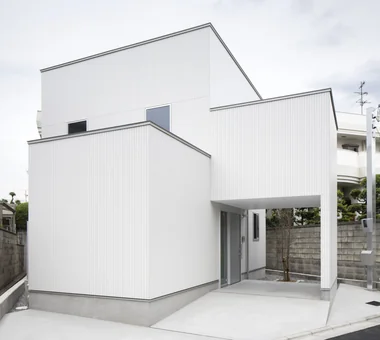
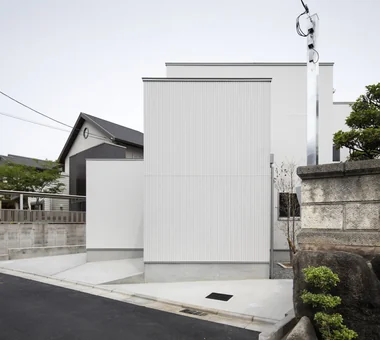
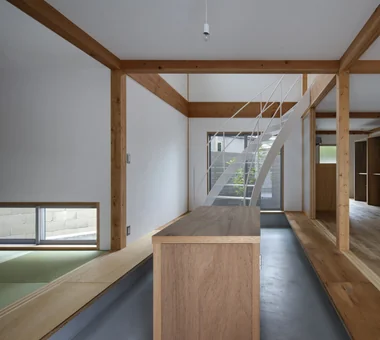
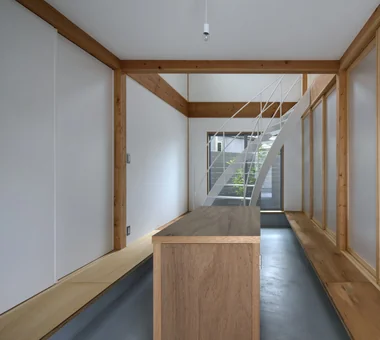
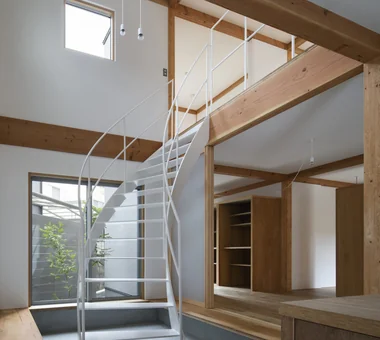
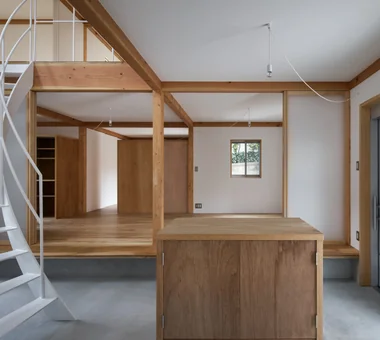
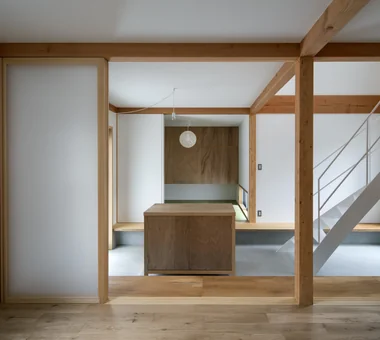
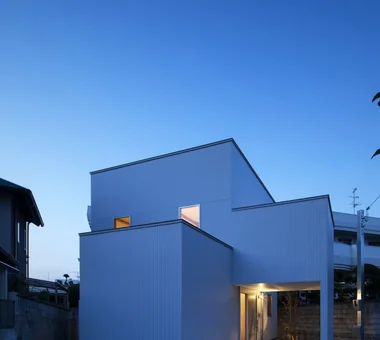
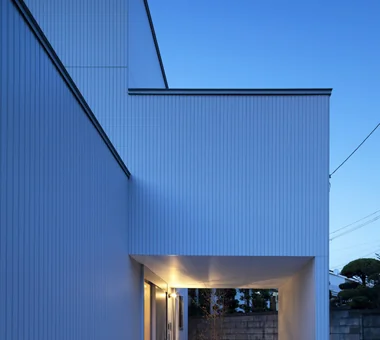
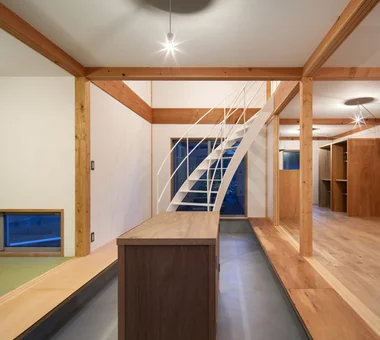
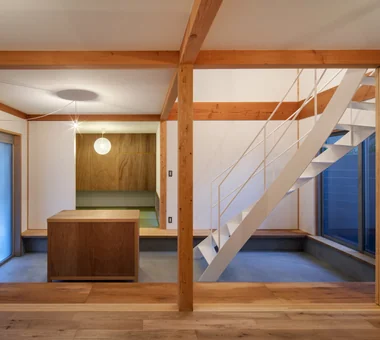
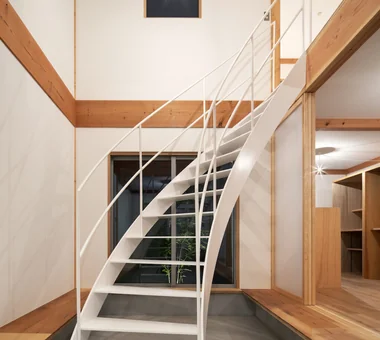
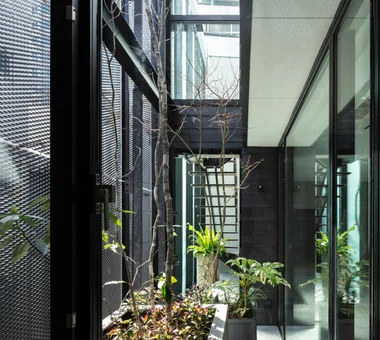
House with Slanted Lattice an Archi-Lab. First-Class Architect Office Heights S&A 2F, 4-20-31 Awaji, Higashiyodogawa-ku, Osaka City, Osaka Prefecture House with Doma Irregular Site Breezy House Japanese Modern Natural Light Exposed Beam Passage Doma Void Tsubo Garden Steel Staircase
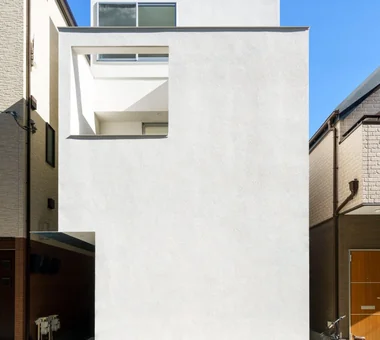
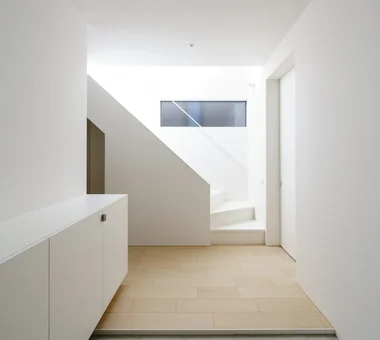
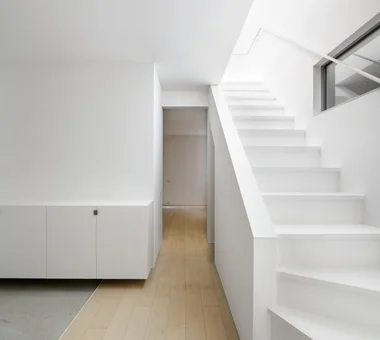
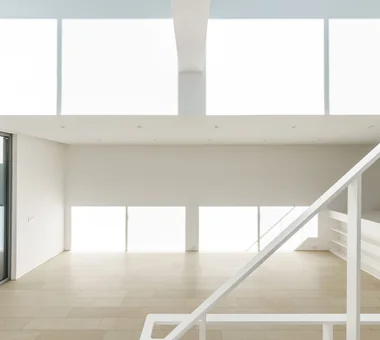
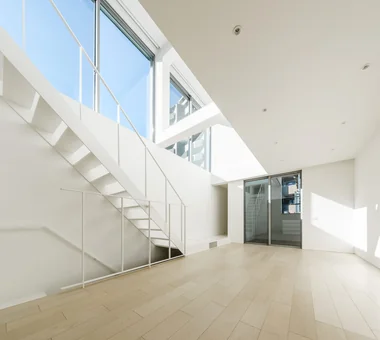
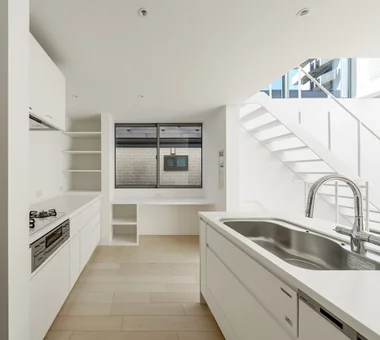
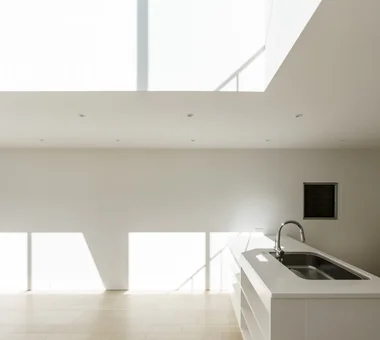
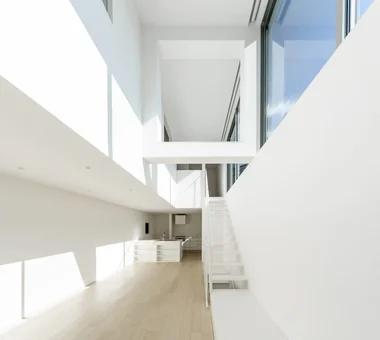
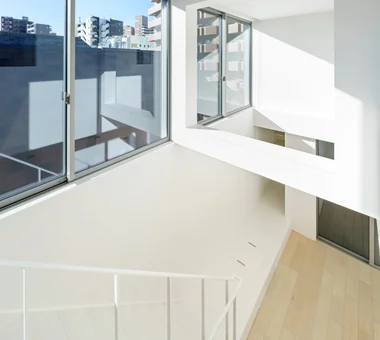
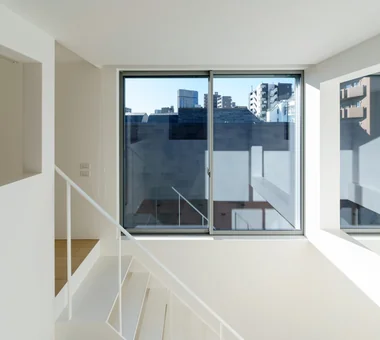
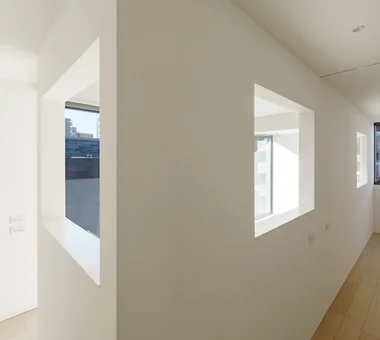
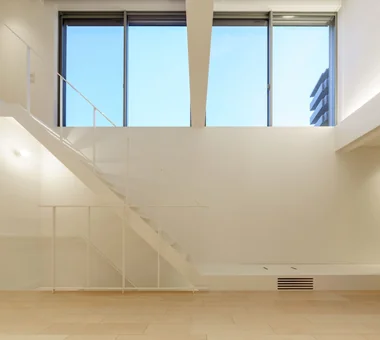
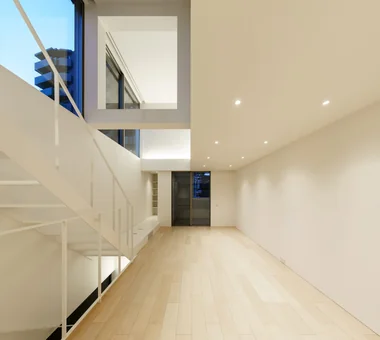
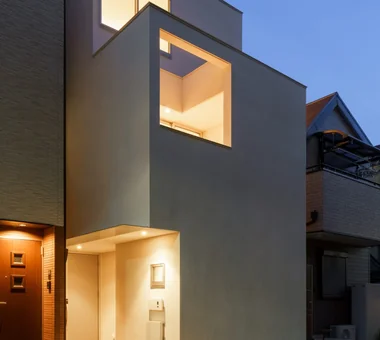
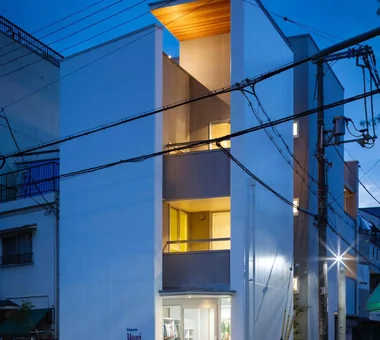
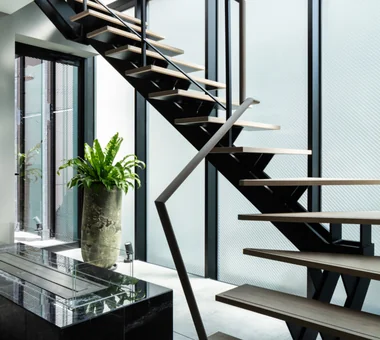
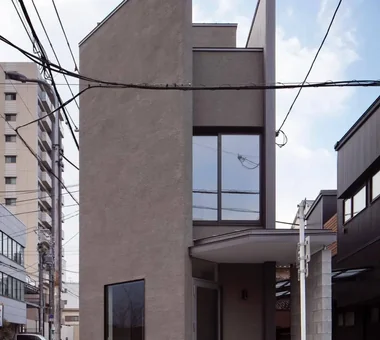
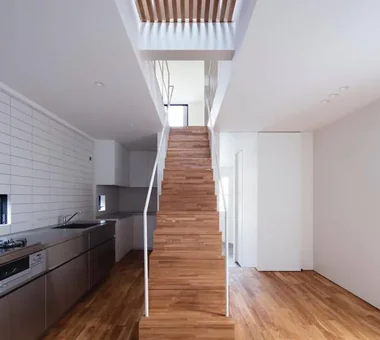
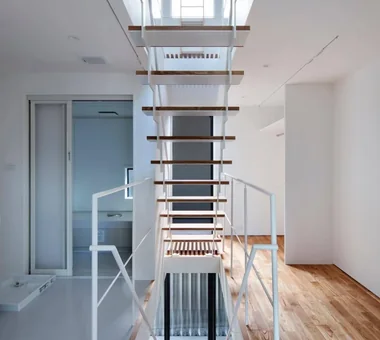
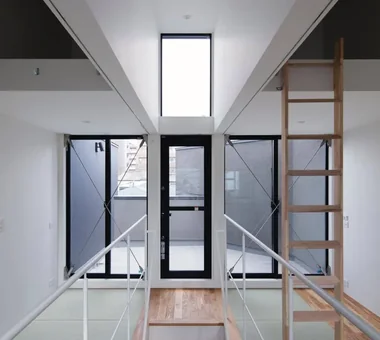
komh 「ha」 hosaka hironobu architect associate 3-8-9 Oji, Kita-ku, Tokyo Terrace White House Natural Light Void Minimal Design Steel Staircase Narrow House CompactHousing DoubleHeightSpace NaturalLight Terrace
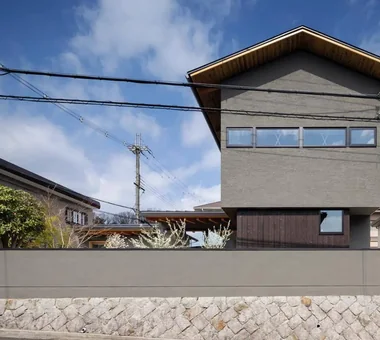
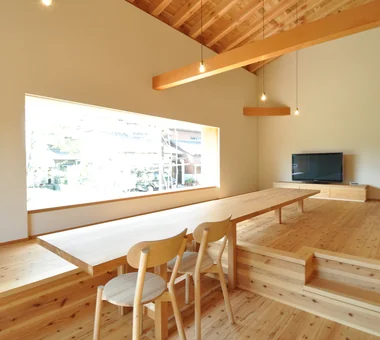
House in Takatsuki Kumi Inoue Architects 2-6-15 Kuwazu, Higashisumiyoshi-ku, Osaka City, Osaka Prefecture Wood Deck Terrace Natural Light Continuous Window Exposed Beam Sense of Openness Natural Modern Wood Texture
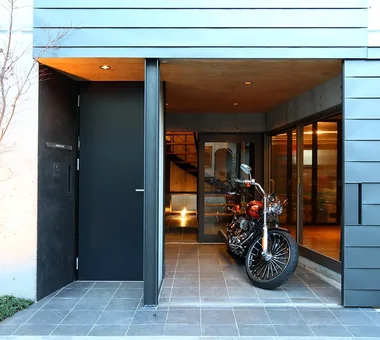
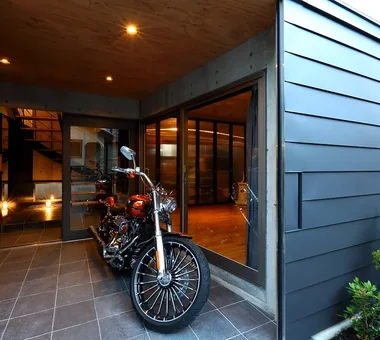
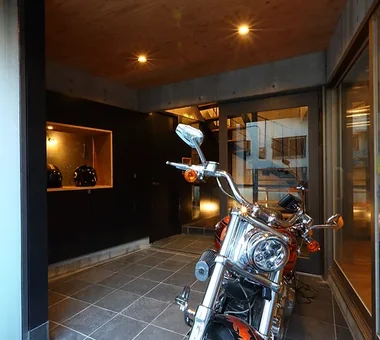
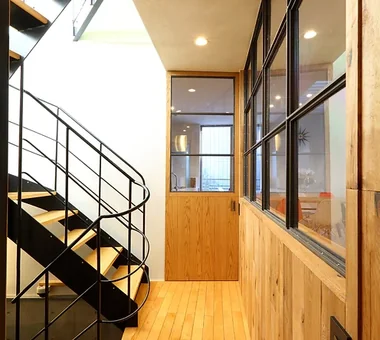
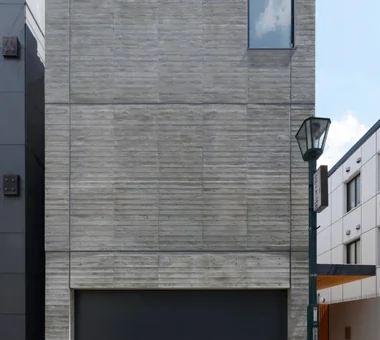
Garage House in Yashio Atelier Cotocoto 4 Sekimachiminami, Nerima-ku, Tokyo Viewing Garage Entrance Doma Galvalume Steel Sheet Bike Garage Natural Light Simple Modern Privacy Spiral Staircase Exposed Concrete Display Storage MotorcycleGarage EntranceDoma Balcony NaturalLight Privacy
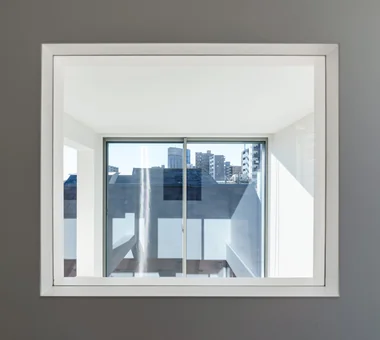
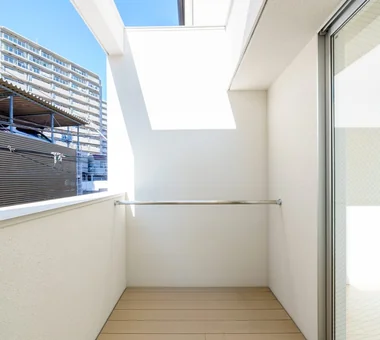
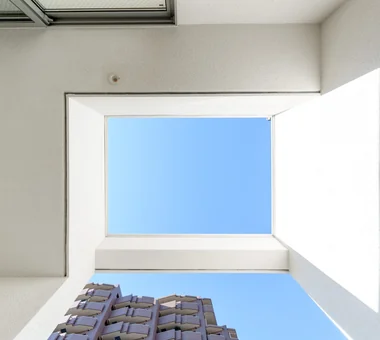
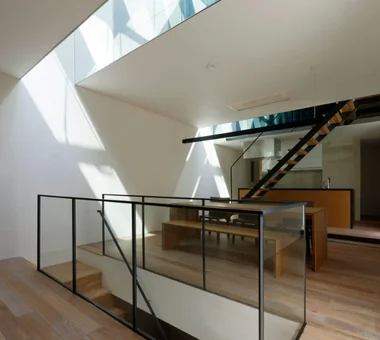
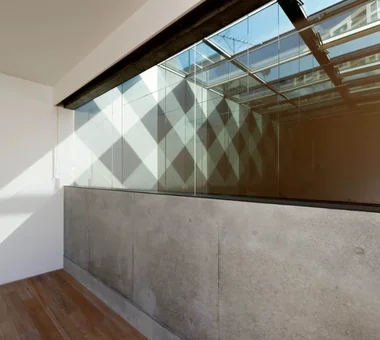
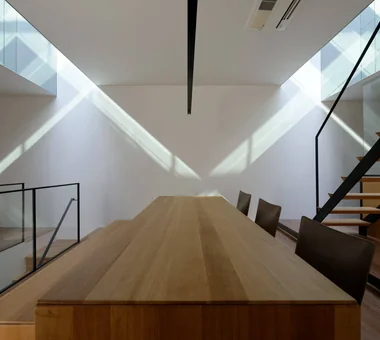
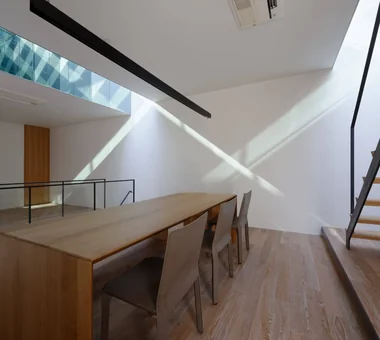
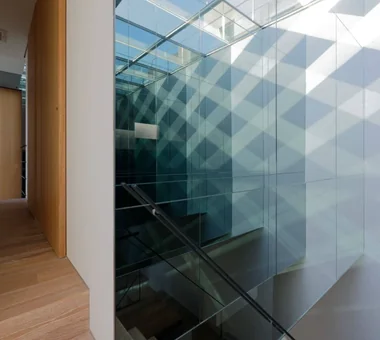
Message from the sky II Hirotaka Sato Architects 3F, 32 Shibakoen Building, 3-4-30 Shibakoen, Minato-ku, Tokyo Light Court Natural Light Toplight Void Sky-Framing Window Exposed Concrete
House in Higashi-Mikuni Kumi Inoue Architects 2-6-15 Kuwazu, Higashisumiyoshi-ku, Osaka City, Osaka Prefecture Terrace Urban House Natural Light Wood Texture Steel Staircase
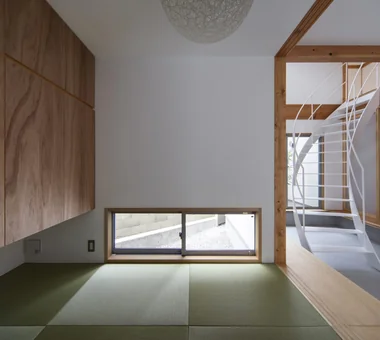
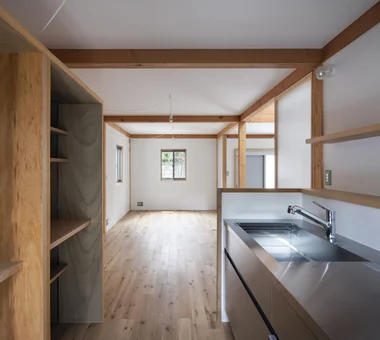
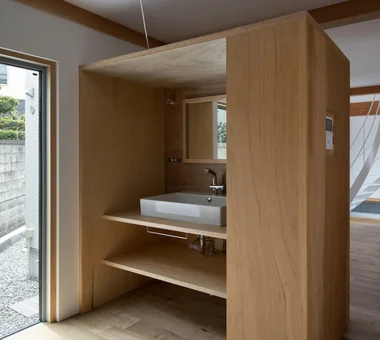
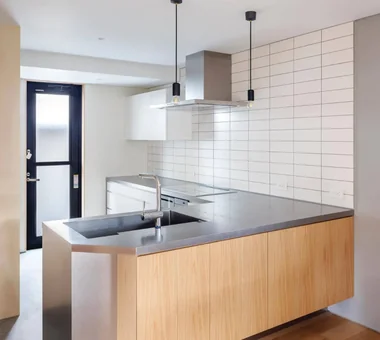
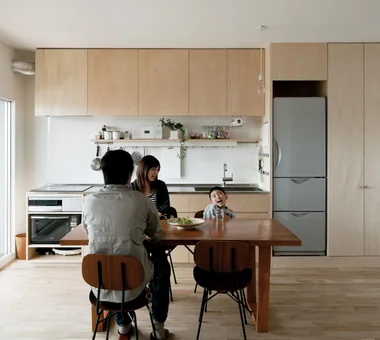
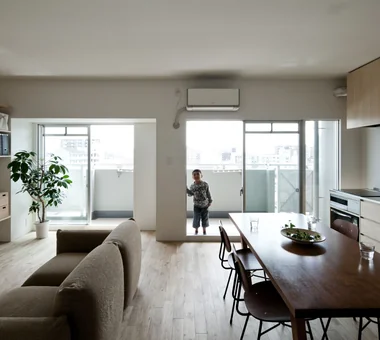
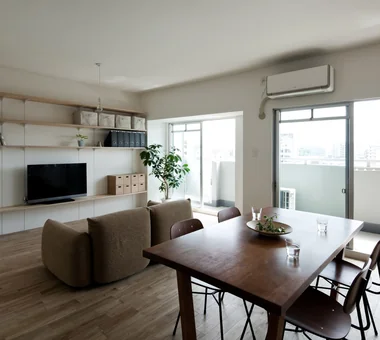
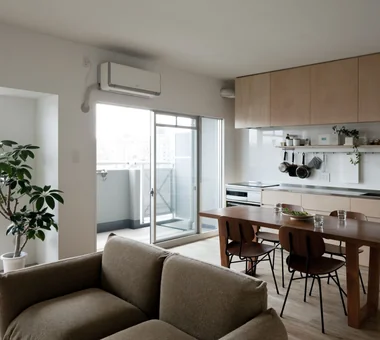
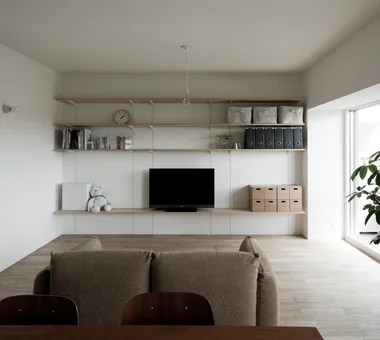
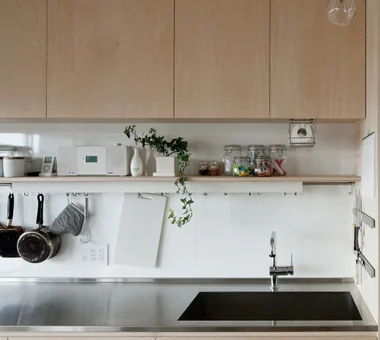
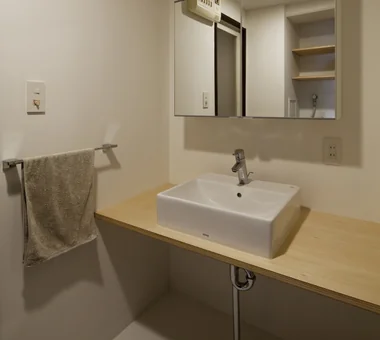
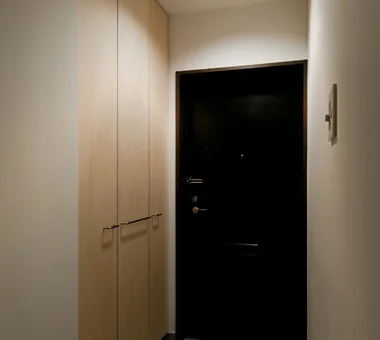
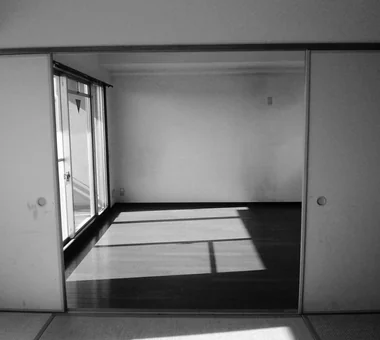
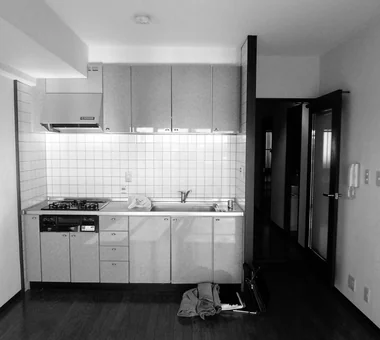
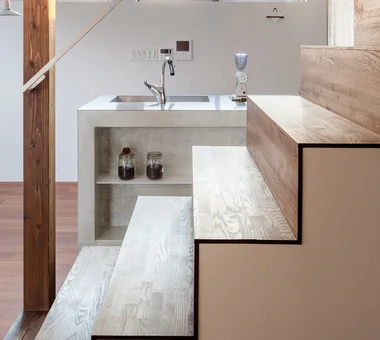
House by Subtraction | A Condominium Renovation That Removes the Superfluous Yoshihiro Yamamoto Architects Associates 302, Zeniya Honpo Main Building, 14-6 Ishigatsujichō, Tennōji-ku, Osaka Simple Life Solid Wood Natural Materials Renovation Slow Life Natural Light Remodeling Apartment Renovation Material Texture Display Storage Oak Paint Wall-mounted kitchen Muji
House of Takai Kumi Inoue Architects 2-6-15 Kuwazu, Higashisumiyoshi-ku, Osaka City, Osaka Prefecture Terrace Built-in Garage Monotone Natural Light Continuous Window Sense of Openness Void Closed to Outside, Open to Inside Steel Staircase
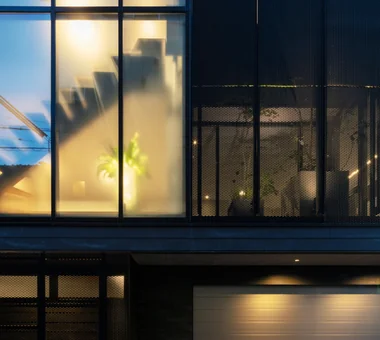
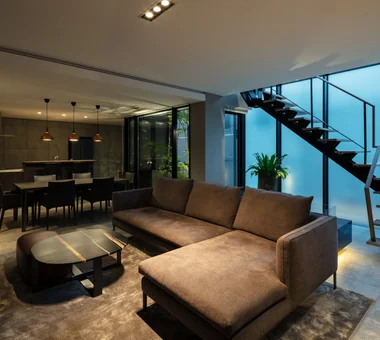
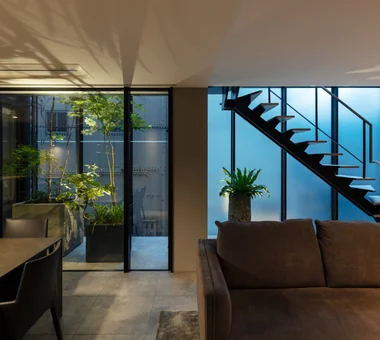
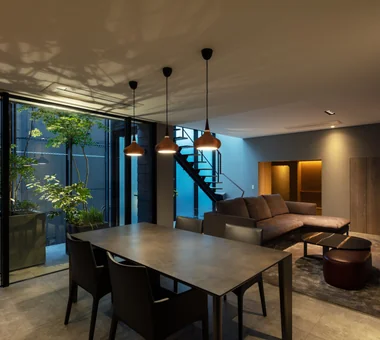
House in Fukushima Abax Architects 203 Higashi-Shin Building, 1-7-12 Awaza, Nishi-ku, Osaka City, Osaka Prefecture Home Theater Glazed Wall Viewing Garage Built-in Garage Indoor Plants Urban House Capturing Light Natural Light Forever Home Built-inGarage HomeTheater NaturalLight
Abeno Residence Kumi Inoue Architects 2-6-15 Kuwazu, Higashisumiyoshi-ku, Osaka City, Osaka Prefecture Plasterer's Finish Roof Balcony Urban House Natural Light Wood Texture Steel Staircase Narrow House
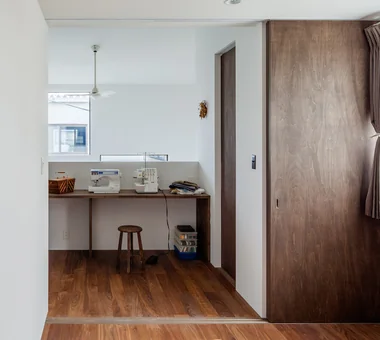
House of Block KICHI ARCHITECTURAL DESIGN 4-6-3 Kenkyu Gakuen, Tsukuba City, Ibaraki Prefecture, Japan Custom-built vanity Hobby Space Natural Light Inner Balcony Simple Modern Craft Room Built-in Kitchen
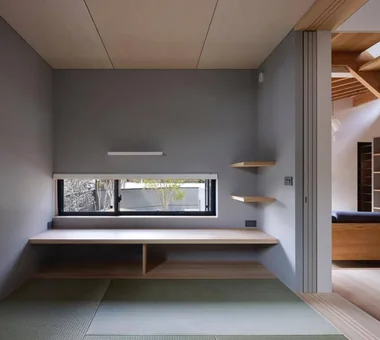
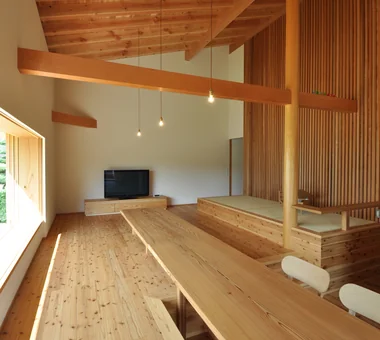
Higashiura House Kota Goto Architectural Studio 1-17-1 Unuma-Haba-chō, Kakamigahara City, Gifu Prefecture, Japan Aging Gracefully Solid Wood Natural Light Exposed Beam Sense of Openness Lattice Void sunken-kotatsu