
Qurasuki
Photos Room Tour Project Event List Column
Favorites
Photos Room Tour Project Event Professional
Lifestyle Diagnosis
The Slow-Living in Harmony with Nature Type The Open to Light and Wind Type The Private Courtyard for Inner Peace Type The Mobility and Travel-Loving Garage Type The Simple and Functional Minimalist Type The Japanese Modern Fusion Type The Antique and Story-Filled Living Type The Art and Creation-Loving Creator Type The DIY Life-Building Practitioner Type The Music and Culture Immersion Type The Cooking and Wine-Loving Gourmet Type The Health-Conscious Fitness Type The Living with Pets as Partners Type The Urban Stylish Type The Work-Life Integration Type The Sea and Scenery-Loving Resort Type The Industrial Design-Inspired Type The Secret Hideout Hobbyist Type
Personal Color Diagnosis
Warm Spring Cool Summer Warm Autumn Cool Winter
Translated automatically
日本語 (ja) 简体中文 (zh-hans) 繁體中文 (zh-hant) English (en)
Login User Registration
Publish Use Advertise with Us Frequently Asked Questions Announcements Operations
  • fitness
  • car
  • modern
  • gardening
  • home-garden
  • pottery
  • sea
  • cleaning
  • simple
  • wood
  • outdoor
  • one-story-house
  • cooking
  • Workspace
  • relaxation
  • reading
  • bike
  • courtyard
  • dog
  • japanese tea ceremony
  • minimal
  • movie
  • cat
  • antique
  • creative-space
  • nature
  • art
  • natural-light
  • ecology
  • Doma
  • pet
  • wood-stove
  • performance
  • design
  • concrete
  • Industrial
  • music-listening
  • scenery
  • nordic-design
  • japanese-style
  • Resort
  • Compact
  • glass
  • furniture
  • contemporary
  • All
  • Exterior
  • Garage
  • Terrace
  • Courtyard
  • LDK
  • Living Room
  • Dining Area
  • Kitchen
  • Atrium
  • Soundproof room
  • Japanese-style room
  • Study
  • Storage
  • Approach
  • Entrance hall
  • Stairs
  • Corridor
  • Lavatory
  • Toilet
  • Bathroom
  • Bedroom
  • Children's Room
  • Loft
  • Garden
  • Hobby room
  • Atelier
  • Shop
  • House with Built-in Furniture × Stylish Hobby Rooms
  • Start Diagnosis
  • |
  • House with Built-in FurnitureのRoom Tour
  • Project
  • Event
  • House with Built-in FurnitureのColumn
  • Publish
  • -

    House with Built-in Furniture × Stylish Hobby Rooms

    House with Built-in Furniture

    A home with built-in furniture allows you to neatly organize your residence without waste through furniture tailored specifically to the space and lifestyle. Planning bookshelves, storage, TV boards, desks, and benches integrally with walls and columns accommodates sizes and layouts difficult to achieve with mass-produced items. Unifying everything from materials and colors to hardware creates a beautiful space where architecture and furniture flow seamlessly. Thinking through not just storage volume, but what goes where, achieves both ease of living and a clean impression. We introduce homes with built-in furniture that align spaces with the tools and schedules of the residents.

    Stylish Hobby Rooms

    A stylish hobby room provides a dedicated sanctuary within the home to concentrate fully on personal passions and enrich leisure time. Tailoring storage, workbenches, accent lighting, and acoustics to specific interests—such as reading, music, model making, art, or outdoor gear—creates a highly functional, personalized space. Wall storage and pegboards allow equipment to be neatly displayed and easily accessed. Placing the room slightly away from main living areas enhances focus, while keeping it accessible allows shared family enjoyment. Introducing homes with stylish hobby rooms wrapped in favorite possessions, offering a personal retreat tailored to individual passions.

    Find Architectural Projects for House with Built-in Furniture and Stylish Hobby Rooms

  • A Home for Living with Cats|House with Built-in Furniture|Hobby room|Custom-built house

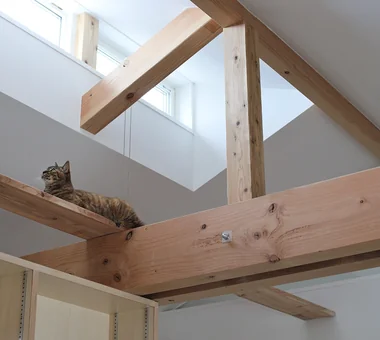
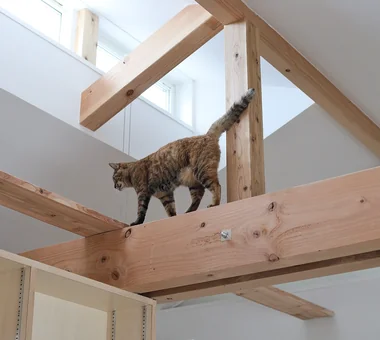
    The roof-supporting timber members are doubled to sandwich the posts and ensure a passageway for the cats.

    Architecture Firm:Tetsuya Kimura Architects

    Tetsuya Kimura Architects

    5-5-5-505 Nishikōji, Minoh, Osaka, Japan

    Pet Door
    Capturing Light
    Sloped Ceiling
    Living with Cats
    Catwalk
    Built-in Furniture
    Study corner
    High Sidelight
    Exposed Beam
    Second-Floor Living
  • A Home for Living with Cats|House with Built-in Furniture|Hobby room|Custom-built house

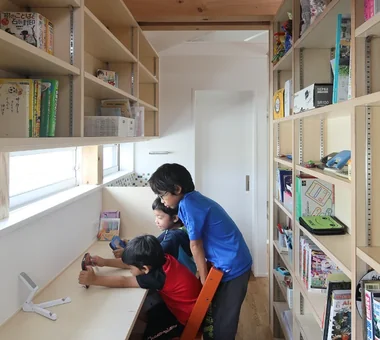
    The north-facing desk corner, separated from the dining room, offers a comfortable sense of enclosure.

    Architecture Firm:Tetsuya Kimura Architects

    Tetsuya Kimura Architects

    5-5-5-505 Nishikōji, Minoh, Osaka, Japan

    Pet Door
    Capturing Light
    Sloped Ceiling
    Living with Cats
    Catwalk
    Built-in Furniture
    Study corner
    High Sidelight
    Exposed Beam
    Second-Floor Living
  • Gray ravine|House with Built-in Furniture|Hobby room|Custom-built house

    Gray ravine|Hobby room

    Architecture Firm:Takeshi Hirobe Architects

    Takeshi Hirobe Architects

    1-13-2 Suwa, Takatsu-ku, Kawasaki, Kanagawa, Japan

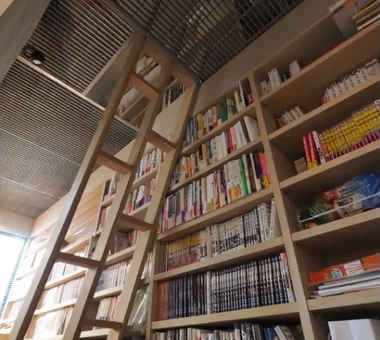
    Wall Bookshelf
    Capturing Light
    Doma Living
    Picture Window
    Tsubo Garden
    Curved Wall
    Built-in Furniture
    Collection
    Reading Room
    Custom-built vanity
  • Gray ravine|House with Built-in Furniture|Hobby room|Custom-built house

    Gray ravine|Hobby room

    Architecture Firm:Takeshi Hirobe Architects

    Takeshi Hirobe Architects

    1-13-2 Suwa, Takatsu-ku, Kawasaki, Kanagawa, Japan

    Wall Bookshelf
    Capturing Light
    Doma Living
    Picture Window
    Tsubo Garden
    Curved Wall
    Built-in Furniture
    Collection
    Reading Room
    Custom-built vanity
  • A Home for Living with Cats|House with Built-in Furniture|Hobby room|Custom-built house

    The space between the two beams accommodates upward-facing indirect lighting and a downward-facing lighting track.

    Architecture Firm:Tetsuya Kimura Architects

    Tetsuya Kimura Architects

    5-5-5-505 Nishikōji, Minoh, Osaka, Japan

    Pet Door
    Capturing Light
    Sloped Ceiling
    Living with Cats
    Catwalk
    Built-in Furniture
    Study corner
    High Sidelight
    Exposed Beam
    Second-Floor Living
  • TOP
  • 〉House with Built-in Furniture
  • 〉Stylish Hobby Rooms
Tips for connecting what you love with your home
English
Translated automatically
日本語 (ja) 简体中文 (zh-hans) 繁體中文 (zh-hant) English (en)
  • #Downsizing
  • #Wooden House
  • #Gallery-House
  • #Continuous Window
  • #Basement
  • #Simple Life
  • #Whole-House Air Conditioning
  • #Storage Access Flow
  • #Shop-House
  • #Pet Door
  • #Confectionery Workshop
  • #Wood Deck
  • #DIY
  • #Minimal Design
  • #Home Theater
  • #Harmony
  • #Conservatory
  • #Balcony
  • #Tile Deck
  • #Mortex
  • #Roof Balcony
  • #Antique Furniture
  • #Handcrafted Texture
  • #Passage Doma
  • #House with Doma
  • #Terrace
  • #Multiple Pets
  • #Soundproof Room
  • #Wall Bookshelf
  • #Japanese Modern
  • #Open House
  • #Narrow House
  • #Forever Home
  • #Wood-Burning Stove
  • #Bath Court
  • #Skeleton Remodeling
  • Announcements | Architecture Firm | Construction company | Frequently Asked Questions | Advertising Publication
  • © Qurasuki.All Rights Reserved. | Terms of Service | Privacy | Operations
Please configure your cookie settings.
  • Our website uses cookies to enhance site usability.
  • Some cookies are necessary for the proper functioning of our services.
  • For more details, please refer to Cookie Policy.
  • Accept all cookies
  • Reject non-essential cookies