
Qurasuki
Image Room Tour Project Event List Column
Favorites
Image
Room Tour
Project
Event
Professional
Lifestyle Diagnosis
The Slow-Living in Harmony with Nature Type
The Open to Light and Wind Type
The Private Courtyard for Inner Peace Type
The Mobility and Travel-Loving Garage Type
The Simple and Functional Minimalist Type
The Japanese Modern Fusion Type
The Antique and Story-Filled Living Type
The Art and Creation-Loving Creator Type
The DIY Life-Building Practitioner Type
The Music and Culture Immersion Type
The Cooking and Wine-Loving Gourmet Type
The Health-Conscious Fitness Type
The Living with Pets as Partners Type
The Urban Stylish Type
The Work-Life Integration Type
The Sea and Scenery-Loving Resort Type
The Industrial Design-Inspired Type
The Secret Hideout Hobbyist Type
Personal Color Diagnosis
Warm Spring
Cool Summer
Warm Autumn
Cool Winter
Translated automatically
日本語 (ja) 简体中文 (zh-hans) 繁體中文 (zh-hant) English (en)
Login
User Registration
Publish
Use
Advertise with Us
Frequently Asked Questions
Announcements
Operations
  • one-story-house
  • movie
  • fitness
  • outdoor
  • nordic-design
  • cat
  • pottery
  • ecology
  • Resort
  • japanese-style
  • dog
  • car
  • contemporary
  • furniture
  • natural-light
  • cooking
  • cleaning
  • modern
  • Workspace
  • music-listening
  • japanese tea ceremony
  • design
  • scenery
  • antique
  • home-garden
  • wood-stove
  • gardening
  • reading
  • Doma
  • relaxation
  • simple
  • Industrial
  • Compact
  • minimal
  • glass
  • art
  • performance
  • nature
  • creative-space
  • bike
  • sea
  • concrete
  • pet
  • wood
  • courtyard
  • All
  • Exterior
  • Garage
  • Terrace
  • Courtyard
  • LDK
  • Living Room
  • Dining Area
  • Kitchen
  • Atrium
  • Soundproof room
  • Japanese-style room
  • Study
  • Storage
  • Approach
  • Entrance hall
  • Stairs
  • Corridor
  • Lavatory
  • Toilet
  • Bathroom
  • Bedroom
  • Children's Room
  • Loft
  • Garden
  • Hobby room
  • Atelier
  • Shop
  • Monotone House × Stylish Courtyards
  • Start Diagnosis
  • |
  • Room Tour
  • Project
  • Event
  • Column
  • -

    Monotone House × Stylish Courtyards

    View project photos for Monotone House and Stylish Courtyards.

    Follow your intuition to save photos that catch your eye. Explore spatial designs to uncover implicit preferences you haven't yet put into words.

    Monotone House

    Spaces composed solely of white, black, and gray shades allow material textures to take main stage. Design techniques creating expressions via light and shadow without ornament. Introducing monotone residential examples delivering refined urban impressions.

    Stylish Courtyards

    This collection showcases residences featuring courtyards that introduce natural light and ventilation within the constraints of limited urban plots. By incorporating patios and light wells that ensure privacy while fostering a sense of openness, alongside thoughtful use of landscaping and tile finishes, these examples demonstrate how courtyards can create comfortable and aesthetically refined living environments.

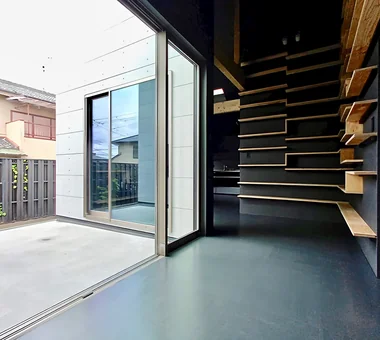
  • House in Habikino|Monotone House|Courtyard|Custom-built house
    To the right is the dining area; to the left is a private room.
    Architecture Firm:Coo Planning
    Coo Planning
    201, M'S Kyomachibori Building, 1-7-17 Kyomachibori, Nishi-ku, Osaka City, Osaka Prefecture
    Family with Children
    Simple Life
    Sloped Ceiling
    Walk-in Closet
    Minimal Life
    Monotone
    House with Doma
    Hotel-like
    Luxury Modern
    Display Storage
  • House in Habikino|Monotone House|Courtyard|Custom-built house
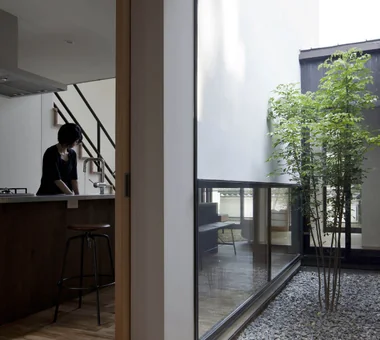
    The LDK is not concentrated in a single location but is arranged in a staggered configuration across the courtyard.
    Architecture Firm:Coo Planning
    Coo Planning
    201, M'S Kyomachibori Building, 1-7-17 Kyomachibori, Nishi-ku, Osaka City, Osaka Prefecture
    Family with Children
    Simple Life
    Sloped Ceiling
    Walk-in Closet
    Minimal Life
    Monotone
    House with Doma
    Hotel-like
    Luxury Modern
    Display Storage
  • House in Minamiashigara|Monotone House|Courtyard|Custom-built house
    The U-shaped courtyard allows the cats to sunbathe safely without concerns of them venturing outside
    Architecture Firm:Tenkosha First-Class Architects Office
    Tenkosha First-Class Architects Office
    302, Showa Building Minami, 314 Ogikubo, Odawara City, Kanagawa Prefecture
    Closed to Outside, Open to Inside
    Calm Presence
    Living with Cats
    Simple Modern
    Monotone
    Capturing Light
    HouseLivingWithCats
    Courtyard
    Balcony
    ExternallyEnclosedInternallyOpen
  • House of Takai|Monotone House|Courtyard|Custom-built house
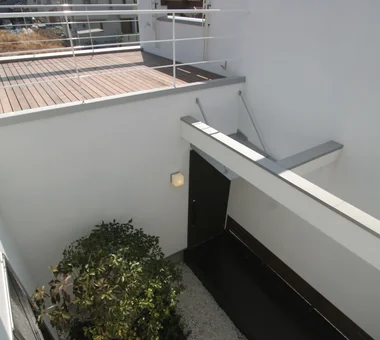
    House of Takai|Courtyard
    Architecture Firm:Kumi Inoue Architects
    Kumi Inoue Architects
    2-6-15 Kuwazu, Higashisumiyoshi-ku, Osaka City, Osaka Prefecture
    Void
    Built-in Garage
    Continuous Window
    Closed to Outside, Open to Inside
    Natural Light
    Steel Staircase
    Terrace
    Monotone
    Sense of Openness
  • House in Minamiashigara|Monotone House|Courtyard|Custom-built house
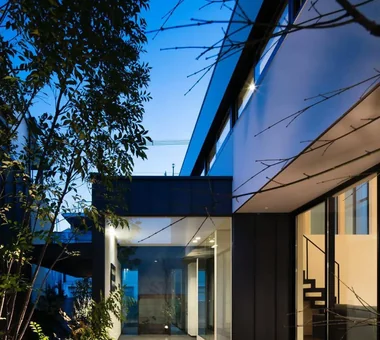
    House in Minamiashigara|Courtyard
    Architecture Firm:Tenkosha First-Class Architects Office
    Tenkosha First-Class Architects Office
    302, Showa Building Minami, 314 Ogikubo, Odawara City, Kanagawa Prefecture
    Closed to Outside, Open to Inside
    Calm Presence
    Living with Cats
    Simple Modern
    Monotone
    Capturing Light
    HouseLivingWithCats
    Courtyard
    Balcony
    ExternallyEnclosedInternallyOpen
  • A Residence Closed to the Street, Open to Greenery: A House with a Small Courtyard and a Generous Veranda|Monotone House|Courtyard|Custom-built house
    A plan with continuous circulation organized around the central courtyard.
    Architecture Firm:Yoshihiro Yamamoto Architects Associates
    Yoshihiro Yamamoto Architects Associates
    302, Zeniya Honpo Main Building, 14-6 Ishigatsujichō, Tennōji-ku, Osaka
    Void
    Island Kitchen
    Courtyard
    Circulation Flow
    Music Room
    Guitar
    Thermal Storage
    Mountain View House
    Monotone
    Engawa
    loft
    square-house
  • House of Takai|Monotone House|Courtyard|Custom-built house
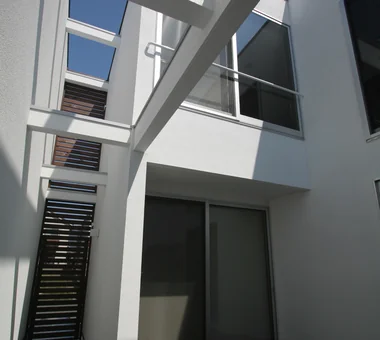
    House of Takai|Courtyard
    Architecture Firm:Kumi Inoue Architects
    Kumi Inoue Architects
    2-6-15 Kuwazu, Higashisumiyoshi-ku, Osaka City, Osaka Prefecture
    Void
    Built-in Garage
    Continuous Window
    Closed to Outside, Open to Inside
    Natural Light
    Steel Staircase
    Terrace
    Monotone
    Sense of Openness
  • TOP
  • 〉Monotone House
  • 〉Stylish Courtyards
Tips for connecting what you love with your home
English
Translated automatically
日本語 (ja) 简体中文 (zh-hans) 繁體中文 (zh-hant) English (en)
  • #Road bike
  • #Soundproof Room
  • #Roof terrace
  • #Passive Design
  • #Exposed pipework
  • #Storage Access Flow
  • #Japandi
  • #Compact House
  • #Ocean View House
  • #Custom-Built Bathroom
  • #Open House
  • #Remodeling
  • #Built-in Furniture
  • #Reclaimed Beam
  • #Kominka Restoration
  • #Second-Floor Living
  • #Pet-Friendly Materials
  • #Void
  • #Reading Room
  • #Tile
  • #ZEH
  • #Tile Deck
  • #Utility room
  • #Handcrafted Texture
  • #Independent Kitchen
  • #High Sidelight
  • #Piano
  • #Solid Wood
  • #Custom-built vanity
  • #Live-Work Integration
  • #Work Flow
  • #Inner Garage
  • #Rooftop Garden
  • #High Thermal Insulation
  • #Charred Cedar
  • #Wood Deck
  • Announcements | Architecture Firm | Construction company | Frequently Asked Questions | Column
  • © Qurasuki.All Rights Reserved. | Terms of Service | Privacy | Operations
Please configure your cookie settings.
  • Our website uses cookies to enhance site usability.
  • Some cookies are necessary for the proper functioning of our services.
  • For more details, please refer to Cookie Policy.
  • Accept all cookies
  • Reject non-essential cookies