
Qurasuki
Photos Room Tour Project Event List Column
Favorites
Photos Room Tour Project Event Professional
Lifestyle Diagnosis
The Slow-Living in Harmony with Nature Type The Open to Light and Wind Type The Private Courtyard for Inner Peace Type The Mobility and Travel-Loving Garage Type The Simple and Functional Minimalist Type The Japanese Modern Fusion Type The Antique and Story-Filled Living Type The Art and Creation-Loving Creator Type The DIY Life-Building Practitioner Type The Music and Culture Immersion Type The Cooking and Wine-Loving Gourmet Type The Health-Conscious Fitness Type The Living with Pets as Partners Type The Urban Stylish Type The Work-Life Integration Type The Sea and Scenery-Loving Resort Type The Industrial Design-Inspired Type The Secret Hideout Hobbyist Type
Personal Color Diagnosis
Warm Spring Cool Summer Warm Autumn Cool Winter
Translated automatically
日本語 (ja) 简体中文 (zh-hans) 繁體中文 (zh-hant) English (en)
Login User Registration
Publish Use Advertise with Us Frequently Asked Questions Announcements Operations
  • art
  • creative-space
  • contemporary
  • Industrial
  • cat
  • Resort
  • cleaning
  • japanese tea ceremony
  • concrete
  • pet
  • furniture
  • movie
  • glass
  • reading
  • modern
  • sea
  • ecology
  • performance
  • design
  • Workspace
  • car
  • home-garden
  • wood-stove
  • simple
  • Compact
  • gardening
  • japanese-style
  • minimal
  • nature
  • fitness
  • scenery
  • one-story-house
  • pottery
  • dog
  • bike
  • nordic-design
  • Doma
  • antique
  • outdoor
  • cooking
  • music-listening
  • natural-light
  • wood
  • courtyard
  • relaxation
  • All
  • Exterior
  • Garage
  • Terrace
  • Courtyard
  • LDK
  • Living Room
  • Dining Area
  • Kitchen
  • Atrium
  • Soundproof room
  • Japanese-style room
  • Study
  • Storage
  • Approach
  • Entrance hall
  • Stairs
  • Corridor
  • Lavatory
  • Toilet
  • Bathroom
  • Bedroom
  • Children's Room
  • Loft
  • Garden
  • Hobby room
  • Atelier
  • Shop
  • House with a Shared Family Closet × Stylish Exteriors
  • Start Diagnosis
  • |
  • House with a Shared Family ClosetのRoom Tour
  • Project
  • Event
  • House with a Shared Family ClosetのColumn
  • Publish
  • -

    House with a Shared Family Closet × Stylish Exteriors

    House with a Shared Family Closet

    Homes with family closets combine the family's clothing and personal belongings into a single location, efficiently connecting storage with household chores. Placing it near the bathroom or laundry room allows you to store washed and dried clothes as they are, reducing the burden of chores such as folding and putting away. Connecting it to the entrance makes it a centralized space for managing coats and bags for going out. Installing shelves and hanger pipes tailored to each family member's storage needs makes it easier to establish fixed places for belongings. Here, we introduce homes with family closets that make housechores lighter by treating storage not merely as a keeping place, but as part of the daily living flow.

    Stylish Exteriors

    Stylish exterior homes feature carefully crafted designs that encompass materials, colors, window layouts, rooflines, and eaves, creating a memorable presence within the streetscape. By combining simple forms with contrasting materials or integrating the building with landscaping and approaches, a beautiful view emerges across the entire property. Incorporating large openings or distinctive windows creates a seamless connection between exterior and interior design. Introducing homes with stylish exteriors that blend into the neighborhood while showcasing individuality and reflecting the owner's aesthetic without compromising livability.

    Find Architectural Projects for House with a Shared Family Closet and Stylish Exteriors

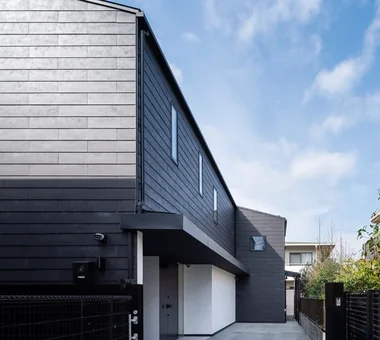
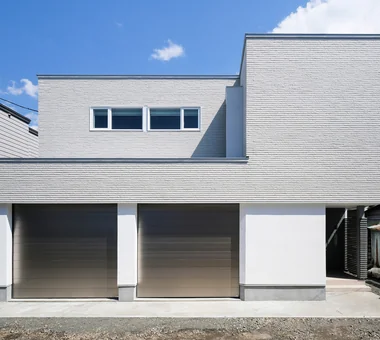
  • House with Extended Eaves|House with a Shared Family Closet|Exterior|Custom-built house

    House with Extended Eaves|Exterior

    Architecture Firm:an Archi-Lab. First-Class Architect Office

    an Archi-Lab. First-Class Architect Office

    Heights S&A 2F, 4-20-31 Awaji, Higashiyodogawa-ku, Osaka City, Osaka Prefecture

    Built-in Furniture
    Family with Children
    Built-in Garage
    Steel Staircase
    Family closet
    Capturing Light
    Natural Modern
    Home with Margins
    Void
    Custom Kitchen
    Urban House
  • A Residence Uniting Two Independent Households|House with a Shared Family Closet|Exterior|Custom-built house

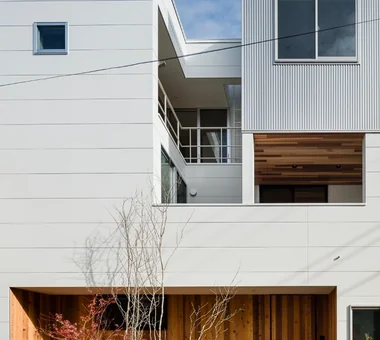
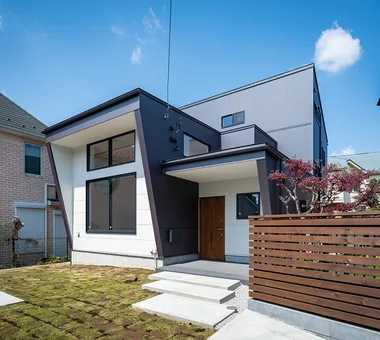
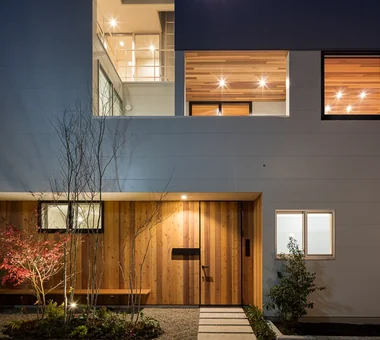
    View toward the entrance porch. Trees creating shade and groundcover were planted in front of the wood-clad wall made of fire-resistant timber, and a wooden bench was built into the porch, creating a relaxing place to spend time with neighbors. The entrance door is on the right.

    Architecture Firm:Archiplace

    Archiplace

    502 Palm House Hatsudai, 1-20-2 Honmachi, Shibuya-ku, Tokyo

    Large Opening
    Built-in Kitchen
    Soundproof Room
    Two-Family House
    Natural Garden
    Family closet
    Natural Modern
    Wood Plank Ceiling
    Music Room
    Shoes Cloak
    SEConstructionMethod
    ThreeStoryHome
    HomeElevator
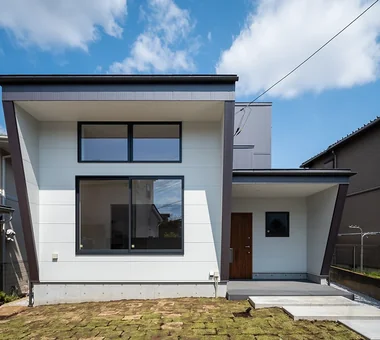
  • Light-Gathering House|House with a Shared Family Closet|Exterior|Custom-built house

    A calm design that preserves privacy

    Architecture Firm:Yosuke Tomiya Architectural Design Co., Ltd.

    Yosuke Tomiya Architectural Design Co., Ltd.

    4-8, 16-chome, 5-jo, Shinkawa, Kita-ku, Sapporo, Hokkaido

    Terrace
    Large Opening
    Outdoor Living
    Study corner
    Built-in Kitchen
    Energy-Saving House
    Parallel Kitchen & Dining
    High Airtightness and High Insulation
    Family closet
    Curved Wall
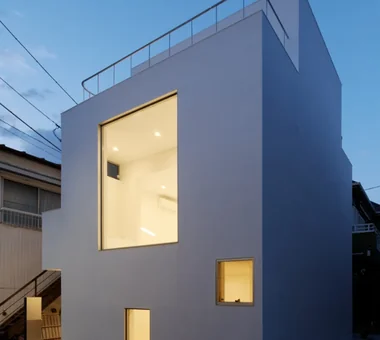
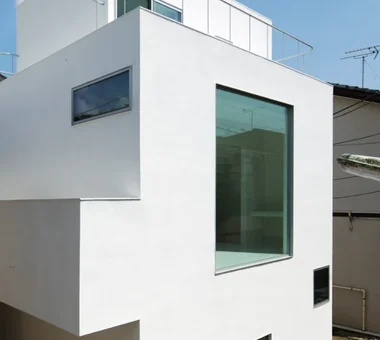
  • odmh|House with a Shared Family Closet|Exterior|Custom-built house

    odmh|Exterior

    Architecture Firm:「ha」 hosaka hironobu architect associate

    「ha」 hosaka hironobu architect associate

    3-8-9 Oji, Kita-ku, Tokyo

    Hotel-like
    Picture Window
    Narrow House
    Family closet
    Minimal Life
    Second-Floor Living
    Capturing Light
    Roof Balcony
    White House
    Hidden Storage
    CompactHouse
    WhiteResidence
    PictureWindow
  • spread Moriya House|House with a Shared Family Closet|Exterior|Custom-built house

    spread Moriya House|Exterior

    Architecture Firm:e do design architects

    e do design architects

    3-7-7 Minatocho, Tsuchiura, Ibaraki Prefecture, Japan

    Large Opening
    Sense of Openness
    Skeleton Staircase
    Optimized Storage
    Family closet
    Second-Floor Living
    Capturing Light
    Roof Balcony
    White House
  • Urban Oasis: A House with a Courtyard|House with a Shared Family Closet|Exterior|Custom-built house

    Urban Oasis: A House with a Courtyard|Exterior

    Architecture Firm:Archiplace

    Archiplace

    502 Palm House Hatsudai, 1-20-2 Honmachi, Shibuya-ku, Tokyo

    Flag-Shaped Lot
    Hotel-like
    Outdoor Living
    Housework Flow
    Family closet
    Tile Deck
    Dog Run
    Luxury Modern
    Living with a Dog
  • odmh|House with a Shared Family Closet|Exterior|Custom-built house

    odmh|Exterior

    Architecture Firm:「ha」 hosaka hironobu architect associate

    「ha」 hosaka hironobu architect associate

    3-8-9 Oji, Kita-ku, Tokyo

    Hotel-like
    Picture Window
    Narrow House
    Family closet
    Minimal Life
    Second-Floor Living
    Capturing Light
    Roof Balcony
    White House
    Hidden Storage
    CompactHouse
    WhiteResidence
    PictureWindow
  • A Residence Uniting Two Independent Households|House with a Shared Family Closet|Exterior|Custom-built house

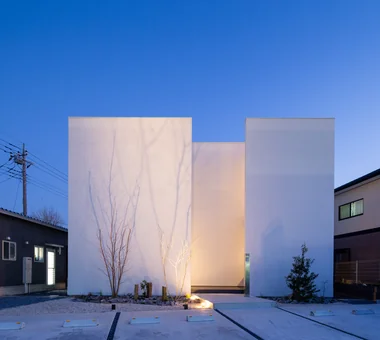
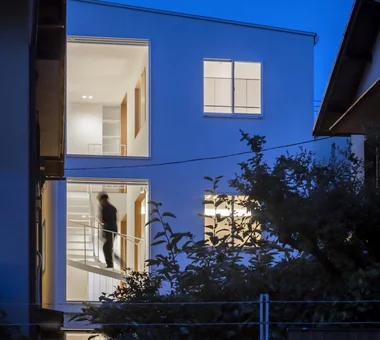
    Night view of the exterior from the entrance side. The opening in the second-floor drying balcony creates a relationship between the two households in which each can sense the presence of the other.

    Architecture Firm:Archiplace

    Archiplace

    502 Palm House Hatsudai, 1-20-2 Honmachi, Shibuya-ku, Tokyo

    Large Opening
    Built-in Kitchen
    Soundproof Room
    Two-Family House
    Natural Garden
    Family closet
    Natural Modern
    Wood Plank Ceiling
    Music Room
    Shoes Cloak
    SEConstructionMethod
    ThreeStoryHome
    HomeElevator
  • A Residence Uniting Two Independent Households|House with a Shared Family Closet|Exterior|Custom-built house

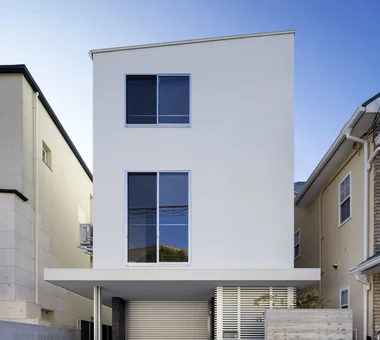
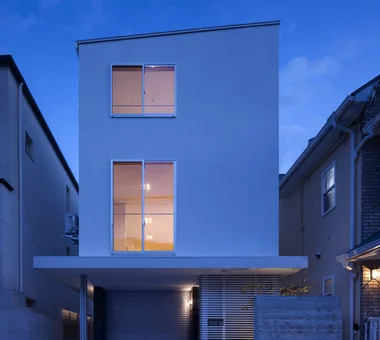
    Night view from the road on the southeast side. The first floor is a piloti-like parking and bicycle parking area.

    Architecture Firm:Archiplace

    Archiplace

    502 Palm House Hatsudai, 1-20-2 Honmachi, Shibuya-ku, Tokyo

    Large Opening
    Built-in Kitchen
    Soundproof Room
    Two-Family House
    Natural Garden
    Family closet
    Natural Modern
    Wood Plank Ceiling
    Music Room
    Shoes Cloak
    SEConstructionMethod
    ThreeStoryHome
    HomeElevator
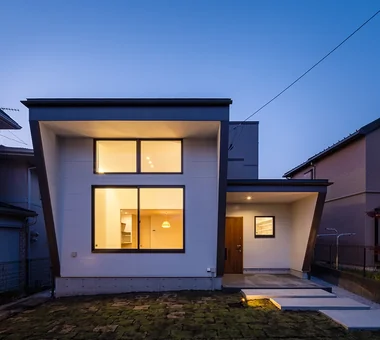
  • Light-Gathering House|House with a Shared Family Closet|Exterior|Custom-built house

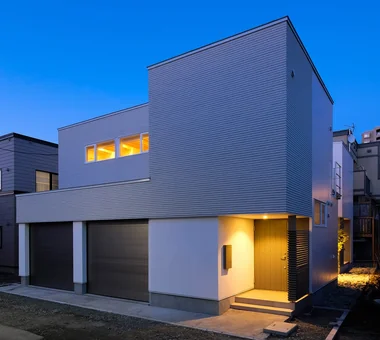
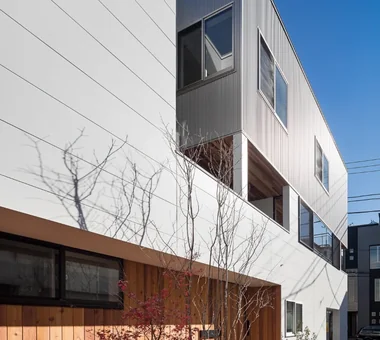
    The exterior cladding is composed by combining diverse materials

    Architecture Firm:Yosuke Tomiya Architectural Design Co., Ltd.

    Yosuke Tomiya Architectural Design Co., Ltd.

    4-8, 16-chome, 5-jo, Shinkawa, Kita-ku, Sapporo, Hokkaido

    Terrace
    Large Opening
    Outdoor Living
    Study corner
    Built-in Kitchen
    Energy-Saving House
    Parallel Kitchen & Dining
    High Airtightness and High Insulation
    Family closet
    Curved Wall
  • odmh|House with a Shared Family Closet|Exterior|Custom-built house

    odmh|Exterior

    Architecture Firm:「ha」 hosaka hironobu architect associate

    「ha」 hosaka hironobu architect associate

    3-8-9 Oji, Kita-ku, Tokyo

    Hotel-like
    Picture Window
    Narrow House
    Family closet
    Minimal Life
    Second-Floor Living
    Capturing Light
    Roof Balcony
    White House
    Hidden Storage
    CompactHouse
    WhiteResidence
    PictureWindow
  • House with a Private Terrace|House with a Shared Family Closet|Exterior|Custom-built house

    House with a Private Terrace|Exterior

    Architecture Firm:Archiplace

    Archiplace

    502 Palm House Hatsudai, 1-20-2 Honmachi, Shibuya-ku, Tokyo

    Terrace
    Outdoor Living
    Housework Flow
    Independent Kitchen
    Family with Children
    Entrance Doma
    Family closet
    Doma Storage
    Simple Modern
    Shoes Cloak
  • House with a Private Terrace|House with a Shared Family Closet|Exterior|Custom-built house

    House with a Private Terrace|Exterior

    Architecture Firm:Archiplace

    Archiplace

    502 Palm House Hatsudai, 1-20-2 Honmachi, Shibuya-ku, Tokyo

    Terrace
    Outdoor Living
    Housework Flow
    Independent Kitchen
    Family with Children
    Entrance Doma
    Family closet
    Doma Storage
    Simple Modern
    Shoes Cloak
  • House with a Private Terrace|House with a Shared Family Closet|Exterior|Custom-built house

    House with a Private Terrace|Exterior

    Architecture Firm:Archiplace

    Archiplace

    502 Palm House Hatsudai, 1-20-2 Honmachi, Shibuya-ku, Tokyo

    Terrace
    Outdoor Living
    Housework Flow
    Independent Kitchen
    Family with Children
    Entrance Doma
    Family closet
    Doma Storage
    Simple Modern
    Shoes Cloak
  • A Residence Uniting Two Independent Households|House with a Shared Family Closet|Exterior|Custom-built house

    Exterior view. The porch in front of the entrance has a small garden and a bench, allowing the parents to continue interacting with their neighbors just as they did before.

    Architecture Firm:Archiplace

    Archiplace

    502 Palm House Hatsudai, 1-20-2 Honmachi, Shibuya-ku, Tokyo

    Large Opening
    Built-in Kitchen
    Soundproof Room
    Two-Family House
    Natural Garden
    Family closet
    Natural Modern
    Wood Plank Ceiling
    Music Room
    Shoes Cloak
    SEConstructionMethod
    ThreeStoryHome
    HomeElevator
  • odmh|House with a Shared Family Closet|Exterior|Custom-built house

    odmh|Exterior

    Architecture Firm:「ha」 hosaka hironobu architect associate

    「ha」 hosaka hironobu architect associate

    3-8-9 Oji, Kita-ku, Tokyo

    Hotel-like
    Picture Window
    Narrow House
    Family closet
    Minimal Life
    Second-Floor Living
    Capturing Light
    Roof Balcony
    White House
    Hidden Storage
    CompactHouse
    WhiteResidence
    PictureWindow
  • spread Moriya House|House with a Shared Family Closet|Exterior|Custom-built house

    spread Moriya House|Exterior

    Architecture Firm:e do design architects

    e do design architects

    3-7-7 Minatocho, Tsuchiura, Ibaraki Prefecture, Japan

    Large Opening
    Sense of Openness
    Skeleton Staircase
    Optimized Storage
    Family closet
    Second-Floor Living
    Capturing Light
    Roof Balcony
    White House
  • A Residence Uniting Two Independent Households|House with a Shared Family Closet|Exterior|Custom-built house

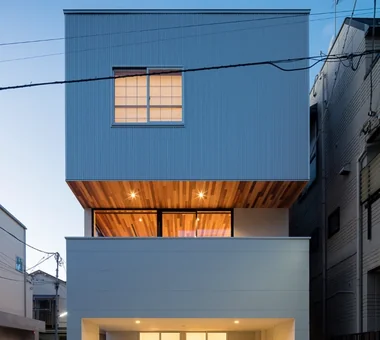
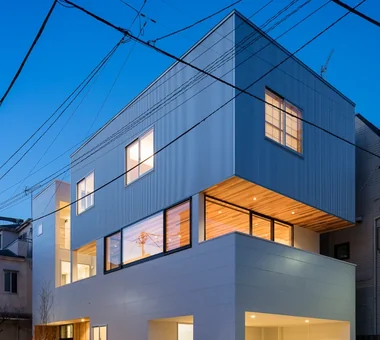
    Night view from the south. The third-floor box, made possible by the SE Construction Method, appears to float above the structure.

    Architecture Firm:Archiplace

    Archiplace

    502 Palm House Hatsudai, 1-20-2 Honmachi, Shibuya-ku, Tokyo

    Large Opening
    Built-in Kitchen
    Soundproof Room
    Two-Family House
    Natural Garden
    Family closet
    Natural Modern
    Wood Plank Ceiling
    Music Room
    Shoes Cloak
    SEConstructionMethod
    ThreeStoryHome
    HomeElevator
  • House with Extended Eaves|House with a Shared Family Closet|Exterior|Custom-built house

    House with Extended Eaves|Exterior

    Architecture Firm:an Archi-Lab. First-Class Architect Office

    an Archi-Lab. First-Class Architect Office

    Heights S&A 2F, 4-20-31 Awaji, Higashiyodogawa-ku, Osaka City, Osaka Prefecture

    Built-in Furniture
    Family with Children
    Built-in Garage
    Steel Staircase
    Family closet
    Capturing Light
    Natural Modern
    Home with Margins
    Void
    Custom Kitchen
    Urban House
  • odmh|House with a Shared Family Closet|Exterior|Custom-built house

    odmh|Exterior

    Architecture Firm:「ha」 hosaka hironobu architect associate

    「ha」 hosaka hironobu architect associate

    3-8-9 Oji, Kita-ku, Tokyo

    Hotel-like
    Picture Window
    Narrow House
    Family closet
    Minimal Life
    Second-Floor Living
    Capturing Light
    Roof Balcony
    White House
    Hidden Storage
    CompactHouse
    WhiteResidence
    PictureWindow
  • odmh|House with a Shared Family Closet|Exterior|Custom-built house

    odmh|Exterior

    Architecture Firm:「ha」 hosaka hironobu architect associate

    「ha」 hosaka hironobu architect associate

    3-8-9 Oji, Kita-ku, Tokyo

    Hotel-like
    Picture Window
    Narrow House
    Family closet
    Minimal Life
    Second-Floor Living
    Capturing Light
    Roof Balcony
    White House
    Hidden Storage
    CompactHouse
    WhiteResidence
    PictureWindow
  • House with Extended Eaves|House with a Shared Family Closet|Exterior|Custom-built house

    House with Extended Eaves|Exterior

    Architecture Firm:an Archi-Lab. First-Class Architect Office

    an Archi-Lab. First-Class Architect Office

    Heights S&A 2F, 4-20-31 Awaji, Higashiyodogawa-ku, Osaka City, Osaka Prefecture

    Built-in Furniture
    Family with Children
    Built-in Garage
    Steel Staircase
    Family closet
    Capturing Light
    Natural Modern
    Home with Margins
    Void
    Custom Kitchen
    Urban House
  • A Residence Uniting Two Independent Households|House with a Shared Family Closet|Exterior|Custom-built house

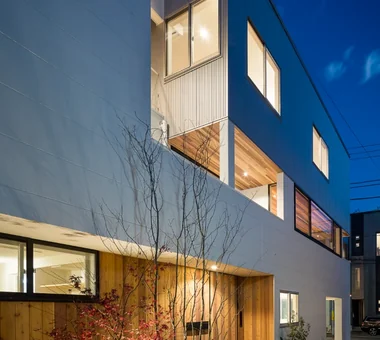
    Night view of the exterior from the entrance side. A natural-modern pocket garden of trees, groundcover, and concrete pavers welcomes visitors, along with a wood-clad wall made of fire-resistant timber that conveys the warmth of wood.

    Architecture Firm:Archiplace

    Archiplace

    502 Palm House Hatsudai, 1-20-2 Honmachi, Shibuya-ku, Tokyo

    Large Opening
    Built-in Kitchen
    Soundproof Room
    Two-Family House
    Natural Garden
    Family closet
    Natural Modern
    Wood Plank Ceiling
    Music Room
    Shoes Cloak
    SEConstructionMethod
    ThreeStoryHome
    HomeElevator
  • spread Moriya House|House with a Shared Family Closet|Exterior|Custom-built house

    spread Moriya House|Exterior

    Architecture Firm:e do design architects

    e do design architects

    3-7-7 Minatocho, Tsuchiura, Ibaraki Prefecture, Japan

    Large Opening
    Sense of Openness
    Skeleton Staircase
    Optimized Storage
    Family closet
    Second-Floor Living
    Capturing Light
    Roof Balcony
    White House
  • TOP
  • 〉House with a Shared Family Closet
  • 〉Stylish Exteriors
Tips for connecting what you love with your home
English
Translated automatically
日本語 (ja) 简体中文 (zh-hans) 繁體中文 (zh-hant) English (en)
  • #Circulation Flow
  • #Tea Garden
  • #Atelier
  • #Balcony
  • #Hobby Space
  • #Thermal Storage
  • #Living in the Forest
  • #Tsubo Garden
  • #Nook
  • #High Thermal Insulation
  • #Flag-Shaped Lot
  • #Terrace
  • #Built-in Furniture
  • #Large Opening
  • #Hotel-like
  • #Wood Texture
  • #Skeleton Remodeling
  • #Custom-built vanity
  • #Curved Ceiling
  • #Confectionery Workshop
  • #Pet Storage
  • #Picture Window
  • #Proportion
  • #Outdoor Living
  • #Gallery-House
  • #Utility room
  • #Harmony
  • #Atelier-House
  • #Wet-Engawa
  • #Surfboard
  • #Wood Siding
  • #Irregular Site
  • #Couple Living
  • #Fishing
  • #Bouldering Wall
  • #Gallery Wall
  • Announcements | Architecture Firm | Construction company | Frequently Asked Questions | Advertising Publication
  • © Qurasuki.All Rights Reserved. | Terms of Service | Privacy | Operations
Please configure your cookie settings.
  • Our website uses cookies to enhance site usability.
  • Some cookies are necessary for the proper functioning of our services.
  • For more details, please refer to Cookie Policy.
  • Accept all cookies
  • Reject non-essential cookies