
Qurasuki
Photos Room Tour Project Event List Column
Favorites
Photos Room Tour Project Event Professional
Lifestyle Diagnosis
The Slow-Living in Harmony with Nature Type The Open to Light and Wind Type The Private Courtyard for Inner Peace Type The Mobility and Travel-Loving Garage Type The Simple and Functional Minimalist Type The Japanese Modern Fusion Type The Antique and Story-Filled Living Type The Art and Creation-Loving Creator Type The DIY Life-Building Practitioner Type The Music and Culture Immersion Type The Cooking and Wine-Loving Gourmet Type The Health-Conscious Fitness Type The Living with Pets as Partners Type The Urban Stylish Type The Work-Life Integration Type The Sea and Scenery-Loving Resort Type The Industrial Design-Inspired Type The Secret Hideout Hobbyist Type
Personal Color Diagnosis
Warm Spring Cool Summer Warm Autumn Cool Winter
Translated automatically
日本語 (ja) 简体中文 (zh-hans) 繁體中文 (zh-hant) English (en)
Login User Registration
Publish Use Advertise with Us Frequently Asked Questions Announcements Operations
  • fitness
  • car
  • modern
  • gardening
  • home-garden
  • pottery
  • sea
  • cleaning
  • simple
  • wood
  • outdoor
  • one-story-house
  • cooking
  • Workspace
  • relaxation
  • reading
  • bike
  • courtyard
  • dog
  • japanese tea ceremony
  • minimal
  • movie
  • cat
  • antique
  • creative-space
  • nature
  • art
  • natural-light
  • ecology
  • Doma
  • pet
  • wood-stove
  • performance
  • design
  • concrete
  • Industrial
  • music-listening
  • scenery
  • nordic-design
  • japanese-style
  • Resort
  • Compact
  • glass
  • furniture
  • contemporary
  • All
  • Exterior
  • Garage
  • Terrace
  • Courtyard
  • LDK
  • Living Room
  • Dining Area
  • Kitchen
  • Atrium
  • Soundproof room
  • Japanese-style room
  • Study
  • Storage
  • Approach
  • Entrance hall
  • Stairs
  • Corridor
  • Lavatory
  • Toilet
  • Bathroom
  • Bedroom
  • Children's Room
  • Loft
  • Garden
  • Hobby room
  • Atelier
  • Shop
  • House with a Shared Family Closet × Stylish Japanese-Style Rooms
  • Start Diagnosis
  • |
  • House with a Shared Family ClosetのRoom Tour
  • Project
  • Event
  • House with a Shared Family ClosetのColumn
  • Publish
  • -

    House with a Shared Family Closet × Stylish Japanese-Style Rooms

    House with a Shared Family Closet

    Homes with family closets combine the family's clothing and personal belongings into a single location, efficiently connecting storage with household chores. Placing it near the bathroom or laundry room allows you to store washed and dried clothes as they are, reducing the burden of chores such as folding and putting away. Connecting it to the entrance makes it a centralized space for managing coats and bags for going out. Installing shelves and hanger pipes tailored to each family member's storage needs makes it easier to establish fixed places for belongings. Here, we introduce homes with family closets that make housechores lighter by treating storage not merely as a keeping place, but as part of the daily living flow.

    Stylish Japanese-Style Rooms

    A stylish Japanese-style room incorporates traditional elements like tatami mats, shoji screens, and fusuma sliding doors to create a tranquil space tailored for modern living. Located as a cozy nook off the living area, it serves flexibly as a relaxing lounge or a guest room as needed. Low windows and shoji diffuse soft natural light, while visual connections to a courtyard or garden bring in the serene beauty of changing seasons. Incorporating alcoves (tokonoma) and custom cabinetry with refined proportions lends quiet elegance to simple layouts. Introducing homes with stylish Japanese-style rooms that bring the comfort of tatami and traditional spatial aesthetics into contemporary living.

    Find Architectural Projects for House with a Shared Family Closet and Stylish Japanese-Style Rooms

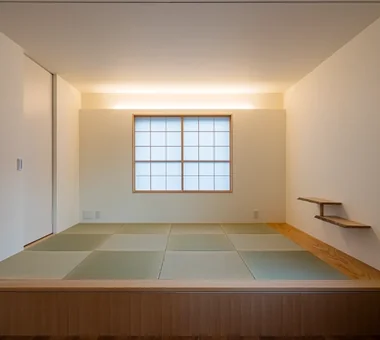
  • A Residence Uniting Two Independent Households|House with a Shared Family Closet|Japanese-style room|Custom-built house

    The display shelving at the front was made by processing and reusing countertop material salvaged from the former house as a memento.

    Architecture Firm:Archiplace

    Archiplace

    502 Palm House Hatsudai, 1-20-2 Honmachi, Shibuya-ku, Tokyo

    Soundproof Room
    Shoes Cloak
    Large Opening
    Music Room
    Natural Modern
    Natural Garden
    Built-in Kitchen
    Two-Family House
    Family closet
    Wood Plank Ceiling
    SEConstructionMethod
    ThreeStoryHome
    HomeElevator
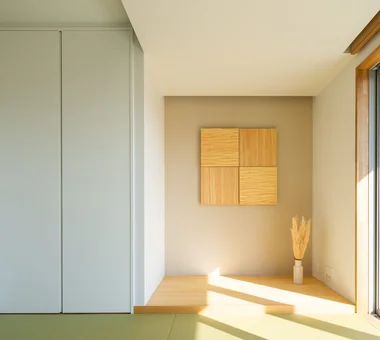
  • A Residence Uniting Two Independent Households|House with a Shared Family Closet|Japanese-style room|Custom-built house

    View toward the bedroom from the tatami corner. The upper part of the wall between the two spaces is a ranma transom incorporating indirect lighting.

    Architecture Firm:Archiplace

    Archiplace

    502 Palm House Hatsudai, 1-20-2 Honmachi, Shibuya-ku, Tokyo

    Soundproof Room
    Shoes Cloak
    Large Opening
    Music Room
    Natural Modern
    Natural Garden
    Built-in Kitchen
    Two-Family House
    Family closet
    Wood Plank Ceiling
    SEConstructionMethod
    ThreeStoryHome
    HomeElevator
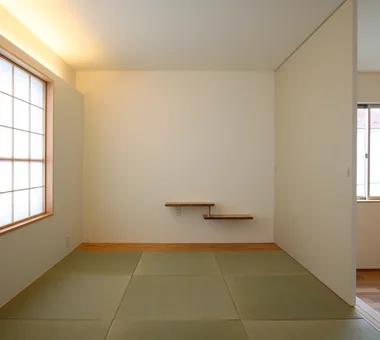
  • A Residence Uniting Two Independent Households|House with a Shared Family Closet|Japanese-style room|Custom-built house

    The tatami corner can be separated with sliding doors. To the left is a storage room for futons for overnight guests.

    Architecture Firm:Archiplace

    Archiplace

    502 Palm House Hatsudai, 1-20-2 Honmachi, Shibuya-ku, Tokyo

    Soundproof Room
    Shoes Cloak
    Large Opening
    Music Room
    Natural Modern
    Natural Garden
    Built-in Kitchen
    Two-Family House
    Family closet
    Wood Plank Ceiling
    SEConstructionMethod
    ThreeStoryHome
    HomeElevator
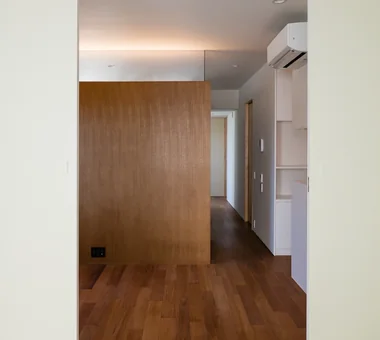
  • spread Moriya House|House with a Shared Family Closet|Japanese-style room|Custom-built house

    spread Moriya House|Japanese-style room

    Architecture Firm:e do design architects

    e do design architects

    3-7-7 Minatocho, Tsuchiura, Ibaraki Prefecture, Japan

    Roof Balcony
    Large Opening
    Capturing Light
    Sense of Openness
    Skeleton Staircase
    Optimized Storage
    White House
    Family closet
    Second-Floor Living
  • TOP
  • 〉House with a Shared Family Closet
  • 〉Stylish Japanese-Style Rooms
Tips for connecting what you love with your home
English
Translated automatically
日本語 (ja) 简体中文 (zh-hans) 繁體中文 (zh-hant) English (en)
  • #Downsizing
  • #Wooden House
  • #Gallery-House
  • #Continuous Window
  • #Basement
  • #Simple Life
  • #Whole-House Air Conditioning
  • #Storage Access Flow
  • #Shop-House
  • #Pet Door
  • #Confectionery Workshop
  • #Wood Deck
  • #DIY
  • #Minimal Design
  • #Home Theater
  • #Harmony
  • #Conservatory
  • #Balcony
  • #Tile Deck
  • #Mortex
  • #Roof Balcony
  • #Antique Furniture
  • #Handcrafted Texture
  • #Passage Doma
  • #House with Doma
  • #Terrace
  • #Multiple Pets
  • #Soundproof Room
  • #Wall Bookshelf
  • #Japanese Modern
  • #Open House
  • #Narrow House
  • #Forever Home
  • #Wood-Burning Stove
  • #Bath Court
  • #Skeleton Remodeling
  • Announcements | Architecture Firm | Construction company | Frequently Asked Questions | Advertising Publication
  • © Qurasuki.All Rights Reserved. | Terms of Service | Privacy | Operations
Please configure your cookie settings.
  • Our website uses cookies to enhance site usability.
  • Some cookies are necessary for the proper functioning of our services.
  • For more details, please refer to Cookie Policy.
  • Accept all cookies
  • Reject non-essential cookies