
Qurasuki
Photos Room Tour Project Event List Column
Favorites
Photos Room Tour Project Event Professional
Lifestyle Diagnosis
The Slow-Living in Harmony with Nature Type The Open to Light and Wind Type The Private Courtyard for Inner Peace Type The Mobility and Travel-Loving Garage Type The Simple and Functional Minimalist Type The Japanese Modern Fusion Type The Antique and Story-Filled Living Type The Art and Creation-Loving Creator Type The DIY Life-Building Practitioner Type The Music and Culture Immersion Type The Cooking and Wine-Loving Gourmet Type The Health-Conscious Fitness Type The Living with Pets as Partners Type The Urban Stylish Type The Work-Life Integration Type The Sea and Scenery-Loving Resort Type The Industrial Design-Inspired Type The Secret Hideout Hobbyist Type
Personal Color Diagnosis
Warm Spring Cool Summer Warm Autumn Cool Winter
Translated automatically
日本語 (ja) 简体中文 (zh-hans) 繁體中文 (zh-hant) English (en)
Login User Registration
Publish Use Advertise with Us Frequently Asked Questions Announcements Operations
  • cat
  • relaxation
  • furniture
  • pottery
  • cooking
  • simple
  • Doma
  • concrete
  • Resort
  • bike
  • outdoor
  • design
  • car
  • home-garden
  • gardening
  • natural-light
  • reading
  • cleaning
  • fitness
  • wood-stove
  • nordic-design
  • performance
  • wood
  • pet
  • glass
  • one-story-house
  • minimal
  • nature
  • japanese tea ceremony
  • scenery
  • modern
  • Compact
  • sea
  • japanese-style
  • contemporary
  • Workspace
  • antique
  • dog
  • music-listening
  • courtyard
  • ecology
  • movie
  • creative-space
  • Industrial
  • art
  • All
  • Exterior
  • Garage
  • Terrace
  • Courtyard
  • LDK
  • Living Room
  • Dining Area
  • Kitchen
  • Atrium
  • Soundproof room
  • Japanese-style room
  • Study
  • Storage
  • Approach
  • Entrance hall
  • Stairs
  • Corridor
  • Lavatory
  • Toilet
  • Bathroom
  • Bedroom
  • Children's Room
  • Loft
  • Garden
  • Hobby room
  • Atelier
  • Shop
  • House with a Wood Plank Ceiling × Stylish Exteriors
  • Start Diagnosis
  • House with a Wood Plank CeilingのQ&A
  • House with a Wood Plank CeilingのHow-To
  • |
  • House with a Wood Plank CeilingのRoom Tour
  • Project
  • Event
  • House with a Wood Plank CeilingのColumn
  • Publish
  • -

    House with a Wood Plank Ceiling × Stylish Exteriors

    House with a Wood Plank Ceiling

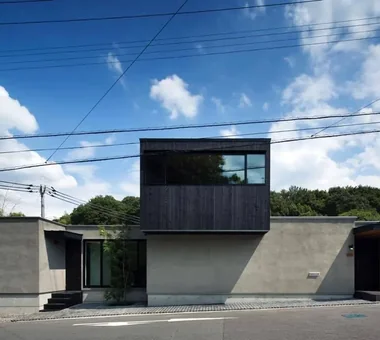
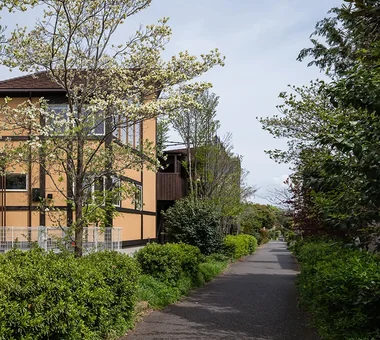
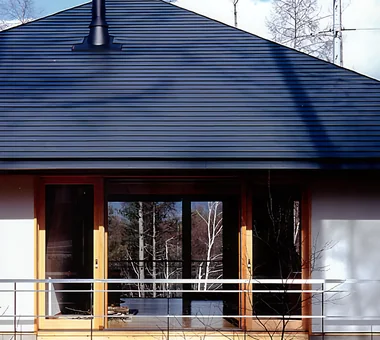
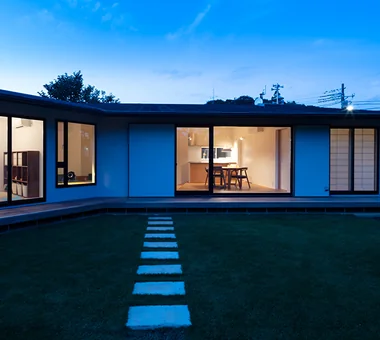
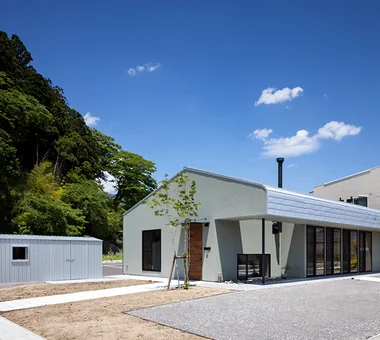
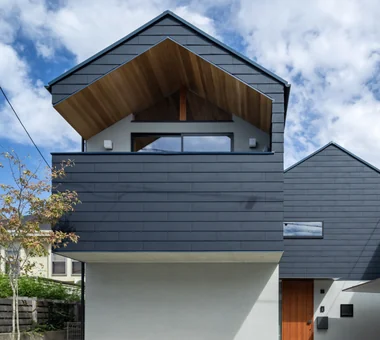
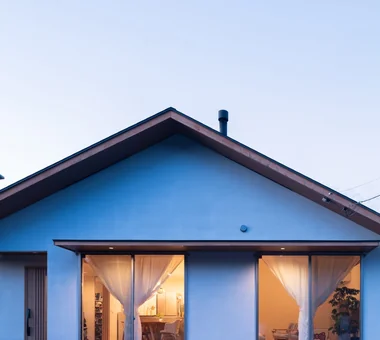
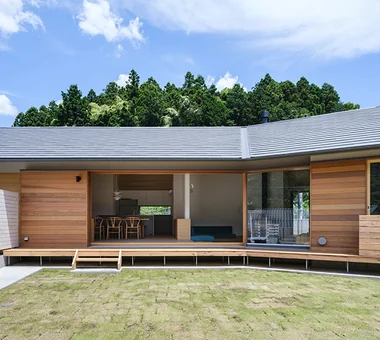
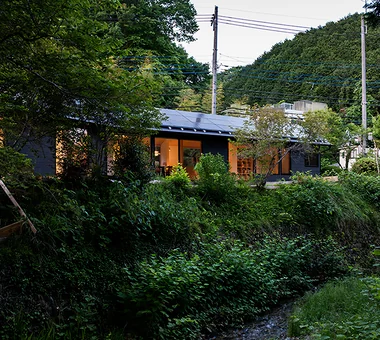
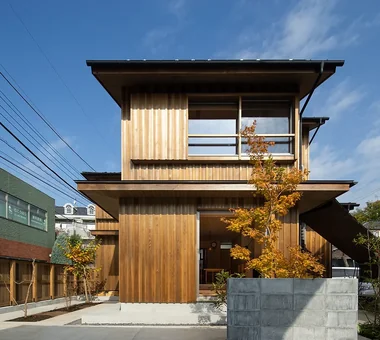
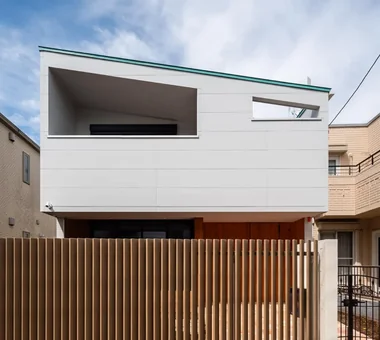
    A home with a wood-plank ceiling adds rich texture and warmth overhead by cladding the ceiling in timber. Varying wood species, plank widths, and layout patterns offer diverse expressions, from rustic to refined. Combining plank ceilings with sloped roofs or open atriums highlights spatial volume and architectural structure. The natural wood tones contrast beautifully with white walls, plaster, concrete, and metal. Introducing homes with wood-plank ceilings that envelop living spaces in natural warmth.

    Stylish Exteriors

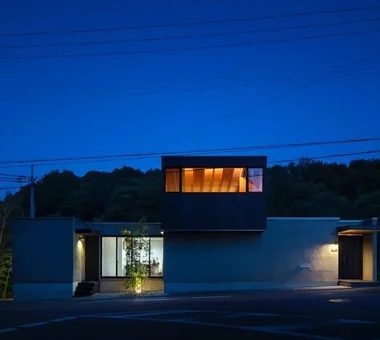
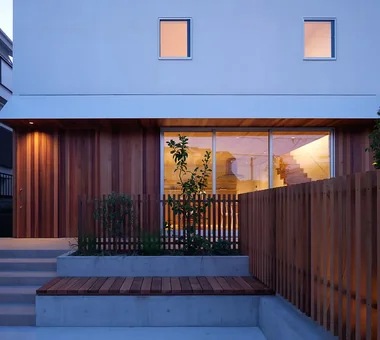
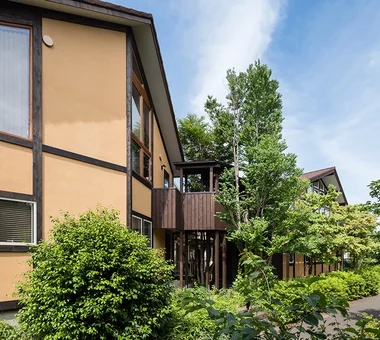
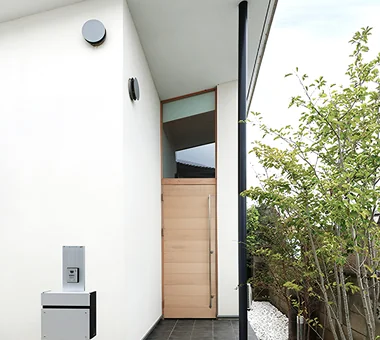
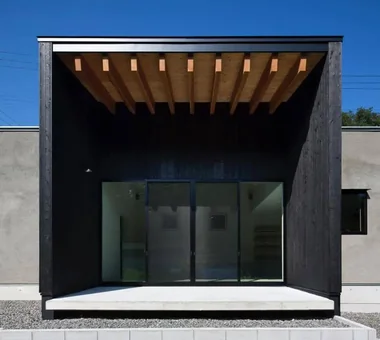
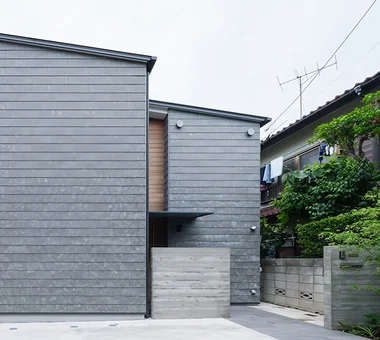
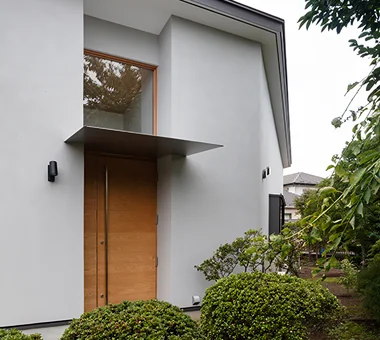
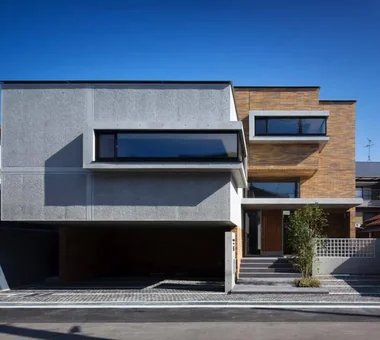
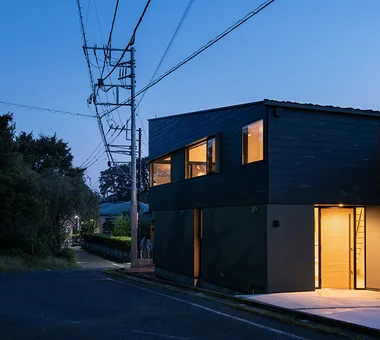
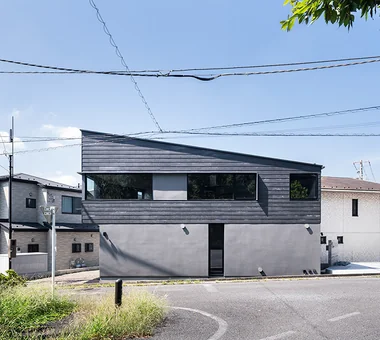
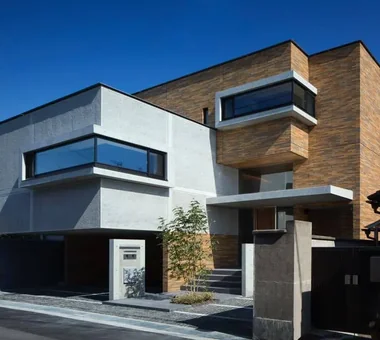
    Stylish exterior homes feature carefully crafted designs that encompass materials, colors, window layouts, rooflines, and eaves, creating a memorable presence within the streetscape. By combining simple forms with contrasting materials or integrating the building with landscaping and approaches, a beautiful view emerges across the entire property. Incorporating large openings or distinctive windows creates a seamless connection between exterior and interior design. Introducing homes with stylish exteriors that blend into the neighborhood while showcasing individuality and reflecting the owner's aesthetic without compromising livability.

    Find Architectural Projects for House with a Wood Plank Ceiling and Stylish Exteriors

  • Waterside House|House with a Wood Plank Ceiling|Exterior|Custom-built house

    Waterside House|Exterior

    Architecture Firm:Mochizuki Architectural Atelier

    Mochizuki Architectural Atelier

    2-23-1-1248 Yoyogi, Shibuya-ku, Tokyo / 614 Katakura-cho, Hachioji-shi, Tokyo

    Reading Room
    Wood Plank Ceiling
    Sloped Ceiling
    Wall Bookshelf
    Harmony
    Borrowed Scenery
    Solar Panel
    Natural Modern
    Custom-built vanity
    ScenicView
    Library
    WoodenPlankCeiling
  • House in Kawachinagano 2|House with a Wood Plank Ceiling|Exterior|Custom-built house

    House in Kawachinagano 2|Exterior

    Architecture Firm:Kumi Inoue Architects

    Kumi Inoue Architects

    2-6-15 Kuwazu, Higashisumiyoshi-ku, Osaka City, Osaka Prefecture

    Atelier-House
    Wood Texture
    Wood Plank Ceiling
    Exposed Beam
    Capturing Light
    Living with Nature
    High Ceiling
    Borrowed Scenery
    Sense of Openness
    House with Doma
    Doma Living
  • House in Kawachinagano 2|House with a Wood Plank Ceiling|Exterior|Custom-built house

    House in Kawachinagano 2|Exterior

    Architecture Firm:Kumi Inoue Architects

    Kumi Inoue Architects

    2-6-15 Kuwazu, Higashisumiyoshi-ku, Osaka City, Osaka Prefecture

    Atelier-House
    Wood Texture
    Wood Plank Ceiling
    Exposed Beam
    Capturing Light
    Living with Nature
    High Ceiling
    Borrowed Scenery
    Sense of Openness
    House with Doma
    Doma Living
  • House in Ryokuentoshi|House with a Wood Plank Ceiling|Exterior|Custom-built house

    House in Ryokuentoshi|Exterior

    Architecture Firm:KASA ARCHITECTS

    KASA ARCHITECTS

    2-21-2-1S Fuda, Chofu City, Tokyo

    Wood Plank Ceiling
    Terrace
    Open House
    Courtyard
    Island Kitchen
    Lattice
    Symbolic Tree
    White House
    Natural Modern
    Outdoor Living
    Courtyard
    IslandKitchen
    Terrace
  • House Along a Greenway with Large Windows|House with a Wood Plank Ceiling|Exterior|Custom-built house

    House Along a Greenway with Large Windows|Exterior

    Architecture Firm:Archiplace

    Archiplace

    502 Palm House Hatsudai, 1-20-2 Honmachi, Shibuya-ku, Tokyo

    Wood Texture
    Wood Plank Ceiling
    Flag-Shaped Lot
    Skeleton Staircase
    Natural Modern
    Second-Floor Living
    Picture Window
    Housework Flow
    Exposed rafters
    TudorStyle
  • House in Ashikaga|House with a Wood Plank Ceiling|Exterior|Custom-built house

    House in Ashikaga|Exterior

    Architecture Firm:Mochizuki Architectural Atelier

    Mochizuki Architectural Atelier

    2-23-1-1248 Yoyogi, Shibuya-ku, Tokyo / 614 Katakura-cho, Hachioji-shi, Tokyo

    Wood Plank Ceiling
    Eaves Space
    White House
    Wood Deck
    Sloped Ceiling
    Natural Garden
    Natural Modern
    Outdoor Living
    OutdoorLiving
    WoodDeck
    WoodPlankCeiling
  • House in Kawachinagano 2|House with a Wood Plank Ceiling|Exterior|Custom-built house

    House in Kawachinagano 2|Exterior

    Architecture Firm:Kumi Inoue Architects

    Kumi Inoue Architects

    2-6-15 Kuwazu, Higashisumiyoshi-ku, Osaka City, Osaka Prefecture

    Atelier-House
    Wood Texture
    Wood Plank Ceiling
    Exposed Beam
    Capturing Light
    Living with Nature
    High Ceiling
    Borrowed Scenery
    Sense of Openness
    House with Doma
    Doma Living
  • Mitaka House|House with a Wood Plank Ceiling|Exterior|Custom-built house

    Mitaka House|Exterior

    Architecture Firm:Mochizuki Architectural Atelier

    Mochizuki Architectural Atelier

    2-23-1-1248 Yoyogi, Shibuya-ku, Tokyo / 614 Katakura-cho, Hachioji-shi, Tokyo

    Wood Plank Ceiling
    Natural Materials
    Symbolic Tree
    Wood Deck
    Closed to Outside, Open to Inside
    Plaster Wall
    Natural Modern
    Built-in Kitchen
    Outdoor Living
    EnclosedOutsideOpenInside
    NaturalMaterials
    Atrium
  • House in Machida|House with a Wood Plank Ceiling|Exterior|Custom-built house

    House in Machida|Exterior

    Architecture Firm:Mochizuki Architectural Atelier

    Mochizuki Architectural Atelier

    2-23-1-1248 Yoyogi, Shibuya-ku, Tokyo / 614 Katakura-cho, Hachioji-shi, Tokyo

    Wood Plank Ceiling
    Open House
    Eaves Space
    White House
    Wood Deck
    Sloped Ceiling
    Authentic Garden
    Workspace
    Simple Modern
    WoodenPlankCeiling
    WoodDeck
    Workspace
  • House of the Cherry Blossom Keeper|House with a Wood Plank Ceiling|Exterior|Custom-built house

    House of the Cherry Blossom Keeper|Exterior

    Architecture Firm:Kumi Inoue Architects

    Kumi Inoue Architects

    2-6-15 Kuwazu, Higashisumiyoshi-ku, Osaka City, Osaka Prefecture

    Void
    Wood Plank Ceiling
    Open House
    Lattice
    Breezy House
    Wooden Sash
    Borrowed Scenery
    Natural Modern
    ScenicViews
    OpenHouse
    Atrium
  • Waterside House|House with a Wood Plank Ceiling|Exterior|Custom-built house

    Waterside House|Exterior

    Architecture Firm:Mochizuki Architectural Atelier

    Mochizuki Architectural Atelier

    2-23-1-1248 Yoyogi, Shibuya-ku, Tokyo / 614 Katakura-cho, Hachioji-shi, Tokyo

    Reading Room
    Wood Plank Ceiling
    Sloped Ceiling
    Wall Bookshelf
    Harmony
    Borrowed Scenery
    Solar Panel
    Natural Modern
    Custom-built vanity
    ScenicView
    Library
    WoodenPlankCeiling
  • Message from the sky|House with a Wood Plank Ceiling|Exterior|Custom-built house

    Message from the sky|Exterior

    Architecture Firm:Hirotaka Sato Architects

    Hirotaka Sato Architects

    3F, 32 Shibakoen Building, 3-4-30 Shibakoen, Minato-ku, Tokyo

    Steel Staircase
    Wood Plank Ceiling
    Natural Materials
    Skip Floor
    Sky-Framing Window
    Light Court
    Toplight
  • House in Senrien, Toyonaka|House with a Wood Plank Ceiling|Exterior|Custom-built house

    House in Senrien, Toyonaka|Exterior

    Architecture Firm:Kumi Inoue Architects

    Kumi Inoue Architects

    2-6-15 Kuwazu, Higashisumiyoshi-ku, Osaka City, Osaka Prefecture

    Wood Plank Ceiling
    Exposed Beam
    Capturing Light
    Terrace
    Lattice
    Wood Deck
    Closed to Outside, Open to Inside
    Simple Modern
    Outdoor Living
  • House in Rikuzentakata|House with a Wood Plank Ceiling|Exterior|Custom-built house

    House in Rikuzentakata|Exterior

    Architecture Firm:ARCHIXXX Satoru Shinno Architectural Design

    ARCHIXXX Satoru Shinno Architectural Design

    2-4-34 Minamimorimachi, Kita-ku, Osaka, Osaka Prefecture

    Wood Texture
    Wood Plank Ceiling
    Natural Materials
    Exposed Beam
    Large Opening
    Solid Wood
    Natural Modern
    Shop-House
    Single-Story House
    House with Doma
  • House at the Foot of Mount Takao|House with a Wood Plank Ceiling|Exterior|Custom-built house

    House at the Foot of Mount Takao|Exterior

    Architecture Firm:Mochizuki Architectural Atelier

    Mochizuki Architectural Atelier

    2-23-1-1248 Yoyogi, Shibuya-ku, Tokyo / 614 Katakura-cho, Hachioji-shi, Tokyo

    Wood Plank Ceiling
    Eaves Space
    Wood Deck
    Japanese Modern
    Sloped Ceiling
    Natural Garden
    Workspace
    Wooden Sash
    Mountain View House
    ScenicView
    SlopedCeiling
    WoodenDeck
    WoodenSash
  • A Residence Uniting Two Independent Households|House with a Wood Plank Ceiling|Exterior|Custom-built house

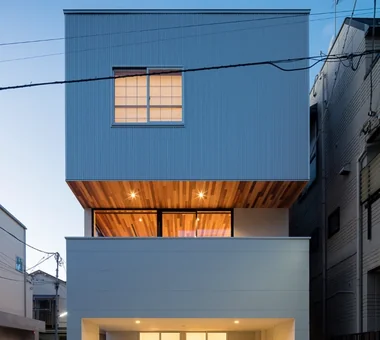
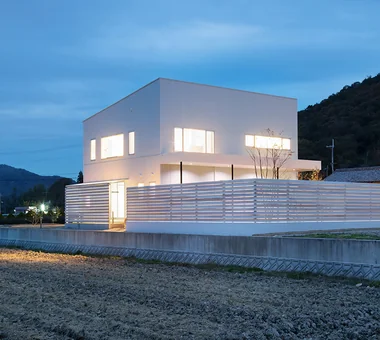
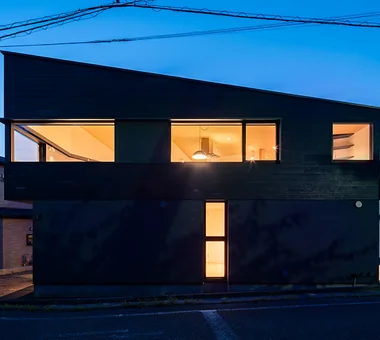
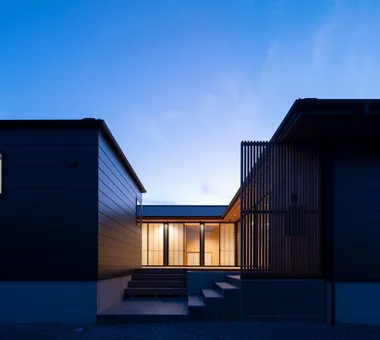
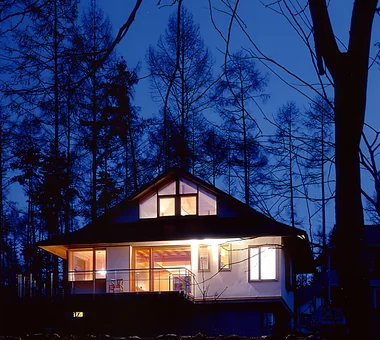
    Night view from the road on the southeast side. The first floor is a piloti-like parking and bicycle parking area.

    Architecture Firm:Archiplace

    Archiplace

    502 Palm House Hatsudai, 1-20-2 Honmachi, Shibuya-ku, Tokyo

    Family closet
    Wood Plank Ceiling
    Music Room
    Natural Garden
    Large Opening
    Two-Family House
    Soundproof Room
    Natural Modern
    Built-in Kitchen
    Shoes Cloak
    SEConstructionMethod
    ThreeStoryHome
    HomeElevator
  • House in Ashiya|House with a Wood Plank Ceiling|Exterior|Custom-built house

    House in Ashiya|Exterior

    Architecture Firm:Kumi Inoue Architects

    Kumi Inoue Architects

    2-6-15 Kuwazu, Higashisumiyoshi-ku, Osaka City, Osaka Prefecture

    Steel Staircase
    Void
    Wood Plank Ceiling
    Exposed Beam
    Terrace
    Natural Garden
    Living with Plants
    Parallel Kitchen & Dining
    Sense of Openness
    Built-in Kitchen
    Gardening
    Terrace
    Atrium
    SteelStaircase
  • House in Okura|House with a Wood Plank Ceiling|Exterior|Custom-built house

    House in Okura|Exterior

    Architecture Firm:Atelier Cotocoto

    Atelier Cotocoto

    4 Sekimachiminami, Nerima-ku, Tokyo

    Wood Plank Ceiling
    Diatomaceous Earth
    Natural Materials
    Exposed Beam
    Wood Siding
    Aging Gracefully
    Natural Modern
    Dehumidifying Radiant Cooling and Heating System
  • House Along a Greenway with Large Windows|House with a Wood Plank Ceiling|Exterior|Custom-built house

    House Along a Greenway with Large Windows|Exterior

    Architecture Firm:Archiplace

    Archiplace

    502 Palm House Hatsudai, 1-20-2 Honmachi, Shibuya-ku, Tokyo

    Wood Texture
    Wood Plank Ceiling
    Flag-Shaped Lot
    Skeleton Staircase
    Natural Modern
    Second-Floor Living
    Picture Window
    Housework Flow
    Exposed rafters
    TudorStyle
  • Mountain Villa in Yatsugatake|House with a Wood Plank Ceiling|Exterior|Custom-built house

    Mountain Villa in Yatsugatake|Exterior

    Architecture Firm:Mochizuki Architectural Atelier

    Mochizuki Architectural Atelier

    2-23-1-1248 Yoyogi, Shibuya-ku, Tokyo / 614 Katakura-cho, Hachioji-shi, Tokyo

    Void
    Wood Plank Ceiling
    Exposed Beam
    Terrace
    Wooden Sash
    Scandinavian Lighting
    Natural Modern
    Vacation Home
    Mountain View House
    ExposedBeams
    Atrium
    WoodenSashes
  • House in Machida|House with a Wood Plank Ceiling|Exterior|Custom-built house

    House in Machida|Exterior

    Architecture Firm:Mochizuki Architectural Atelier

    Mochizuki Architectural Atelier

    2-23-1-1248 Yoyogi, Shibuya-ku, Tokyo / 614 Katakura-cho, Hachioji-shi, Tokyo

    Wood Plank Ceiling
    Open House
    Eaves Space
    White House
    Wood Deck
    Sloped Ceiling
    Authentic Garden
    Workspace
    Simple Modern
    WoodenPlankCeiling
    WoodDeck
    Workspace
  • House in Rikuzentakata|House with a Wood Plank Ceiling|Exterior|Custom-built house

    House in Rikuzentakata|Exterior

    Architecture Firm:ARCHIXXX Satoru Shinno Architectural Design

    ARCHIXXX Satoru Shinno Architectural Design

    2-4-34 Minamimorimachi, Kita-ku, Osaka, Osaka Prefecture

    Wood Texture
    Wood Plank Ceiling
    Natural Materials
    Exposed Beam
    Large Opening
    Solid Wood
    Natural Modern
    Shop-House
    Single-Story House
    House with Doma
  • A Two-Generation Home with a Mikan Tree|House with a Wood Plank Ceiling|Exterior|Custom-built house

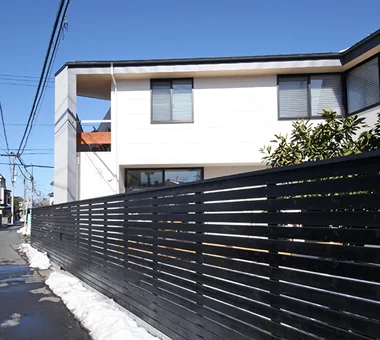
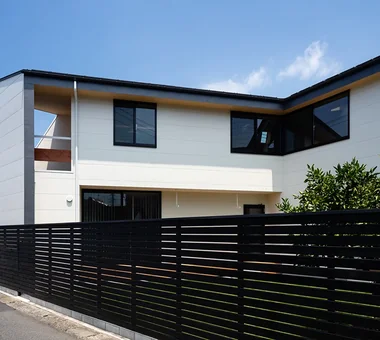
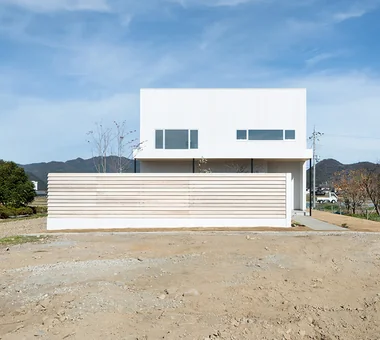
    The board fence along the road on the west side, which also serves as a visual screen.

    Architecture Firm:Archiplace

    Archiplace

    502 Palm House Hatsudai, 1-20-2 Honmachi, Shibuya-ku, Tokyo

    Wood Plank Ceiling
    Wood Deck
    Dog Run
    Sloped Ceiling
    Natural Garden
    Inner Balcony
    Living with a Dog
    Toplight
    Two-Family House
    Simple Modern
  • House of the Cherry Blossom Keeper|House with a Wood Plank Ceiling|Exterior|Custom-built house

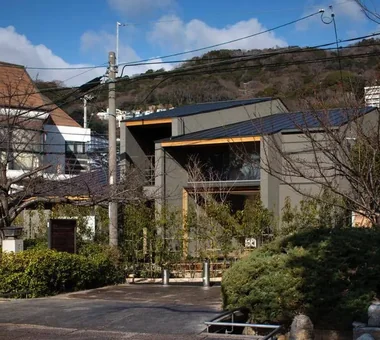
    Careful consideration is given to views both from the interior toward the park and from the park toward Mount Rokko.

    Architecture Firm:Kumi Inoue Architects

    Kumi Inoue Architects

    2-6-15 Kuwazu, Higashisumiyoshi-ku, Osaka City, Osaka Prefecture

    Void
    Wood Plank Ceiling
    Open House
    Lattice
    Breezy House
    Wooden Sash
    Borrowed Scenery
    Natural Modern
    ScenicViews
    OpenHouse
    Atrium
  • House in Ashikaga|House with a Wood Plank Ceiling|Exterior|Custom-built house

    House in Ashikaga|Exterior

    Architecture Firm:Mochizuki Architectural Atelier

    Mochizuki Architectural Atelier

    2-23-1-1248 Yoyogi, Shibuya-ku, Tokyo / 614 Katakura-cho, Hachioji-shi, Tokyo

    Wood Plank Ceiling
    Eaves Space
    White House
    Wood Deck
    Sloped Ceiling
    Natural Garden
    Natural Modern
    Outdoor Living
    OutdoorLiving
    WoodDeck
    WoodPlankCeiling
  • Ok House|House with a Wood Plank Ceiling|Exterior|Custom-built house

    Ok House|Exterior

    Architecture Firm:Yosuke Ichii Architects

    Yosuke Ichii Architects

    Room 405, Nippo Uchiawaji Building, 1-3-7 Uchiahajimachi, Chuo-ku, Osaka, Osaka Prefecture

    Wood Plank Ceiling
    Exposed Beam
    Eaves Space
    Study corner
    Island Kitchen
    Natural Garden
    Wall Bookshelf
    Passage Doma
    Solid Wood
    Built-in Kitchen
  • A Two-Generation Home with a Mikan Tree|House with a Wood Plank Ceiling|Exterior|Custom-built house

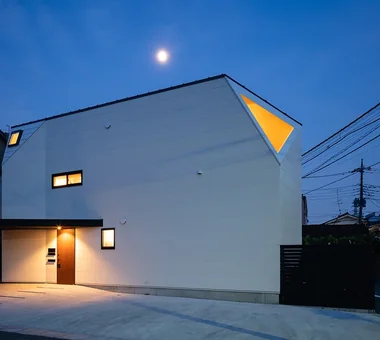
    North elevation at dusk. The triangular opening provides an accent to the exterior.

    Architecture Firm:Archiplace

    Archiplace

    502 Palm House Hatsudai, 1-20-2 Honmachi, Shibuya-ku, Tokyo

    Wood Plank Ceiling
    Wood Deck
    Dog Run
    Sloped Ceiling
    Natural Garden
    Inner Balcony
    Living with a Dog
    Toplight
    Two-Family House
    Simple Modern
  • A Two-Generation Home with a Mikan Tree|House with a Wood Plank Ceiling|Exterior|Custom-built house

    The board fence along the road protects the privacy of the first floor, which opens onto the inner courtyard.

    Architecture Firm:Archiplace

    Archiplace

    502 Palm House Hatsudai, 1-20-2 Honmachi, Shibuya-ku, Tokyo

    Wood Plank Ceiling
    Wood Deck
    Dog Run
    Sloped Ceiling
    Natural Garden
    Inner Balcony
    Living with a Dog
    Toplight
    Two-Family House
    Simple Modern
  • House in Hamura|House with a Wood Plank Ceiling|Exterior|Custom-built house

    House in Hamura|Exterior

    Architecture Firm:Mochizuki Architectural Atelier

    Mochizuki Architectural Atelier

    2-23-1-1248 Yoyogi, Shibuya-ku, Tokyo / 614 Katakura-cho, Hachioji-shi, Tokyo

    Wood Plank Ceiling
    Island Kitchen
    Sloped Ceiling
    Borrowed Scenery
    Built-in Furniture
    Custom-Built Bathroom
    Second-Floor Living
    Simple Modern
    Custom-built vanity
    2FLDK
    BorrowedScenery
    SlopedCeiling
  • Main House and Detached Residence|House with a Wood Plank Ceiling|Exterior|Custom-built house

    Main House and Detached Residence|Exterior

    Architecture Firm:Mochizuki Architectural Atelier

    Mochizuki Architectural Atelier

    2-23-1-1248 Yoyogi, Shibuya-ku, Tokyo / 614 Katakura-cho, Hachioji-shi, Tokyo

    Wood Plank Ceiling
    Natural Materials
    Sloped Ceiling
    Natural Garden
    Live-Work Integration
    Shop-House
    Simple Modern
    MixedUseResidential
    WoodPlankCeiling
    NaturalMaterials
  • Ok House|House with a Wood Plank Ceiling|Exterior|Custom-built house

    Ok House|Exterior

    Architecture Firm:Yosuke Ichii Architects

    Yosuke Ichii Architects

    Room 405, Nippo Uchiawaji Building, 1-3-7 Uchiahajimachi, Chuo-ku, Osaka, Osaka Prefecture

    Wood Plank Ceiling
    Exposed Beam
    Eaves Space
    Study corner
    Island Kitchen
    Natural Garden
    Wall Bookshelf
    Passage Doma
    Solid Wood
    Built-in Kitchen
  • A Hobby-Filled Residence Featuring a Traditional Irori Hearth|House with a Wood Plank Ceiling|Exterior|Custom-built house

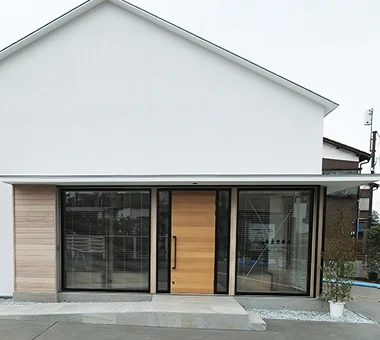
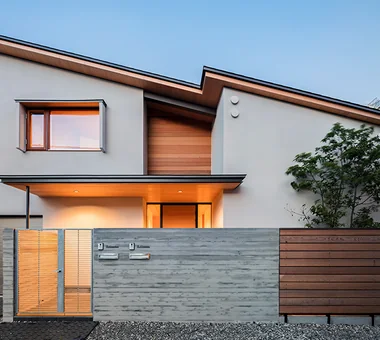
    When viewed from the front or from the gate on the right, the angled fence makes it difficult for passersby to see through.

    Architecture Firm:Archiplace

    Archiplace

    502 Palm House Hatsudai, 1-20-2 Honmachi, Shibuya-ku, Tokyo

    Wood Plank Ceiling
    Skip Floor
    Forever Home
    Custom Kitchen
    Lattice
    Japanese Modern
    Inner Balcony
    Fishing
    Inner Garage
    Shoji
    IndoorGarage
    SkipFloor
    IroriHearth
    JapaneseModern
  • Uenoshiba Residence|House with a Wood Plank Ceiling|Exterior|Custom-built house

    Uenoshiba Residence|Exterior

    Architecture Firm:Abax Architects

    Abax Architects

    203 Higashi-Shin Building, 1-7-12 Awaza, Nishi-ku, Osaka City, Osaka Prefecture

    Wood Plank Ceiling
    Scenic View
    Inner Balcony
    Built-in Furniture
    Natural Modern
    Built-in Kitchen
    Second-Floor Living
    2FLDK
    Wooden Plank Ceiling
    Custom-Made Furniture
    Bespoke Kitchen
  • House of the Sky|House with a Wood Plank Ceiling|Exterior|Custom-built house

    House of the Sky|Exterior

    Construction company:AS IT IS Co., Ltd.

    AS IT IS Co., Ltd.

    576 O, Tsukuba City, Ibaraki Prefecture, Japan

    Wood Plank Ceiling
    Terrace
    Wood Deck
    Large Opening
    Natural Modern
    Outdoor Living
    Shoji
    Custom-built vanity
  • House in Takaishi|House with a Wood Plank Ceiling|Exterior|Custom-built house

    House in Takaishi|Exterior

    Architecture Firm:Kumi Inoue Architects

    Kumi Inoue Architects

    2-6-15 Kuwazu, Higashisumiyoshi-ku, Osaka City, Osaka Prefecture

    Wood Plank Ceiling
    Capturing Light
    Courtyard
    Hotel-like
    Closed to Outside, Open to Inside
    High Sidelight
    Corner Window
    Luxury Modern
    Tile Deck
    Inner Garage
  • Drip|House with a Wood Plank Ceiling|Exterior|Custom-built house

    Drip|Exterior

    Construction company:AS IT IS Co., Ltd.

    AS IT IS Co., Ltd.

    576 O, Tsukuba City, Ibaraki Prefecture, Japan

    Collection
    Wood Plank Ceiling
    Scenic View
    Display Storage
    Wood Deck
    Hobby Space
    Doma Storage
    Single-Story House
    Camp
    campinggear
    miniaturecars
  • House in Hamura|House with a Wood Plank Ceiling|Exterior|Custom-built house

    House in Hamura|Exterior

    Architecture Firm:Mochizuki Architectural Atelier

    Mochizuki Architectural Atelier

    2-23-1-1248 Yoyogi, Shibuya-ku, Tokyo / 614 Katakura-cho, Hachioji-shi, Tokyo

    Wood Plank Ceiling
    Island Kitchen
    Sloped Ceiling
    Borrowed Scenery
    Built-in Furniture
    Custom-Built Bathroom
    Second-Floor Living
    Simple Modern
    Custom-built vanity
    2FLDK
    BorrowedScenery
    SlopedCeiling
  • House in Hamura|House with a Wood Plank Ceiling|Exterior|Custom-built house

    House in Hamura|Exterior

    Architecture Firm:Mochizuki Architectural Atelier

    Mochizuki Architectural Atelier

    2-23-1-1248 Yoyogi, Shibuya-ku, Tokyo / 614 Katakura-cho, Hachioji-shi, Tokyo

    Wood Plank Ceiling
    Island Kitchen
    Sloped Ceiling
    Borrowed Scenery
    Built-in Furniture
    Custom-Built Bathroom
    Second-Floor Living
    Simple Modern
    Custom-built vanity
    2FLDK
    BorrowedScenery
    SlopedCeiling
  • House in Takaishi|House with a Wood Plank Ceiling|Exterior|Custom-built house

    House in Takaishi|Exterior

    Architecture Firm:Kumi Inoue Architects

    Kumi Inoue Architects

    2-6-15 Kuwazu, Higashisumiyoshi-ku, Osaka City, Osaka Prefecture

    Wood Plank Ceiling
    Capturing Light
    Courtyard
    Hotel-like
    Closed to Outside, Open to Inside
    High Sidelight
    Corner Window
    Luxury Modern
    Tile Deck
    Inner Garage
  • Mountain Villa in Yatsugatake|House with a Wood Plank Ceiling|Exterior|Custom-built house

    Mountain Villa in Yatsugatake|Exterior

    Architecture Firm:Mochizuki Architectural Atelier

    Mochizuki Architectural Atelier

    2-23-1-1248 Yoyogi, Shibuya-ku, Tokyo / 614 Katakura-cho, Hachioji-shi, Tokyo

    Void
    Wood Plank Ceiling
    Exposed Beam
    Terrace
    Wooden Sash
    Scandinavian Lighting
    Natural Modern
    Vacation Home
    Mountain View House
    ExposedBeams
    Atrium
    WoodenSashes
  • House in Oku-Musashi|House with a Wood Plank Ceiling|Exterior|Custom-built house

    House in Oku-Musashi|Exterior

    Architecture Firm:Mochizuki Architectural Atelier

    Mochizuki Architectural Atelier

    2-23-1-1248 Yoyogi, Shibuya-ku, Tokyo / 614 Katakura-cho, Hachioji-shi, Tokyo

    Wood Plank Ceiling
    Natural Garden
    Bath Court
    Two-Family House
    Natural Modern
    Custom-Built Bathroom
    Tile Deck
    Outdoor Living
    Built-in Garage
    Doma Living
    Built-inGarage
    EarthenFloorLivingRoom
    Two-GenerationHouse
  • A Hobby-Filled Residence Featuring a Traditional Irori Hearth|House with a Wood Plank Ceiling|Exterior|Custom-built house

    An enclosed garage is located on the north side facing the road, approximately 1.4 meters lower than the entrance side.

    Architecture Firm:Archiplace

    Archiplace

    502 Palm House Hatsudai, 1-20-2 Honmachi, Shibuya-ku, Tokyo

    Wood Plank Ceiling
    Skip Floor
    Forever Home
    Custom Kitchen
    Lattice
    Japanese Modern
    Inner Balcony
    Fishing
    Inner Garage
    Shoji
    IndoorGarage
    SkipFloor
    IroriHearth
    JapaneseModern
  • A Hobby-Filled Residence Featuring a Traditional Irori Hearth|House with a Wood Plank Ceiling|Exterior|Custom-built house

    The south-facing street elevation; the interior is protected from the gaze of passersby. The artificial-wood fence along the street is angled so that sunlight and air can more easily reach the kitchen garden.

    Architecture Firm:Archiplace

    Archiplace

    502 Palm House Hatsudai, 1-20-2 Honmachi, Shibuya-ku, Tokyo

    Wood Plank Ceiling
    Skip Floor
    Forever Home
    Custom Kitchen
    Lattice
    Japanese Modern
    Inner Balcony
    Fishing
    Inner Garage
    Shoji
    IndoorGarage
    SkipFloor
    IroriHearth
    JapaneseModern
  • House in Senrien, Toyonaka|House with a Wood Plank Ceiling|Exterior|Custom-built house

    House in Senrien, Toyonaka|Exterior

    Architecture Firm:Kumi Inoue Architects

    Kumi Inoue Architects

    2-6-15 Kuwazu, Higashisumiyoshi-ku, Osaka City, Osaka Prefecture

    Wood Plank Ceiling
    Exposed Beam
    Capturing Light
    Terrace
    Lattice
    Wood Deck
    Closed to Outside, Open to Inside
    Simple Modern
    Outdoor Living
  • House in Saito Aominami|House with a Wood Plank Ceiling|Exterior|Custom-built house

    House in Saito Aominami|Exterior

    Architecture Firm:ARCHIXXX Satoru Shinno Architectural Design

    ARCHIXXX Satoru Shinno Architectural Design

    2-4-34 Minamimorimachi, Kita-ku, Osaka, Osaka Prefecture

    Steel Staircase
    Wood Plank Ceiling
    Exposed Beam
    Terrace
    Wood Deck
    Inner Balcony
    Closed to Outside, Open to Inside
    Outdoor Living
  • Waterside House|House with a Wood Plank Ceiling|Exterior|Custom-built house

    Waterside House|Exterior

    Architecture Firm:Mochizuki Architectural Atelier

    Mochizuki Architectural Atelier

    2-23-1-1248 Yoyogi, Shibuya-ku, Tokyo / 614 Katakura-cho, Hachioji-shi, Tokyo

    Reading Room
    Wood Plank Ceiling
    Sloped Ceiling
    Wall Bookshelf
    Harmony
    Borrowed Scenery
    Solar Panel
    Natural Modern
    Custom-built vanity
    ScenicView
    Library
    WoodenPlankCeiling
  • Ok House|House with a Wood Plank Ceiling|Exterior|Custom-built house

    Ok House|Exterior

    Architecture Firm:Yosuke Ichii Architects

    Yosuke Ichii Architects

    Room 405, Nippo Uchiawaji Building, 1-3-7 Uchiahajimachi, Chuo-ku, Osaka, Osaka Prefecture

    Wood Plank Ceiling
    Exposed Beam
    Eaves Space
    Study corner
    Island Kitchen
    Natural Garden
    Wall Bookshelf
    Passage Doma
    Solid Wood
    Built-in Kitchen
  • House at the Foot of Mount Takao|House with a Wood Plank Ceiling|Exterior|Custom-built house

    House at the Foot of Mount Takao|Exterior

    Architecture Firm:Mochizuki Architectural Atelier

    Mochizuki Architectural Atelier

    2-23-1-1248 Yoyogi, Shibuya-ku, Tokyo / 614 Katakura-cho, Hachioji-shi, Tokyo

    Wood Plank Ceiling
    Eaves Space
    Wood Deck
    Japanese Modern
    Sloped Ceiling
    Natural Garden
    Workspace
    Wooden Sash
    Mountain View House
    ScenicView
    SlopedCeiling
    WoodenDeck
    WoodenSash
  • TOP
  • 〉House with a Wood Plank Ceiling
  • 〉Stylish Exteriors
Tips for connecting what you love with your home
English
Translated automatically
日本語 (ja) 简体中文 (zh-hans) 繁體中文 (zh-hant) English (en)
  • #Atelier
  • #Entrance Doma
  • #Compact House
  • #Steel Staircase
  • #Spiral Staircase
  • #Couple Living
  • #Catwalk
  • #Gallery
  • #Mountain Cabin
  • #Gallery Wall
  • #Exposed Concrete
  • #Face-to-Face Kitchen
  • #Confectionery Workshop
  • #Kominka Restoration
  • #Renovation
  • #Slope
  • #Professional Equipment
  • #Cat Steps
  • #Downsizing
  • #Family closet
  • #Void
  • #Utility room
  • #Atelier-House
  • #Wood Texture
  • #Sewing Studio
  • #Classic Car
  • #High Thermal Insulation
  • #Pet Washing Area
  • #Reading Room
  • #Calm Presence
  • #Architect's Own House
  • #Collection
  • #Wood Plank Ceiling
  • #Glass-Walled Garage
  • #Doma Kitchen
  • #Apartment Renovation
  • Announcements | Architecture Firm | Construction company | Frequently Asked Questions | Advertising Publication
  • © Qurasuki.All Rights Reserved. | Terms of Service | Privacy | Operations
Please configure your cookie settings.
  • Our website uses cookies to enhance site usability.
  • Some cookies are necessary for the proper functioning of our services.
  • For more details, please refer to Cookie Policy.
  • Accept all cookies
  • Reject non-essential cookies