
Qurasuki
Photos Room Tour Project Event List Column
Favorites
Photos Room Tour Project Event Professional
Lifestyle Diagnosis
The Slow-Living in Harmony with Nature Type The Open to Light and Wind Type The Private Courtyard for Inner Peace Type The Mobility and Travel-Loving Garage Type The Simple and Functional Minimalist Type The Japanese Modern Fusion Type The Antique and Story-Filled Living Type The Art and Creation-Loving Creator Type The DIY Life-Building Practitioner Type The Music and Culture Immersion Type The Cooking and Wine-Loving Gourmet Type The Health-Conscious Fitness Type The Living with Pets as Partners Type The Urban Stylish Type The Work-Life Integration Type The Sea and Scenery-Loving Resort Type The Industrial Design-Inspired Type The Secret Hideout Hobbyist Type
Personal Color Diagnosis
Warm Spring Cool Summer Warm Autumn Cool Winter
Translated automatically
日本語 (ja) 简体中文 (zh-hans) 繁體中文 (zh-hant) English (en)
Login User Registration
Publish Use Advertise with Us Frequently Asked Questions Announcements Operations
  • movie
  • cooking
  • art
  • natural-light
  • design
  • wood-stove
  • one-story-house
  • Doma
  • Workspace
  • nordic-design
  • car
  • Industrial
  • antique
  • reading
  • pet
  • furniture
  • Resort
  • creative-space
  • relaxation
  • sea
  • bike
  • concrete
  • music-listening
  • minimal
  • performance
  • japanese-style
  • modern
  • scenery
  • cat
  • nature
  • courtyard
  • gardening
  • wood
  • glass
  • outdoor
  • pottery
  • cleaning
  • dog
  • Compact
  • simple
  • japanese tea ceremony
  • fitness
  • ecology
  • home-garden
  • contemporary
  • All
  • Exterior
  • Garage
  • Terrace
  • Courtyard
  • LDK
  • Living Room
  • Dining Area
  • Kitchen
  • Atrium
  • Soundproof room
  • Japanese-style room
  • Study
  • Storage
  • Approach
  • Entrance hall
  • Stairs
  • Corridor
  • Lavatory
  • Toilet
  • Bathroom
  • Bedroom
  • Children's Room
  • Loft
  • Garden
  • Hobby room
  • Atelier
  • Shop
  • Whole-House Renovation × Stylish Kitchens
  • Start Diagnosis
  • |
  • Whole-House RenovationのRoom Tour
  • Project
  • Event
  • Whole-House RenovationのColumn
  • Publish
  • -

    Whole-House Renovation × Stylish Kitchens

    Whole-House Renovation

    A full renovation transforms an existing building by rethinking its floor plan, equipment, and interior/exterior finishes while preserving its core structure. Reconfiguring space to suit modern lifestyles gives the house a unique character distinct from new constructions. You can remove walls to create an expansive living area, upgrade insulation and seismic resistance, or blend old materials with new finishes. Preserving meaningful spaces while adding modern functionality is part of its appeal. Introducing full renovation homes that unlock the potential of existing structures for a new chapter of living.

    Stylish Kitchens

    A stylish kitchen functions as a visually striking center of the home while maximizing efficiency for cooking and daily chores. Layouts such as island, peninsula, or wall-mounted designs can be tailored to lifestyle needs, incorporating integrated storage and generous prep counters. Paying attention to materials, countertops, cabinet colors, and accent lighting makes the kitchen a standout interior element. Open connections to the living or dining area allow seamless conversation with family while preparing meals. Placing windows to frame outdoor scenery adds joy to everyday culinary routines. Introducing homes with stylish kitchens that elegantly bridge cooking and living.

    Find Architectural Projects for Whole-House Renovation and Stylish Kitchens

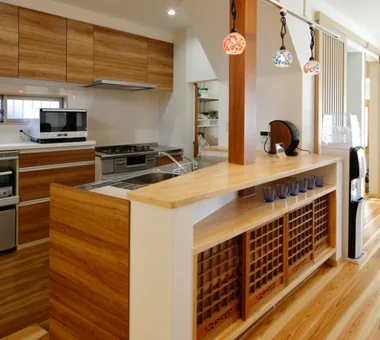
  • A Bengara Home in Kosei|Whole-House Renovation|Kitchen|Custom-built house

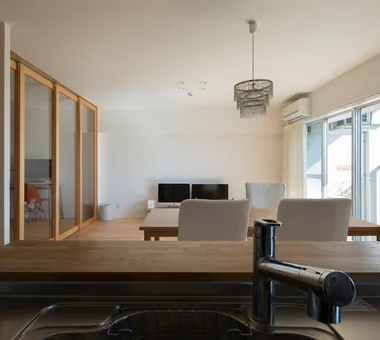
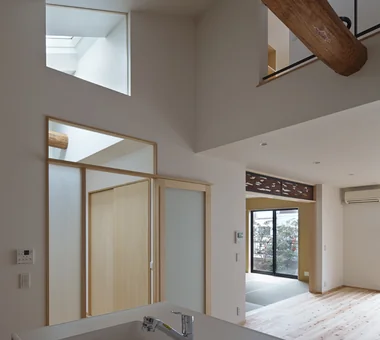
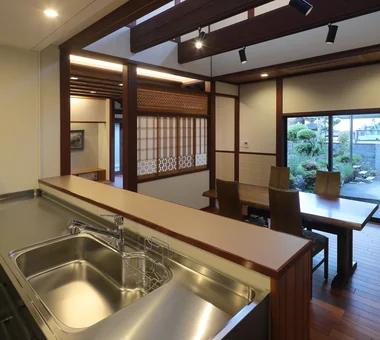
    From the kitchen, there are views through the living and dining rooms to the garden.

    Architecture Firm:Tetsuya Kimura Architects

    Tetsuya Kimura Architects

    5-5-5-505 Nishikōji, Minoh, Osaka, Japan

    Kominka Restoration
    Exposed Beam
    Traditional Japanese House
    Capturing Light
    Generational Home
    Living with Dogs and Cats
    Authentic Garden
    Renovation
    Timber Frame
    Shoji
  • A House Where Children and Adults Can Roam|Whole-House Renovation|Kitchen|Custom-built house

    A House Where Children and Adults Can Roam|Kitchen

    Architecture Firm:kurachiffon Miki Takiuchi First-Class Architect’s Office

    kurachiffon Miki Takiuchi First-Class Architect’s Office

    2-6-11 Ikenohata, Taito-ku, Tokyo

    Solid Wood
    Housework Flow
    Reclaimed Wood
    Custom-built vanity
    Family with Children
    Skeleton Remodeling
    Circulation Flow
    Renovation
    Natural Modern
    Built-in Furniture
  • House in Kita-Mikunigaoka|Whole-House Renovation|Kitchen|Custom-built house

    House in Kita-Mikunigaoka|Kitchen

    Architecture Firm:Abax Architects

    Abax Architects

    203 Higashi-Shin Building, 1-7-12 Awaza, Nishi-ku, Osaka City, Osaka Prefecture

    Terrace
    Outdoor Living
    Hotel-like
    Natural Garden
    Open-Air Bath
    Resort Style
    Renovation
    Luxury Modern
    Solar Panel
    Renovation
    OutdoorLiving
    ResortStyle
  • Ue house|Whole-House Renovation|Kitchen|Custom-built house

    Ue house|Kitchen

    Architecture Firm:Yosuke Ichii Architects

    Yosuke Ichii Architects

    Room 405, Nippo Uchiawaji Building, 1-3-7 Uchiahajimachi, Chuo-ku, Osaka, Osaka Prefecture

    Outdoor Living
    Hotel-like
    Wall Bookshelf
    Second House
    Custom-Built Bathroom
    Natural Garden
    Wood Deck
    Renovation
    Luxury Modern
    Built-in Kitchen
    JacuzziBath
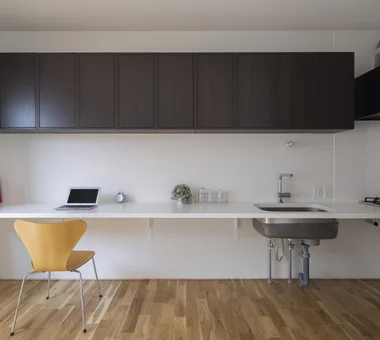
  • Studio Apartment with Private Garden and Large Desk | D#102|Whole-House Renovation|Kitchen|Custom-built house

    A bespoke 4.3 m–long multipurpose counter with overhead cabinets. Flooring is solid Nara oak.

    Architecture Firm:Yoshihiro Yamamoto Architects Associates

    Yoshihiro Yamamoto Architects Associates

    302, Zeniya Honpo Main Building, 14-6 Ishigatsujichō, Tennōji-ku, Osaka

    Apartment Renovation
    Simple Modern
    Simple Life
    Minimal Life
    Sustainable Renovation
    Minimal Design
    Natural Materials
    Renovation
    Natural Modern
    Rental
    StudioApartment
    CommercialProperty
    KitchenCounter
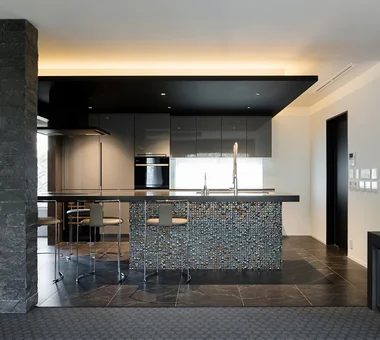
  • IMAGINE|Whole-House Renovation|Kitchen|Custom-built house

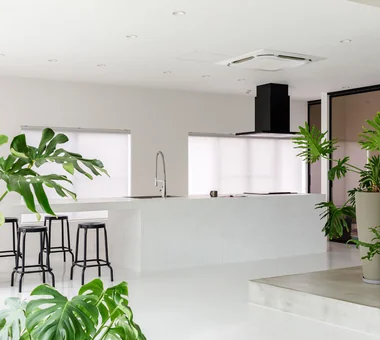
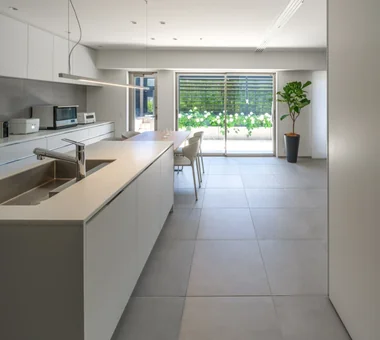
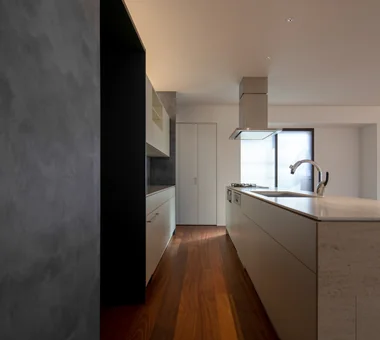
    A striking 5-meter-long kitchen crafted from Mortex that commands the space

    Architecture Firm:KICHI ARCHITECTURAL DESIGN

    KICHI ARCHITECTURAL DESIGN

    4-6-3 Kenkyu Gakuen, Tsukuba City, Ibaraki Prefecture, Japan

    Mortex
    Hotel-like
    Indoor Plants
    Reading Room
    Renovation
    Luxury Modern
    Built-in Kitchen
    Built-in Furniture
    Renovation
    CustomKitchen
    Mortex
    BuiltInFurniture
    IndoorPlants
  • hideaway: Building Renovation in Mito|Whole-House Renovation|Kitchen|Custom-built house

    hideaway: Building Renovation in Mito|Kitchen

    Architecture Firm:e do design architects

    e do design architects

    3-7-7 Minatocho, Tsuchiura, Ibaraki Prefecture, Japan

    Workspace
    Exposed pipework
    Couple Living
    Renovation
    Built-in Kitchen
    Conversion
    Monotone
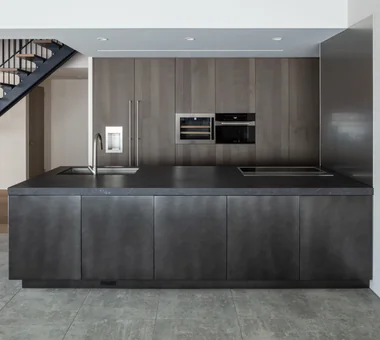
  • Condominium Renovation with Cross-Ventilation | 'Fukinagashi' House|Whole-House Renovation|Kitchen|Custom-built house

    Joinery produced to full ceiling height, avoiding beam projections.

    Architecture Firm:Yoshihiro Yamamoto Architects Associates

    Yoshihiro Yamamoto Architects Associates

    302, Zeniya Honpo Main Building, 14-6 Ishigatsujichō, Tennōji-ku, Osaka

    Housework Flow
    Apartment Renovation
    Remodeling
    Family with Children
    Flexible Partition
    Natural Materials
    Breezy House
    Renovation
    Display Storage
    Natural Modern
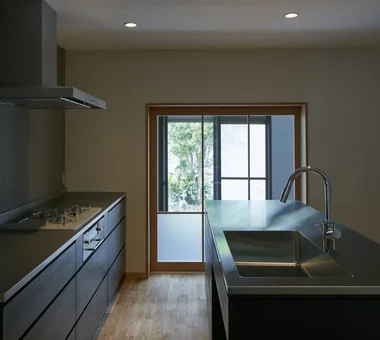
  • House K/S|Whole-House Renovation|Kitchen|Custom-built house

    House K/S|Kitchen

    Architecture Firm:Yoshihara Tamaki Architectural Design

    Yoshihara Tamaki Architectural Design

    3-25-11-704 Minamikarasuyama, Setagaya-ku, Tokyo

    Traditional Japanese House
    Generational Home
    Aging Gracefully
    Flexible Partition
    Authentic Garden
    Renovation
  • House in Tajimi|Whole-House Renovation|Kitchen|Custom-built house

    House in Tajimi|Kitchen

    Architecture Firm:Tada Architectural Design Office

    Tada Architectural Design Office

    5-1-3-607 Shonandai, Fujisawa City, Kanagawa Prefecture

    Japanese House
    Reclaimed Wood
    Generational Home
    Aging Gracefully
    Forever Home
    Passage Doma
    Circulation Flow
    Renovation
  • Residence in Nishikyogoku|Whole-House Renovation|Kitchen|Custom-built house

    Residence in Nishikyogoku|Kitchen

    Architecture Firm:In-Ex Design Co., Ltd.

    In-Ex Design Co., Ltd.

    4-59 Takanoizumicho, Sakyo Ward, Kyoto City, Kyoto Prefecture

    Exposed Beam
    Two-Family House
    Renovation
    Renovation
    ReclaimedTimber
    ExposedBeams
    TwoGenerationHouse
  • Shimogamo House — Condominium Renovation with Terrace|Whole-House Renovation|Kitchen|Custom-built house

    Shimogamo House — Condominium Renovation with Terrace|Kitchen

    Architecture Firm:Tokuhiro Norimatsu Architect

    Tokuhiro Norimatsu Architect

    2nd Floor, Okada Building, 2-25 Tsurumai Higashi-cho, Nara City, Nara Prefecture, Japan

    Living with a Dog
    Terrace
    Apartment Renovation
    Simple Modern
    Flexible Partition
    Pet-Friendly Materials
    Renovation
    Parallel Kitchen & Dining
    Monotone
    Island Kitchen
  • Living Around a Square | Square Room|Whole-House Renovation|Kitchen|Custom-built house

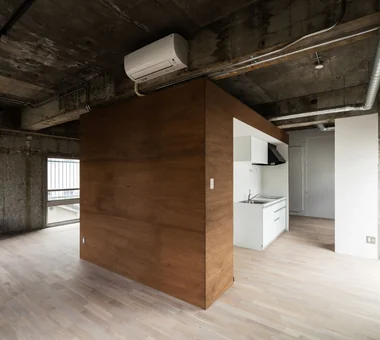
    Consolidating services within a boxed core minimizes renovation costs while maximizing occupant flexibility.

    Architecture Firm:Yoshihiro Yamamoto Architects Associates

    Yoshihiro Yamamoto Architects Associates

    302, Zeniya Honpo Main Building, 14-6 Ishigatsujichō, Tennōji-ku, Osaka

    Exposed Beam
    Apartment Renovation
    Income Property
    Industrial
    Skeleton Remodeling
    Live-Work Integration
    SOHO
    Circulation Flow
    Renovation
    Exposed Concrete
    lauan
    building renovation
    rental
  • Minimal Renovation of a Single‑Family Rental House | The Rented House|Whole-House Renovation|Kitchen|Custom-built house

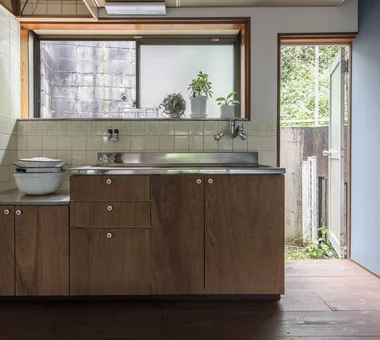
    Kitchen refitted while retaining the sturdy frame and stainless‑steel countertop.

    Architecture Firm:Yoshihiro Yamamoto Architects Associates

    Yoshihiro Yamamoto Architects Associates

    302, Zeniya Honpo Main Building, 14-6 Ishigatsujichō, Tennōji-ku, Osaka

    Kominka Restoration
    Low Cost
    DIY
    Remodeling
    Income Property
    Traditional Japanese House
    Generational Home
    Compact House
    Renovation
    Retro Modern
    Showa
    Retro
    Antique
    RentedHouse
    ForRent
  • Renovation of a Detached House with a Cloistered Corridor | Koriyama House|Whole-House Renovation|Kitchen|Custom-built house

    Due to the extended serving run, part of the floor cabinetry in the backset is designed to be movable.

    Architecture Firm:Yoshihiro Yamamoto Architects Associates

    Yoshihiro Yamamoto Architects Associates

    302, Zeniya Honpo Main Building, 14-6 Ishigatsujichō, Tennōji-ku, Osaka

    Simple Modern
    Custom Kitchen
    Skeleton Remodeling
    Independent Kitchen
    Natural Materials
    Circulation Flow
    Renovation
    Luxury Modern
    Built-in Kitchen
    Island Kitchen
    Renovation
    DetachedHouseRenovation
    LargeLDK
    CustomKitchen
    Luxury
  • TOP
  • 〉Whole-House Renovation
  • 〉Stylish Kitchens
Tips for connecting what you love with your home
English
Translated automatically
日本語 (ja) 简体中文 (zh-hans) 繁體中文 (zh-hant) English (en)
  • #Kominka Restoration
  • #One-Room Space
  • #Living with a Dog
  • #Low Cost
  • #Storage Access Flow
  • #Architect's Own House
  • #Visual Control
  • #Rooftop Garden
  • #Exposed Beam
  • #Solid Wood
  • #Local Timber
  • #Home Gym
  • #Gallery Wall
  • #Work Flow
  • #Mountain View House
  • #Sewing Studio
  • #Dog Run
  • #Housework Flow
  • #Wet-Engawa
  • #Professional Equipment
  • #Bike Garage
  • #Bike Tower
  • #Inner Garage
  • #Corner Lot
  • #Basement
  • #Skip Floor
  • #Study corner
  • #Conservatory
  • #Terrace
  • #Workspace
  • #Apartment Renovation
  • #Diatomaceous Earth
  • #Simple Modern
  • #Spiral Staircase
  • #DIY
  • #Japanese House
  • Announcements | Architecture Firm | Construction company | Frequently Asked Questions | Advertising Publication
  • © Qurasuki.All Rights Reserved. | Terms of Service | Privacy | Operations
Please configure your cookie settings.
  • Our website uses cookies to enhance site usability.
  • Some cookies are necessary for the proper functioning of our services.
  • For more details, please refer to Cookie Policy.
  • Accept all cookies
  • Reject non-essential cookies