
Qurasuki
Photos Room Tour Project Event List Column
Favorites
Photos Room Tour Project Event Professional
Lifestyle Diagnosis
The Slow-Living in Harmony with Nature Type The Open to Light and Wind Type The Private Courtyard for Inner Peace Type The Mobility and Travel-Loving Garage Type The Simple and Functional Minimalist Type The Japanese Modern Fusion Type The Antique and Story-Filled Living Type The Art and Creation-Loving Creator Type The DIY Life-Building Practitioner Type The Music and Culture Immersion Type The Cooking and Wine-Loving Gourmet Type The Health-Conscious Fitness Type The Living with Pets as Partners Type The Urban Stylish Type The Work-Life Integration Type The Sea and Scenery-Loving Resort Type The Industrial Design-Inspired Type The Secret Hideout Hobbyist Type
Personal Color Diagnosis
Warm Spring Cool Summer Warm Autumn Cool Winter
Translated automatically
日本語 (ja) 简体中文 (zh-hans) 繁體中文 (zh-hant) English (en)
Login User Registration
Publish Use Advertise with Us Frequently Asked Questions Announcements Operations
  • fitness
  • car
  • modern
  • gardening
  • home-garden
  • pottery
  • sea
  • cleaning
  • simple
  • wood
  • outdoor
  • one-story-house
  • cooking
  • Workspace
  • relaxation
  • reading
  • bike
  • courtyard
  • dog
  • japanese tea ceremony
  • minimal
  • movie
  • cat
  • antique
  • creative-space
  • nature
  • art
  • natural-light
  • ecology
  • Doma
  • pet
  • wood-stove
  • performance
  • design
  • concrete
  • Industrial
  • music-listening
  • scenery
  • nordic-design
  • japanese-style
  • Resort
  • Compact
  • glass
  • furniture
  • contemporary
  • All
  • Exterior
  • Garage
  • Terrace
  • Courtyard
  • LDK
  • Living Room
  • Dining Area
  • Kitchen
  • Atrium
  • Soundproof room
  • Japanese-style room
  • Study
  • Storage
  • Approach
  • Entrance hall
  • Stairs
  • Corridor
  • Lavatory
  • Toilet
  • Bathroom
  • Bedroom
  • Children's Room
  • Loft
  • Garden
  • Hobby room
  • Atelier
  • Shop
  • A Home with a Custom-Built Bathroom × Stylish Kitchens
  • Start Diagnosis
  • A Home with a Custom-Built BathroomのQ&A
  • A Home with a Custom-Built BathroomのHow-To
  • |
  • A Home with a Custom-Built BathroomのRoom Tour
  • Project
  • Event
  • A Home with a Custom-Built BathroomのColumn
  • Publish
  • -

    A Home with a Custom-Built Bathroom × Stylish Kitchens

    A Home with a Custom-Built Bathroom

    A home with a traditional Japanese-style bathroom (zairai bathroom) charms by allowing you to freely combine bathtubs, floors, and walls, crafting a bathroom tailored to the site and lifestyle. Choosing preferred materials like tile, stone, or wood and arranging it so you can view the garden or a small courtyard from the window lets you enjoy calm times like being at an onsen or inn right at home. Because you can meticulously plan everything from tub size and placement to lighting and storage, you can transform the everyday act of bathing into a rich moment. Incorporating the textures of natural materials and outside light creates comfortable shadows. We introduce traditional bathroom homes where you can leisurely enjoy a soak, particular about materials and views.

    Stylish Kitchens

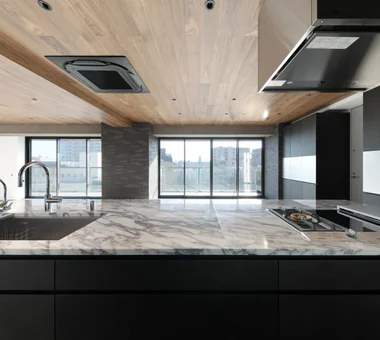
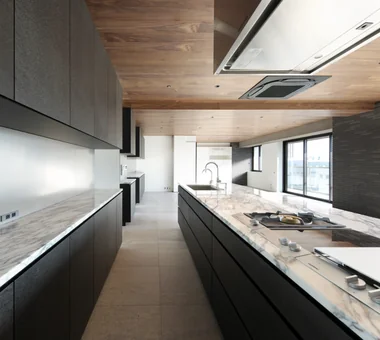
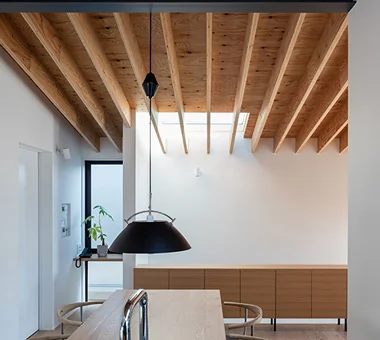
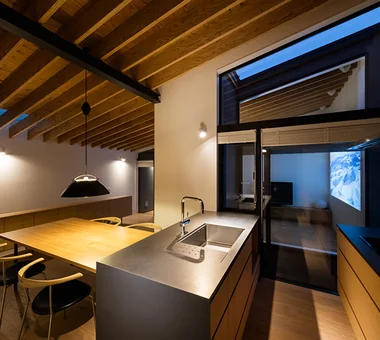
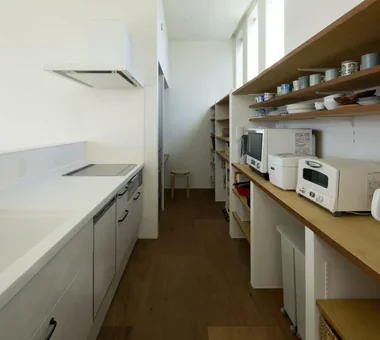
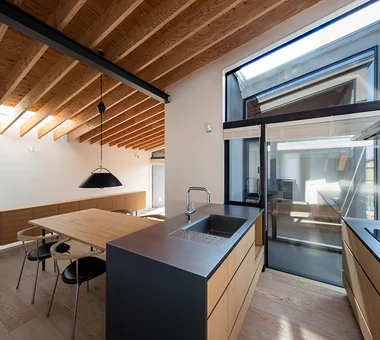
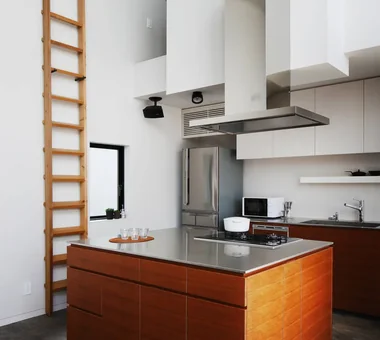
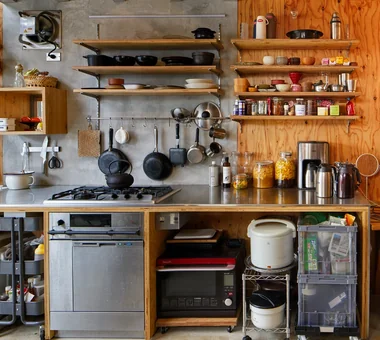
    A stylish kitchen functions as a visually striking center of the home while maximizing efficiency for cooking and daily chores. Layouts such as island, peninsula, or wall-mounted designs can be tailored to lifestyle needs, incorporating integrated storage and generous prep counters. Paying attention to materials, countertops, cabinet colors, and accent lighting makes the kitchen a standout interior element. Open connections to the living or dining area allow seamless conversation with family while preparing meals. Placing windows to frame outdoor scenery adds joy to everyday culinary routines. Introducing homes with stylish kitchens that elegantly bridge cooking and living.

    Find Architectural Projects for A Home with a Custom-Built Bathroom and Stylish Kitchens

  • yakh|A Home with a Custom-Built Bathroom|Kitchen|Custom-built house

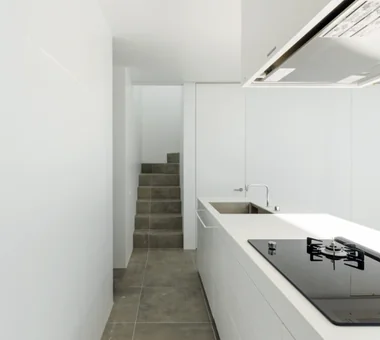
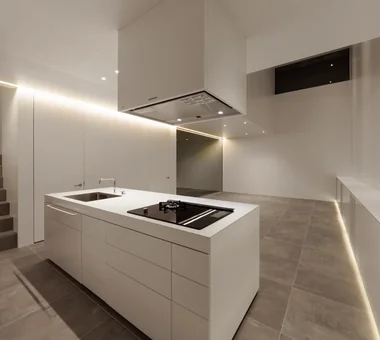
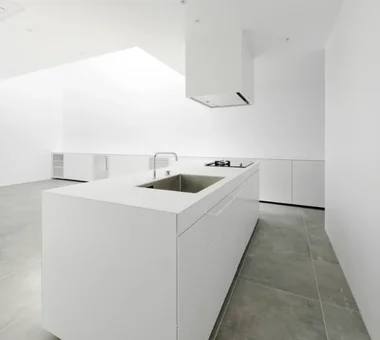
    A white-cube kitchen pursuing minimalism in harmony with the architecture.

    Architecture Firm:「ha」 hosaka hironobu architect associate

    「ha」 hosaka hironobu architect associate

    3-8-9 Oji, Kita-ku, Tokyo

    Bath Court
    Void
    Hotel-like
    Light Court
    Picture Window
    Built-in Furniture
    White House
    Built-in Kitchen
    Inner Garage
    Custom-Built Bathroom
    Built-inGarage
    IslandKitchen
    BorrowedScenery
    WhiteHouse
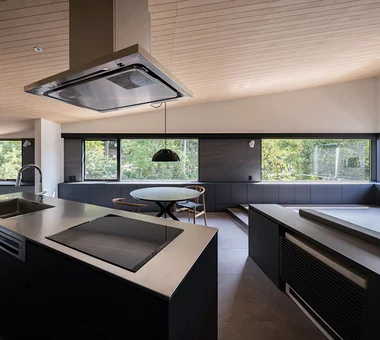
  • House in Hamura|A Home with a Custom-Built Bathroom|Kitchen|Custom-built house

    House in Hamura|Kitchen

    Architecture Firm:Mochizuki Architectural Atelier

    Mochizuki Architectural Atelier

    2-23-1-1248 Yoyogi, Shibuya-ku, Tokyo / 614 Katakura-cho, Hachioji-shi, Tokyo

    Simple Modern
    Sloped Ceiling
    Borrowed Scenery
    Built-in Furniture
    Custom-built vanity
    Custom-Built Bathroom
    Second-Floor Living
    Wood Plank Ceiling
    Island Kitchen
    2FLDK
    BorrowedScenery
    SlopedCeiling
  • LITHOS – Shichirigahama Residence|A Home with a Custom-Built Bathroom|Kitchen|Custom-built house

    LITHOS – Shichirigahama Residence|Kitchen

    Architecture Firm:Atelier Mana

    Atelier Mana

    Room 307, Mejiro Musashino Mansion, 3-3-25 Zoshigaya, Toshima-ku, Tokyo

    Roof Balcony
    Hotel-like
    Closed to Outside, Open to Inside
    Large Opening
    Parallel Kitchen & Dining
    Luxury Modern
    Custom-built vanity
    Inner Garage
    Custom-Built Bathroom
    Island Kitchen
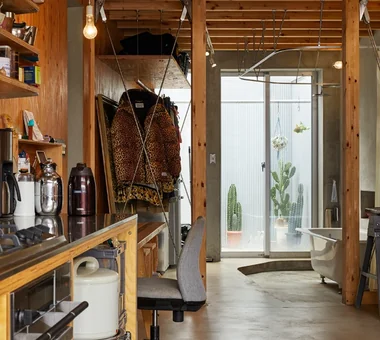
  • HOUSE-NN|A Home with a Custom-Built Bathroom|Kitchen|Custom-built house

    HOUSE-NN|Kitchen

    Architecture Firm:N.A.O|Nao Architects

    N.A.O|Nao Architects

    Hirasawa, Hadano, Kanagawa Prefecture

    DIY
    Narrow House
    Doma Living
    Material Texture
    Skeleton Staircase
    Built-in Kitchen
    Custom-Built Bathroom
    Exposed Beam
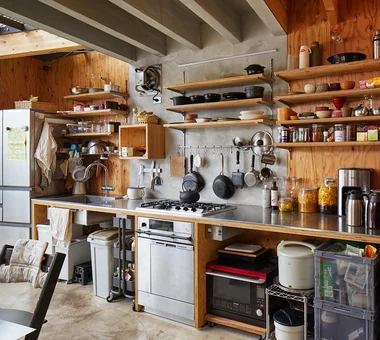
  • HOUSE-NN|A Home with a Custom-Built Bathroom|Kitchen|Custom-built house

    HOUSE-NN|Kitchen

    Architecture Firm:N.A.O|Nao Architects

    N.A.O|Nao Architects

    Hirasawa, Hadano, Kanagawa Prefecture

    DIY
    Narrow House
    Doma Living
    Material Texture
    Skeleton Staircase
    Built-in Kitchen
    Custom-Built Bathroom
    Exposed Beam
  • tnkh|A Home with a Custom-Built Bathroom|Kitchen|Custom-built house

    tnkh|Kitchen

    Architecture Firm:「ha」 hosaka hironobu architect associate

    「ha」 hosaka hironobu architect associate

    3-8-9 Oji, Kita-ku, Tokyo

    Hotel-like
    Material Texture
    Night View
    Luxury Modern
    Apartment Renovation
    Built-in Furniture
    Stone
    Custom-built vanity
    Custom-Built Bathroom
    Island Kitchen
    Renovation
    IslandKitchen
    NightView
  • House in Higashitezukayama|A Home with a Custom-Built Bathroom|Kitchen|Custom-built house

    House in Higashitezukayama|Kitchen

    Architecture Firm:Abax Architects

    Abax Architects

    203 Higashi-Shin Building, 1-7-12 Awaza, Nishi-ku, Osaka City, Osaka Prefecture

    Tile Deck
    Built-in Garage
    Hotel-like
    Simple Modern
    Capturing Light
    Skeleton Staircase
    Borrowed Scenery
    Urban House
    Water Basin
    Custom-Built Bathroom
    UrbanResidence
    BorrowedScenery
    ReflectingPool
    BuiltInGarage
  • tnkh|A Home with a Custom-Built Bathroom|Kitchen|Custom-built house

    tnkh|Kitchen

    Architecture Firm:「ha」 hosaka hironobu architect associate

    「ha」 hosaka hironobu architect associate

    3-8-9 Oji, Kita-ku, Tokyo

    Hotel-like
    Material Texture
    Night View
    Luxury Modern
    Apartment Renovation
    Built-in Furniture
    Stone
    Custom-built vanity
    Custom-Built Bathroom
    Island Kitchen
    Renovation
    IslandKitchen
    NightView
  • tnkh|A Home with a Custom-Built Bathroom|Kitchen|Custom-built house

    tnkh|Kitchen

    Architecture Firm:「ha」 hosaka hironobu architect associate

    「ha」 hosaka hironobu architect associate

    3-8-9 Oji, Kita-ku, Tokyo

    Hotel-like
    Material Texture
    Night View
    Luxury Modern
    Apartment Renovation
    Built-in Furniture
    Stone
    Custom-built vanity
    Custom-Built Bathroom
    Island Kitchen
    Renovation
    IslandKitchen
    NightView
  • House in Koshigaya|A Home with a Custom-Built Bathroom|Kitchen|Custom-built house

    House in Koshigaya|Kitchen

    Architecture Firm:Mochizuki Architectural Atelier

    Mochizuki Architectural Atelier

    2-23-1-1248 Yoyogi, Shibuya-ku, Tokyo / 614 Katakura-cho, Hachioji-shi, Tokyo

    Home Theater
    Simple Modern
    Skeleton Staircase
    Corner Lot
    Inner Balcony
    Custom-Built Bathroom
    Exposed rafters
    Second-Floor Living
    Wood Plank Ceiling
    ExposedBeams
    HomeTheater
    2FLDK
  • House in Koshigaya|A Home with a Custom-Built Bathroom|Kitchen|Custom-built house

    House in Koshigaya|Kitchen

    Architecture Firm:Mochizuki Architectural Atelier

    Mochizuki Architectural Atelier

    2-23-1-1248 Yoyogi, Shibuya-ku, Tokyo / 614 Katakura-cho, Hachioji-shi, Tokyo

    Home Theater
    Simple Modern
    Skeleton Staircase
    Corner Lot
    Inner Balcony
    Custom-Built Bathroom
    Exposed rafters
    Second-Floor Living
    Wood Plank Ceiling
    ExposedBeams
    HomeTheater
    2FLDK
  • HOUSE-A|A Home with a Custom-Built Bathroom|Kitchen|Custom-built house

    HOUSE-A|Kitchen

    Architecture Firm:N.A.O|Nao Architects

    N.A.O|Nao Architects

    Hirasawa, Hadano, Kanagawa Prefecture

    Terrace
    Simple Modern
    Capturing Light
    Picture Window
    White House
    Roof terrace
    Custom-Built Bathroom
    Mountain View House
    HillySite
  • House in Koshigaya|A Home with a Custom-Built Bathroom|Kitchen|Custom-built house

    House in Koshigaya|Kitchen

    Architecture Firm:Mochizuki Architectural Atelier

    Mochizuki Architectural Atelier

    2-23-1-1248 Yoyogi, Shibuya-ku, Tokyo / 614 Katakura-cho, Hachioji-shi, Tokyo

    Home Theater
    Simple Modern
    Skeleton Staircase
    Corner Lot
    Inner Balcony
    Custom-Built Bathroom
    Exposed rafters
    Second-Floor Living
    Wood Plank Ceiling
    ExposedBeams
    HomeTheater
    2FLDK
  • tnkh|A Home with a Custom-Built Bathroom|Kitchen|Custom-built house

    tnkh|Kitchen

    Architecture Firm:「ha」 hosaka hironobu architect associate

    「ha」 hosaka hironobu architect associate

    3-8-9 Oji, Kita-ku, Tokyo

    Hotel-like
    Material Texture
    Night View
    Luxury Modern
    Apartment Renovation
    Built-in Furniture
    Stone
    Custom-built vanity
    Custom-Built Bathroom
    Island Kitchen
    Renovation
    IslandKitchen
    NightView
  • House in Oku-Musashi|A Home with a Custom-Built Bathroom|Kitchen|Custom-built house

    House in Oku-Musashi|Kitchen

    Architecture Firm:Mochizuki Architectural Atelier

    Mochizuki Architectural Atelier

    2-23-1-1248 Yoyogi, Shibuya-ku, Tokyo / 614 Katakura-cho, Hachioji-shi, Tokyo

    Tile Deck
    Bath Court
    Built-in Garage
    Outdoor Living
    Doma Living
    Natural Modern
    Natural Garden
    Custom-Built Bathroom
    Two-Family House
    Wood Plank Ceiling
    Built-inGarage
    EarthenFloorLivingRoom
    Two-GenerationHouse
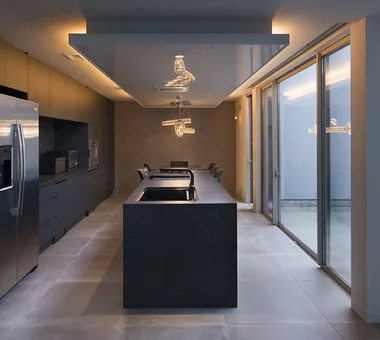
  • tnkh|A Home with a Custom-Built Bathroom|Kitchen|Custom-built house

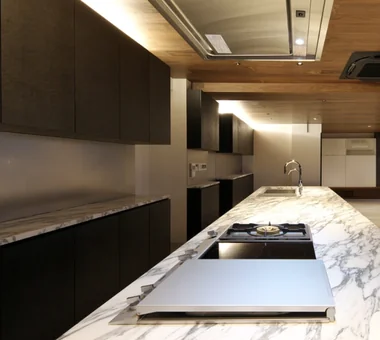
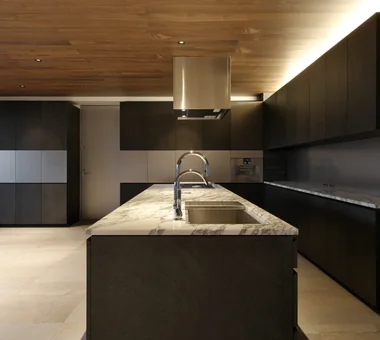
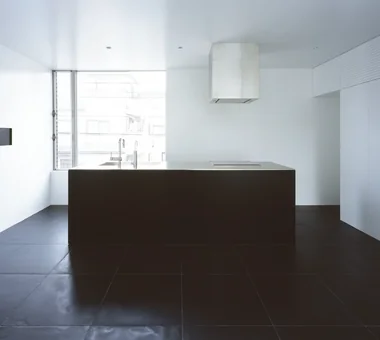
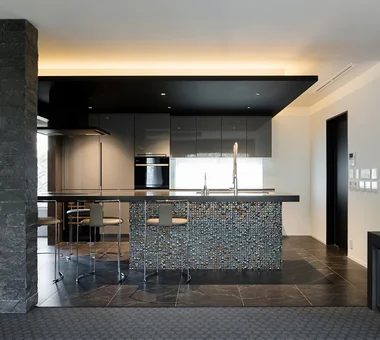
    A 1 m × 3.4 m island kitchen transforms the sense of scale within the space.

    Architecture Firm:「ha」 hosaka hironobu architect associate

    「ha」 hosaka hironobu architect associate

    3-8-9 Oji, Kita-ku, Tokyo

    Hotel-like
    Material Texture
    Night View
    Luxury Modern
    Apartment Renovation
    Built-in Furniture
    Stone
    Custom-built vanity
    Custom-Built Bathroom
    Island Kitchen
    Renovation
    IslandKitchen
    NightView
  • House in Hamura|A Home with a Custom-Built Bathroom|Kitchen|Custom-built house

    House in Hamura|Kitchen

    Architecture Firm:Mochizuki Architectural Atelier

    Mochizuki Architectural Atelier

    2-23-1-1248 Yoyogi, Shibuya-ku, Tokyo / 614 Katakura-cho, Hachioji-shi, Tokyo

    Simple Modern
    Sloped Ceiling
    Borrowed Scenery
    Built-in Furniture
    Custom-built vanity
    Custom-Built Bathroom
    Second-Floor Living
    Wood Plank Ceiling
    Island Kitchen
    2FLDK
    BorrowedScenery
    SlopedCeiling
  • Irita Beach House|A Home with a Custom-Built Bathroom|Kitchen|Custom-built house

    Irita Beach House|Kitchen

    Architecture Firm:Far East Design Lab.

    Far East Design Lab.

    Cercle Akasaka 1F, 4-2-25 Akasaka, Minato-ku, Tokyo

    DIY
    Tile Deck
    Open House
    Hotel-like
    Doma Living
    Wooden Sash
    Resort Style
    Built-in Kitchen
    Custom-built vanity
    Custom-Built Bathroom
    ResortStyle
    Terrace
    EarthenFloorLivingRoom
    WoodenSashWindows
    DIY
  • HOUSE-NN|A Home with a Custom-Built Bathroom|Kitchen|Custom-built house

    HOUSE-NN|Kitchen

    Architecture Firm:N.A.O|Nao Architects

    N.A.O|Nao Architects

    Hirasawa, Hadano, Kanagawa Prefecture

    DIY
    Narrow House
    Doma Living
    Material Texture
    Skeleton Staircase
    Built-in Kitchen
    Custom-Built Bathroom
    Exposed Beam
  • HOUSE-NN|A Home with a Custom-Built Bathroom|Kitchen|Custom-built house

    HOUSE-NN|Kitchen

    Architecture Firm:N.A.O|Nao Architects

    N.A.O|Nao Architects

    Hirasawa, Hadano, Kanagawa Prefecture

    DIY
    Narrow House
    Doma Living
    Material Texture
    Skeleton Staircase
    Built-in Kitchen
    Custom-Built Bathroom
    Exposed Beam
  • yakh|A Home with a Custom-Built Bathroom|Kitchen|Custom-built house

    yakh|Kitchen

    Architecture Firm:「ha」 hosaka hironobu architect associate

    「ha」 hosaka hironobu architect associate

    3-8-9 Oji, Kita-ku, Tokyo

    Bath Court
    Void
    Hotel-like
    Light Court
    Picture Window
    Built-in Furniture
    White House
    Built-in Kitchen
    Inner Garage
    Custom-Built Bathroom
    Built-inGarage
    IslandKitchen
    BorrowedScenery
    WhiteHouse
  • emsh|A Home with a Custom-Built Bathroom|Kitchen|Custom-built house

    emsh|Kitchen

    Architecture Firm:「ha」 hosaka hironobu architect associate

    「ha」 hosaka hironobu architect associate

    3-8-9 Oji, Kita-ku, Tokyo

    Bath Court
    Hotel-like
    Monotone
    Light Court
    Black House
    Wall Storage
    Hidden Storage
    Inner Garage
    Custom-Built Bathroom
    Island Kitchen
    InnerGarage
    IslandKitchen
    Atrium
  • Ue house|A Home with a Custom-Built Bathroom|Kitchen|Custom-built house

    Ue house|Kitchen

    Architecture Firm:Yosuke Ichii Architects

    Yosuke Ichii Architects

    Room 405, Nippo Uchiawaji Building, 1-3-7 Uchiahajimachi, Chuo-ku, Osaka, Osaka Prefecture

    Wood Deck
    Wall Bookshelf
    Hotel-like
    Outdoor Living
    Renovation
    Luxury Modern
    Second House
    Natural Garden
    Built-in Kitchen
    Custom-Built Bathroom
    JacuzziBath
  • Ue house|A Home with a Custom-Built Bathroom|Kitchen|Custom-built house

    Ue house|Kitchen

    Architecture Firm:Yosuke Ichii Architects

    Yosuke Ichii Architects

    Room 405, Nippo Uchiawaji Building, 1-3-7 Uchiahajimachi, Chuo-ku, Osaka, Osaka Prefecture

    Wood Deck
    Wall Bookshelf
    Hotel-like
    Outdoor Living
    Renovation
    Luxury Modern
    Second House
    Natural Garden
    Built-in Kitchen
    Custom-Built Bathroom
    JacuzziBath
  • yakh|A Home with a Custom-Built Bathroom|Kitchen|Custom-built house

    yakh|Kitchen

    Architecture Firm:「ha」 hosaka hironobu architect associate

    「ha」 hosaka hironobu architect associate

    3-8-9 Oji, Kita-ku, Tokyo

    Bath Court
    Void
    Hotel-like
    Light Court
    Picture Window
    Built-in Furniture
    White House
    Built-in Kitchen
    Inner Garage
    Custom-Built Bathroom
    Built-inGarage
    IslandKitchen
    BorrowedScenery
    WhiteHouse
  • HOUSE-A|A Home with a Custom-Built Bathroom|Kitchen|Custom-built house

    HOUSE-A|Kitchen

    Architecture Firm:N.A.O|Nao Architects

    N.A.O|Nao Architects

    Hirasawa, Hadano, Kanagawa Prefecture

    Terrace
    Simple Modern
    Capturing Light
    Picture Window
    White House
    Roof terrace
    Custom-Built Bathroom
    Mountain View House
    HillySite
  • TOP
  • 〉A Home with a Custom-Built Bathroom
  • 〉Stylish Kitchens
Tips for connecting what you love with your home
English
Translated automatically
日本語 (ja) 简体中文 (zh-hans) 繁體中文 (zh-hant) English (en)
  • #Downsizing
  • #Wooden House
  • #Gallery-House
  • #Continuous Window
  • #Basement
  • #Simple Life
  • #Whole-House Air Conditioning
  • #Storage Access Flow
  • #Shop-House
  • #Pet Door
  • #Confectionery Workshop
  • #Wood Deck
  • #DIY
  • #Minimal Design
  • #Home Theater
  • #Harmony
  • #Conservatory
  • #Balcony
  • #Tile Deck
  • #Mortex
  • #Roof Balcony
  • #Antique Furniture
  • #Handcrafted Texture
  • #Passage Doma
  • #House with Doma
  • #Terrace
  • #Multiple Pets
  • #Soundproof Room
  • #Wall Bookshelf
  • #Japanese Modern
  • #Open House
  • #Narrow House
  • #Forever Home
  • #Wood-Burning Stove
  • #Bath Court
  • #Skeleton Remodeling
  • Announcements | Architecture Firm | Construction company | Frequently Asked Questions | Advertising Publication
  • © Qurasuki.All Rights Reserved. | Terms of Service | Privacy | Operations
Please configure your cookie settings.
  • Our website uses cookies to enhance site usability.
  • Some cookies are necessary for the proper functioning of our services.
  • For more details, please refer to Cookie Policy.
  • Accept all cookies
  • Reject non-essential cookies