
Qurasuki
Image Room Tour Project Event List Column
Favorites
Image
Room Tour
Project
Event
Professional
Lifestyle Diagnosis
The Slow-Living in Harmony with Nature Type
The Open to Light and Wind Type
The Private Courtyard for Inner Peace Type
The Mobility and Travel-Loving Garage Type
The Simple and Functional Minimalist Type
The Japanese Modern Fusion Type
The Antique and Story-Filled Living Type
The Art and Creation-Loving Creator Type
The DIY Life-Building Practitioner Type
The Music and Culture Immersion Type
The Cooking and Wine-Loving Gourmet Type
The Health-Conscious Fitness Type
The Living with Pets as Partners Type
The Urban Stylish Type
The Work-Life Integration Type
The Sea and Scenery-Loving Resort Type
The Industrial Design-Inspired Type
The Secret Hideout Hobbyist Type
Personal Color Diagnosis
Warm Spring
Cool Summer
Warm Autumn
Cool Winter
Translated automatically
日本語 (ja) 简体中文 (zh-hans) 繁體中文 (zh-hant) English (en)
Login
User Registration
Publish
Use
Advertise with Us
Frequently Asked Questions
Announcements
Operations
  • japanese tea ceremony
  • concrete
  • glass
  • outdoor
  • scenery
  • fitness
  • art
  • home-garden
  • Doma
  • bike
  • movie
  • pet
  • simple
  • modern
  • nordic-design
  • cleaning
  • gardening
  • cooking
  • minimal
  • design
  • music-listening
  • wood
  • Compact
  • natural-light
  • Resort
  • car
  • pottery
  • Industrial
  • relaxation
  • wood-stove
  • sea
  • courtyard
  • furniture
  • contemporary
  • japanese-style
  • ecology
  • creative-space
  • dog
  • performance
  • cat
  • reading
  • Workspace
  • antique
  • nature
  • one-story-house
  • All
  • Exterior
  • Garage
  • Terrace
  • Courtyard
  • LDK
  • Living Room
  • Dining Area
  • Kitchen
  • Atrium
  • Soundproof room
  • Japanese-style room
  • Study
  • Storage
  • Approach
  • Entrance hall
  • Stairs
  • Corridor
  • Lavatory
  • Toilet
  • Bathroom
  • Bedroom
  • Children's Room
  • Loft
  • Garden
  • Hobby room
  • Atelier
  • Shop
  • House with a Double-Height Void × Stylish Japanese-Style Rooms
  • Start Diagnosis
  • |
  • Room Tour
  • Project
  • Event
  • Column
  • -

    House with a Double-Height Void × Stylish Japanese-Style Rooms

    View project photos for House with a Double-Height Void and Stylish Japanese-Style Rooms.

    Follow your intuition to save photos that catch your eye. Explore spatial designs to uncover implicit preferences you haven't yet put into words.

    House with a Double-Height Void

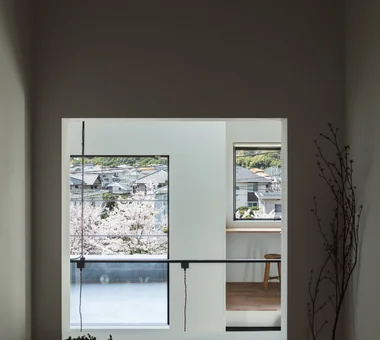
    Double-height voids connecting upper and lower floors bring light and wind throughout, creating rich spaces feeling family presence. Structural framework beauty and high-window lighting plans. Introducing void residential examples balancing openness and unity.

    Stylish Japanese-Style Rooms

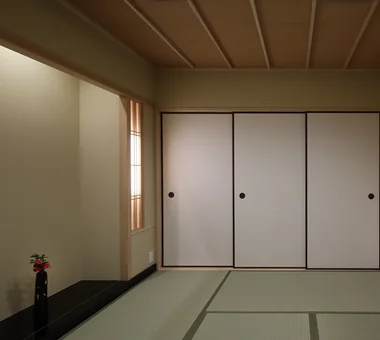
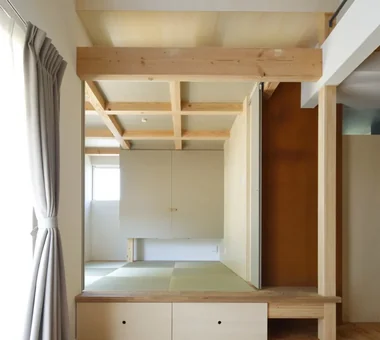
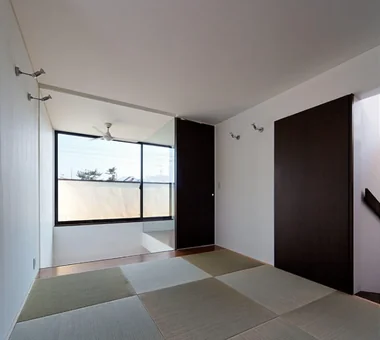
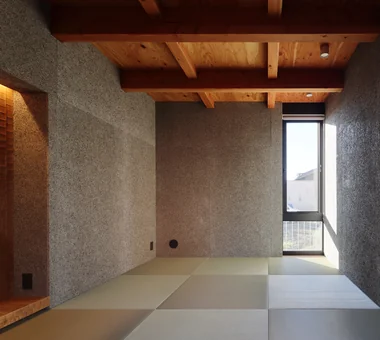
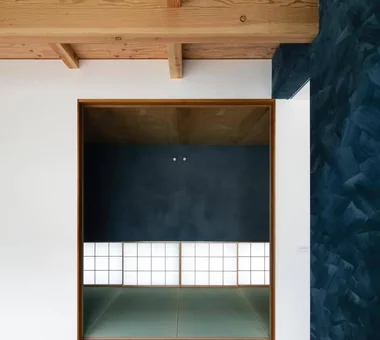
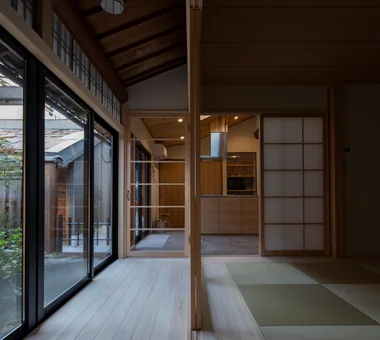
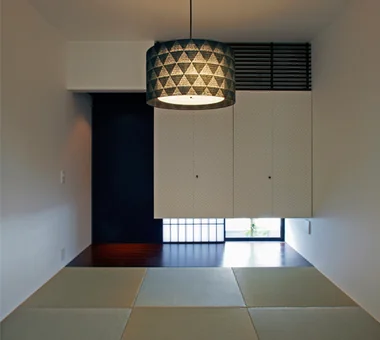
    This collection features residences incorporating modern Japanese-style rooms and elevated tatami corners. Showcasing guest rooms and relaxation spaces that harmoniously blend traditional design elements with contemporary aesthetics, these examples demonstrate a seamless integration of functionality and refined style in Japanese interiors.

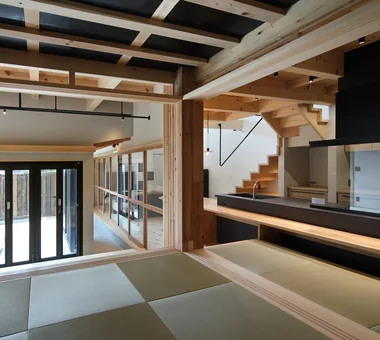
  • House in Shimogamo|House with a Double-Height Void|Japanese-style room|Custom-built house
    House in Shimogamo|Japanese-style room
    Architecture Firm:Echizen Design Laboratory
    Echizen Design Laboratory
    Edobori Center Building B1, 2-1-1 Edobori, Nishi-ku, Osaka, Osaka
    Fully Openable Sash
    Wet-Engawa
    Terrace
    Passage Doma
    Natural Garden
    Void
    Capturing Light
    Eaves Space
    Traditional Japanese House
  • COCHE — Residence with an Integrated Garage for the Beloved Vehicle|House with a Double-Height Void|Japanese-style room|Custom-built house
    COCHE — Residence with an Integrated Garage for the Beloved Vehicle|Japanese-style room
    Architecture Firm:YIA Ishiue Yoshihiro Architectural Design Office
    YIA Ishiue Yoshihiro Architectural Design Office
    1572 Amagawataki-cho, Kishiwada, Osaka Prefecture, Japan
    Monotone
    Viewing Garage
    Void
    Built-in Garage
    Courtyard
    Proportion
    Simple Modern
  • Revitalization of a Traditional House in Obama|House with a Double-Height Void|Japanese-style room|Custom-built house
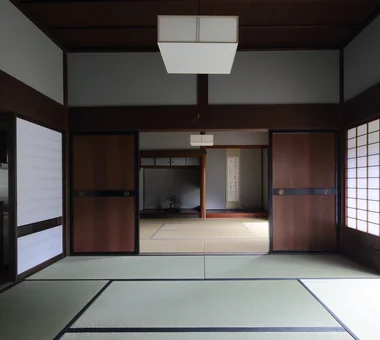
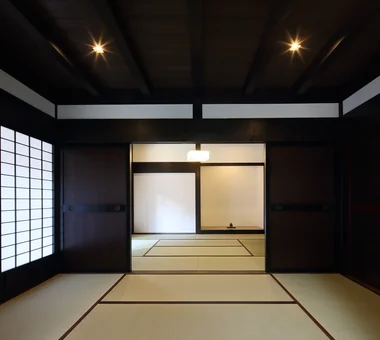
    The beautifully restored two adjoining Japanese-style rooms connect to the garden on the north and the newly created LDK on the south.
    Architecture Firm:Tetsuya Kimura Architects
    Tetsuya Kimura Architects
    5-5-5-505 Nishikōji, Minoh, Osaka, Japan
    Plaster Wall
    Japanese Modern
    Kominka Restoration
    Void
    Exposed Beam
    Reclaimed Wood
    Renovation
    Generational Home
    Tea Room
  • A Traditional House in Kyotango|House with a Double-Height Void|Japanese-style room|Custom-built house
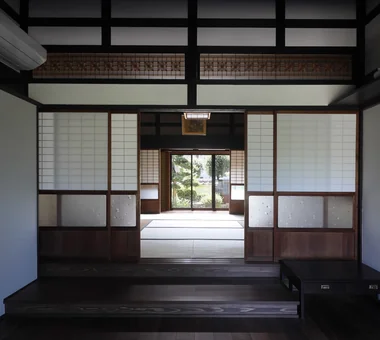
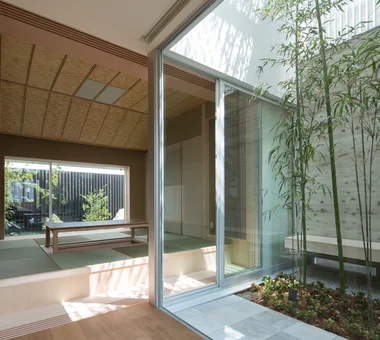
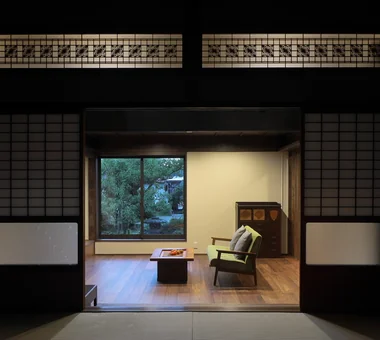
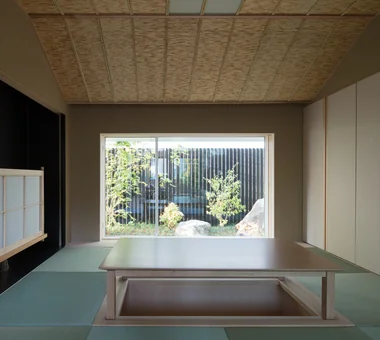
    From the living room, the south garden is connected through the Japanese-style room. The glass shoji and ranma transom remain as they were.
    Architecture Firm:Tetsuya Kimura Architects
    Tetsuya Kimura Architects
    5-5-5-505 Nishikōji, Minoh, Osaka, Japan
    Timber Frame
    Kominka Restoration
    Solid Wood
    Void
    Authentic Garden
    Exposed Beam
    Reclaimed Wood
    Renovation
    Generational Home
    Traditional Japanese House
  • A Traditional House in Kyotango|House with a Double-Height Void|Japanese-style room|Custom-built house
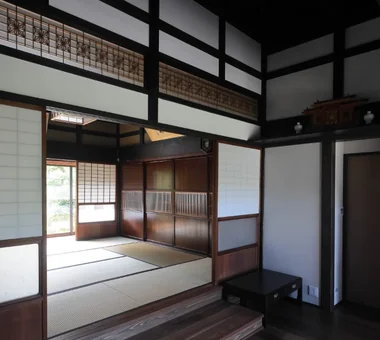
    The 30 cm difference in level between the living room and the existing Japanese-style room is connected by a generously deep step.
    Architecture Firm:Tetsuya Kimura Architects
    Tetsuya Kimura Architects
    5-5-5-505 Nishikōji, Minoh, Osaka, Japan
    Timber Frame
    Kominka Restoration
    Solid Wood
    Void
    Authentic Garden
    Exposed Beam
    Reclaimed Wood
    Renovation
    Generational Home
    Traditional Japanese House
  • NICO — A Home Filled with Natural Light and the Scent of Wood|House with a Double-Height Void|Japanese-style room|Custom-built house
    NICO — A Home Filled with Natural Light and the Scent of Wood|Japanese-style room
    Architecture Firm:YIA Ishiue Yoshihiro Architectural Design Office
    YIA Ishiue Yoshihiro Architectural Design Office
    1572 Amagawataki-cho, Kishiwada, Osaka Prefecture, Japan
    Natural Modern
    Wall Storage
    Wood Deck
    Void
    Courtyard
    Capturing Light
    Wood Texture
  • Revitalization of a Traditional House in Obama|House with a Double-Height Void|Japanese-style room|Custom-built house
    The elderly parents’ sitting room was newly finished in the same location as before.
    Architecture Firm:Tetsuya Kimura Architects
    Tetsuya Kimura Architects
    5-5-5-505 Nishikōji, Minoh, Osaka, Japan
    Plaster Wall
    Japanese Modern
    Kominka Restoration
    Void
    Exposed Beam
    Reclaimed Wood
    Renovation
    Generational Home
    Tea Room
  • House of the Cherry Blossom Keeper|House with a Double-Height Void|Japanese-style room|Custom-built house
    House of the Cherry Blossom Keeper|Japanese-style room
    Architecture Firm:Kumi Inoue Architects
    Kumi Inoue Architects
    2-6-15 Kuwazu, Higashisumiyoshi-ku, Osaka City, Osaka Prefecture
    Borrowed Scenery
    Natural Modern
    Open House
    Void
    Breezy House
    Wood Plank Ceiling
    Wooden Sash
    Lattice
    ScenicViews
    OpenHouse
    Atrium
  • COCHE — Residence with an Integrated Garage for the Beloved Vehicle|House with a Double-Height Void|Japanese-style room|Custom-built house
    COCHE — Residence with an Integrated Garage for the Beloved Vehicle|Japanese-style room
    Architecture Firm:YIA Ishiue Yoshihiro Architectural Design Office
    YIA Ishiue Yoshihiro Architectural Design Office
    1572 Amagawataki-cho, Kishiwada, Osaka Prefecture, Japan
    Monotone
    Viewing Garage
    Void
    Built-in Garage
    Courtyard
    Proportion
    Simple Modern
  • House with Skip Floors|House with a Double-Height Void|Japanese-style room|Custom-built house
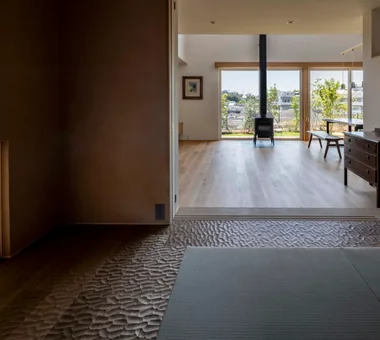
    A tea room integrated seamlessly with the entrance earthen floor
    Architecture Firm:Tatsumi Negishi Architectural Studio
    Tatsumi Negishi Architectural Studio
    532-5 Nakazawa, Hidaka City, Saitama Prefecture, Japan
    Roof Balcony
    Japanese Modern
    Exposed rafters
    Wall Bookshelf
    Void
    Exposed Beam
    Scenic View
    Tea Room
    Skip Floor
    SplitLevel
    WallStorage
    TeaRoom
    RoofBalcony
  • Courtyard House|House with a Double-Height Void|Japanese-style room|Custom-built house
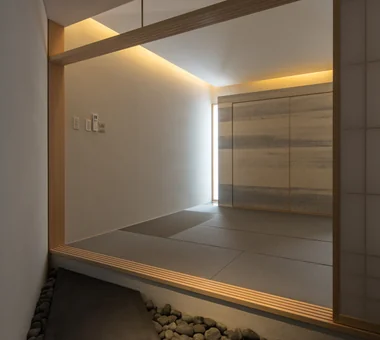
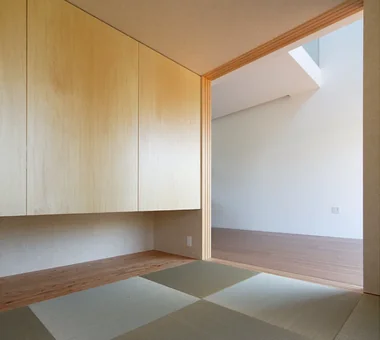
    A simply and elegantly finished Japanese-style room.
    Architecture Firm:Tetsuya Kimura Architects
    Tetsuya Kimura Architects
    5-5-5-505 Nishikōji, Minoh, Osaka, Japan
    Borrowed Scenery
    Japanese Modern
    Sense of Openness
    Wood Deck
    Void
    Family with Children
    Wood Texture
    Symbolic Tree
    Outdoor Living
    Closed to Outside, Open to Inside
  • House Beside the Park|House with a Double-Height Void|Japanese-style room|Custom-built house
    House Beside the Park|Japanese-style room
    Architecture Firm:Yu Architectural Design Studio
    Yu Architectural Design Studio
    159-20 Tsuboi-cho, Funabashi City, Chiba Prefecture
    Borrowed Scenery
    Material Texture
    Void
    Live-Work Integration
    Compact House
    Atelier-House
    Architect's Own House
    cabin
  • Circulation|House with a Double-Height Void|Japanese-style room|Custom-built house
    Circulation|Japanese-style room
    Architecture Firm:Hirotaka Sato Architects
    Hirotaka Sato Architects
    3F, 32 Shibakoen Building, 3-4-30 Shibakoen, Minato-ku, Tokyo
    Sense of Openness
    Glazed Wall
    Void
    Circulation Flow
    Sky-Framing Window
    Simple Modern
    Large Opening
    Roof terrace
    Skip Floor
  • House of Four Pavilions and an Alley | Four-Corner House|House with a Double-Height Void|Japanese-style room|Custom-built house
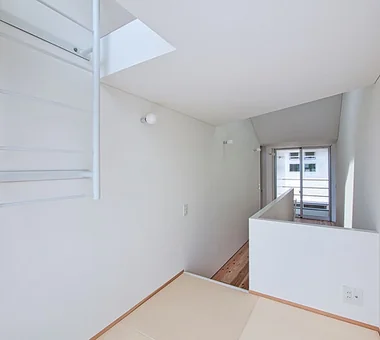
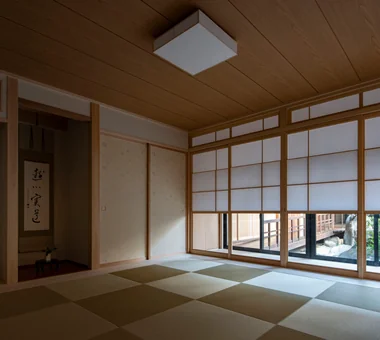
    From the Japanese room's window one can see the main house, the terrace, and the avenue of cherry trees.
    Architecture Firm:Yoshihiro Yamamoto Architects Associates
    Yoshihiro Yamamoto Architects Associates
    302, Zeniya Honpo Main Building, 14-6 Ishigatsujichō, Tennōji-ku, Osaka
    Natural Materials
    High Ceiling
    Void
    Peninsula Kitchen
    Sky-Framing Window
    Sloped Ceiling
    Picture Window
    Closed to Outside, Open to Inside
    Skip Floor
    Toplight
    subway-tile
    shiplap-cladding
    shou-sugi-ban
    secret-hideout
    child-rearing
  • House in Koshien|House with a Double-Height Void|Japanese-style room|Custom-built house
    House in Koshien|Japanese-style room
    Architecture Firm:Abax Architects
    Abax Architects
    203 Higashi-Shin Building, 1-7-12 Awaza, Nishi-ku, Osaka City, Osaka Prefecture
    Tsubo Garden
    Void
    Built-in Garage
    Capturing Light
    Calm Presence
    Wooden Sash
    Lattice
    Hotel-like
    Large Opening
    Closed to Outside, Open to Inside
    Built-inGarage
    ClosedOutsideOpenInside
    WoodenSash
    Atrium
  • House in Himeshima|House with a Double-Height Void|Japanese-style room|Custom-built house
    House in Himeshima|Japanese-style room
    Architecture Firm:Abax Architects
    Abax Architects
    203 Higashi-Shin Building, 1-7-12 Awaza, Nishi-ku, Osaka City, Osaka Prefecture
    Luxury home
    Void
    Luxury Modern
    Symbolic Tree
    Picture Window
    Hotel-like
    Large Opening
    Closed to Outside, Open to Inside
    Resort Style
    glass staircase
  • A Residence Closed to the Street, Open to Greenery: A House with a Small Courtyard and a Generous Veranda|House with a Double-Height Void|Japanese-style room|Custom-built house
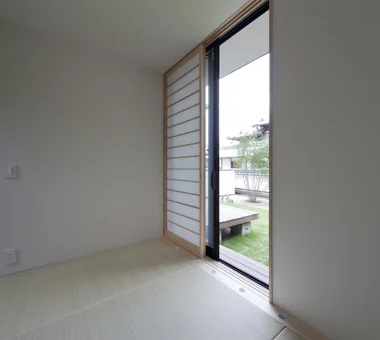
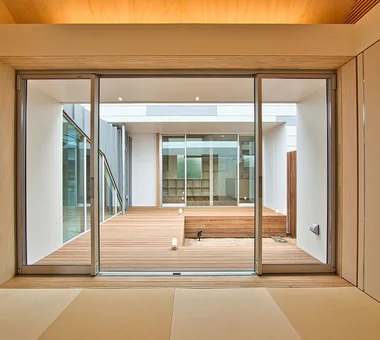
    A small Japanese-style room used as an auxiliary space. The opening at the window serves as the vent for the thermal storage heating/cooling system.
    Architecture Firm:Yoshihiro Yamamoto Architects Associates
    Yoshihiro Yamamoto Architects Associates
    302, Zeniya Honpo Main Building, 14-6 Ishigatsujichō, Tennōji-ku, Osaka
    Monotone
    Thermal Storage
    Void
    Courtyard
    Mountain View House
    Engawa
    Guitar
    Circulation Flow
    Music Room
    Island Kitchen
    loft
    square-house
  • A Traditional House in Kyotango|House with a Double-Height Void|Japanese-style room|Custom-built house
    From the Japanese-style room, the living room and the gardens to the south and north are connected, allowing the breeze to pass through.
    Architecture Firm:Tetsuya Kimura Architects
    Tetsuya Kimura Architects
    5-5-5-505 Nishikōji, Minoh, Osaka, Japan
    Timber Frame
    Kominka Restoration
    Solid Wood
    Void
    Authentic Garden
    Exposed Beam
    Reclaimed Wood
    Renovation
    Generational Home
    Traditional Japanese House
  • House on a Flagpole Lot|House with a Double-Height Void|Japanese-style room|Custom-built house
    House on a Flagpole Lot|Japanese-style room
    Architecture Firm:12mm Architects
    12mm Architects
    1-1564 Shikenya, Moriyama-ku, Nagoya City, Aichi Prefecture
    Japanese Modern
    Void
    Shoji
    Capturing Light
    Entrance Doma
    Engawa
    Flag-Shaped Lot
    Traditional Japanese House
    atrium
    shoji
    engawa
    JapaneseHouse
    genkanDoma
  • House with Slanted Lattice|House with a Double-Height Void|Japanese-style room|Custom-built house
    House with Slanted Lattice|Japanese-style room
    Architecture Firm:an Archi-Lab. First-Class Architect Office
    an Archi-Lab. First-Class Architect Office
    Heights S&A 2F, 4-20-31 Awaji, Higashiyodogawa-ku, Osaka City, Osaka Prefecture
    Japanese Modern
    Passage Doma
    Tsubo Garden
    Void
    Breezy House
    Exposed Beam
    Steel Staircase
    House with Doma
    Irregular Site
    Natural Light
  • House in Tomio|House with a Double-Height Void|Japanese-style room|Custom-built house
    House in Tomio|Japanese-style room
    Architecture Firm:Kumi Inoue Architects
    Kumi Inoue Architects
    2-6-15 Kuwazu, Higashisumiyoshi-ku, Osaka City, Osaka Prefecture
    Natural Modern
    Open House
    Wood Deck
    Void
    Authentic Garden
    Capturing Light
    Exposed Beam
    Entrance Doma
    Continuous Window
    Atelier-House
    Large Opening
    Harmony
    DoubleHeightSpace
    WoodDeck
    Atelier
    OpenHouse
  • Courtyard House|House with a Double-Height Void|Japanese-style room|Custom-built house
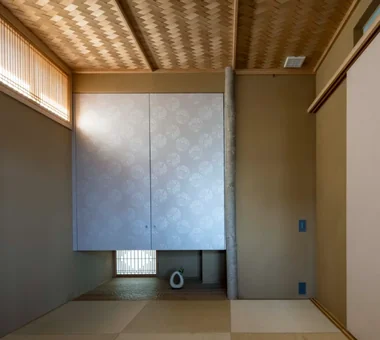
    A small, quiet tatami room with a peaceful atmosphere.
    Architecture Firm:Tetsuya Kimura Architects
    Tetsuya Kimura Architects
    5-5-5-505 Nishikōji, Minoh, Osaka, Japan
    Borrowed Scenery
    Japanese Modern
    Sense of Openness
    Wood Deck
    Void
    Family with Children
    Wood Texture
    Symbolic Tree
    Outdoor Living
    Closed to Outside, Open to Inside
  • Residence at Myokoji-dai|House with a Double-Height Void|Japanese-style room|Custom-built house
    Residence at Myokoji-dai|Japanese-style room
    Architecture Firm:Naoko Matsumoto Architects & Associates
    Naoko Matsumoto Architects & Associates
    1304 Park Front Nakano Arai Yakushi, 5-5-10 Arai, Nakano-ku, Tokyo, Japan
    Natural Materials
    Open House
    Japanese Modern
    Natural Garden
    Void
    Couple Living
    Custom-built vanity
    Large Opening
    Skip Floor
    Island Kitchen
    tapestry
    library
    shower booth
  • House of Mutual Support|House with a Double-Height Void|Japanese-style room|Custom-built house
    House of Mutual Support|Japanese-style room
    Architecture Firm:Mitsuhiro Kojima Architects
    Mitsuhiro Kojima Architects
    426-1-101 Higashisin-machi, Ota City, Gunma Prefecture
    Terrace
    Gardening
    Void
    Courtyard
    Capturing Light
    Steel Staircase
    Two-Family House
    CentralCourtyard
    Atrium
    MultigenerationalResidence
  • Circulation|House with a Double-Height Void|Japanese-style room|Custom-built house
    Circulation|Japanese-style room
    Architecture Firm:Hirotaka Sato Architects
    Hirotaka Sato Architects
    3F, 32 Shibakoen Building, 3-4-30 Shibakoen, Minato-ku, Tokyo
    Sense of Openness
    Glazed Wall
    Void
    Circulation Flow
    Sky-Framing Window
    Simple Modern
    Large Opening
    Roof terrace
    Skip Floor
  • Renovation of a Traditional Farmhouse with a Large Double-Height Space | Kitamachi House|House with a Double-Height Void|Japanese-style room|Custom-built house
    The original tatami room was dismantled; performance upgrades including improved insulation, seismic reinforcement, underfloor heating and a built-in air-conditioning unit were implemented.
    Architecture Firm:Yoshihiro Yamamoto Architects Associates
    Yoshihiro Yamamoto Architects Associates
    302, Zeniya Honpo Main Building, 14-6 Ishigatsujichō, Tennōji-ku, Osaka
    Natural Materials
    Plaster Wall
    Japanese Modern
    Kominka Restoration
    Living with Cats
    Void
    Exposed Beam
    Renovation
    Forever Home
    Wood-Burning Stove
    Island Kitchen
    TraditionalJapaneseHouseRenovation
    SeismicReinforcement
    ThermalInsulation
    TiledLivingRoom
  • NICO — A Home Filled with Natural Light and the Scent of Wood|House with a Double-Height Void|Japanese-style room|Custom-built house
    NICO — A Home Filled with Natural Light and the Scent of Wood|Japanese-style room
    Architecture Firm:YIA Ishiue Yoshihiro Architectural Design Office
    YIA Ishiue Yoshihiro Architectural Design Office
    1572 Amagawataki-cho, Kishiwada, Osaka Prefecture, Japan
    Natural Modern
    Wall Storage
    Wood Deck
    Void
    Courtyard
    Capturing Light
    Wood Texture
  • Circulation|House with a Double-Height Void|Japanese-style room|Custom-built house
    Circulation|Japanese-style room
    Architecture Firm:Hirotaka Sato Architects
    Hirotaka Sato Architects
    3F, 32 Shibakoen Building, 3-4-30 Shibakoen, Minato-ku, Tokyo
    Sense of Openness
    Glazed Wall
    Void
    Circulation Flow
    Sky-Framing Window
    Simple Modern
    Large Opening
    Roof terrace
    Skip Floor
  • Residence in Hiyoshi|House with a Double-Height Void|Japanese-style room|Custom-built house
    Residence in Hiyoshi|Japanese-style room
    Architecture Firm:Naoko Matsumoto Architects & Associates
    Naoko Matsumoto Architects & Associates
    1304 Park Front Nakano Arai Yakushi, 5-5-10 Arai, Nakano-ku, Tokyo, Japan
    Open House
    Wood Deck
    Solid Wood
    Wall Bookshelf
    Void
    Wooden Sash
    Scenic View
    Large Opening
    Passive Design
    Island Kitchen
  • Multiple Living Spaces That Evoke a Sense of Family|House with a Double-Height Void|Japanese-style room|Custom-built house
    Multiple Living Spaces That Evoke a Sense of Family|Japanese-style room
    Architecture Firm:Mitsuhiro Kojima Architects
    Mitsuhiro Kojima Architects
    426-1-101 Higashisin-machi, Ota City, Gunma Prefecture
    Terrace
    Material Texture
    Void
    Capturing Light
    Workspace
    Living with Plants
    Wood-Burning Stove
    Hobby Space
    Wood-Burning Stove
    Courtyard
    Atrium
  • House in Minoh 3|House with a Double-Height Void|Japanese-style room|Custom-built house
    House in Minoh 3|Japanese-style room
    Architecture Firm:Kumi Inoue Architects
    Kumi Inoue Architects
    2-6-15 Kuwazu, Higashisumiyoshi-ku, Osaka City, Osaka Prefecture
    Sense of Openness
    Void
    Exposed Beam
    Flag-Shaped Lot
    Green Wall
    Simple Modern
    Large Opening
  • Renovation of a Traditional Farmhouse with a Large Double-Height Space | Kitamachi House|House with a Double-Height Void|Japanese-style room|Custom-built house
    Japanese-style room / View of the kitchen from the engawa (verandah). The engawa ceiling was retained as existing.
    Architecture Firm:Yoshihiro Yamamoto Architects Associates
    Yoshihiro Yamamoto Architects Associates
    302, Zeniya Honpo Main Building, 14-6 Ishigatsujichō, Tennōji-ku, Osaka
    Natural Materials
    Plaster Wall
    Japanese Modern
    Kominka Restoration
    Living with Cats
    Void
    Exposed Beam
    Renovation
    Forever Home
    Wood-Burning Stove
    Island Kitchen
    TraditionalJapaneseHouseRenovation
    SeismicReinforcement
    ThermalInsulation
    TiledLivingRoom
  • House with a Courtyard for Living with Cats|House with a Double-Height Void|Japanese-style room|Custom-built house
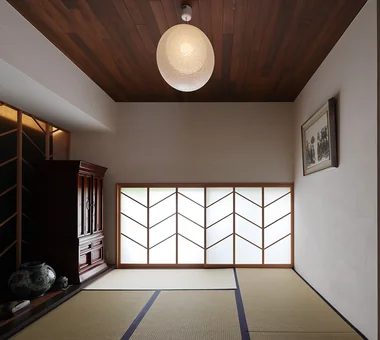
    A detached-style Japanese-style room serves as a guest chamber, featuring narrowed windows to cultivate a serene ambiance.
    Architecture Firm:Archiplace
    Archiplace
    502 Palm House Hatsudai, 1-20-2 Honmachi, Shibuya-ku, Tokyo
    Terrace
    Living with Cats
    Wood Deck
    Void
    Courtyard
    Cat Steps
    Symbolic Tree
    Simple Modern
    Outdoor Living
    HouseWithCats
    Courtyard
    Catwalk
    Atrium
    Terrace
  • House in Hamadera|House with a Double-Height Void|Japanese-style room|Custom-built house
    House in Hamadera|Japanese-style room
    Architecture Firm:Coo Planning
    Coo Planning
    201, M'S Kyomachibori Building, 1-7-17 Kyomachibori, Nishi-ku, Osaka City, Osaka Prefecture
    Sense of Openness
    Wall Bookshelf
    Void
    Wood Texture
    Exposed Beam
    Scenic View
    Retro Modern
    Skip Floor
    Visual Control
    Toplight
    SkipFloor
    BuiltInBookshelves
    TimberHouse
    ScenicViews
  • House with Skip Floors|House with a Double-Height Void|Japanese-style room|Custom-built house
    House with Skip Floors|Japanese-style room
    Architecture Firm:Tatsumi Negishi Architectural Studio
    Tatsumi Negishi Architectural Studio
    532-5 Nakazawa, Hidaka City, Saitama Prefecture, Japan
    Roof Balcony
    Japanese Modern
    Exposed rafters
    Wall Bookshelf
    Void
    Exposed Beam
    Scenic View
    Tea Room
    Skip Floor
    SplitLevel
    WallStorage
    TeaRoom
    RoofBalcony
  • Higashiura House|House with a Double-Height Void|Japanese-style room|Custom-built house
    Higashiura House|Japanese-style room
    Architecture Firm:Kota Goto Architectural Studio
    Kota Goto Architectural Studio
    1-17-1 Unuma-Haba-chō, Kakamigahara City, Gifu Prefecture, Japan
    Sense of Openness
    Solid Wood
    Void
    Exposed Beam
    Aging Gracefully
    Lattice
    Natural Light
    sunken-kotatsu
  • a memorable space|House with a Double-Height Void|Japanese-style room|Custom-built house
    a memorable space|Japanese-style room
    Architecture Firm:Naoko Matsumoto Architects & Associates
    Naoko Matsumoto Architects & Associates
    1304 Park Front Nakano Arai Yakushi, 5-5-10 Arai, Nakano-ku, Tokyo, Japan
    Natural Materials
    Japanese Modern
    Natural Garden
    Void
    Wooden Sash
    Two-Family House
    Skeleton Staircase
    Living with Plants
    Symbolic Tree
    Lattice
  • A Warm, Welcoming Space|House with a Double-Height Void|Japanese-style room|Custom-built house
    A Warm, Welcoming Space|Japanese-style room
    Construction company:AS IT IS Co., Ltd.
    AS IT IS Co., Ltd.
    576 O, Tsukuba City, Ibaraki Prefecture, Japan
    Natural Modern
    Sense of Openness
    Wheelchair Accessible
    Void
    Capturing Light
    Pet Washing Area
    Exposed Beam
    Barrier-Free
    Two-Family House
    Dog Run
    DogBath
  • Circulation|House with a Double-Height Void|Japanese-style room|Custom-built house
    Circulation|Japanese-style room
    Architecture Firm:Hirotaka Sato Architects
    Hirotaka Sato Architects
    3F, 32 Shibakoen Building, 3-4-30 Shibakoen, Minato-ku, Tokyo
    Sense of Openness
    Glazed Wall
    Void
    Circulation Flow
    Sky-Framing Window
    Simple Modern
    Large Opening
    Roof terrace
    Skip Floor
  • House of Takai|House with a Double-Height Void|Japanese-style room|Custom-built house
    House of Takai|Japanese-style room
    Architecture Firm:Kumi Inoue Architects
    Kumi Inoue Architects
    2-6-15 Kuwazu, Higashisumiyoshi-ku, Osaka City, Osaka Prefecture
    Monotone
    Terrace
    Sense of Openness
    Void
    Built-in Garage
    Continuous Window
    Steel Staircase
    Closed to Outside, Open to Inside
    Natural Light
  • Courtyard House|House with a Double-Height Void|Japanese-style room|Custom-built house
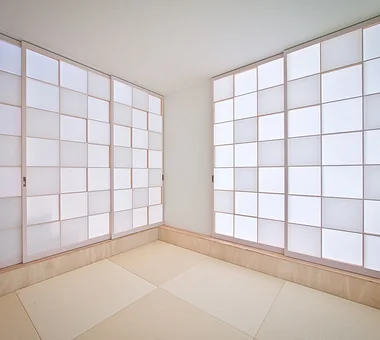
    Beyond the paper screens, the courtyard deck extends outside.
    Architecture Firm:Tetsuya Kimura Architects
    Tetsuya Kimura Architects
    5-5-5-505 Nishikōji, Minoh, Osaka, Japan
    Borrowed Scenery
    Japanese Modern
    Sense of Openness
    Wood Deck
    Void
    Family with Children
    Wood Texture
    Symbolic Tree
    Outdoor Living
    Closed to Outside, Open to Inside
  • House of Four Pavilions and an Alley | Four-Corner House|House with a Double-Height Void|Japanese-style room|Custom-built house
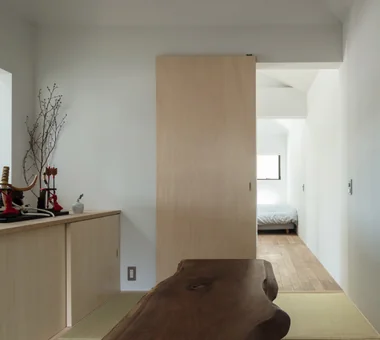
    Japanese-style room. Iron legs were custom-designed to complement the client's black-walnut tabletop.
    Architecture Firm:Yoshihiro Yamamoto Architects Associates
    Yoshihiro Yamamoto Architects Associates
    302, Zeniya Honpo Main Building, 14-6 Ishigatsujichō, Tennōji-ku, Osaka
    Natural Materials
    High Ceiling
    Void
    Peninsula Kitchen
    Sky-Framing Window
    Sloped Ceiling
    Picture Window
    Closed to Outside, Open to Inside
    Skip Floor
    Toplight
    subway-tile
    shiplap-cladding
    shou-sugi-ban
    secret-hideout
    child-rearing
  • CACCO — Residential Interior Coordination Contest, Category Award|House with a Double-Height Void|Japanese-style room|Custom-built house
    CACCO — Residential Interior Coordination Contest, Category Award|Japanese-style room
    Architecture Firm:YIA Ishiue Yoshihiro Architectural Design Office
    YIA Ishiue Yoshihiro Architectural Design Office
    1572 Amagawataki-cho, Kishiwada, Osaka Prefecture, Japan
    Natural Modern
    Scandinavian Lighting
    Void
    Curved Wall
    Wood Texture
    White House
    Design
  • House in Koshien|House with a Double-Height Void|Japanese-style room|Custom-built house
    House in Koshien|Japanese-style room
    Architecture Firm:Abax Architects
    Abax Architects
    203 Higashi-Shin Building, 1-7-12 Awaza, Nishi-ku, Osaka City, Osaka Prefecture
    Tsubo Garden
    Void
    Built-in Garage
    Capturing Light
    Calm Presence
    Wooden Sash
    Lattice
    Hotel-like
    Large Opening
    Closed to Outside, Open to Inside
    Built-inGarage
    ClosedOutsideOpenInside
    WoodenSash
    Atrium
  • Iimori Folk House|House with a Double-Height Void|Japanese-style room|Custom-built house
    The frame around the tatami reception room was reconstructed from the original building, and all the fittings were also reused from the former house.
    Architecture Firm:Tetsuya Kimura Architects
    Tetsuya Kimura Architects
    5-5-5-505 Nishikōji, Minoh, Osaka, Japan
    Reclaimed Beam
    Plaster Wall
    Wet-Engawa
    Void
    Shoji
    Capturing Light
    Exposed Beam
    Engawa
    Generational Home
    Traditional Japanese House
    TimberFrameRegeneration
    PaperScreens
    GlassRoofTiles
    IroriHearth
  • TOP
  • 〉House with a Double-Height Void
  • 〉Stylish Japanese-Style Rooms
Tips for connecting what you love with your home
English
Translated automatically
日本語 (ja) 简体中文 (zh-hans) 繁體中文 (zh-hant) English (en)
  • #Roof Balcony
  • #Glass block
  • #Built-in Furniture
  • #Glass-Walled Garage
  • #Living with a Dog
  • #Pet-Friendly Materials
  • #Borrowed Scenery
  • #Reclaimed Beam
  • #Natural Materials
  • #SOHO
  • #Natural Modern
  • #Professional Equipment
  • #Skeleton Remodeling
  • #Plaster Wall
  • #Fully Openable Sash
  • #Scandinavian Lighting
  • #Wet-Engawa
  • #Hidden Storage
  • #Open House
  • #Custom-Built Bathroom
  • #Curved Ceiling
  • #Confectionery Workshop
  • #Face-to-Face Kitchen
  • #Wooden House
  • #Slope
  • #Monotone
  • #Piano
  • #Wall Storage
  • #Japanese Modern
  • #Remodeling
  • #Atelier
  • #Inner Balcony
  • #Catwalk
  • #Shoes Cloak
  • #Exposed pipework
  • #Display Storage
  • Announcements | Architecture Firm | Construction company | Frequently Asked Questions | Column
  • © Qurasuki.All Rights Reserved. | Terms of Service | Privacy | Operations
Please configure your cookie settings.
  • Our website uses cookies to enhance site usability.
  • Some cookies are necessary for the proper functioning of our services.
  • For more details, please refer to Cookie Policy.
  • Accept all cookies
  • Reject non-essential cookies