
Save Photos You Love Just tap '♡'. Whether you know your style or are just starting, begin by freely collecting the seeds of your ideal home.
'Auto-Analysis' to Decode Your Sensibility Analyzes preferences from your saved photos. Uncover your 'true ideal' by visualizing the tastes you couldn't put into words.
Discover Professionals through Diagnosis Find experts who match your sensibilities. Explore their philosophies and projects to find a partner who shares your values.
Experience Your Ideal through Events Join open houses or events hosted by experts you like. Deepen your trust and peace of mind by experiencing actual spaces.
House of Block|Corridor KICHI ARCHITECTURAL DESIGN 4-6-3 Kenkyu Gakuen, Tsukuba City, Ibaraki Prefecture, Japan Built-in Kitchen Simple Modern Natural Light Inner Balcony Hobby Space Custom-built vanity Craft Room
Sakura Tree|Entrance hall Naoko Matsumoto Architects & Associates 1304 Park Front Nakano Arai Yakushi, 5-5-10 Arai, Nakano-ku, Tokyo, Japan Two-Family House Natural Garden Island Kitchen Owner-occupied residence with rental units Wooden Sash Family with Children Natural Materials Nook Hobby Space Wood Deck rooftop two-generations two detached buildings shared garden deck from bathroom owner-built
Drip|Corridor AS IT IS Co., Ltd. 576 O, Tsukuba City, Ibaraki Prefecture, Japan Scenic View Display Storage Doma Storage Wood Plank Ceiling Hobby Space Single-Story House Wood Deck campinggear miniaturecars
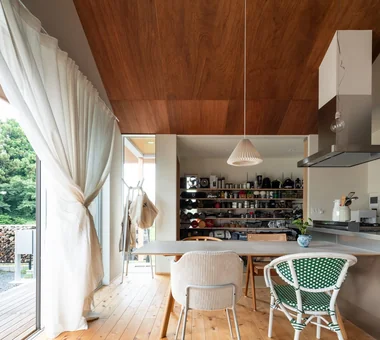
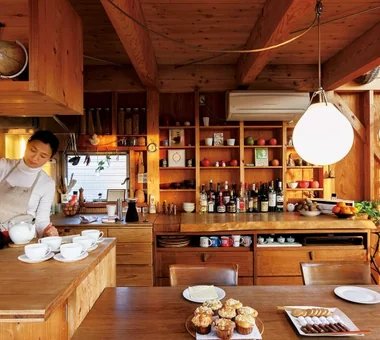
Drip|LDK AS IT IS Co., Ltd. 576 O, Tsukuba City, Ibaraki Prefecture, Japan Scenic View Display Storage Doma Storage Wood Plank Ceiling Hobby Space Single-Story House Wood Deck campinggear miniaturecars
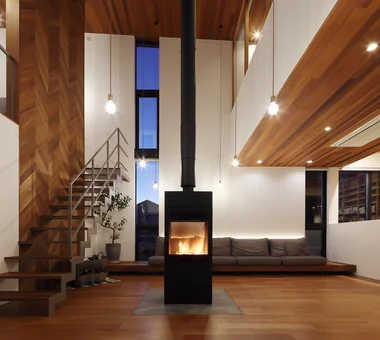
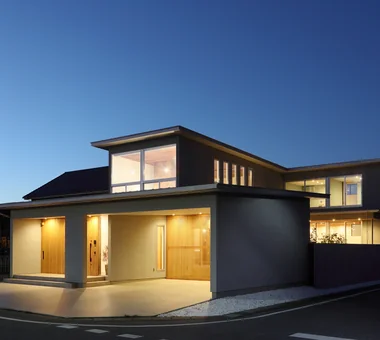
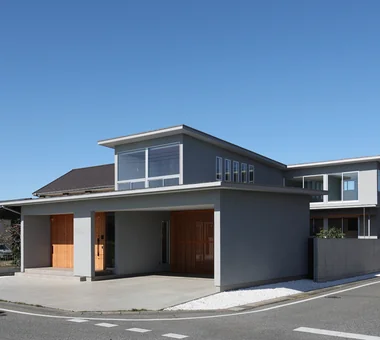
Multiple Living Spaces That Evoke a Sense of Family|Exterior Mitsuhiro Kojima Architects 426-1-101 Higashisin-machi, Ota City, Gunma Prefecture Workspace Wood-Burning Stove Material Texture Void Capturing Light Terrace Living with Plants Hobby Space Wood-Burning Stove Courtyard Atrium
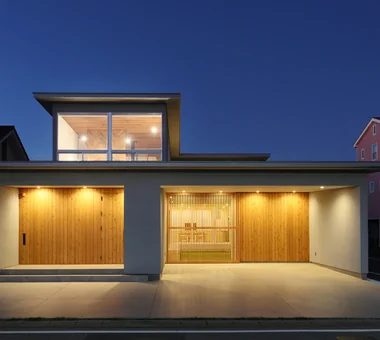
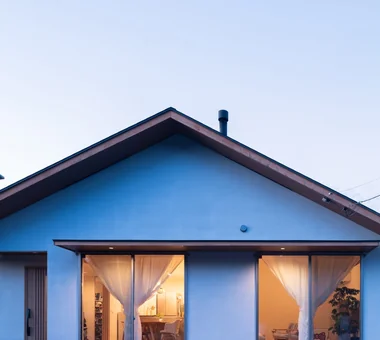
Drip|Exterior AS IT IS Co., Ltd. 576 O, Tsukuba City, Ibaraki Prefecture, Japan Scenic View Display Storage Doma Storage Wood Plank Ceiling Hobby Space Single-Story House Wood Deck campinggear miniaturecars
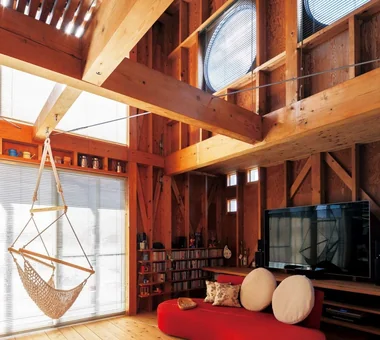
House of Block|Loft KICHI ARCHITECTURAL DESIGN 4-6-3 Kenkyu Gakuen, Tsukuba City, Ibaraki Prefecture, Japan Built-in Kitchen Simple Modern Natural Light Inner Balcony Hobby Space Custom-built vanity Craft Room
Sakura Tree|Study Naoko Matsumoto Architects & Associates 1304 Park Front Nakano Arai Yakushi, 5-5-10 Arai, Nakano-ku, Tokyo, Japan Two-Family House Natural Garden Island Kitchen Owner-occupied residence with rental units Wooden Sash Family with Children Natural Materials Nook Hobby Space Wood Deck rooftop two-generations two detached buildings shared garden deck from bathroom owner-built
Sakura Tree|Bathroom Naoko Matsumoto Architects & Associates 1304 Park Front Nakano Arai Yakushi, 5-5-10 Arai, Nakano-ku, Tokyo, Japan Two-Family House Natural Garden Island Kitchen Owner-occupied residence with rental units Wooden Sash Family with Children Natural Materials Nook Hobby Space Wood Deck rooftop two-generations two detached buildings shared garden deck from bathroom owner-built
Sakura Tree|LDK Naoko Matsumoto Architects & Associates 1304 Park Front Nakano Arai Yakushi, 5-5-10 Arai, Nakano-ku, Tokyo, Japan Two-Family House Natural Garden Island Kitchen Owner-occupied residence with rental units Wooden Sash Family with Children Natural Materials Nook Hobby Space Wood Deck rooftop two-generations two detached buildings shared garden deck from bathroom owner-built
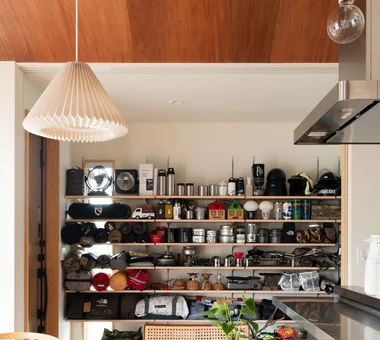
Drip|Storage AS IT IS Co., Ltd. 576 O, Tsukuba City, Ibaraki Prefecture, Japan Scenic View Display Storage Doma Storage Wood Plank Ceiling Hobby Space Single-Story House Wood Deck campinggear miniaturecars
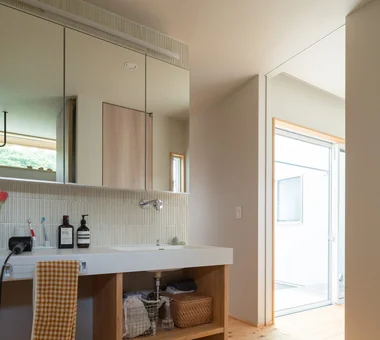
Multiple Living Spaces That Evoke a Sense of Family|Lavatory Mitsuhiro Kojima Architects 426-1-101 Higashisin-machi, Ota City, Gunma Prefecture Workspace Wood-Burning Stove Material Texture Void Capturing Light Terrace Living with Plants Hobby Space Wood-Burning Stove Courtyard Atrium
House of Block|Children's Room KICHI ARCHITECTURAL DESIGN 4-6-3 Kenkyu Gakuen, Tsukuba City, Ibaraki Prefecture, Japan Built-in Kitchen Simple Modern Natural Light Inner Balcony Hobby Space Custom-built vanity Craft Room
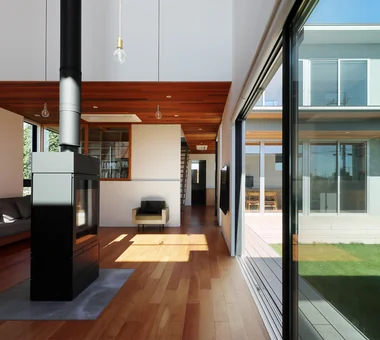
Multiple Living Spaces That Evoke a Sense of Family|Courtyard Mitsuhiro Kojima Architects 426-1-101 Higashisin-machi, Ota City, Gunma Prefecture Workspace Wood-Burning Stove Material Texture Void Capturing Light Terrace Living with Plants Hobby Space Wood-Burning Stove Courtyard Atrium
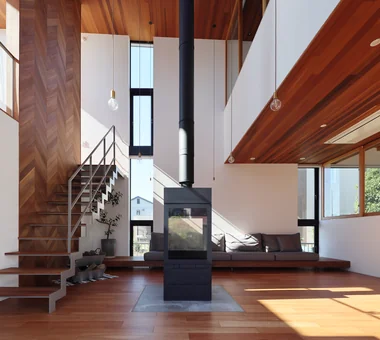
House of Block|Stairs KICHI ARCHITECTURAL DESIGN 4-6-3 Kenkyu Gakuen, Tsukuba City, Ibaraki Prefecture, Japan Built-in Kitchen Simple Modern Natural Light Inner Balcony Hobby Space Custom-built vanity Craft Room
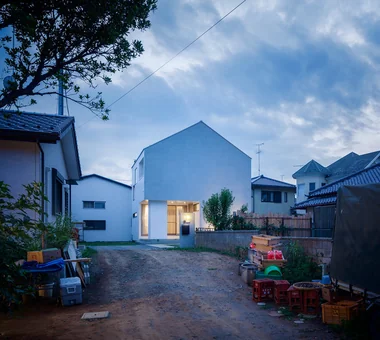
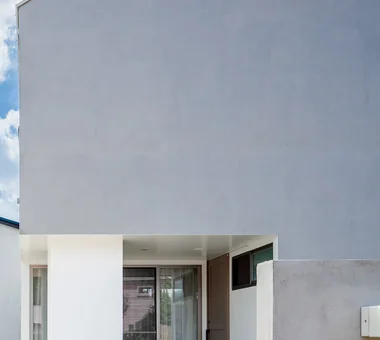
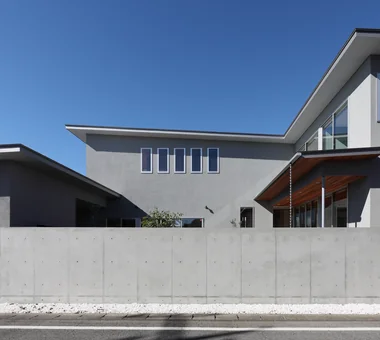
House of Block|Exterior KICHI ARCHITECTURAL DESIGN 4-6-3 Kenkyu Gakuen, Tsukuba City, Ibaraki Prefecture, Japan Built-in Kitchen Simple Modern Natural Light Inner Balcony Hobby Space Custom-built vanity Craft Room
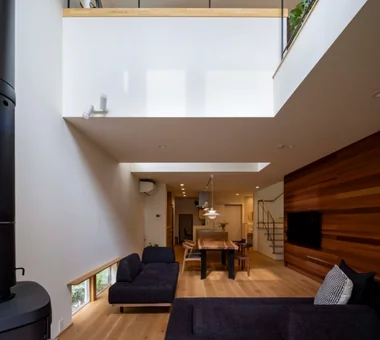
Multiple Living Spaces That Evoke a Sense of Family|LDK Mitsuhiro Kojima Architects 426-1-101 Higashisin-machi, Ota City, Gunma Prefecture Workspace Wood-Burning Stove Material Texture Void Capturing Light Terrace Living with Plants Hobby Space Wood-Burning Stove Courtyard Atrium
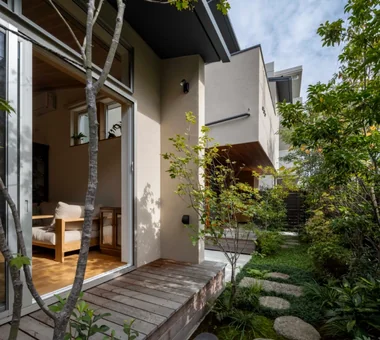
Sakura Tree|Garden Naoko Matsumoto Architects & Associates 1304 Park Front Nakano Arai Yakushi, 5-5-10 Arai, Nakano-ku, Tokyo, Japan Two-Family House Natural Garden Island Kitchen Owner-occupied residence with rental units Wooden Sash Family with Children Natural Materials Nook Hobby Space Wood Deck rooftop two-generations two detached buildings shared garden deck from bathroom owner-built