
Qurasuki
Image Room Tour Project Event List Column
Favorites
Image
Room Tour
Project
Event
Professional
Lifestyle Diagnosis
The Slow-Living in Harmony with Nature Type
The Open to Light and Wind Type
The Private Courtyard for Inner Peace Type
The Mobility and Travel-Loving Garage Type
The Simple and Functional Minimalist Type
The Japanese Modern Fusion Type
The Antique and Story-Filled Living Type
The Art and Creation-Loving Creator Type
The DIY Life-Building Practitioner Type
The Music and Culture Immersion Type
The Cooking and Wine-Loving Gourmet Type
The Health-Conscious Fitness Type
The Living with Pets as Partners Type
The Urban Stylish Type
The Work-Life Integration Type
The Sea and Scenery-Loving Resort Type
The Industrial Design-Inspired Type
The Secret Hideout Hobbyist Type
Personal Color Diagnosis
Warm Spring
Cool Summer
Warm Autumn
Cool Winter
Translated automatically
日本語 (ja) 简体中文 (zh-hans) 繁體中文 (zh-hant) English (en)
Login
User Registration
Publish
Use
Advertise with Us
Frequently Asked Questions
Announcements
Operations
  • music-listening
  • cooking
  • pottery
  • movie
  • concrete
  • wood-stove
  • Resort
  • simple
  • glass
  • design
  • nordic-design
  • ecology
  • performance
  • modern
  • natural-light
  • art
  • courtyard
  • fitness
  • furniture
  • Workspace
  • Compact
  • sea
  • home-garden
  • japanese tea ceremony
  • antique
  • cat
  • reading
  • dog
  • scenery
  • minimal
  • cleaning
  • bike
  • car
  • nature
  • japanese-style
  • wood
  • contemporary
  • outdoor
  • one-story-house
  • pet
  • Industrial
  • creative-space
  • Doma
  • gardening
  • relaxation
  • All
  • Exterior
  • Garage
  • Terrace
  • Courtyard
  • LDK
  • Living Room
  • Dining Area
  • Kitchen
  • Atrium
  • Soundproof room
  • Japanese-style room
  • Study
  • Storage
  • Approach
  • Entrance hall
  • Stairs
  • Corridor
  • Lavatory
  • Toilet
  • Bathroom
  • Bedroom
  • Children's Room
  • Loft
  • Garden
  • Hobby room
  • Atelier
  • Shop
  • House with a Doma (Earthen Floor) × Stylish Exteriors
  • Start Diagnosis
  • |
  • Room Tour
  • Project
  • Event
  • Column
  • -

    House with a Doma (Earthen Floor) × Stylish Exteriors

    View project photos for House with a Doma (Earthen Floor) and Stylish Exteriors.

    Follow your intuition to save photos that catch your eye. Explore spatial designs to uncover implicit preferences you haven't yet put into words.

    House with a Doma (Earthen Floor)

    Versatile earthen dirt-floor entryways bridging inside and out for dirty work, family gatherings, and extra space. Introducing dirt-floor house residential examples.

    Stylish Exteriors

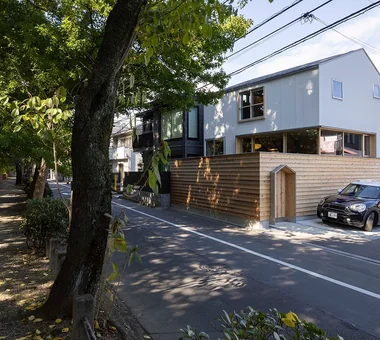
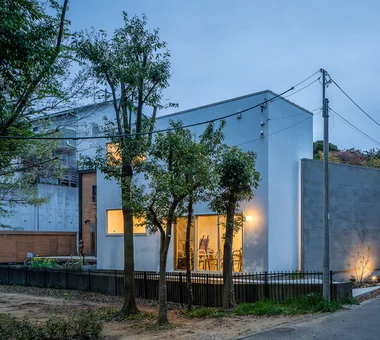
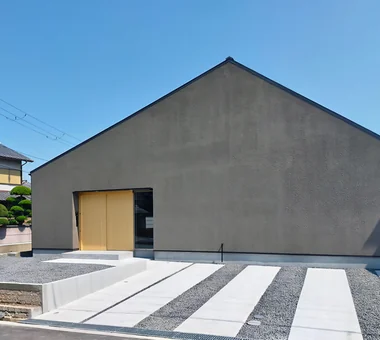
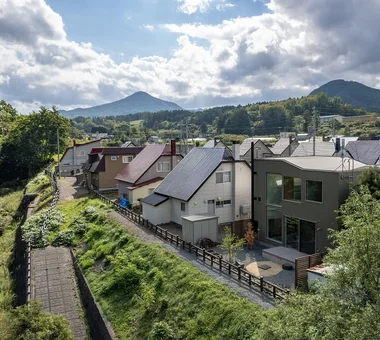
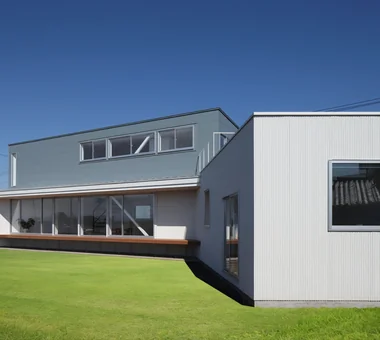
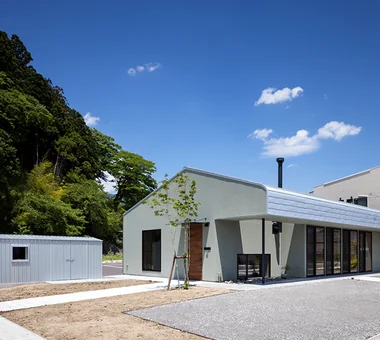
    A curated compendium of homes showcasing contemporary, sophisticated exterior design. This feature presents approaches to façades and materiality that harmonize with the surrounding streetscape while accentuating individual identity, offering practical ideas to realize your ideal residence. The selection spans a broad spectrum—from minimalist modern to natural expressions and designs endowed with a sense of solidity and gravitas.

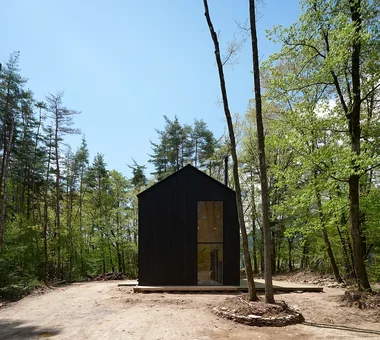
  • House in Hotaka-Ariake|House with a Doma (Earthen Floor)|Exterior|Custom-built house
    House in Hotaka-Ariake|Exterior
    Architecture Firm:KASA ARCHITECTS
    KASA ARCHITECTS
    2-21-2-1S Fuda, Chofu City, Tokyo
    Living in the Forest
    Open House
    Wood-Burning Stove
    Wood Deck
    Continuous Window
    Shop-House
    Harmony
    House with Doma
    Fully Openable Sash
    Live-Work Integration
    WoodBurningStove
    LivingWithNature
    OpenHouse
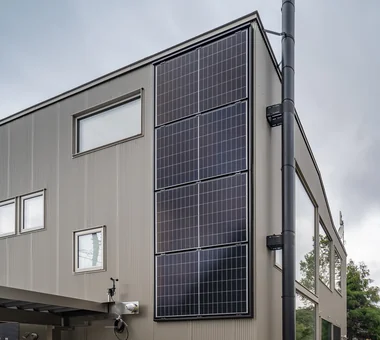
  • House with Forest Windows|House with a Doma (Earthen Floor)|Exterior|Custom-built house
    House with Forest Windows|Exterior
    Architecture Firm:Yosuke Tomiya Architectural Design Co., Ltd.
    Yosuke Tomiya Architectural Design Co., Ltd.
    4-8, 16-chome, 5-jo, Shinkawa, Kita-ku, Sapporo, Hokkaido
    Borrowed Scenery
    Outdoor Living
    ZEH
    Music Room
    Living in the Forest
    Wood Deck
    High Airtightness and High Insulation
    House with Doma
    Reading Room
    Solar Panel
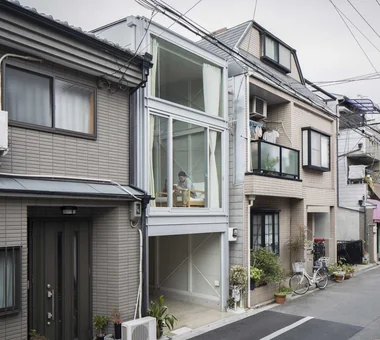
  • Layering a Studio Apartment and a Traditional Kyoto Townhouse — Row House III on Showa Lane|House with a Doma (Earthen Floor)|Exterior|Custom-built house
    Butterfly-shaped cantilever brackets were repainted and reused.
    Architecture Firm:Yoshihiro Yamamoto Architects Associates
    Yoshihiro Yamamoto Architects Associates
    302, Zeniya Honpo Main Building, 14-6 Ishigatsujichō, Tennōji-ku, Osaka
    Income Property
    Japanese Modern
    One-Room Space
    Kominka Restoration
    House with Doma
    Exposed Beam
    Plaster Wall
    Renovation
    Live-Work Integration
    KyotoTownhouse
    RowHouse
    Rental
    TraditionalHouseRenovation
    SeismicRetrofit
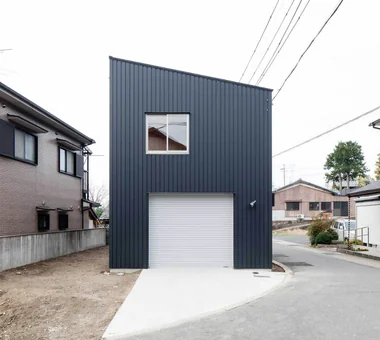
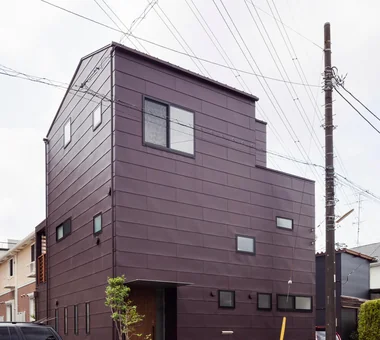
  • Danchi House | Minimal Residence Placing a Danchi Layout Above a Garage|House with a Doma (Earthen Floor)|Exterior|Custom-built house
    Simple mono-pitched roof. No gutters.
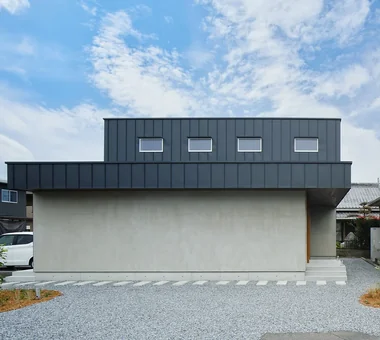
    Architecture Firm:Yoshihiro Yamamoto Architects Associates
    Yoshihiro Yamamoto Architects Associates
    302, Zeniya Honpo Main Building, 14-6 Ishigatsujichō, Tennōji-ku, Osaka
    Narrow House
    Built-in Garage
    Entrance Doma
    Bike Garage
    Forever Home
    Compact House
    Garage House
    House with Doma
    Inner Garage
    Galvalume Steel Sheet
    lowcost
    shed
    smallhouse
    softwoodplywood
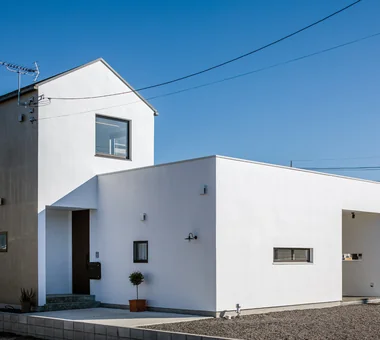
  • Ware House|House with a Doma (Earthen Floor)|Exterior|Custom-built house
    Ware House|Exterior
    Architecture Firm:KICHI ARCHITECTURAL DESIGN
    KICHI ARCHITECTURAL DESIGN
    4-6-3 Kenkyu Gakuen, Tsukuba City, Ibaraki Prefecture, Japan
    Courtyard
    Surfboard
    White House
    Garage House
    Symbolic Tree
    House with Doma
    Capturing Light
    Simple Modern
    Courtyard
    Garage
    Surfboards
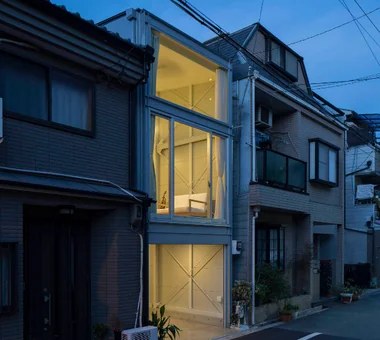
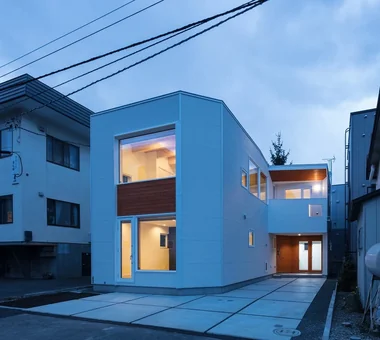
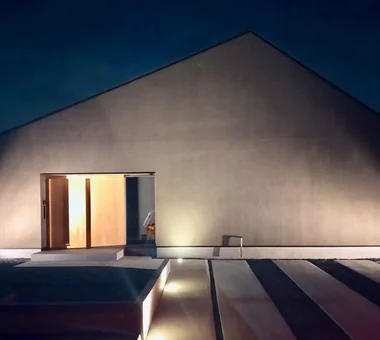
  • Narrow Skip-Floor Steel-Frame Garage House | ' ' House|House with a Doma (Earthen Floor)|Exterior|Custom-built house
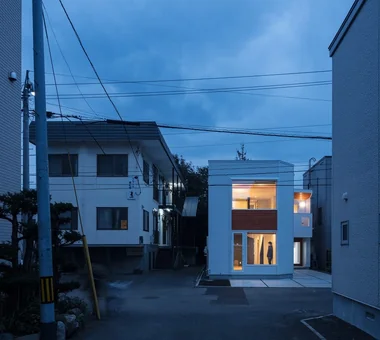
    At night the whole house appears to glow like a paper lantern.
    Architecture Firm:Yoshihiro Yamamoto Architects Associates
    Yoshihiro Yamamoto Architects Associates
    302, Zeniya Honpo Main Building, 14-6 Ishigatsujichō, Tennōji-ku, Osaka
    Narrow House
    Family with Children
    Industrial
    Bike Garage
    Skip Floor
    Garage House
    House with Doma
    Fully Openable Sash
    Expanded Metal
    Iron Details
    steel-frame construction
    urban residence
    box-shaped house
    steel
    living-room staircase
  • Park Street House|House with a Doma (Earthen Floor)|Exterior|Custom-built house
    Park Street House|Exterior
    Architecture Firm:KICHI ARCHITECTURAL DESIGN
    KICHI ARCHITECTURAL DESIGN
    4-6-3 Kenkyu Gakuen, Tsukuba City, Ibaraki Prefecture, Japan
    Borrowed Scenery
    Roof Balcony
    Closed to Outside, Open to Inside
    Courtyard
    Sense of Openness
    Workspace
    House with Doma
    Simple Modern
    Rental Space
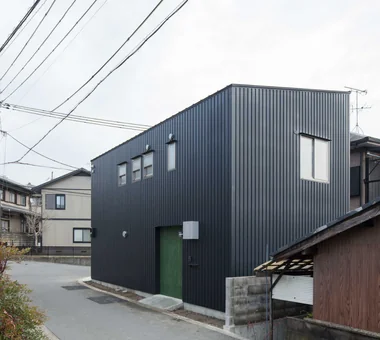
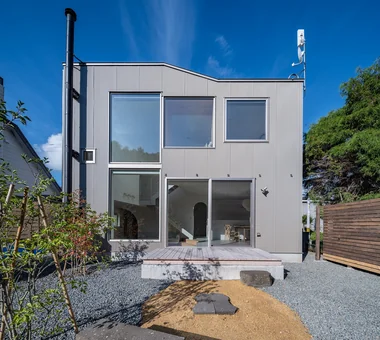
  • House at a T-intersection|House with a Doma (Earthen Floor)|Exterior|Custom-built house
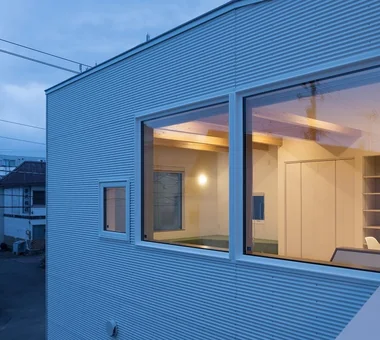
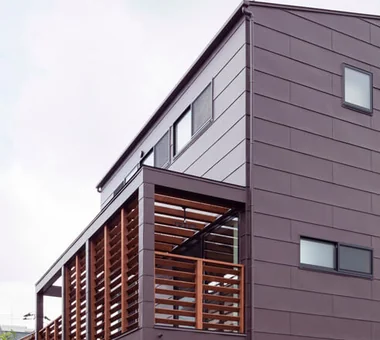
    View of the living room from the balcony. The exterior cladding is small-corrugation Galvalume steel sheets.
    Architecture Firm:Yosuke Tomiya Architectural Design Co., Ltd.
    Yosuke Tomiya Architectural Design Co., Ltd.
    4-8, 16-chome, 5-jo, Shinkawa, Kita-ku, Sapporo, Hokkaido
    Two-Family House
    Second-Floor Living
    Workspace
    House with Doma
    Exposed Beam
  • Renovation of a 128-Year-Old Kominka|House with a Doma (Earthen Floor)|Exterior|Custom-built house
    Renovation of a 128-Year-Old Kominka|Exterior
    Architecture Firm:JYU ARCHITECT
    JYU ARCHITECT
    2-19-19 Nakane, Meguro-ku, Tokyo
    Japandi
    Built-in Kitchen
    Doma Living
    Kominka Restoration
    Handcrafted Texture
    House with Doma
    Exposed Beam
    Plaster Wall
    DIY
    Scandinavian Interior
  • Sunset Wellmina|House with a Doma (Earthen Floor)|Exterior|Custom-built house
    Sunset Wellmina|Exterior
    Architecture Firm:Abax Architects
    Abax Architects
    203 Higashi-Shin Building, 1-7-12 Awaza, Nishi-ku, Osaka City, Osaka Prefecture
    Built-in Kitchen
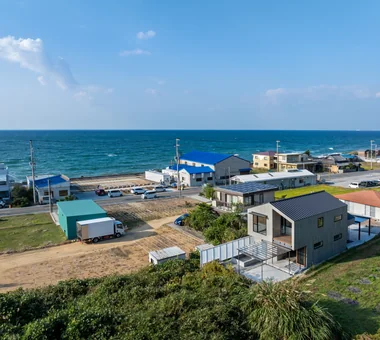
    Beach House
    Exposed rafters
    Second House
    Inner Balcony
    Spiral Staircase
    House with Doma
    Simple Modern
    SecondHouse
    ExposedBeams
    SpiralStaircase
  • House Along the Jōsui Canal|House with a Doma (Earthen Floor)|Exterior|Custom-built house
    House Along the Jōsui Canal|Exterior
    Architecture Firm:Atelier Cotocoto
    Atelier Cotocoto
    4 Sekimachiminami, Nerima-ku, Tokyo
    Borrowed Scenery
    Natural Modern
    Skip Floor
    Continuous Window
    Gardening
    Visual Control
    Workspace
    House with Doma
    Live-Work Integration
  • Park Street House|House with a Doma (Earthen Floor)|Exterior|Custom-built house
    Park Street House|Exterior
    Architecture Firm:KICHI ARCHITECTURAL DESIGN
    KICHI ARCHITECTURAL DESIGN
    4-6-3 Kenkyu Gakuen, Tsukuba City, Ibaraki Prefecture, Japan
    Borrowed Scenery
    Roof Balcony
    Closed to Outside, Open to Inside
    Courtyard
    Sense of Openness
    Workspace
    House with Doma
    Simple Modern
    Rental Space
  • House in Habikino|House with a Doma (Earthen Floor)|Exterior|Custom-built house
    Main roof
    Architecture Firm:Coo Planning
    Coo Planning
    201, M'S Kyomachibori Building, 1-7-17 Kyomachibori, Nishi-ku, Osaka City, Osaka Prefecture
    Monotone
    Display Storage
    Luxury Modern
    Family with Children
    Minimal Life
    Hotel-like
    Simple Life
    House with Doma
    Walk-in Closet
    Sloped Ceiling
  • House with Forest Windows|House with a Doma (Earthen Floor)|Exterior|Custom-built house
    House with Forest Windows|Exterior
    Architecture Firm:Yosuke Tomiya Architectural Design Co., Ltd.
    Yosuke Tomiya Architectural Design Co., Ltd.
    4-8, 16-chome, 5-jo, Shinkawa, Kita-ku, Sapporo, Hokkaido
    Borrowed Scenery
    Outdoor Living
    ZEH
    Music Room
    Living in the Forest
    Wood Deck
    High Airtightness and High Insulation
    House with Doma
    Reading Room
    Solar Panel
  • House in Kirishima|House with a Doma (Earthen Floor)|Exterior|Custom-built house
    House in Kirishima|Exterior
    Architecture Firm:KASA ARCHITECTS
    KASA ARCHITECTS
    2-21-2-1S Fuda, Chofu City, Tokyo
    Outdoor Living
    Closed to Outside, Open to Inside
    Continuous Window
    Symbolic Tree
    Privacy
    House with Doma
    Capturing Light
    Simple Modern
    Courtyard
    EnclosedOutwardOpenInward
    Privacy
  • there|House with a Doma (Earthen Floor)|Exterior|Custom-built house
    there|Exterior
    Architecture Firm:*studioLOOP Architects
    *studioLOOP Architects
    3-8-4 Asahino, Itakura-machi, Ora-gun, Gunma Prefecture
    Built-in Kitchen
    Outdoor Living
    Scenic View
    Large Opening
    Atelier-House
    Wall Bookshelf
    Terrace
    House with Doma
    Simple Modern
    Steel Staircase
  • House with Forest Windows|House with a Doma (Earthen Floor)|Exterior|Custom-built house
    House with Forest Windows|Exterior
    Architecture Firm:Yosuke Tomiya Architectural Design Co., Ltd.
    Yosuke Tomiya Architectural Design Co., Ltd.
    4-8, 16-chome, 5-jo, Shinkawa, Kita-ku, Sapporo, Hokkaido
    Borrowed Scenery
    Outdoor Living
    ZEH
    Music Room
    Living in the Forest
    Wood Deck
    High Airtightness and High Insulation
    House with Doma
    Reading Room
    Solar Panel
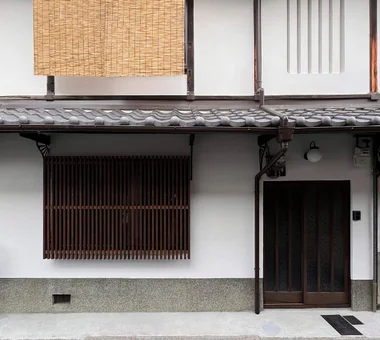
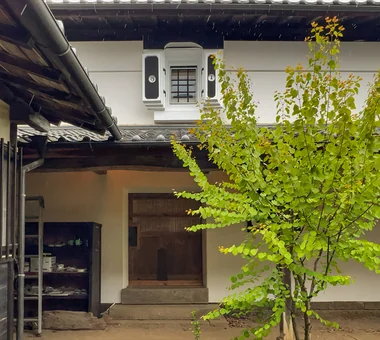
  • Renovation Bringing Light to a Rental Row House | Row House on Showa Alley II|House with a Doma (Earthen Floor)|Exterior|Custom-built house
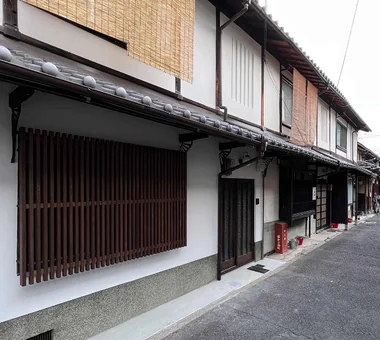
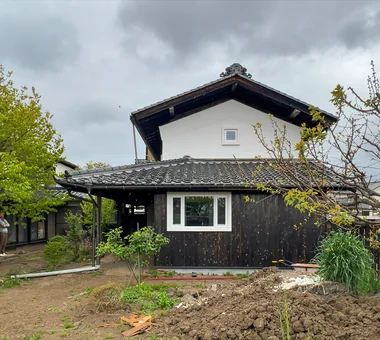
    Exterior. The exterior walls, which the previous tenant had painted black, were restored with a lime plaster finish. The mushiko‑mado (insect‑lattice) window was repaired.
    Architecture Firm:Yoshihiro Yamamoto Architects Associates
    Yoshihiro Yamamoto Architects Associates
    302, Zeniya Honpo Main Building, 14-6 Ishigatsujichō, Tennōji-ku, Osaka
    Generational Home
    Japanese Modern
    Japanese House
    Entrance Doma
    Kominka Restoration
    Apartment Renovation
    House with Doma
    Exposed Beam
    Renovation
    Traditional Japanese House
    rowhouse
    Kyomachiya
    seismicAssessment
    seismicReinforcement
    ShowaRetro
  • House with Slanted Lattice|House with a Doma (Earthen Floor)|Exterior|Custom-built house
    House with Slanted Lattice|Exterior
    Architecture Firm:an Archi-Lab. First-Class Architect Office
    an Archi-Lab. First-Class Architect Office
    Heights S&A 2F, 4-20-31 Awaji, Higashiyodogawa-ku, Osaka City, Osaka Prefecture
    Breezy House
    Tsubo Garden
    Japanese Modern
    Irregular Site
    Passage Doma
    Void
    House with Doma
    Exposed Beam
    Natural Light
    Steel Staircase
  • House in Rikuzentakata|House with a Doma (Earthen Floor)|Exterior|Custom-built house
    House in Rikuzentakata|Exterior
    Architecture Firm:ARCHIXXX Satoru Shinno Architectural Design
    ARCHIXXX Satoru Shinno Architectural Design
    2-4-34 Minamimorimachi, Kita-ku, Osaka, Osaka Prefecture
    Wood Texture
    Single-Story House
    Natural Modern
    Large Opening
    Shop-House
    Solid Wood
    Natural Materials
    House with Doma
    Exposed Beam
    Wood Plank Ceiling
  • House in Kawachinagano 2|House with a Doma (Earthen Floor)|Exterior|Custom-built house
    House in Kawachinagano 2|Exterior
    Architecture Firm:Kumi Inoue Architects
    Kumi Inoue Architects
    2-6-15 Kuwazu, Higashisumiyoshi-ku, Osaka City, Osaka Prefecture
    Wood Texture
    Borrowed Scenery
    Doma Living
    High Ceiling
    Atelier-House
    Sense of Openness
    House with Doma
    Exposed Beam
    Wood Plank Ceiling
    Capturing Light
    Living with Nature
  • House in Kawachinagano 2|House with a Doma (Earthen Floor)|Exterior|Custom-built house
    House in Kawachinagano 2|Exterior
    Architecture Firm:Kumi Inoue Architects
    Kumi Inoue Architects
    2-6-15 Kuwazu, Higashisumiyoshi-ku, Osaka City, Osaka Prefecture
    Wood Texture
    Borrowed Scenery
    Doma Living
    High Ceiling
    Atelier-House
    Sense of Openness
    House with Doma
    Exposed Beam
    Wood Plank Ceiling
    Capturing Light
    Living with Nature
  • House with Slanted Lattice|House with a Doma (Earthen Floor)|Exterior|Custom-built house
    House with Slanted Lattice|Exterior
    Architecture Firm:an Archi-Lab. First-Class Architect Office
    an Archi-Lab. First-Class Architect Office
    Heights S&A 2F, 4-20-31 Awaji, Higashiyodogawa-ku, Osaka City, Osaka Prefecture
    Breezy House
    Tsubo Garden
    Japanese Modern
    Irregular Site
    Passage Doma
    Void
    House with Doma
    Exposed Beam
    Natural Light
    Steel Staircase
  • Layering a Studio Apartment and a Traditional Kyoto Townhouse — Row House III on Showa Lane|House with a Doma (Earthen Floor)|Exterior|Custom-built house
    Exterior. Incremental renovations to individual units have produced a restrained sense of cohesion across the walls and roofs.
    Architecture Firm:Yoshihiro Yamamoto Architects Associates
    Yoshihiro Yamamoto Architects Associates
    302, Zeniya Honpo Main Building, 14-6 Ishigatsujichō, Tennōji-ku, Osaka
    Income Property
    Japanese Modern
    One-Room Space
    Kominka Restoration
    House with Doma
    Exposed Beam
    Plaster Wall
    Renovation
    Live-Work Integration
    KyotoTownhouse
    RowHouse
    Rental
    TraditionalHouseRenovation
    SeismicRetrofit
  • House in Hotaka-Ariake|House with a Doma (Earthen Floor)|Exterior|Custom-built house
    House in Hotaka-Ariake|Exterior
    Architecture Firm:KASA ARCHITECTS
    KASA ARCHITECTS
    2-21-2-1S Fuda, Chofu City, Tokyo
    Living in the Forest
    Open House
    Wood-Burning Stove
    Wood Deck
    Continuous Window
    Shop-House
    Harmony
    House with Doma
    Fully Openable Sash
    Live-Work Integration
    WoodBurningStove
    LivingWithNature
    OpenHouse
  • House at a T-intersection|House with a Doma (Earthen Floor)|Exterior|Custom-built house
    Consideration was given to how a building should be situated at the end of the street.
    Architecture Firm:Yosuke Tomiya Architectural Design Co., Ltd.
    Yosuke Tomiya Architectural Design Co., Ltd.
    4-8, 16-chome, 5-jo, Shinkawa, Kita-ku, Sapporo, Hokkaido
    Two-Family House
    Second-Floor Living
    Workspace
    House with Doma
    Exposed Beam
  • House in Kirishima|House with a Doma (Earthen Floor)|Exterior|Custom-built house
    House in Kirishima|Exterior
    Architecture Firm:KASA ARCHITECTS
    KASA ARCHITECTS
    2-21-2-1S Fuda, Chofu City, Tokyo
    Outdoor Living
    Closed to Outside, Open to Inside
    Continuous Window
    Symbolic Tree
    Privacy
    House with Doma
    Capturing Light
    Simple Modern
    Courtyard
    EnclosedOutwardOpenInward
    Privacy
  • House in Habikino|House with a Doma (Earthen Floor)|Exterior|Custom-built house
    Main roof
    Architecture Firm:Coo Planning
    Coo Planning
    201, M'S Kyomachibori Building, 1-7-17 Kyomachibori, Nishi-ku, Osaka City, Osaka Prefecture
    Monotone
    Display Storage
    Luxury Modern
    Family with Children
    Minimal Life
    Hotel-like
    Simple Life
    House with Doma
    Walk-in Closet
    Sloped Ceiling
  • there|House with a Doma (Earthen Floor)|Exterior|Custom-built house
    there|Exterior
    Architecture Firm:*studioLOOP Architects
    *studioLOOP Architects
    3-8-4 Asahino, Itakura-machi, Ora-gun, Gunma Prefecture
    Built-in Kitchen
    Outdoor Living
    Scenic View
    Large Opening
    Atelier-House
    Wall Bookshelf
    Terrace
    House with Doma
    Simple Modern
    Steel Staircase
  • House with a Café|House with a Doma (Earthen Floor)|Exterior|Custom-built house
    Second-floor terrace enclosed by wooden louvers
    Architecture Firm:Archiplace
    Archiplace
    502 Palm House Hatsudai, 1-20-2 Honmachi, Shibuya-ku, Tokyo
    Wood Texture
    Natural Modern
    Skip Floor
    Terrace
    Custom Kitchen
    Optimized Storage
    Confectionery Workshop
    House with Doma
    Shoes Cloak
    Steel Staircase
    ConfectioneryWorkshop
    SkipFloor
    Terrace
    EntranceDoma
  • Renovation of a 128-Year-Old Kominka|House with a Doma (Earthen Floor)|Exterior|Custom-built house
    Renovation of a 128-Year-Old Kominka|Exterior
    Architecture Firm:JYU ARCHITECT
    JYU ARCHITECT
    2-19-19 Nakane, Meguro-ku, Tokyo
    Japandi
    Built-in Kitchen
    Doma Living
    Kominka Restoration
    Handcrafted Texture
    House with Doma
    Exposed Beam
    Plaster Wall
    DIY
    Scandinavian Interior
  • House in Rikuzentakata|House with a Doma (Earthen Floor)|Exterior|Custom-built house
    House in Rikuzentakata|Exterior
    Architecture Firm:ARCHIXXX Satoru Shinno Architectural Design
    ARCHIXXX Satoru Shinno Architectural Design
    2-4-34 Minamimorimachi, Kita-ku, Osaka, Osaka Prefecture
    Wood Texture
    Single-Story House
    Natural Modern
    Large Opening
    Shop-House
    Solid Wood
    Natural Materials
    House with Doma
    Exposed Beam
    Wood Plank Ceiling
  • Narrow Skip-Floor Steel-Frame Garage House | ' ' House|House with a Doma (Earthen Floor)|Exterior|Custom-built house
    Narrow skip-floor steel-frame garage house
    Architecture Firm:Yoshihiro Yamamoto Architects Associates
    Yoshihiro Yamamoto Architects Associates
    302, Zeniya Honpo Main Building, 14-6 Ishigatsujichō, Tennōji-ku, Osaka
    Narrow House
    Family with Children
    Industrial
    Bike Garage
    Skip Floor
    Garage House
    House with Doma
    Fully Openable Sash
    Expanded Metal
    Iron Details
    steel-frame construction
    urban residence
    box-shaped house
    steel
    living-room staircase
  • House with a Café|House with a Doma (Earthen Floor)|Exterior|Custom-built house
    Exterior clad with standing seam Galvalume steel panels and a symbolic Kurosoyogo tree
    Architecture Firm:Archiplace
    Archiplace
    502 Palm House Hatsudai, 1-20-2 Honmachi, Shibuya-ku, Tokyo
    Wood Texture
    Natural Modern
    Skip Floor
    Terrace
    Custom Kitchen
    Optimized Storage
    Confectionery Workshop
    House with Doma
    Shoes Cloak
    Steel Staircase
    ConfectioneryWorkshop
    SkipFloor
    Terrace
    EntranceDoma
  • House at a T-intersection|House with a Doma (Earthen Floor)|Exterior|Custom-built house
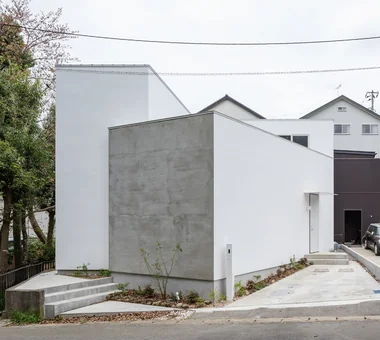
    Exterior, oblique frontal view.
    Architecture Firm:Yosuke Tomiya Architectural Design Co., Ltd.
    Yosuke Tomiya Architectural Design Co., Ltd.
    4-8, 16-chome, 5-jo, Shinkawa, Kita-ku, Sapporo, Hokkaido
    Two-Family House
    Second-Floor Living
    Workspace
    House with Doma
    Exposed Beam
  • Danchi House | Minimal Residence Placing a Danchi Layout Above a Garage|House with a Doma (Earthen Floor)|Exterior|Custom-built house
    Minimal residence placing a danchi layout above a garage
    Architecture Firm:Yoshihiro Yamamoto Architects Associates
    Yoshihiro Yamamoto Architects Associates
    302, Zeniya Honpo Main Building, 14-6 Ishigatsujichō, Tennōji-ku, Osaka
    Narrow House
    Built-in Garage
    Entrance Doma
    Bike Garage
    Forever Home
    Compact House
    Garage House
    House with Doma
    Inner Garage
    Galvalume Steel Sheet
    lowcost
    shed
    smallhouse
    softwoodplywood
  • House Along the Jōsui Canal|House with a Doma (Earthen Floor)|Exterior|Custom-built house
    House Along the Jōsui Canal|Exterior
    Architecture Firm:Atelier Cotocoto
    Atelier Cotocoto
    4 Sekimachiminami, Nerima-ku, Tokyo
    Borrowed Scenery
    Natural Modern
    Skip Floor
    Continuous Window
    Gardening
    Visual Control
    Workspace
    House with Doma
    Live-Work Integration
  • there|House with a Doma (Earthen Floor)|Exterior|Custom-built house
    there|Exterior
    Architecture Firm:*studioLOOP Architects
    *studioLOOP Architects
    3-8-4 Asahino, Itakura-machi, Ora-gun, Gunma Prefecture
    Built-in Kitchen
    Outdoor Living
    Scenic View
    Large Opening
    Atelier-House
    Wall Bookshelf
    Terrace
    House with Doma
    Simple Modern
    Steel Staircase
  • House of Earthen Floor and Cloister|House with a Doma (Earthen Floor)|Exterior|Custom-built house
    House of Earthen Floor and Cloister|Exterior
    Architecture Firm:12mm Architects
    12mm Architects
    1-1564 Shikenya, Moriyama-ku, Nagoya City, Aichi Prefecture
    Doma Living
    Courtyard
    Circulation Flow
    Gallery Wall
    Symbolic Tree
    House with Doma
    Capturing Light
    Simple Modern
    Material Texture
    mortar steel-trowel finish
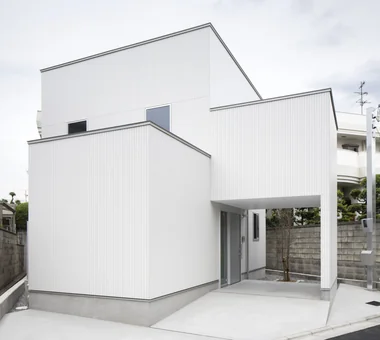
  • A Small House Making the Most of a Chamfered-Corner Lot | House at the Street Corner|House with a Doma (Earthen Floor)|Exterior|Custom-built house
    Exterior view. The building is positioned to blend with the chamfered corner and setback at the intersection. The exterior walls are finished with a resin spray coating.
    Architecture Firm:Yoshihiro Yamamoto Architects Associates
    Yoshihiro Yamamoto Architects Associates
    302, Zeniya Honpo Main Building, 14-6 Ishigatsujichō, Tennōji-ku, Osaka
    Minimal Life
    Exposed Concrete
    Doma Living
    Closed to Outside, Open to Inside
    Doma Kitchen
    Island Kitchen
    Custom Kitchen
    Mortex
    House with Doma
    Exposed Beam
    SmallHouse
    CompactHouse
    UrbanLiving
    Mortar
    IrregularlyShapedLot
  • House with Slanted Lattice|House with a Doma (Earthen Floor)|Exterior|Custom-built house
    House with Slanted Lattice|Exterior
    Architecture Firm:an Archi-Lab. First-Class Architect Office
    an Archi-Lab. First-Class Architect Office
    Heights S&A 2F, 4-20-31 Awaji, Higashiyodogawa-ku, Osaka City, Osaka Prefecture
    Breezy House
    Tsubo Garden
    Japanese Modern
    Irregular Site
    Passage Doma
    Void
    House with Doma
    Exposed Beam
    Natural Light
    Steel Staircase
  • Renovation of a 128-Year-Old Kominka|House with a Doma (Earthen Floor)|Exterior|Custom-built house
    Renovation of a 128-Year-Old Kominka|Exterior
    Architecture Firm:JYU ARCHITECT
    JYU ARCHITECT
    2-19-19 Nakane, Meguro-ku, Tokyo
    Japandi
    Built-in Kitchen
    Doma Living
    Kominka Restoration
    Handcrafted Texture
    House with Doma
    Exposed Beam
    Plaster Wall
    DIY
    Scandinavian Interior
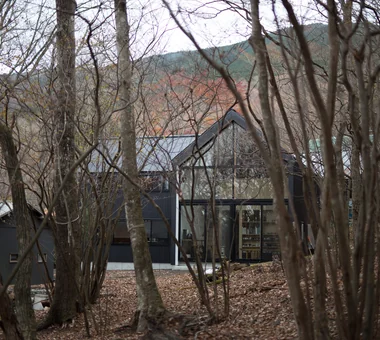
  • House of a Potter|House with a Doma (Earthen Floor)|Exterior|Custom-built house
    A residence for a potter and illustrator that dissolves into the forest at the foothills of Mount Fuji
    Architecture Firm:Tatsumi Negishi Architectural Studio
    Tatsumi Negishi Architectural Studio
    532-5 Nakazawa, Hidaka City, Saitama Prefecture, Japan
    Doma Living
    Living in the Forest
    Picture Window
    Large Opening
    Atelier-House
    Void
    House with Doma
    LivingWithTheForest
    Atelier
    Atrium
    EarthenFloorLivingRoom
  • House with Forest Windows|House with a Doma (Earthen Floor)|Exterior|Custom-built house
    House with Forest Windows|Exterior
    Architecture Firm:Yosuke Tomiya Architectural Design Co., Ltd.
    Yosuke Tomiya Architectural Design Co., Ltd.
    4-8, 16-chome, 5-jo, Shinkawa, Kita-ku, Sapporo, Hokkaido
    Borrowed Scenery
    Outdoor Living
    ZEH
    Music Room
    Living in the Forest
    Wood Deck
    High Airtightness and High Insulation
    House with Doma
    Reading Room
    Solar Panel
  • Renovation of a 128-Year-Old Kominka|House with a Doma (Earthen Floor)|Exterior|Custom-built house
    Renovation of a 128-Year-Old Kominka|Exterior
    Architecture Firm:JYU ARCHITECT
    JYU ARCHITECT
    2-19-19 Nakane, Meguro-ku, Tokyo
    Japandi
    Built-in Kitchen
    Doma Living
    Kominka Restoration
    Handcrafted Texture
    House with Doma
    Exposed Beam
    Plaster Wall
    DIY
    Scandinavian Interior
  • Ware House|House with a Doma (Earthen Floor)|Exterior|Custom-built house
    Ware House|Exterior
    Architecture Firm:KICHI ARCHITECTURAL DESIGN
    KICHI ARCHITECTURAL DESIGN
    4-6-3 Kenkyu Gakuen, Tsukuba City, Ibaraki Prefecture, Japan
    Courtyard
    Surfboard
    White House
    Garage House
    Symbolic Tree
    House with Doma
    Capturing Light
    Simple Modern
    Courtyard
    Garage
    Surfboards
  • Renovation Bringing Light to a Rental Row House | Row House on Showa Alley II|House with a Doma (Earthen Floor)|Exterior|Custom-built house
    The roof's earthen bedding was removed and re‑roofed with sangawara clay tiles, enhancing seismic performance.
    Architecture Firm:Yoshihiro Yamamoto Architects Associates
    Yoshihiro Yamamoto Architects Associates
    302, Zeniya Honpo Main Building, 14-6 Ishigatsujichō, Tennōji-ku, Osaka
    Generational Home
    Japanese Modern
    Japanese House
    Entrance Doma
    Kominka Restoration
    Apartment Renovation
    House with Doma
    Exposed Beam
    Renovation
    Traditional Japanese House
    rowhouse
    Kyomachiya
    seismicAssessment
    seismicReinforcement
    ShowaRetro
  • House in Hotaka-Ariake|House with a Doma (Earthen Floor)|Exterior|Custom-built house
    House in Hotaka-Ariake|Exterior
    Architecture Firm:KASA ARCHITECTS
    KASA ARCHITECTS
    2-21-2-1S Fuda, Chofu City, Tokyo
    Living in the Forest
    Open House
    Wood-Burning Stove
    Wood Deck
    Continuous Window
    Shop-House
    Harmony
    House with Doma
    Fully Openable Sash
    Live-Work Integration
    WoodBurningStove
    LivingWithNature
    OpenHouse
  • TOP
  • 〉House with a Doma (Earthen Floor)
  • 〉Stylish Exteriors
Tips for connecting what you love with your home
English
Translated automatically
日本語 (ja) 简体中文 (zh-hans) 繁體中文 (zh-hant) English (en)
  • #Minimal Design
  • #Two-Family House
  • #Income Property
  • #Flag-Shaped Lot
  • #Monotone
  • #Authentic Garden
  • #Sauna
  • #Wood Texture
  • #Exposed pipework
  • #Glazed Wall
  • #Corner Lot
  • #Japandi
  • #Conservatory
  • #Single-Story House
  • #Charred Cedar
  • #Home Theater
  • #Curved Wall
  • #Proportion
  • #Doma Storage
  • #Built-in Kitchen
  • #Conversion
  • #Thermal Storage
  • #Mindful Living
  • #Display Storage
  • #Urban House
  • #Narrow House
  • #Indoor Plants
  • #Borrowed Scenery
  • #Pellet Stove
  • #Breezy House
  • #Tsubo Garden
  • #Living with a Dog
  • #Hilltop House
  • #Roof Balcony
  • #Beach House
  • #Luxury Modern
  • Announcements | Architecture Firm | Construction company | Frequently Asked Questions | Column
  • © Qurasuki.All Rights Reserved. | Terms of Service | Privacy | Operations
Please configure your cookie settings.
  • Our website uses cookies to enhance site usability.
  • Some cookies are necessary for the proper functioning of our services.
  • For more details, please refer to Cookie Policy.
  • Accept all cookies
  • Reject non-essential cookies