Traditional Kominka Restorationの建築実例を選んでパーソナル診断、
A home-building support tool to meet design offices and builders who resonate with your sensibilities.
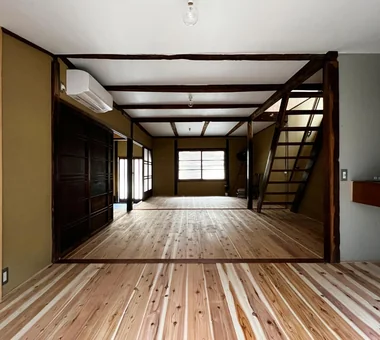
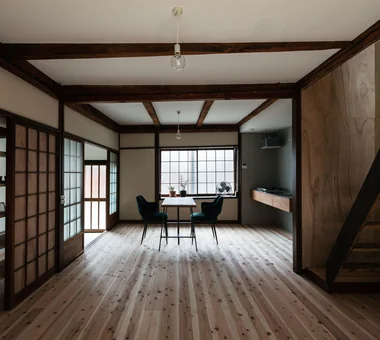
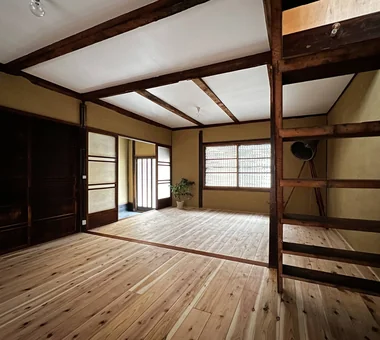
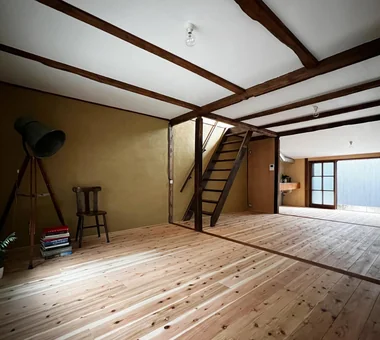
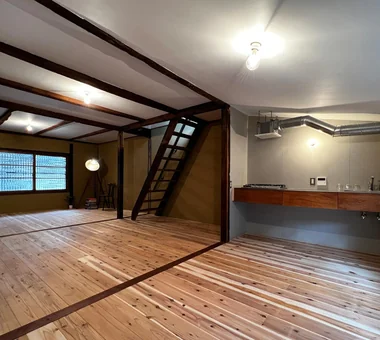
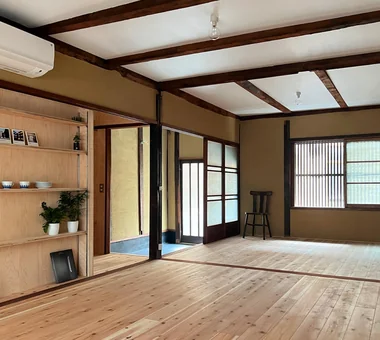
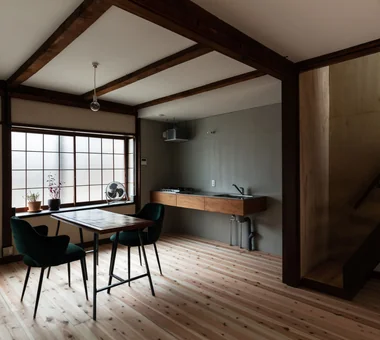
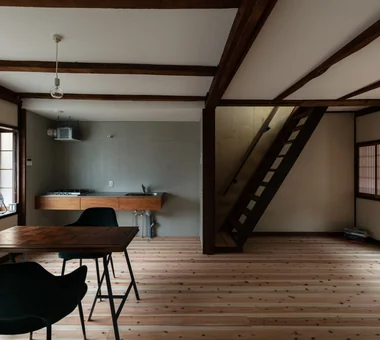
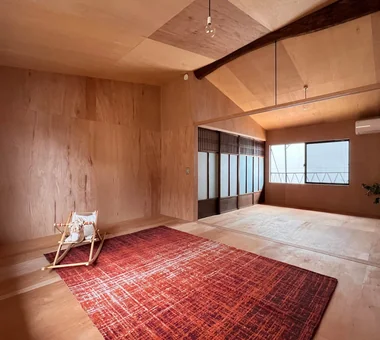
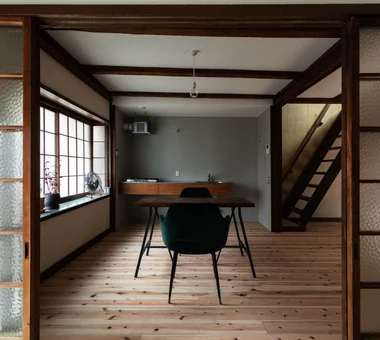
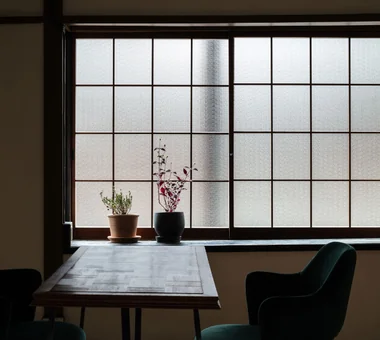
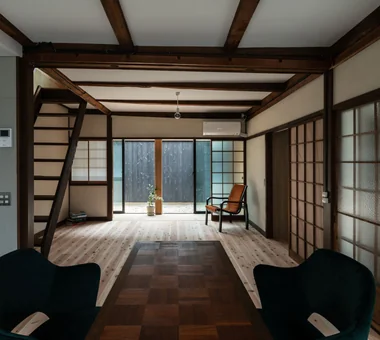
Light entering from east‑ and west‑facing windows and from above the stair is diffused by the white walls and ceilings, imparting a bright atmosphere to the living room.
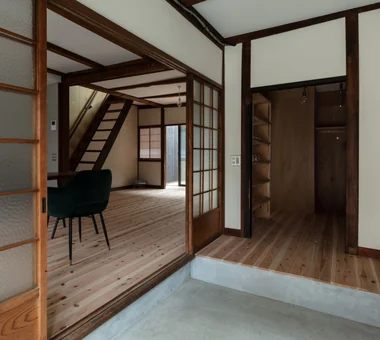
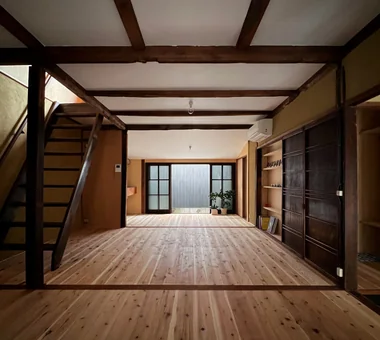
A staircase that had been located within an oshiire (closet) was skeletonized by removing walls, joinery, and baseboards, fitted with a handrail, and reused.
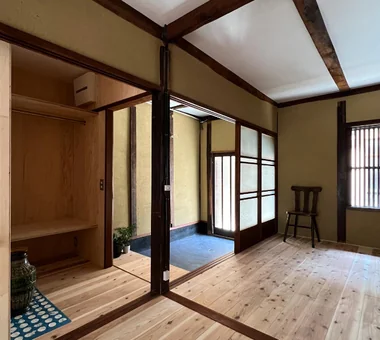
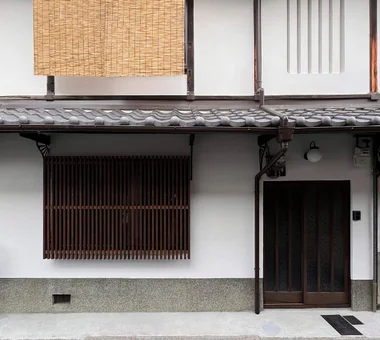
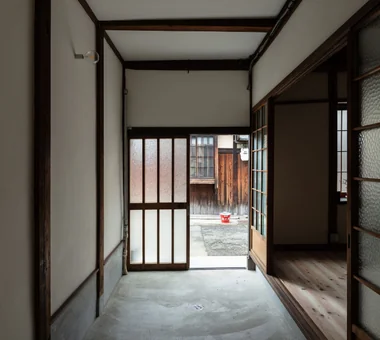
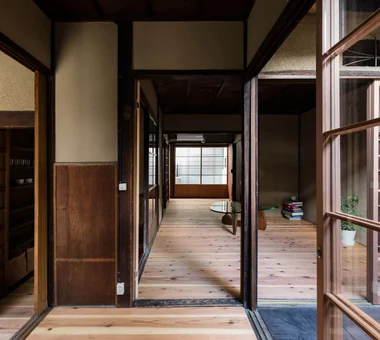
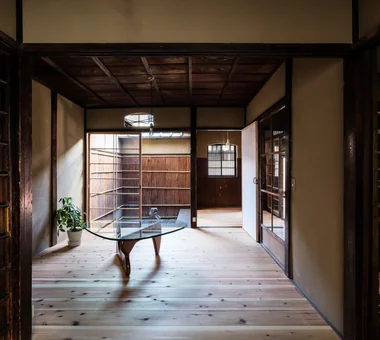
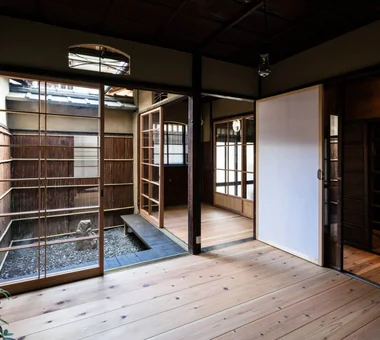
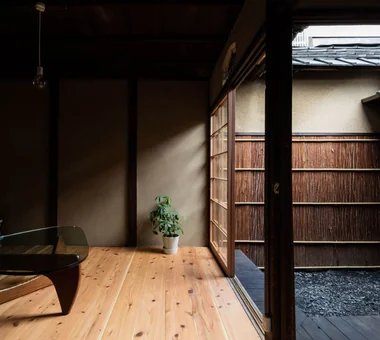
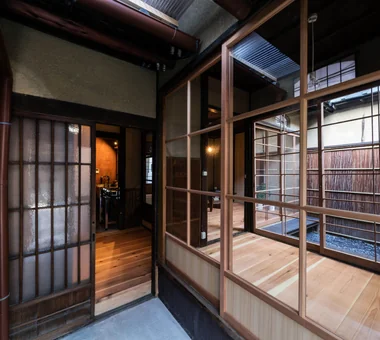
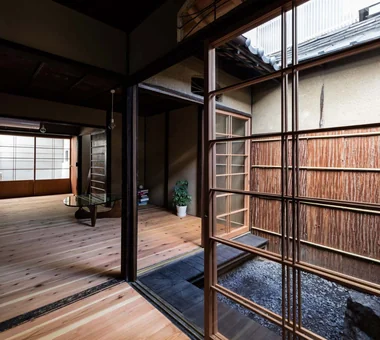
A typical machiya sequence in which living room, nure-en (exterior veranda), and tsubo-niwa connect continuously. The cedar-bark siding on the fence was replaced.
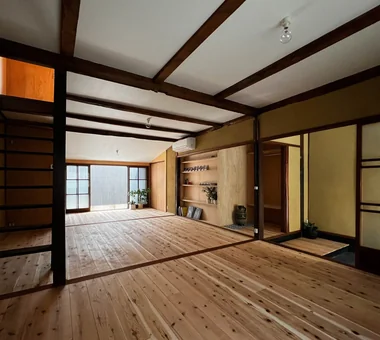
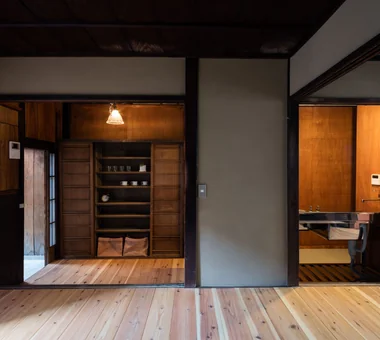
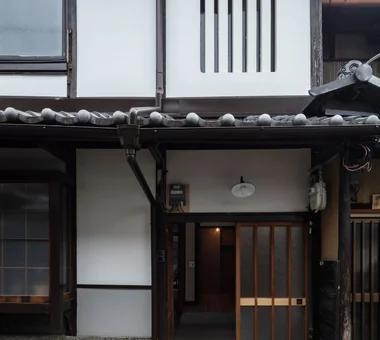
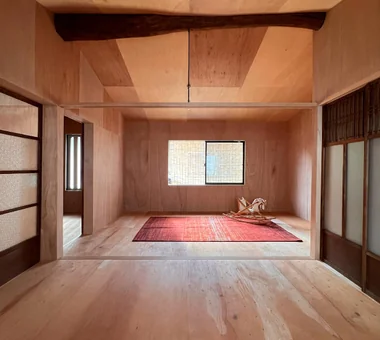
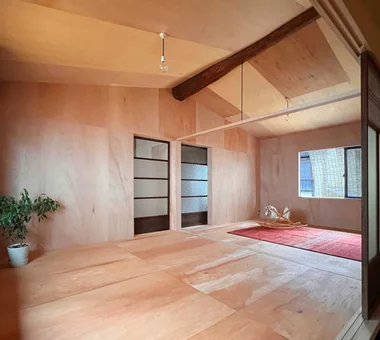
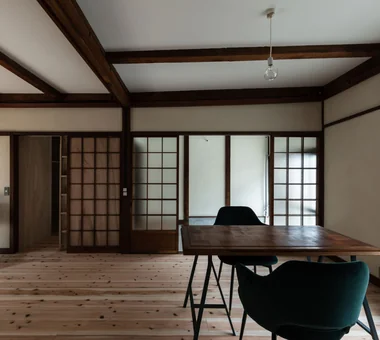
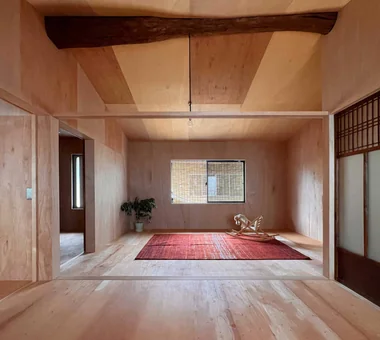
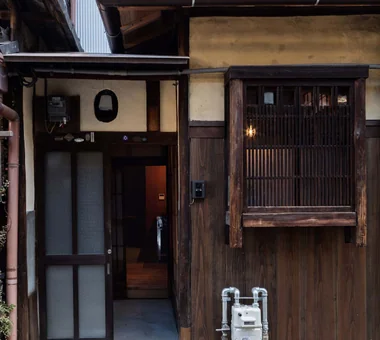
Converted the previously dim two adjacent tatami rooms into a large cedar‑clad living room, rehabilitating the property as a family‑oriented residence.
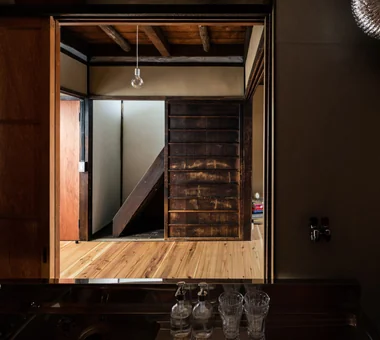
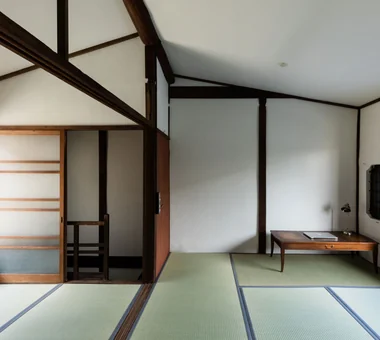
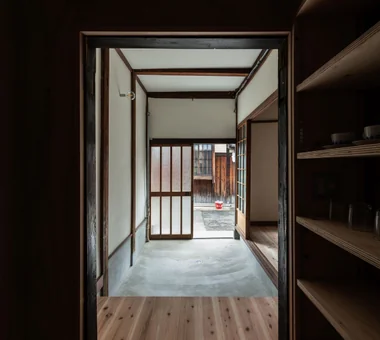
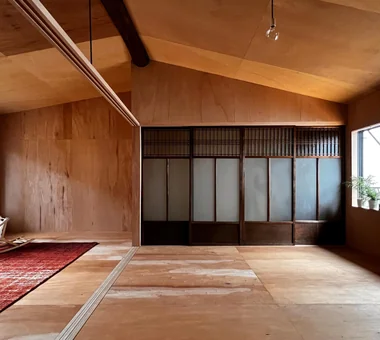
The staircase originally located inside a closet was replaced with an open‑riser (strip) stair. A shoin‑style shoji screen functions as the visual terminus.
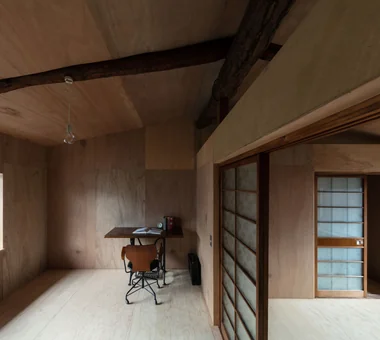
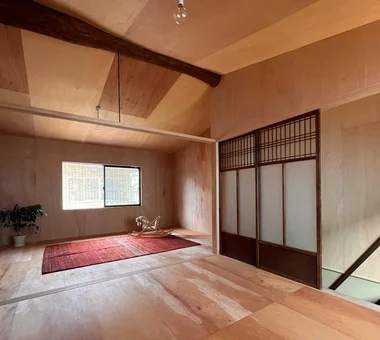
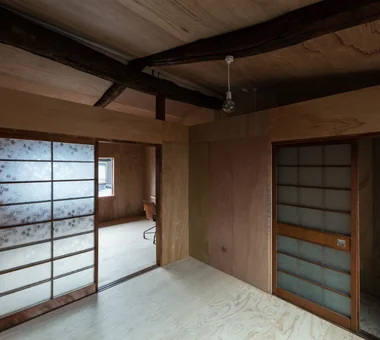
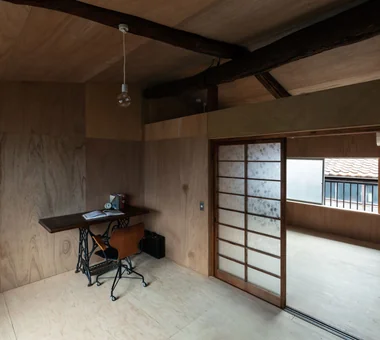
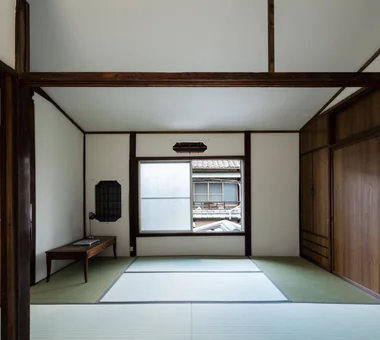
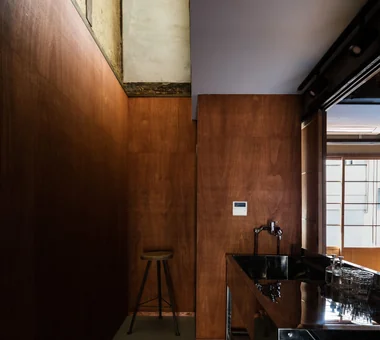
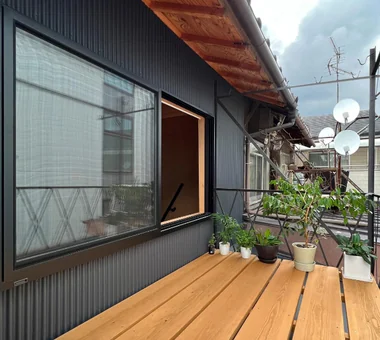
A wall opening discovered during demolition proved to be an original secondary window; it is normally protected from wind and rain with a hanging shoji screen.