
Qurasuki
Image Room Tour Project Event List Column
Favorites
Image
Room Tour
Project
Event
Professional
Lifestyle Diagnosis
The Slow-Living in Harmony with Nature Type
The Open to Light and Wind Type
The Private Courtyard for Inner Peace Type
The Mobility and Travel-Loving Garage Type
The Simple and Functional Minimalist Type
The Japanese Modern Fusion Type
The Antique and Story-Filled Living Type
The Art and Creation-Loving Creator Type
The DIY Life-Building Practitioner Type
The Music and Culture Immersion Type
The Cooking and Wine-Loving Gourmet Type
The Health-Conscious Fitness Type
The Living with Pets as Partners Type
The Urban Stylish Type
The Work-Life Integration Type
The Sea and Scenery-Loving Resort Type
The Industrial Design-Inspired Type
The Secret Hideout Hobbyist Type
Personal Color Diagnosis
Warm Spring
Cool Summer
Warm Autumn
Cool Winter
Translated automatically
日本語 (ja) 简体中文 (zh-hans) 繁體中文 (zh-hant) English (en)
Login
User Registration
Publish
Use
Advertise with Us
Frequently Asked Questions
Announcements
Operations
  • movie
  • relaxation
  • antique
  • design
  • wood-stove
  • Workspace
  • cat
  • art
  • creative-space
  • pet
  • nordic-design
  • dog
  • contemporary
  • cleaning
  • cooking
  • nature
  • fitness
  • Resort
  • courtyard
  • car
  • music-listening
  • simple
  • one-story-house
  • natural-light
  • bike
  • outdoor
  • sea
  • ecology
  • scenery
  • Compact
  • concrete
  • japanese tea ceremony
  • reading
  • pottery
  • furniture
  • performance
  • Doma
  • gardening
  • home-garden
  • Industrial
  • minimal
  • modern
  • japanese-style
  • wood
  • glass
  • All
  • Exterior
  • Garage
  • Terrace
  • Courtyard
  • LDK
  • Living Room
  • Dining Area
  • Kitchen
  • Atrium
  • Soundproof room
  • Japanese-style room
  • Study
  • Storage
  • Approach
  • Entrance hall
  • Stairs
  • Corridor
  • Lavatory
  • Toilet
  • Bathroom
  • Bedroom
  • Children's Room
  • Loft
  • Garden
  • Hobby room
  • Atelier
  • Shop
  • Narrow Lot House × Stylish Kitchens
  • Start Diagnosis
  • |
  • Room Tour
  • Project
  • Event
  • Column
  • -

    Narrow Lot House × Stylish Kitchens

    View project photos for Narrow Lot House and Stylish Kitchens.

    Follow your intuition to save photos that catch your eye. Explore spatial designs to uncover implicit preferences you haven't yet put into words.

    Narrow Lot House

    Maximizing limited lots tests design skill to meticulously compute light, wind, and visual lines. Vertical spatial expansion and split-floor multi-dimensional movement. Introducing comfortable narrow house examples realized in urban settings.

    Stylish Kitchens

    This collection showcases residences featuring custom-built kitchens and island layouts designed to make cooking both enjoyable and efficient. Included are functional yet aesthetically refined design examples incorporating tilework, lighting schemes, and integrated storage solutions. The projects emphasize thoughtful kitchen workflows and sophisticated design sensibilities, offering a wealth of inspiring real-world cases.

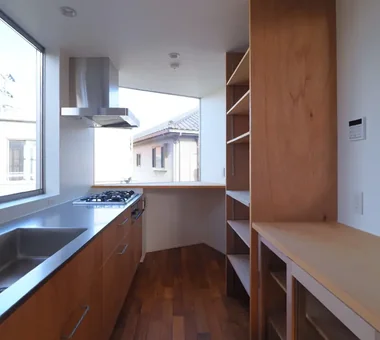
  • Shibasaki Residence|Narrow Lot House|Kitchen|Custom-built house
    Shibasaki Residence|Kitchen
    Architecture Firm:KASA ARCHITECTS
    KASA ARCHITECTS
    2-21-2-1S Fuda, Chofu City, Tokyo
    Workspace
    Entrance Doma
    Open House
    Built-in Kitchen
    Narrow House
    Simple Modern
    Exposed Beam
    Custom-built vanity
    CompactHousing
    OpenHouseConcept
    EntranceDoma
  • House in Toyoshiki|Narrow Lot House|Kitchen|Custom-built house
    House in Toyoshiki|Kitchen
    Architecture Firm:Yu Architectural Design Studio
    Yu Architectural Design Studio
    159-20 Tsuboi-cho, Funabashi City, Chiba Prefecture
    Entrance Doma
    Terrace
    Narrow House
    Exposed Beam
    Second-Floor Living
    DIY
    Natural Modern
    SecondFloorLivingRoom
    EntranceDoma
    Terrace
  • House in Higashiyukigaya|Narrow Lot House|Kitchen|Custom-built house
    House in Higashiyukigaya|Kitchen
    Architecture Firm:Takayoshi Nakamura Architects & Associates
    Takayoshi Nakamura Architects & Associates
    4-26-27 Utsukushigaoka, Aoba-ku, Yokohama, Kanagawa
    Spiral Staircase
    Proportion
    Scenic View
    Borrowed Scenery
    Minimal Design
    Narrow House
    Picture Window
    Void
    Sense of Openness
    Skip Floor
  • Residence in Kamiuma|Narrow Lot House|Kitchen|Custom-built house
    Residence in Kamiuma|Kitchen
    Architecture Firm:Naoko Matsumoto Architects & Associates
    Naoko Matsumoto Architects & Associates
    1304 Park Front Nakano Arai Yakushi, 5-5-10 Arai, Nakano-ku, Tokyo, Japan
    Terrace
    Wet-Engawa
    Urban House
    Lattice
    Narrow House
    Japanese Modern
    Tsubo Garden
    Capturing Light
  • Machiya in Machiya|Narrow Lot House|Kitchen|Custom-built house
    Machiya in Machiya|Kitchen
    Architecture Firm:Takeshi Hirobe Architects
    Takeshi Hirobe Architects
    1-13-2 Suwa, Takatsu-ku, Kawasaki, Kanagawa, Japan
    Outdoor Living
    Terrace
    Urban House
    Built-in Furniture
    Built-in Kitchen
    Narrow House
    Light Court
    Custom-built vanity
    Large Opening
    Home Theater
  • Narrow Skip-Floor Steel-Frame Garage House | ' ' House|Narrow Lot House|Kitchen|Custom-built house
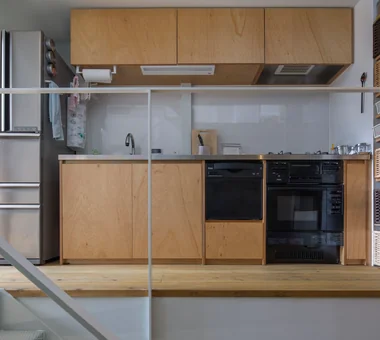
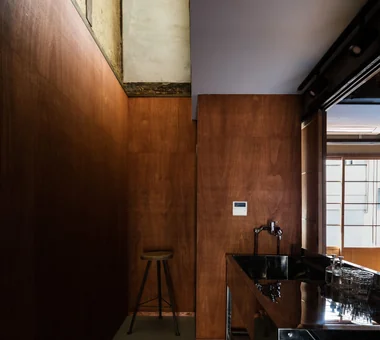
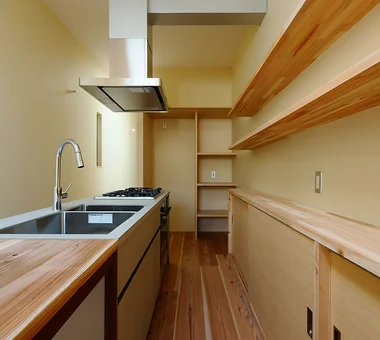
    The kitchen is simply and compactly built-in with Lauan-faced panels and a stainless-steel countertop.
    Architecture Firm:Yoshihiro Yamamoto Architects Associates
    Yoshihiro Yamamoto Architects Associates
    302, Zeniya Honpo Main Building, 14-6 Ishigatsujichō, Tennōji-ku, Osaka
    Industrial
    Expanded Metal
    Fully Openable Sash
    Narrow House
    Iron Details
    Garage House
    House with Doma
    Skip Floor
    Bike Garage
    Family with Children
    steel-frame construction
    urban residence
    box-shaped house
    steel
    living-room staircase
  • Machiya in Machiya|Narrow Lot House|Kitchen|Custom-built house
    Machiya in Machiya|Kitchen
    Architecture Firm:Takeshi Hirobe Architects
    Takeshi Hirobe Architects
    1-13-2 Suwa, Takatsu-ku, Kawasaki, Kanagawa, Japan
    Outdoor Living
    Terrace
    Urban House
    Built-in Furniture
    Built-in Kitchen
    Narrow House
    Light Court
    Custom-built vanity
    Large Opening
    Home Theater
  • Revitalization of Prewar Rental Kyoto Townhouses | Row Houses on Showa Alley|Narrow Lot House|Kitchen|Custom-built house
    Existing ceiling removed to restore the hibukuro (smoke chamber). The resulting void connects the second-floor rooms via a double-height space.
    Architecture Firm:Yoshihiro Yamamoto Architects Associates
    Yoshihiro Yamamoto Architects Associates
    302, Zeniya Honpo Main Building, 14-6 Ishigatsujichō, Tennōji-ku, Osaka
    Kominka Restoration
    Reclaimed Beam
    Narrow House
    Renovation
    Professional Equipment
    Exposed Beam
    Japanese Modern
    Tsubo Garden
    Income Property
    Japanese House
    Kyomachiya
    SeismicReinforcement
    SeismicAssessment
    Nagaya
  • komh|Narrow Lot House|Kitchen|Custom-built house
    komh|Kitchen
    Architecture Firm:「ha」 hosaka hironobu architect associate
    「ha」 hosaka hironobu architect associate
    3-8-9 Oji, Kita-ku, Tokyo
    Terrace
    Steel Staircase
    Minimal Design
    Natural Light
    Narrow House
    Void
    White House
    CompactHousing
    DoubleHeightSpace
    NaturalLight
    Terrace
  • Revitalization of Prewar Rental Kyoto Townhouses | Row Houses on Showa Alley|Narrow Lot House|Kitchen|Custom-built house
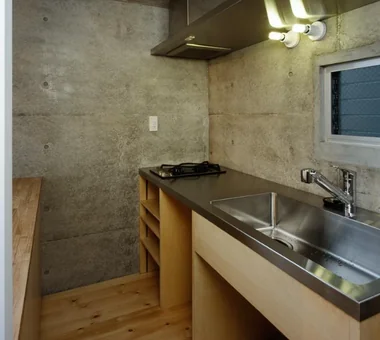
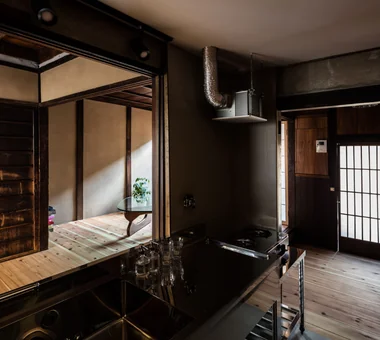
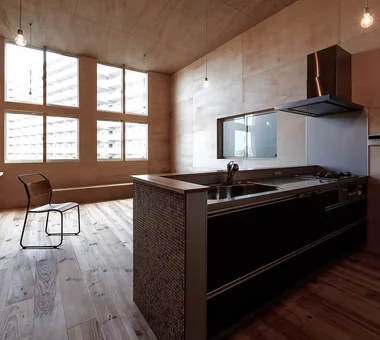
    A simple kitchen composed of stainless commercial kitchen units.
    Architecture Firm:Yoshihiro Yamamoto Architects Associates
    Yoshihiro Yamamoto Architects Associates
    302, Zeniya Honpo Main Building, 14-6 Ishigatsujichō, Tennōji-ku, Osaka
    Kominka Restoration
    Reclaimed Beam
    Narrow House
    Renovation
    Professional Equipment
    Exposed Beam
    Japanese Modern
    Tsubo Garden
    Income Property
    Japanese House
    Kyomachiya
    SeismicReinforcement
    SeismicAssessment
    Nagaya
  • Machiya in Machiya|Narrow Lot House|Kitchen|Custom-built house
    Machiya in Machiya|Kitchen
    Architecture Firm:Takeshi Hirobe Architects
    Takeshi Hirobe Architects
    1-13-2 Suwa, Takatsu-ku, Kawasaki, Kanagawa, Japan
    Outdoor Living
    Terrace
    Urban House
    Built-in Furniture
    Built-in Kitchen
    Narrow House
    Light Court
    Custom-built vanity
    Large Opening
    Home Theater
  • Machiya in Machiya|Narrow Lot House|Kitchen|Custom-built house
    Machiya in Machiya|Kitchen
    Architecture Firm:Takeshi Hirobe Architects
    Takeshi Hirobe Architects
    1-13-2 Suwa, Takatsu-ku, Kawasaki, Kanagawa, Japan
    Outdoor Living
    Terrace
    Urban House
    Built-in Furniture
    Built-in Kitchen
    Narrow House
    Light Court
    Custom-built vanity
    Large Opening
    Home Theater
  • House in Sayama|Narrow Lot House|Kitchen|Custom-built house
    House in Sayama|Kitchen
    Architecture Firm:Coo Planning
    Coo Planning
    201, M'S Kyomachibori Building, 1-7-17 Kyomachibori, Nishi-ku, Osaka City, Osaka Prefecture
    High Ceiling
    Wood Texture
    Scenic View
    Wall Storage
    Narrow House
    Second-Floor Living
    Natural Modern
    Roof Balcony
    CompactHousing
    WallStorage
    HighCeiling
    SecondFloorLivingRoom
    ScenicView
  • Machiya in Machiya|Narrow Lot House|Kitchen|Custom-built house
    Machiya in Machiya|Kitchen
    Architecture Firm:Takeshi Hirobe Architects
    Takeshi Hirobe Architects
    1-13-2 Suwa, Takatsu-ku, Kawasaki, Kanagawa, Japan
    Outdoor Living
    Terrace
    Urban House
    Built-in Furniture
    Built-in Kitchen
    Narrow House
    Light Court
    Custom-built vanity
    Large Opening
    Home Theater
  • Steps III|Narrow Lot House|Kitchen|Custom-built house
    Steps III|Kitchen
    Architecture Firm:Hirotaka Sato Architects
    Hirotaka Sato Architects
    3F, 32 Shibakoen Building, 3-4-30 Shibakoen, Minato-ku, Tokyo
    Couple Living
    Urban House
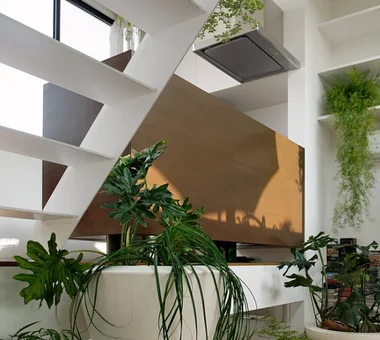
    Living with Plants
    Narrow House
    Visual Control
    Indoor Plants
    Skip Floor
    High Sidelight
    Roof Balcony
  • Abeno Residence|Narrow Lot House|Kitchen|Custom-built house
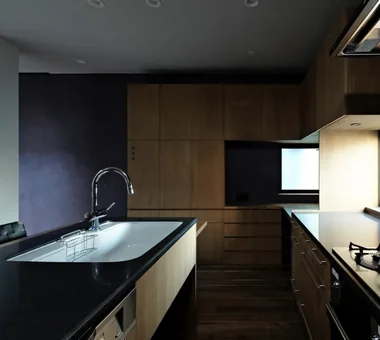
    Custom kitchen; bespoke storage solutions developed due to the compact site
    Architecture Firm:Coo Planning
    Coo Planning
    201, M'S Kyomachibori Building, 1-7-17 Kyomachibori, Nishi-ku, Osaka City, Osaka Prefecture
    Toplight
    Skeleton Staircase
    Custom Kitchen
    Urban House
    Narrow House
    Optimized Storage
    Family with Children
    Storage Access Flow
  • Revitalization of Prewar Rental Kyoto Townhouses | Row Houses on Showa Alley|Narrow Lot House|Kitchen|Custom-built house
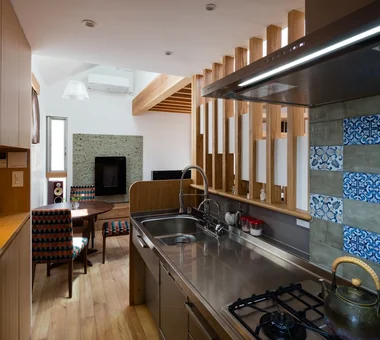
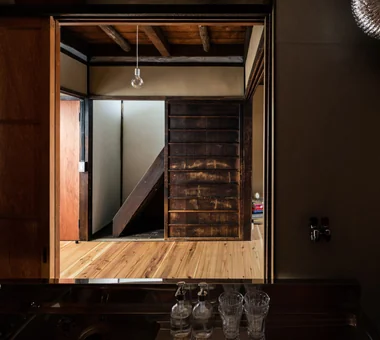
    The kitchen is oriented toward the living room; opening the sliding doors allows it to function as a face-to-face kitchen.
    Architecture Firm:Yoshihiro Yamamoto Architects Associates
    Yoshihiro Yamamoto Architects Associates
    302, Zeniya Honpo Main Building, 14-6 Ishigatsujichō, Tennōji-ku, Osaka
    Kominka Restoration
    Reclaimed Beam
    Narrow House
    Renovation
    Professional Equipment
    Exposed Beam
    Japanese Modern
    Tsubo Garden
    Income Property
    Japanese House
    Kyomachiya
    SeismicReinforcement
    SeismicAssessment
    Nagaya
  • Dwelling of Drummer|Narrow Lot House|Kitchen|Custom-built house
    Dwelling of Drummer|Kitchen
    Architecture Firm:JYU ARCHITECT
    JYU ARCHITECT
    2-19-19 Nakane, Meguro-ku, Tokyo
    Custom Kitchen
    Semi-Basement
    Borrowed Scenery
    Minimal Design
    Narrow House
    Music Room
    Capturing Light
    Soundproof Room
    DrumStudio
    SoundproofRoom
    CompactHousing
    BorrowedScenery
  • House in Toyoshiki|Narrow Lot House|Kitchen|Custom-built house
    House in Toyoshiki|Kitchen
    Architecture Firm:Yu Architectural Design Studio
    Yu Architectural Design Studio
    159-20 Tsuboi-cho, Funabashi City, Chiba Prefecture
    Entrance Doma
    Terrace
    Narrow House
    Exposed Beam
    Second-Floor Living
    DIY
    Natural Modern
    SecondFloorLivingRoom
    EntranceDoma
    Terrace
  • TOP
  • 〉Narrow Lot House
  • 〉Stylish Kitchens
Tips for connecting what you love with your home
English
Translated automatically
日本語 (ja) 简体中文 (zh-hans) 繁體中文 (zh-hant) English (en)
  • #Antique Furniture
  • #Guitar
  • #Solar Panel
  • #Face-to-Face Kitchen
  • #Harmony
  • #High Ceiling
  • #Owner-occupied residence with rental units
  • #Bike Tower
  • #Symbolic Tree
  • #Monotone
  • #Hotel-like
  • #Pergola
  • #Confectionery Workshop
  • #Workspace
  • #Open-Air Bath
  • #Exposed rafters
  • #Passage Doma
  • #Trumpet
  • #Peninsula Kitchen
  • #Mountain View House
  • #Piano
  • #Reclaimed Wood
  • #Wheelchair Accessible
  • #Toplight
  • #Outdoor Living
  • #Pet-Friendly Doma
  • #Engawa
  • #Wood Texture
  • #Spiral Staircase
  • #Pet-Friendly Materials
  • #Timber Frame
  • #Exposed pipework
  • #Water Basin
  • #Ocean View House
  • #Entrance Doma
  • #Couple Living
  • Announcements | Architecture Firm | Construction company | Frequently Asked Questions | Column
  • © Qurasuki.All Rights Reserved. | Terms of Service | Privacy | Operations
Please configure your cookie settings.
  • Our website uses cookies to enhance site usability.
  • Some cookies are necessary for the proper functioning of our services.
  • For more details, please refer to Cookie Policy.
  • Accept all cookies
  • Reject non-essential cookies