-

Narrow Lot House × Stylish Staircases
View project photos for Narrow Lot House and Stylish Staircases.
Follow your intuition to save photos that catch your eye. Explore spatial designs to uncover implicit preferences you haven't yet put into words.
Narrow Lot House
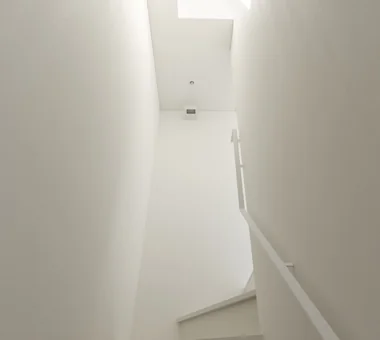
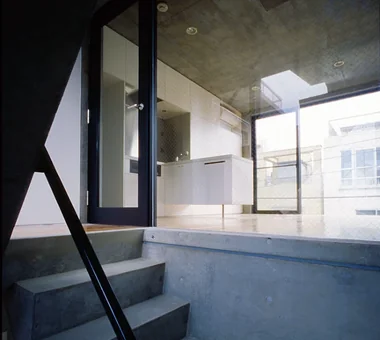
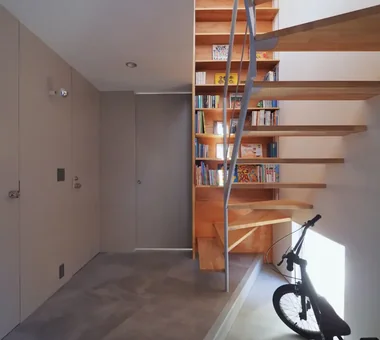
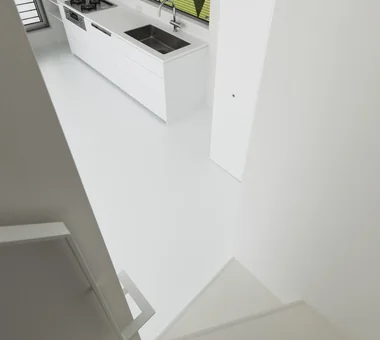
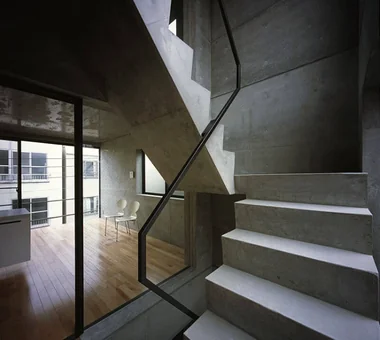
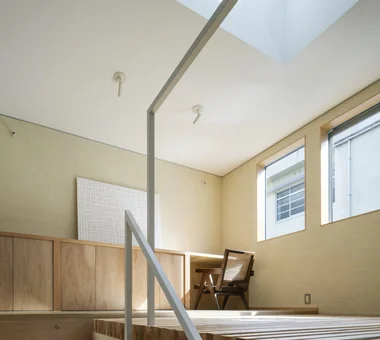
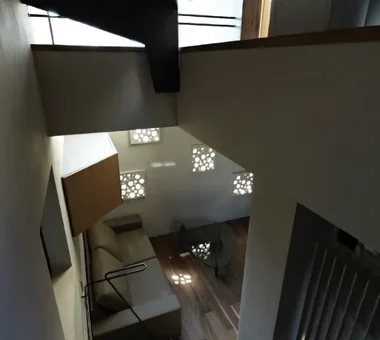
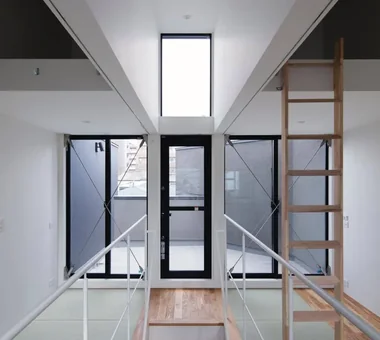
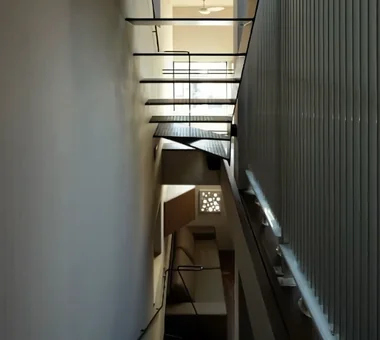
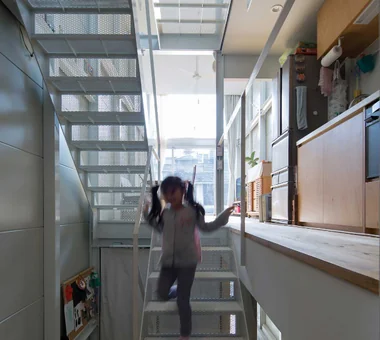
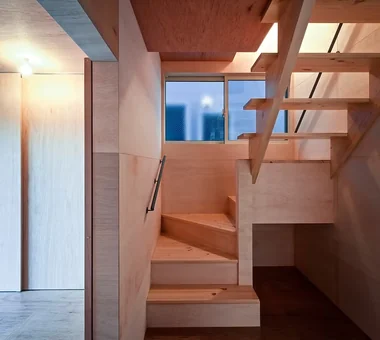
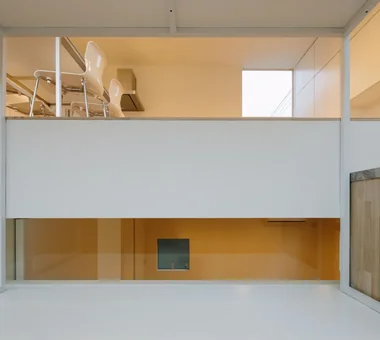
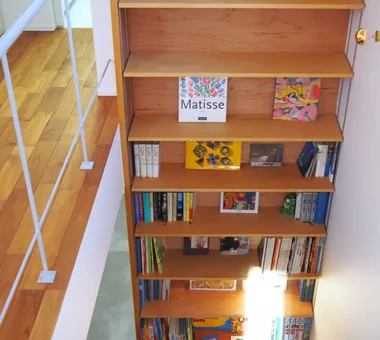
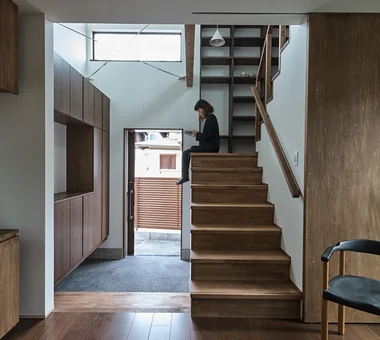
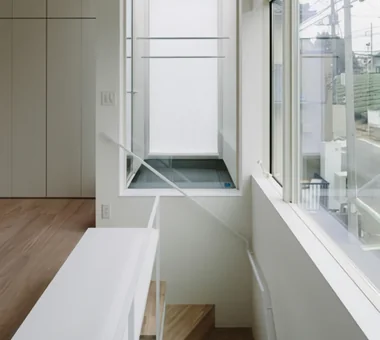
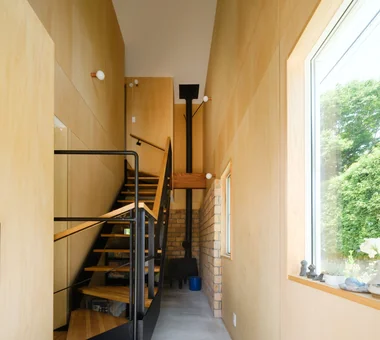
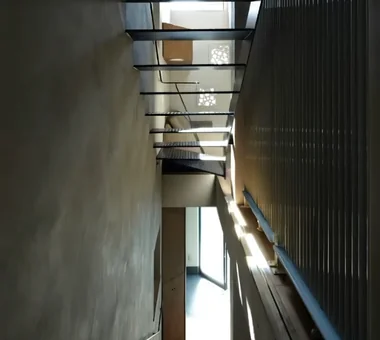
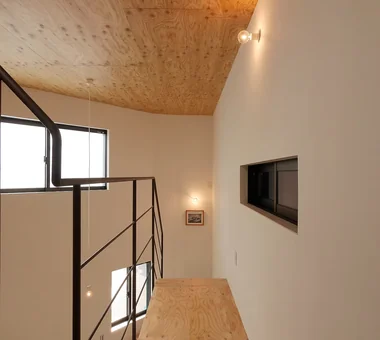
Maximizing limited lots tests design skill to meticulously compute light, wind, and visual lines. Vertical spatial expansion and split-floor multi-dimensional movement. Introducing comfortable narrow house examples realized in urban settings.
Stylish Staircases
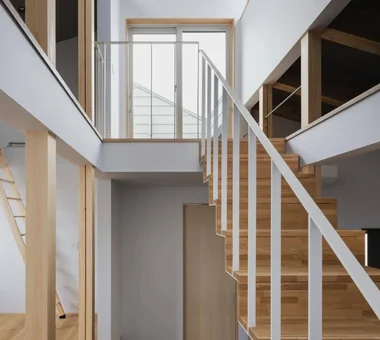
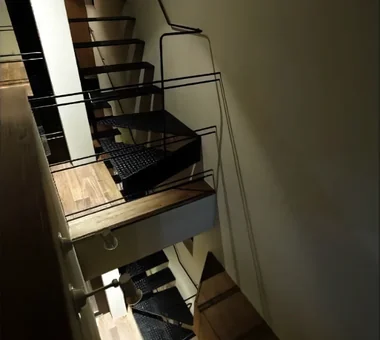
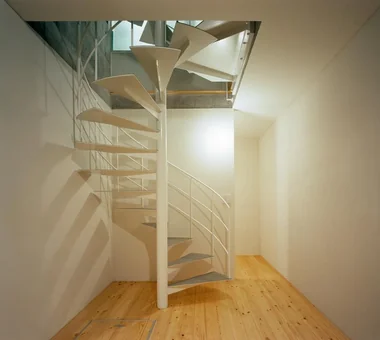
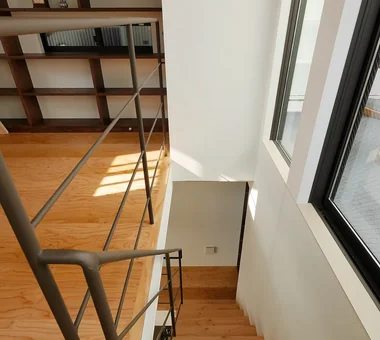
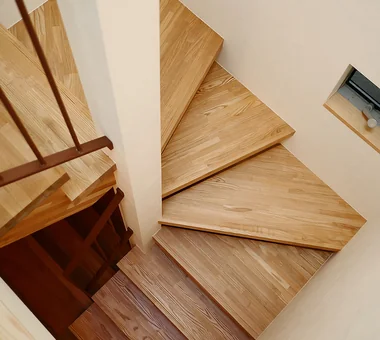
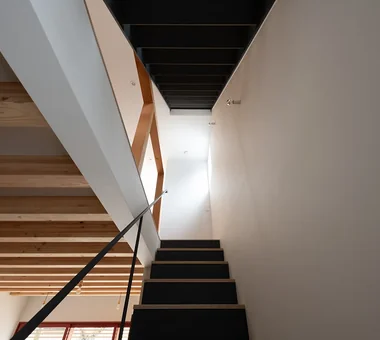
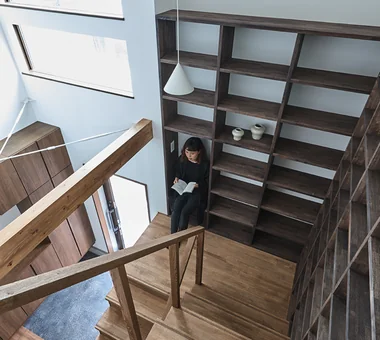
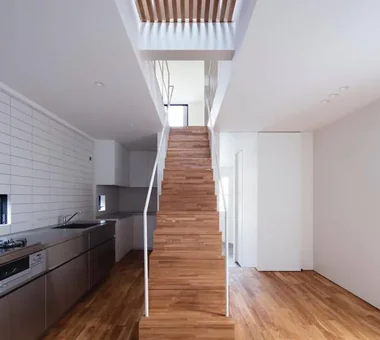
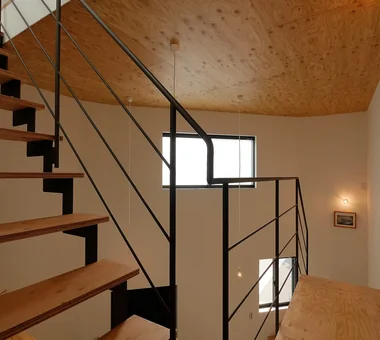
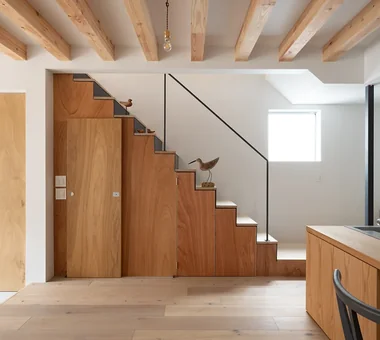
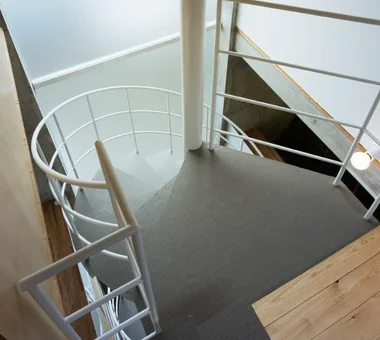
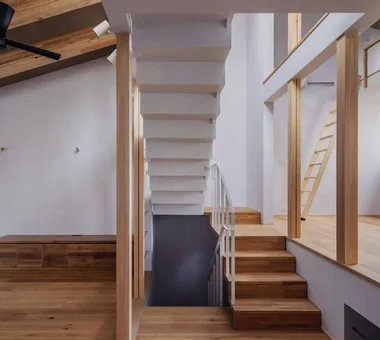
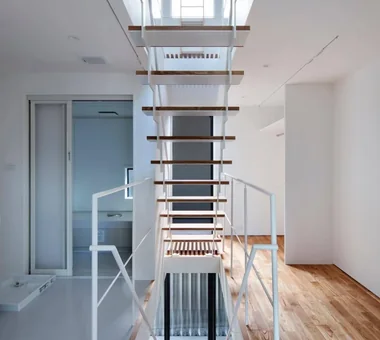
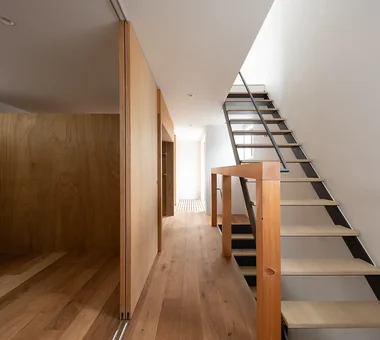
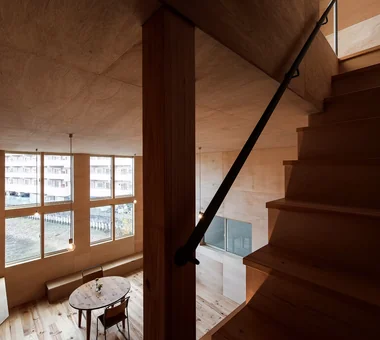
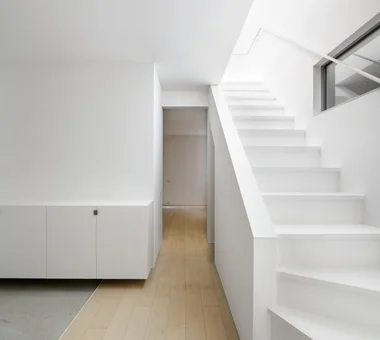
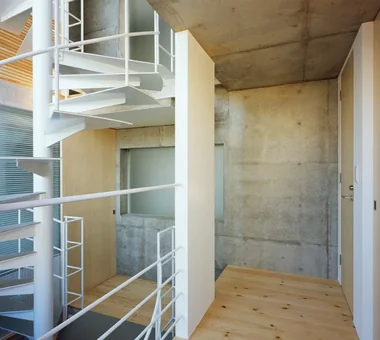
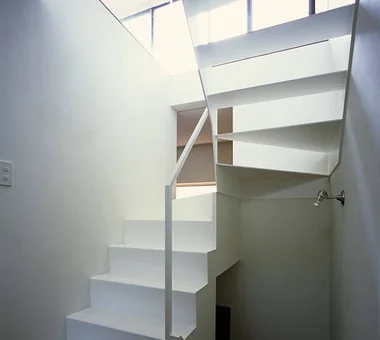
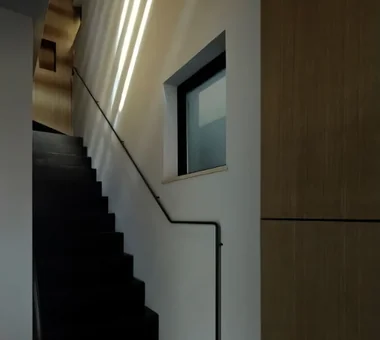
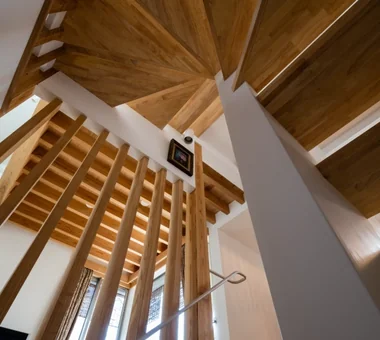
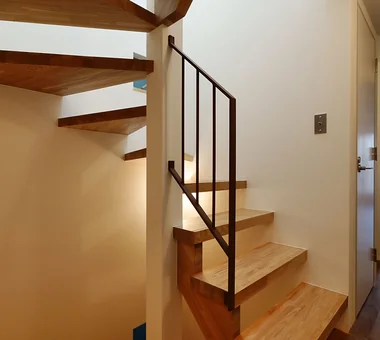
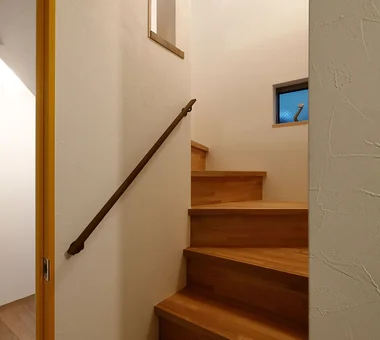
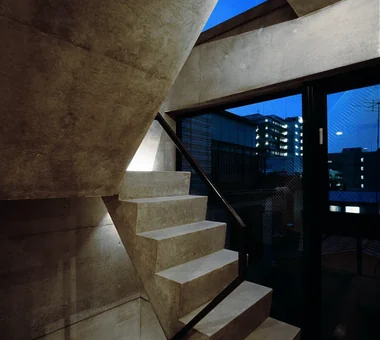
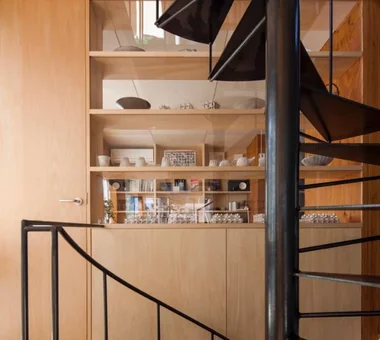
This collection showcases residences that harmonize design innovation with safety, featuring elements such as exposed skeleton structures and spiral staircases. By integrating double-height spaces, these designs evoke a pronounced sense of openness, while the choice of materials and forms articulate distinct individuality. The examples presented offer inspiring and sophisticated approaches to staircase design.