-

Narrow Lot House × Stylish Kitchens
Narrow Lot House
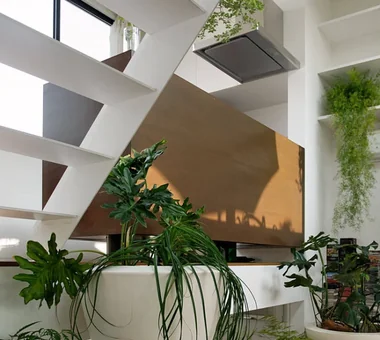
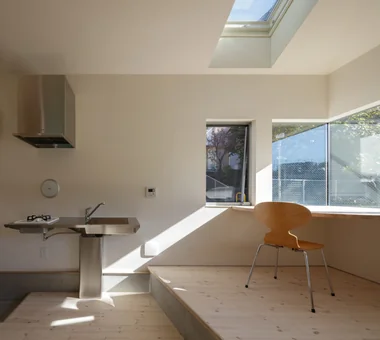
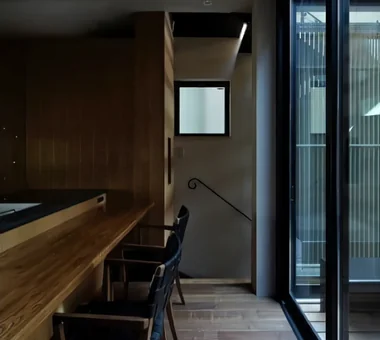
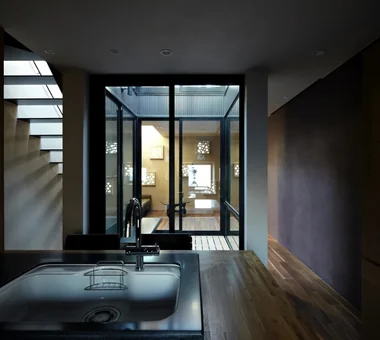
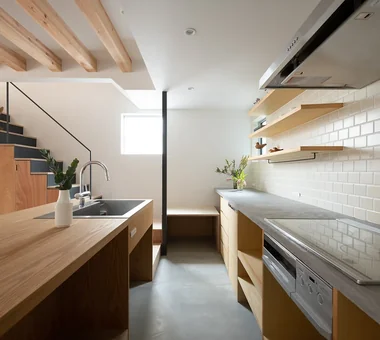
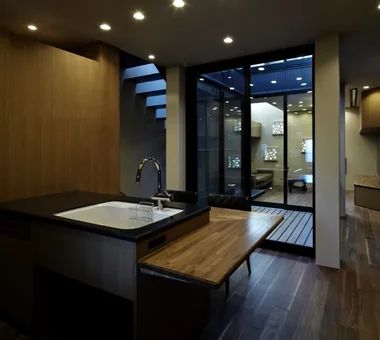
A compact home maximizes small plots through clever light, breeze, and sightline design to create a rich living experience. Beyond efficient floor plans, combining vaulted ceilings, skip floors, and custom built-in storage makes compact spaces feel remarkably open. Utilizing skylights, high windows, and courtyards brings in ample light while directing sightlines vertically. Transforming staircases and hallways into study nooks, benches, or storage maximizes every square foot. Introducing compact homes that turn site constraints into unique architectural charms.
Stylish Kitchens
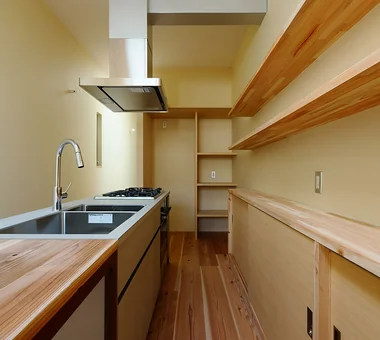
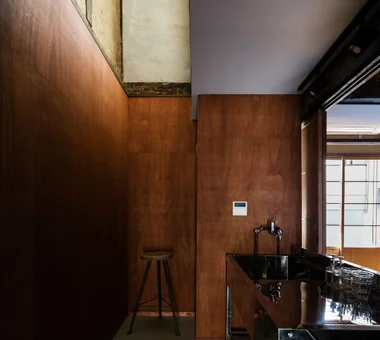
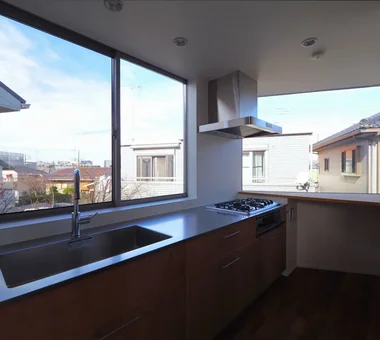
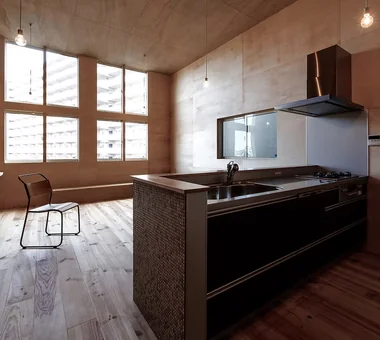
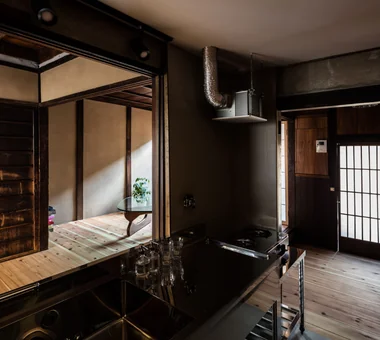
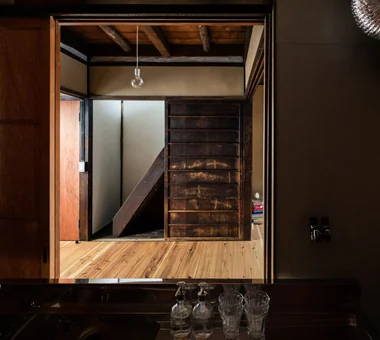
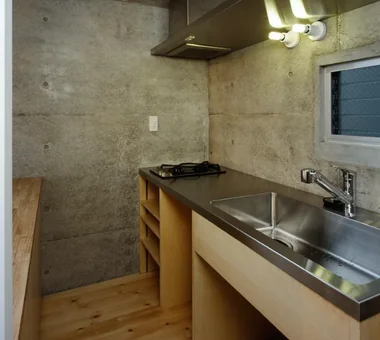
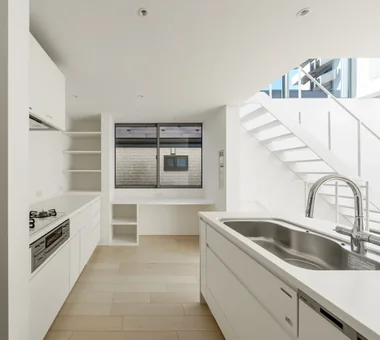
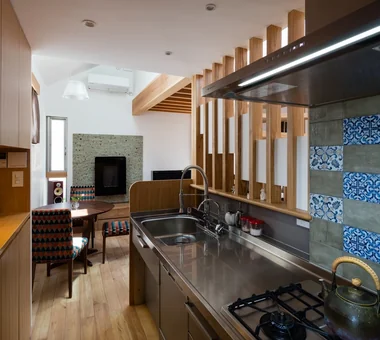
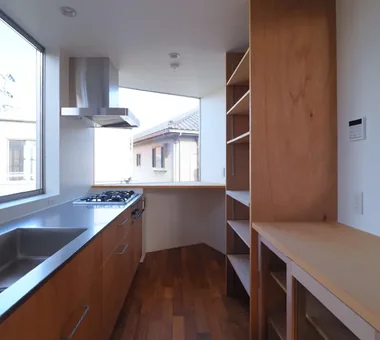
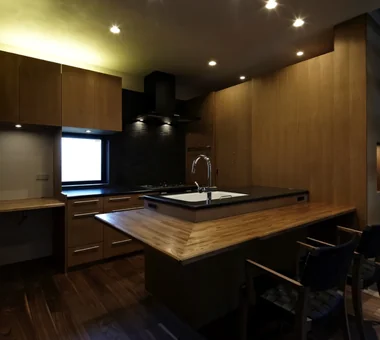
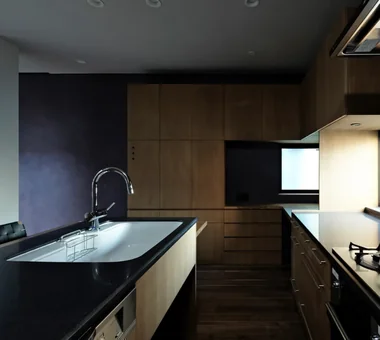
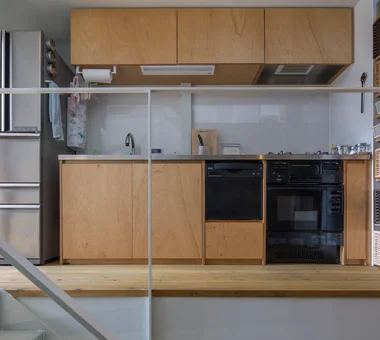
A stylish kitchen functions as a visually striking center of the home while maximizing efficiency for cooking and daily chores. Layouts such as island, peninsula, or wall-mounted designs can be tailored to lifestyle needs, incorporating integrated storage and generous prep counters. Paying attention to materials, countertops, cabinet colors, and accent lighting makes the kitchen a standout interior element. Open connections to the living or dining area allow seamless conversation with family while preparing meals. Placing windows to frame outdoor scenery adds joy to everyday culinary routines. Introducing homes with stylish kitchens that elegantly bridge cooking and living.
Find Architectural Projects for Narrow Lot House and Stylish Kitchens