
Qurasuki
Photos Room Tour Project Event List Column
Favorites
Photos Room Tour Project Event Professional
Lifestyle Diagnosis
The Slow-Living in Harmony with Nature Type The Open to Light and Wind Type The Private Courtyard for Inner Peace Type The Mobility and Travel-Loving Garage Type The Simple and Functional Minimalist Type The Japanese Modern Fusion Type The Antique and Story-Filled Living Type The Art and Creation-Loving Creator Type The DIY Life-Building Practitioner Type The Music and Culture Immersion Type The Cooking and Wine-Loving Gourmet Type The Health-Conscious Fitness Type The Living with Pets as Partners Type The Urban Stylish Type The Work-Life Integration Type The Sea and Scenery-Loving Resort Type The Industrial Design-Inspired Type The Secret Hideout Hobbyist Type
Personal Color Diagnosis
Warm Spring Cool Summer Warm Autumn Cool Winter
Translated automatically
日本語 (ja) 简体中文 (zh-hans) 繁體中文 (zh-hant) English (en)
Login User Registration
Publish Use Advertise with Us Frequently Asked Questions Announcements Operations
  • performance
  • Industrial
  • cat
  • modern
  • reading
  • Compact
  • wood
  • japanese tea ceremony
  • Resort
  • one-story-house
  • sea
  • home-garden
  • cleaning
  • outdoor
  • music-listening
  • contemporary
  • courtyard
  • dog
  • nature
  • ecology
  • gardening
  • pottery
  • movie
  • glass
  • cooking
  • nordic-design
  • simple
  • pet
  • Workspace
  • creative-space
  • concrete
  • Doma
  • wood-stove
  • car
  • bike
  • natural-light
  • relaxation
  • minimal
  • scenery
  • antique
  • japanese-style
  • design
  • art
  • fitness
  • furniture
  • All
  • Exterior
  • Garage
  • Terrace
  • Courtyard
  • LDK
  • Living Room
  • Dining Area
  • Kitchen
  • Atrium
  • Soundproof room
  • Japanese-style room
  • Study
  • Storage
  • Approach
  • Entrance hall
  • Stairs
  • Corridor
  • Lavatory
  • Toilet
  • Bathroom
  • Bedroom
  • Children's Room
  • Loft
  • Garden
  • Hobby room
  • Atelier
  • Shop
  • Open-Concept House
  • Start Diagnosis
  • |
  • Open-Concept HouseのRoom Tour
  • Project
  • Event
  • Open-Concept HouseのColumn
  • Publish
  • -

    Open-Concept House

    Follow your intuition to save photos that catch your eye. Explore spatial designs to uncover implicit preferences you haven't yet put into words.

    An open home actively connects indoor and outdoor spaces, inviting natural light, ventilation, and surrounding scenery into daily life. Combining expansive windows, double-height ceilings, and adjoining terraces expands sightlines and creates a sense of space far beyond the actual square footage. Merging living rooms with central courtyards or gardens offers a seamless indoor-outdoor family hub. Thoughtfully positioned eaves, walls, and landscaping ensure comfortable privacy. Introducing open homes that offer a liberated, airy lifestyle connected with nature.

    Find Architectural Projects for Open-Concept House

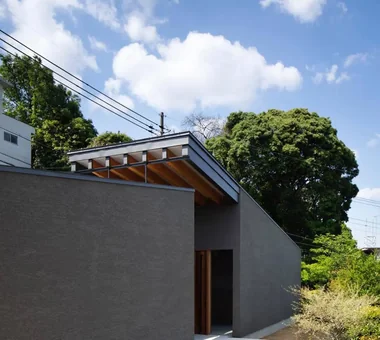
  • moment|Open-Concept House|Terrace|Custom-built house

    moment|Terrace

    Architecture Firm:*studioLOOP Architects

    *studioLOOP Architects

    3-8-4 Asahino, Itakura-machi, Ora-gun, Gunma Prefecture

    Wood Siding
    Scenic View
    Wood Texture
    Terrace
    Water Basin
    Natural Modern
    Large Opening
    Exposed rafters
    Open House
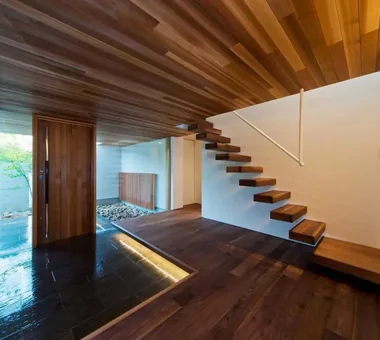
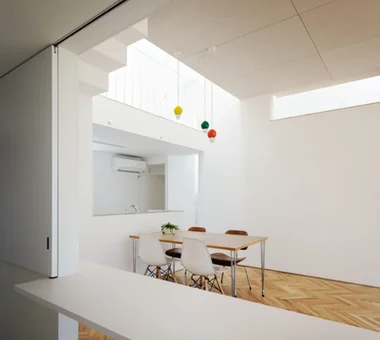
  • House in Takamatsu|Open-Concept House|Entrance hall|Custom-built house

    House in Takamatsu|Entrance hall

    Architecture Firm:Kumi Inoue Architects

    Kumi Inoue Architects

    2-6-15 Kuwazu, Higashisumiyoshi-ku, Osaka City, Osaka Prefecture

    Capturing Light
    Continuous Window
    Calm Presence
    Roof terrace
    Simple Modern
    Second-Floor Living
    Borrowed Scenery
    Large Opening
    Built-in Garage
    Open House
    White House
  • voice|Open-Concept House|Study|Custom-built house

    voice|Study

    Architecture Firm:*studioLOOP Architects

    *studioLOOP Architects

    3-8-4 Asahino, Itakura-machi, Ora-gun, Gunma Prefecture

    Capturing Light
    Utility room
    Housework Flow
    Terrace
    Wooden Sash
    Large Opening
    Wood Deck
    Open House
    White House
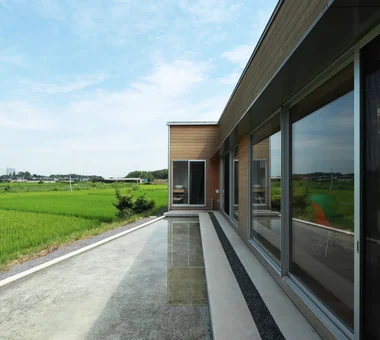
  • House in Hirakata|Open-Concept House|Approach|Custom-built house

    House in Hirakata|Approach

    Architecture Firm:Kumi Inoue Architects

    Kumi Inoue Architects

    2-6-15 Kuwazu, Higashisumiyoshi-ku, Osaka City, Osaka Prefecture

    Built-in Kitchen
    Scenic View
    Natural Modern
    Exposed Beam
    Natural Garden
    Open House
    Harmony
    Parallel Kitchen & Dining
    Gardening
    ScenicViews
    OpenHouse
    Harmony
  • TOP
  • 〉Open-Concept House
Tips for connecting what you love with your home
English
Translated automatically
日本語 (ja) 简体中文 (zh-hans) 繁體中文 (zh-hant) English (en)
  • #Pet Washing Area
  • #Pergola
  • #Traditional Japanese House
  • #Veranda
  • #Minimal Design
  • #Workspace
  • #Skeleton Remodeling
  • #Atelier-House
  • #Built-in Furniture
  • #Vacation Home
  • #Void
  • #Sense of Openness
  • #Wheelchair Accessible
  • #Penthouse
  • #Balcony
  • #Living with a Dog
  • #Conversion
  • #Hidden Storage
  • #Capturing Light
  • #Bike Tower
  • #Utility room
  • #Flag-Shaped Lot
  • #Stone
  • #Visual Control
  • #Charred Cedar
  • #Closed to Outside, Open to Inside
  • #Thermal Storage
  • #Housework Flow
  • #Aging Gracefully
  • #Second House
  • #Nook
  • #Renovation
  • #Diatomaceous Earth
  • #Green Wall
  • #Plasterer's Finish
  • #Wood Siding
  • Announcements | Architecture Firm | Construction company | Frequently Asked Questions | Advertising Publication
  • © Qurasuki.All Rights Reserved. | Terms of Service | Privacy | Operations
Please configure your cookie settings.
  • Our website uses cookies to enhance site usability.
  • Some cookies are necessary for the proper functioning of our services.
  • For more details, please refer to Cookie Policy.
  • Accept all cookies
  • Reject non-essential cookies