
Qurasuki
Photos Room Tour Project Event List Column
Favorites
Photos Room Tour Project Event Professional
Lifestyle Diagnosis
The Slow-Living in Harmony with Nature Type The Open to Light and Wind Type The Private Courtyard for Inner Peace Type The Mobility and Travel-Loving Garage Type The Simple and Functional Minimalist Type The Japanese Modern Fusion Type The Antique and Story-Filled Living Type The Art and Creation-Loving Creator Type The DIY Life-Building Practitioner Type The Music and Culture Immersion Type The Cooking and Wine-Loving Gourmet Type The Health-Conscious Fitness Type The Living with Pets as Partners Type The Urban Stylish Type The Work-Life Integration Type The Sea and Scenery-Loving Resort Type The Industrial Design-Inspired Type The Secret Hideout Hobbyist Type
Personal Color Diagnosis
Warm Spring Cool Summer Warm Autumn Cool Winter
Translated automatically
日本語 (ja) 简体中文 (zh-hans) 繁體中文 (zh-hant) English (en)
Login User Registration
Publish Use Advertise with Us Frequently Asked Questions Announcements Operations
  • cat
  • relaxation
  • furniture
  • pottery
  • cooking
  • simple
  • Doma
  • concrete
  • Resort
  • bike
  • outdoor
  • design
  • car
  • home-garden
  • gardening
  • natural-light
  • reading
  • cleaning
  • fitness
  • wood-stove
  • nordic-design
  • performance
  • wood
  • pet
  • glass
  • one-story-house
  • minimal
  • nature
  • japanese tea ceremony
  • scenery
  • modern
  • Compact
  • sea
  • japanese-style
  • contemporary
  • Workspace
  • antique
  • dog
  • music-listening
  • courtyard
  • ecology
  • movie
  • creative-space
  • Industrial
  • art
  • All
  • Exterior
  • Garage
  • Terrace
  • Courtyard
  • LDK
  • Living Room
  • Dining Area
  • Kitchen
  • Atrium
  • Soundproof room
  • Japanese-style room
  • Study
  • Storage
  • Approach
  • Entrance hall
  • Stairs
  • Corridor
  • Lavatory
  • Toilet
  • Bathroom
  • Bedroom
  • Children's Room
  • Loft
  • Garden
  • Hobby room
  • Atelier
  • Shop
  • Open-Concept House × Stylish Japanese-Style Rooms
  • Start Diagnosis
  • |
  • Open-Concept HouseのRoom Tour
  • Project
  • Event
  • Open-Concept HouseのColumn
  • Publish
  • -

    Open-Concept House × Stylish Japanese-Style Rooms

    Open-Concept House

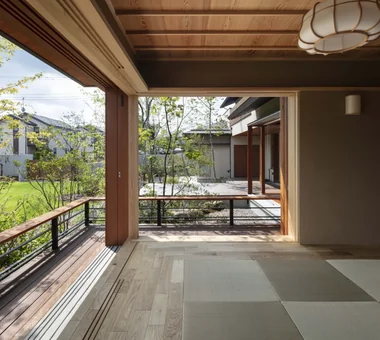
    An open home actively connects indoor and outdoor spaces, inviting natural light, ventilation, and surrounding scenery into daily life. Combining expansive windows, double-height ceilings, and adjoining terraces expands sightlines and creates a sense of space far beyond the actual square footage. Merging living rooms with central courtyards or gardens offers a seamless indoor-outdoor family hub. Thoughtfully positioned eaves, walls, and landscaping ensure comfortable privacy. Introducing open homes that offer a liberated, airy lifestyle connected with nature.

    Stylish Japanese-Style Rooms

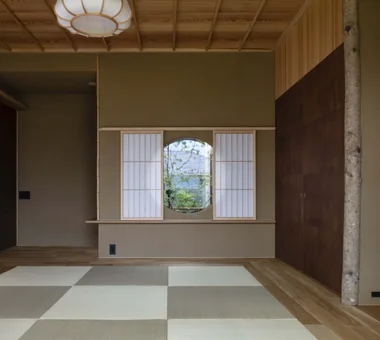
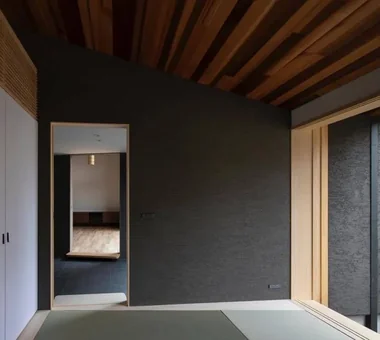
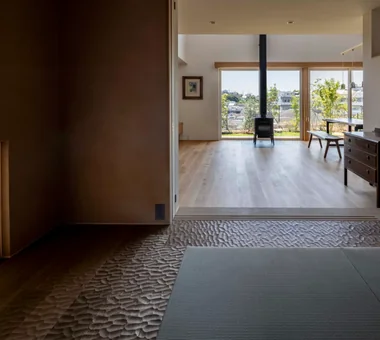
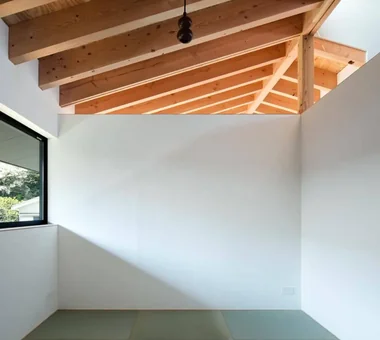
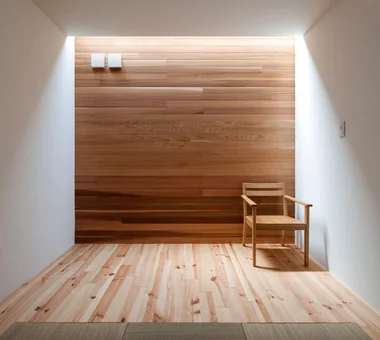
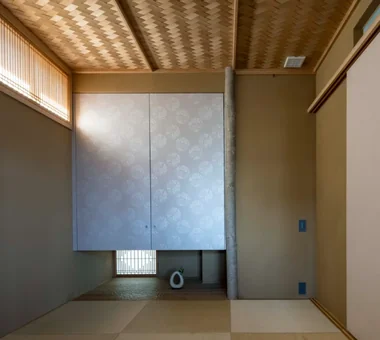
    A stylish Japanese-style room incorporates traditional elements like tatami mats, shoji screens, and fusuma sliding doors to create a tranquil space tailored for modern living. Located as a cozy nook off the living area, it serves flexibly as a relaxing lounge or a guest room as needed. Low windows and shoji diffuse soft natural light, while visual connections to a courtyard or garden bring in the serene beauty of changing seasons. Incorporating alcoves (tokonoma) and custom cabinetry with refined proportions lends quiet elegance to simple layouts. Introducing homes with stylish Japanese-style rooms that bring the comfort of tatami and traditional spatial aesthetics into contemporary living.

    Find Architectural Projects for Open-Concept House and Stylish Japanese-Style Rooms

  • Residence in Hiyoshi|Open-Concept House|Japanese-style room|Custom-built house

    Residence in Hiyoshi|Japanese-style room

    Architecture Firm:Naoko Matsumoto Architects & Associates

    Naoko Matsumoto Architects & Associates

    1304 Park Front Nakano Arai Yakushi, 5-5-10 Arai, Nakano-ku, Tokyo, Japan

    Void
    Open House
    Scenic View
    Island Kitchen
    Wood Deck
    Passive Design
    Large Opening
    Wall Bookshelf
    Wooden Sash
    Solid Wood
  • Residence in Ryugasaki|Open-Concept House|Japanese-style room|Custom-built house

    Residence in Ryugasaki|Japanese-style room

    Architecture Firm:Naoko Matsumoto Architects & Associates

    Naoko Matsumoto Architects & Associates

    1304 Park Front Nakano Arai Yakushi, 5-5-10 Arai, Nakano-ku, Tokyo, Japan

    Terrace
    Open House
    Wet-Engawa
    Lattice
    Luxury home
    Japanese Modern
    Authentic Garden
    Piano
    Wooden Sash
    Proportion
    Built-in Garage
  • Residence in Ryugasaki|Open-Concept House|Japanese-style room|Custom-built house

    Residence in Ryugasaki|Japanese-style room

    Architecture Firm:Naoko Matsumoto Architects & Associates

    Naoko Matsumoto Architects & Associates

    1304 Park Front Nakano Arai Yakushi, 5-5-10 Arai, Nakano-ku, Tokyo, Japan

    Terrace
    Open House
    Wet-Engawa
    Lattice
    Luxury home
    Japanese Modern
    Authentic Garden
    Piano
    Wooden Sash
    Proportion
    Built-in Garage
  • House of the Cherry Blossom Keeper|Open-Concept House|Japanese-style room|Custom-built house

    House of the Cherry Blossom Keeper|Japanese-style room

    Architecture Firm:Kumi Inoue Architects

    Kumi Inoue Architects

    2-6-15 Kuwazu, Higashisumiyoshi-ku, Osaka City, Osaka Prefecture

    Void
    Wood Plank Ceiling
    Open House
    Lattice
    Breezy House
    Wooden Sash
    Borrowed Scenery
    Natural Modern
    ScenicViews
    OpenHouse
    Atrium
  • Residence at Myokoji-dai|Open-Concept House|Japanese-style room|Custom-built house

    Residence at Myokoji-dai|Japanese-style room

    Architecture Firm:Naoko Matsumoto Architects & Associates

    Naoko Matsumoto Architects & Associates

    1304 Park Front Nakano Arai Yakushi, 5-5-10 Arai, Nakano-ku, Tokyo, Japan

    Couple Living
    Void
    Natural Materials
    Skip Floor
    Open House
    Island Kitchen
    Japanese Modern
    Natural Garden
    Large Opening
    Custom-built vanity
    tapestry
    library
    shower booth
  • House in Tomio|Open-Concept House|Japanese-style room|Custom-built house

    House in Tomio|Japanese-style room

    Architecture Firm:Kumi Inoue Architects

    Kumi Inoue Architects

    2-6-15 Kuwazu, Higashisumiyoshi-ku, Osaka City, Osaka Prefecture

    Entrance Doma
    Void
    Atelier-House
    Exposed Beam
    Capturing Light
    Continuous Window
    Open House
    Wood Deck
    Authentic Garden
    Large Opening
    Harmony
    Natural Modern
    DoubleHeightSpace
    WoodDeck
    Atelier
    OpenHouse
  • Karuizawa Terrace|Open-Concept House|Japanese-style room|Custom-built house

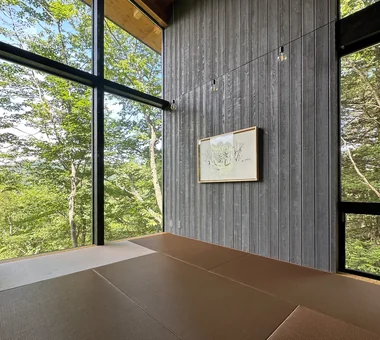
    Structural walls serving as display panels are clad in wood boards, allowing flexible positioning according to artwork size and mood

    Architecture Firm:Mitsuhiro Kojima Architects

    Mitsuhiro Kojima Architects

    426-1-101 Higashisin-machi, Ota City, Gunma Prefecture

    Gallery Wall
    Terrace
    Open House
    Scenic View
    Living with Nature
    Proportion
    Sense of Openness
    Vacation Home
    Mountain View House
    LivingWithNature
    ScenicViews
    Terrace
    GalleryWall
  • Sakuradai House|Open-Concept House|Japanese-style room|Custom-built house

    Sakuradai House|Japanese-style room

    Architecture Firm:Takayoshi Nakamura Architects & Associates

    Takayoshi Nakamura Architects & Associates

    4-26-27 Utsukushigaoka, Aoba-ku, Yokohama, Kanagawa

    Garage House
    Exposed Beam
    Balcony
    Open House
    Large Opening
    Living with a Dog
    Borrowed Scenery
    Picture Window
    Outdoor Living
    Built-in Garage
  • TOP
  • 〉Open-Concept House
  • 〉Stylish Japanese-Style Rooms
Tips for connecting what you love with your home
English
Translated automatically
日本語 (ja) 简体中文 (zh-hans) 繁體中文 (zh-hant) English (en)
  • #Atelier
  • #Entrance Doma
  • #Compact House
  • #Steel Staircase
  • #Spiral Staircase
  • #Couple Living
  • #Catwalk
  • #Gallery
  • #Mountain Cabin
  • #Gallery Wall
  • #Exposed Concrete
  • #Face-to-Face Kitchen
  • #Confectionery Workshop
  • #Kominka Restoration
  • #Renovation
  • #Slope
  • #Professional Equipment
  • #Cat Steps
  • #Downsizing
  • #Family closet
  • #Void
  • #Utility room
  • #Atelier-House
  • #Wood Texture
  • #Sewing Studio
  • #Classic Car
  • #High Thermal Insulation
  • #Pet Washing Area
  • #Reading Room
  • #Calm Presence
  • #Architect's Own House
  • #Collection
  • #Wood Plank Ceiling
  • #Glass-Walled Garage
  • #Doma Kitchen
  • #Apartment Renovation
  • Announcements | Architecture Firm | Construction company | Frequently Asked Questions | Advertising Publication
  • © Qurasuki.All Rights Reserved. | Terms of Service | Privacy | Operations
Please configure your cookie settings.
  • Our website uses cookies to enhance site usability.
  • Some cookies are necessary for the proper functioning of our services.
  • For more details, please refer to Cookie Policy.
  • Accept all cookies
  • Reject non-essential cookies