-

House with a Sense of Openness × Stylish Japanese-Style Rooms
House with a Sense of Openness
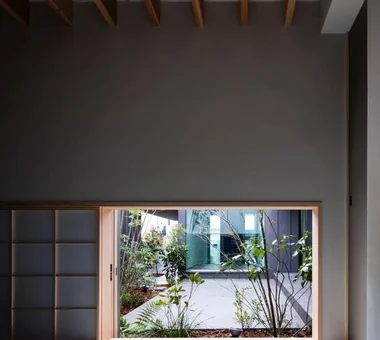
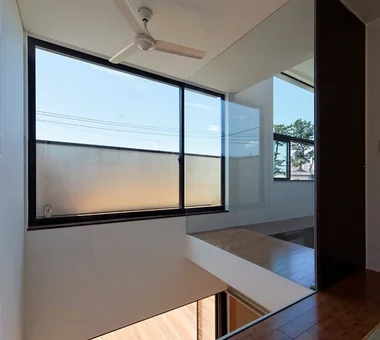
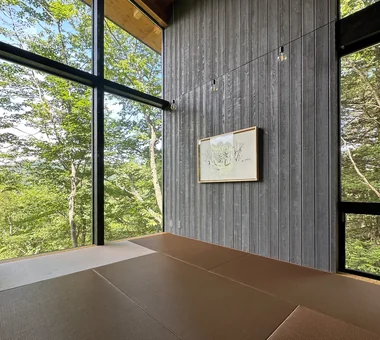
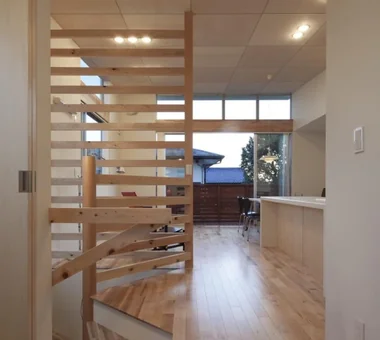
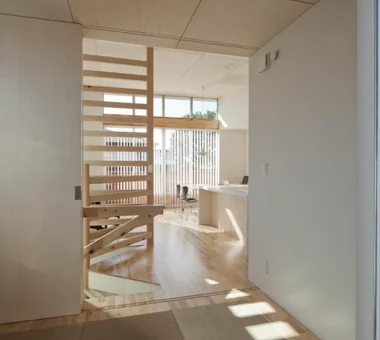
A home with a sense of openness leverages lines of sight, light, breeze, and ceiling height to let you feel expansive spaces beyond the actual square footage. Incorporating large windows, atriums, inner courtyards, or terraces gently connects indoors and outdoors, generating expansion in daily life. Keeping furniture and partitions low or placing gardens and the sky at the end of your gaze are also tricks to make spaces feel vast. Even in urban housing, cleverly designing window placements and courtyards creates bright, open environments while protecting privacy. We introduce open-concept homes where you can enjoy the connection of light, scenery, and space.
Stylish Japanese-Style Rooms
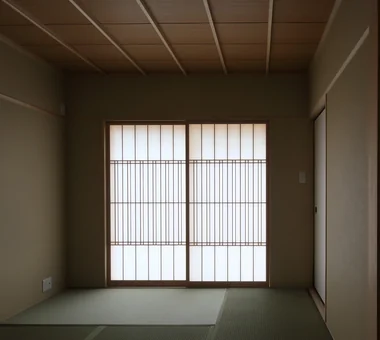
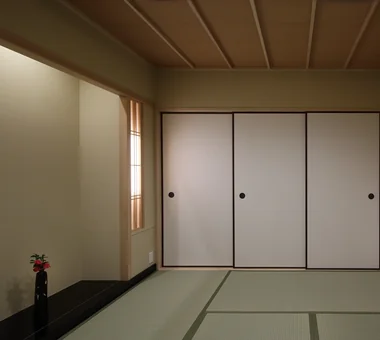
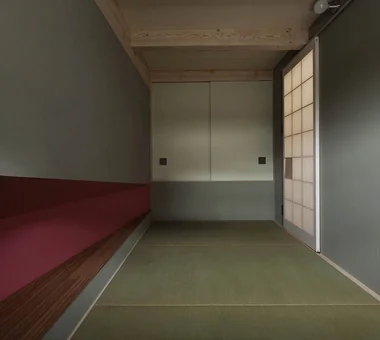
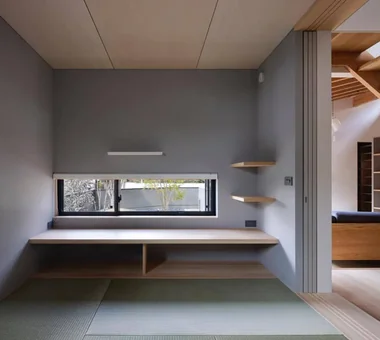
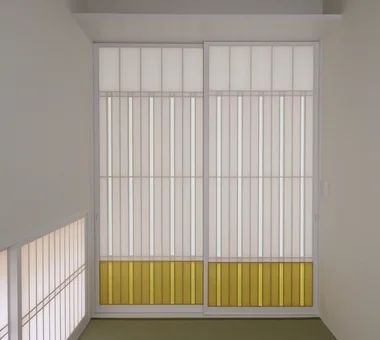
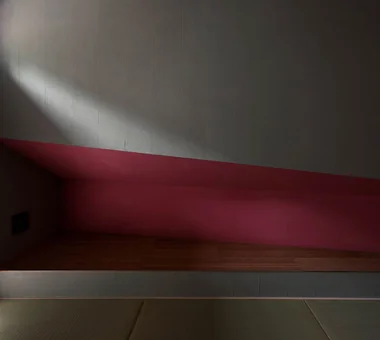
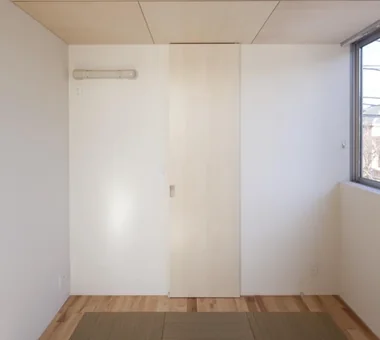
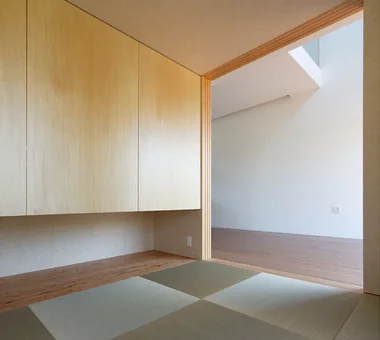
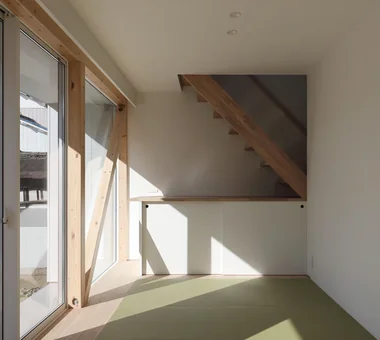
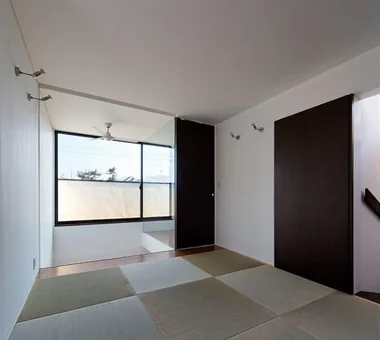
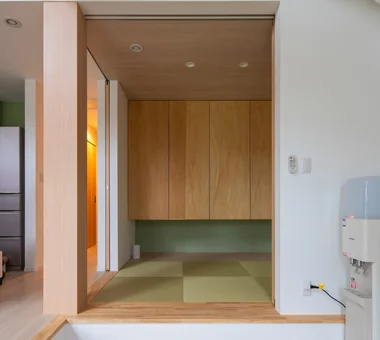
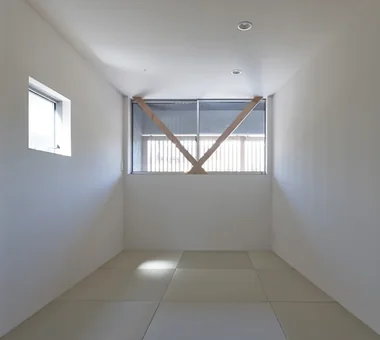
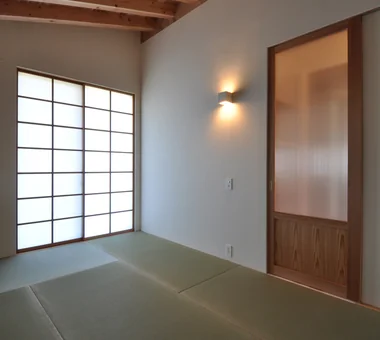
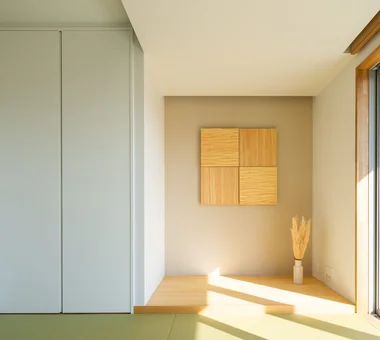
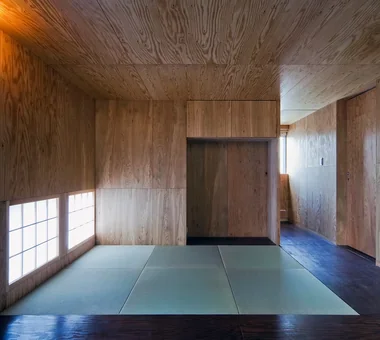
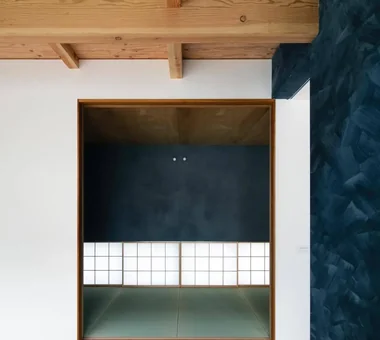
A stylish Japanese-style room incorporates traditional elements like tatami mats, shoji screens, and fusuma sliding doors to create a tranquil space tailored for modern living. Located as a cozy nook off the living area, it serves flexibly as a relaxing lounge or a guest room as needed. Low windows and shoji diffuse soft natural light, while visual connections to a courtyard or garden bring in the serene beauty of changing seasons. Incorporating alcoves (tokonoma) and custom cabinetry with refined proportions lends quiet elegance to simple layouts. Introducing homes with stylish Japanese-style rooms that bring the comfort of tatami and traditional spatial aesthetics into contemporary living.
Find Architectural Projects for House with a Sense of Openness and Stylish Japanese-Style Rooms