
Qurasuki
Photos Room Tour Project Event List Column
Favorites
Photos Room Tour Project Event Professional
Lifestyle Diagnosis
The Slow-Living in Harmony with Nature Type The Open to Light and Wind Type The Private Courtyard for Inner Peace Type The Mobility and Travel-Loving Garage Type The Simple and Functional Minimalist Type The Japanese Modern Fusion Type The Antique and Story-Filled Living Type The Art and Creation-Loving Creator Type The DIY Life-Building Practitioner Type The Music and Culture Immersion Type The Cooking and Wine-Loving Gourmet Type The Health-Conscious Fitness Type The Living with Pets as Partners Type The Urban Stylish Type The Work-Life Integration Type The Sea and Scenery-Loving Resort Type The Industrial Design-Inspired Type The Secret Hideout Hobbyist Type
Personal Color Diagnosis
Warm Spring Cool Summer Warm Autumn Cool Winter
Translated automatically
日本語 (ja) 简体中文 (zh-hans) 繁體中文 (zh-hant) English (en)
Login User Registration
Publish Use Advertise with Us Frequently Asked Questions Announcements Operations
  • outdoor
  • Industrial
  • design
  • bike
  • glass
  • cleaning
  • car
  • nature
  • one-story-house
  • japanese tea ceremony
  • gardening
  • cat
  • dog
  • reading
  • courtyard
  • scenery
  • cooking
  • music-listening
  • modern
  • wood
  • concrete
  • contemporary
  • wood-stove
  • movie
  • fitness
  • nordic-design
  • relaxation
  • art
  • Compact
  • pottery
  • furniture
  • minimal
  • Resort
  • sea
  • japanese-style
  • natural-light
  • performance
  • home-garden
  • Workspace
  • Doma
  • antique
  • ecology
  • pet
  • simple
  • creative-space
  • All
  • Exterior
  • Garage
  • Terrace
  • Courtyard
  • LDK
  • Living Room
  • Dining Area
  • Kitchen
  • Atrium
  • Soundproof room
  • Japanese-style room
  • Study
  • Storage
  • Approach
  • Entrance hall
  • Stairs
  • Corridor
  • Lavatory
  • Toilet
  • Bathroom
  • Bedroom
  • Children's Room
  • Loft
  • Garden
  • Hobby room
  • Atelier
  • Shop
  • Garage House × Stylish Japanese-Style Rooms
  • Start Diagnosis
  • Garage HouseのQ&A
  • Garage HouseのHow-To
  • |
  • Garage HouseのRoom Tour
  • Project
  • Event
  • Garage HouseのColumn
  • Publish
  • -

    Garage House × Stylish Japanese-Style Rooms

    Garage House

    A garage house integrates living quarters and a garage into a single design, allowing you to enjoy your vehicles and hobbies right next to your daily life. Incorporating a living room overlooking the car or a direct path from the garage into the house enhances daily convenience. Beyond cars, it serves as an organized space to store and maintain bicycles, motorcycles, and outdoor gear. Combining materials like concrete, steel, and wood can produce styles ranging from workshop-like atmospheres to refined spaces. Introducing garage houses where you can live close to your favorite vehicles and passions.

    Stylish Japanese-Style Rooms

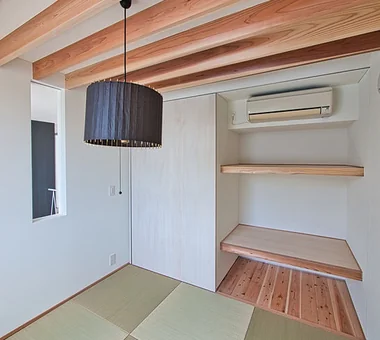
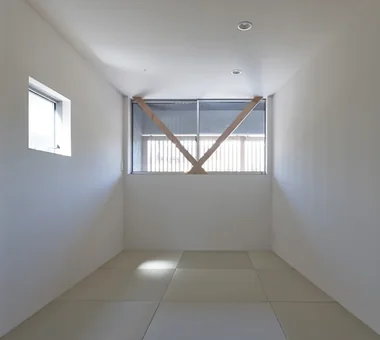
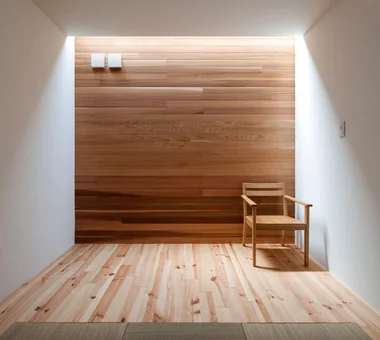
    A stylish Japanese-style room incorporates traditional elements like tatami mats, shoji screens, and fusuma sliding doors to create a tranquil space tailored for modern living. Located as a cozy nook off the living area, it serves flexibly as a relaxing lounge or a guest room as needed. Low windows and shoji diffuse soft natural light, while visual connections to a courtyard or garden bring in the serene beauty of changing seasons. Incorporating alcoves (tokonoma) and custom cabinetry with refined proportions lends quiet elegance to simple layouts. Introducing homes with stylish Japanese-style rooms that bring the comfort of tatami and traditional spatial aesthetics into contemporary living.

    Find Architectural Projects for Garage House and Stylish Japanese-Style Rooms

  • COCHE — Residence with an Integrated Garage for the Beloved Vehicle|Garage House|Japanese-style room|Custom-built house

    COCHE — Residence with an Integrated Garage for the Beloved Vehicle|Japanese-style room

    Architecture Firm:YIA Ishiue Yoshihiro Architectural Design Office

    YIA Ishiue Yoshihiro Architectural Design Office

    1572 Amagawataki-cho, Kishiwada, Osaka Prefecture, Japan

    Simple Modern
    Scenic View
    Void
    Proportion
    Monotone
    Viewing Garage
    Courtyard
    Built-in Garage
    Garage House
  • COCHE — Residence with an Integrated Garage for the Beloved Vehicle|Garage House|Japanese-style room|Custom-built house

    COCHE — Residence with an Integrated Garage for the Beloved Vehicle|Japanese-style room

    Architecture Firm:YIA Ishiue Yoshihiro Architectural Design Office

    YIA Ishiue Yoshihiro Architectural Design Office

    1572 Amagawataki-cho, Kishiwada, Osaka Prefecture, Japan

    Simple Modern
    Scenic View
    Void
    Proportion
    Monotone
    Viewing Garage
    Courtyard
    Built-in Garage
    Garage House
  • House in Uji|Garage House|Japanese-style room|Custom-built house

    House in Uji|Japanese-style room

    Architecture Firm:ARCHIXXX Satoru Shinno Architectural Design

    ARCHIXXX Satoru Shinno Architectural Design

    2-4-34 Minamimorimachi, Kita-ku, Osaka, Osaka Prefecture

    Calm Presence
    Lattice
    Second-Floor Living
    Exposed Beam
    Viewing Garage
    Sense of Openness
    Built-in Garage
    Garage House
    Japanese Modern
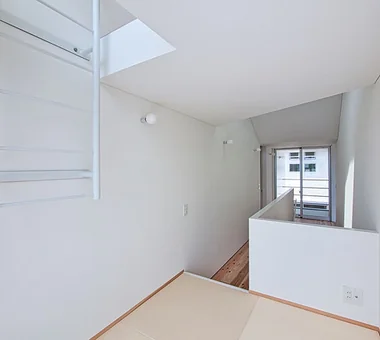
  • Danchi House | Minimal Residence Placing a Danchi Layout Above a Garage|Garage House|Japanese-style room|Custom-built house

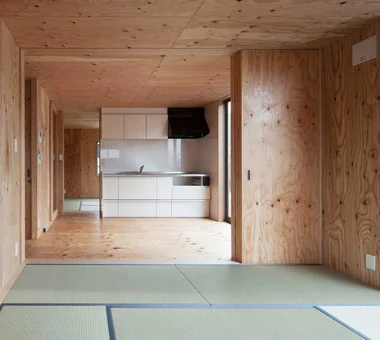
    Second floor. Parent and child private rooms flank the dining kitchen; both are Japanese-style rooms in accordance with the occupants' lifestyle.

    Architecture Firm:Yoshihiro Yamamoto Architects Associates

    Yoshihiro Yamamoto Architects Associates

    302, Zeniya Honpo Main Building, 14-6 Ishigatsujichō, Tennōji-ku, Osaka

    House with Doma
    Compact House
    Entrance Doma
    Forever Home
    Galvalume Steel Sheet
    Bike Garage
    Narrow House
    Inner Garage
    Built-in Garage
    Garage House
    lowcost
    shed
    smallhouse
    softwoodplywood
  • Sakuradai House|Garage House|Japanese-style room|Custom-built house

    Sakuradai House|Japanese-style room

    Architecture Firm:Takayoshi Nakamura Architects & Associates

    Takayoshi Nakamura Architects & Associates

    4-26-27 Utsukushigaoka, Aoba-ku, Yokohama, Kanagawa

    Large Opening
    Balcony
    Borrowed Scenery
    Open House
    Exposed Beam
    Living with a Dog
    Picture Window
    Built-in Garage
    Garage House
    Outdoor Living
  • TOP
  • 〉Garage House
  • 〉Stylish Japanese-Style Rooms
Tips for connecting what you love with your home
English
Translated automatically
日本語 (ja) 简体中文 (zh-hans) 繁體中文 (zh-hant) English (en)
  • #Gallery Wall
  • #Mountain Cabin
  • #Income Property
  • #Chalkboard Paint
  • #Simple Modern
  • #Fully Openable Sash
  • #Custom Kitchen
  • #Curved Wall
  • #Exposed pipework
  • #Semi-Basement
  • #Diatomaceous Earth
  • #Large Opening
  • #Catwalk
  • #Industrial
  • #Solar Panel
  • #Gardening
  • #Vacation Home
  • #Wooden House
  • #Tea Garden
  • #Toplight
  • #Passive Design
  • #Tile
  • #Rooftop Garden
  • #Glazed Wall
  • #Terrace
  • #Single-Story House
  • #Apartment Renovation
  • #Calm Presence
  • #Multiple Pets
  • #Storage Access Flow
  • #Minimal Design
  • #Wall Bookshelf
  • #Audio room
  • #Contemporary
  • #Local Timber
  • #Flexible Partition
  • Announcements | Architecture Firm | Construction company | Frequently Asked Questions | Advertising Publication
  • © Qurasuki.All Rights Reserved. | Terms of Service | Privacy | Operations
Please configure your cookie settings.
  • Our website uses cookies to enhance site usability.
  • Some cookies are necessary for the proper functioning of our services.
  • For more details, please refer to Cookie Policy.
  • Accept all cookies
  • Reject non-essential cookies