
Qurasuki
Image Room Tour Project Event List Column
Favorites
Image
Room Tour
Project
Event
Professional
Lifestyle Diagnosis
The Slow-Living in Harmony with Nature Type
The Open to Light and Wind Type
The Private Courtyard for Inner Peace Type
The Mobility and Travel-Loving Garage Type
The Simple and Functional Minimalist Type
The Japanese Modern Fusion Type
The Antique and Story-Filled Living Type
The Art and Creation-Loving Creator Type
The DIY Life-Building Practitioner Type
The Music and Culture Immersion Type
The Cooking and Wine-Loving Gourmet Type
The Health-Conscious Fitness Type
The Living with Pets as Partners Type
The Urban Stylish Type
The Work-Life Integration Type
The Sea and Scenery-Loving Resort Type
The Industrial Design-Inspired Type
The Secret Hideout Hobbyist Type
Personal Color Diagnosis
Warm Spring
Cool Summer
Warm Autumn
Cool Winter
Translated automatically
日本語 (ja) 简体中文 (zh-hans) 繁體中文 (zh-hant) English (en)
Login
User Registration
Publish
Use
Advertise with Us
Frequently Asked Questions
Announcements
Operations
  • fitness
  • design
  • simple
  • Industrial
  • courtyard
  • japanese-style
  • movie
  • Compact
  • bike
  • one-story-house
  • antique
  • natural-light
  • japanese tea ceremony
  • ecology
  • contemporary
  • minimal
  • dog
  • reading
  • outdoor
  • modern
  • music-listening
  • art
  • cleaning
  • nature
  • performance
  • cat
  • sea
  • wood-stove
  • pet
  • furniture
  • glass
  • wood
  • car
  • Resort
  • creative-space
  • gardening
  • home-garden
  • Doma
  • pottery
  • relaxation
  • nordic-design
  • scenery
  • Workspace
  • cooking
  • concrete
  • All
  • Exterior
  • Garage
  • Terrace
  • Courtyard
  • LDK
  • Living Room
  • Dining Area
  • Kitchen
  • Atrium
  • Soundproof room
  • Japanese-style room
  • Study
  • Storage
  • Approach
  • Entrance hall
  • Stairs
  • Corridor
  • Lavatory
  • Toilet
  • Bathroom
  • Bedroom
  • Children's Room
  • Loft
  • Garden
  • Hobby room
  • Atelier
  • Shop
  • House with Outdoor Living Space × Stylish Japanese-Style Rooms
  • Start Diagnosis
  • |
  • Room Tour
  • Project
  • Event
  • Column
  • -

    House with Outdoor Living Space × Stylish Japanese-Style Rooms

    View project photos for House with Outdoor Living Space and Stylish Japanese-Style Rooms.

    Follow your intuition to save photos that catch your eye. Explore spatial designs to uncover implicit preferences you haven't yet put into words.

    House with Outdoor Living Space

    Outdoor spaces functioning like living rooms expand lifestyle enjoyment. Equipped for bonfires or BBQs, with roofed plans for rainy days. Introducing outdoor living residential examples serving as second living rooms.

    Stylish Japanese-Style Rooms

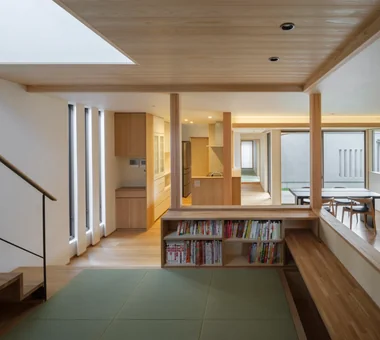
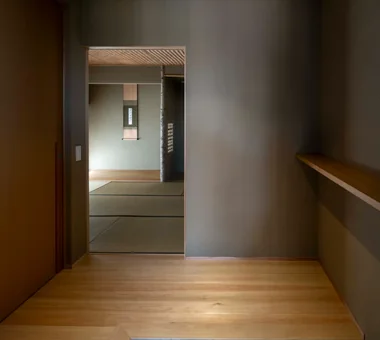
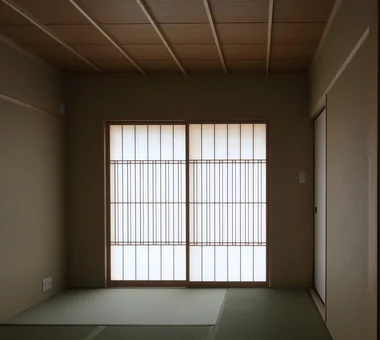
    This collection features residences incorporating modern Japanese-style rooms and elevated tatami corners. Showcasing guest rooms and relaxation spaces that harmoniously blend traditional design elements with contemporary aesthetics, these examples demonstrate a seamless integration of functionality and refined style in Japanese interiors.

  • House Nestled Among the Trees|House with Outdoor Living Space|Japanese-style room|Custom-built house
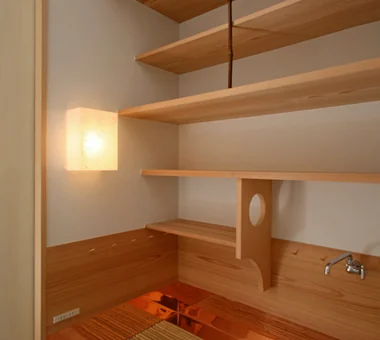
    Copper sheet sink and bamboo slatted floor grate; copper sheeting extends beneath the wainscot exposed to water; a cedar board-lined charcoal storage sits between the tatami
    Architecture Firm:Archiplace
    Archiplace
    502 Palm House Hatsudai, 1-20-2 Honmachi, Shibuya-ku, Tokyo
    Study corner
    Wood Deck
    Terrace
    Tea Room
    Tea Garden
    Outdoor Living
    Wood-Burning Stove
    Wood Siding
    Japanese Modern
    LivingWithNature
    WoodBurningStove
    Terrace
    TeaRoom
    TeaGarden
  • Residence in Takashimadaira|House with Outdoor Living Space|Japanese-style room|Custom-built house
    Residence in Takashimadaira|Japanese-style room
    Architecture Firm:Naoko Matsumoto Architects & Associates
    Naoko Matsumoto Architects & Associates
    1304 Park Front Nakano Arai Yakushi, 5-5-10 Arai, Nakano-ku, Tokyo, Japan
    Wood Deck
    Terrace
    Capturing Light
    Exposed Beam
    Proportion
    Outdoor Living
    Closed to Outside, Open to Inside
    Calm Presence
    Symbolic Tree
  • House in Haruhino|House with Outdoor Living Space|Japanese-style room|Custom-built house
    House in Haruhino|Japanese-style room
    Architecture Firm:Takayoshi Nakamura Architects & Associates
    Takayoshi Nakamura Architects & Associates
    4-26-27 Utsukushigaoka, Aoba-ku, Yokohama, Kanagawa
    Inner Balcony
    Wood Deck
    Terrace
    Capturing Light
    Outdoor Living
    Bath Court
    Wall Bookshelf
    Natural Garden
  • House in Oba-cho|House with Outdoor Living Space|Japanese-style room|Custom-built house
    House in Oba-cho|Japanese-style room
    Architecture Firm:Takayoshi Nakamura Architects & Associates
    Takayoshi Nakamura Architects & Associates
    4-26-27 Utsukushigaoka, Aoba-ku, Yokohama, Kanagawa
    Wood Deck
    Terrace
    Borrowed Scenery
    Simple Modern
    Viewing Garage
    Built-in Kitchen
    Outdoor Living
    Second-Floor Living
    Wood Texture
    Island Kitchen
  • House M in Komae|House with Outdoor Living Space|Japanese-style room|Custom-built house
    House M in Komae|Japanese-style room
    Architecture Firm:Takayoshi Nakamura Architects & Associates
    Takayoshi Nakamura Architects & Associates
    4-26-27 Utsukushigaoka, Aoba-ku, Yokohama, Kanagawa
    Large Opening
    Simple Modern
    Built-in Kitchen
    Outdoor Living
    Balcony
    Sense of Openness
    Custom-built vanity
    Second-Floor Living
    Wood Texture
    Sloped Ceiling
  • A relaxed lifestyle for a dual-income family raising children|House with Outdoor Living Space|Japanese-style room|Custom-built house
    A relaxed lifestyle for a dual-income family raising children|Japanese-style room
    Construction company:AITOHUS Co., Ltd.
    AITOHUS Co., Ltd.
    6-6-1 Otsukanishi, Asaminami Ward, Hiroshima City, Hiroshima Prefecture, Japan
    Scandinavian Interior
    Living with Plants
    Large Opening
    Charred Cedar
    Terrace
    Outdoor Living
    Wooden Sash
    Natural Garden
    Natural Modern
    Sauna
  • Fproject|House with Outdoor Living Space|Japanese-style room|Custom-built house
    Fproject|Japanese-style room
    Architecture Firm:Naoko Matsumoto Architects & Associates
    Naoko Matsumoto Architects & Associates
    1304 Park Front Nakano Arai Yakushi, 5-5-10 Arai, Nakano-ku, Tokyo, Japan
    Owner-occupied residence with rental units
    Workspace
    Circulation Flow
    Two-Family House
    Tea Room
    Roof Balcony
    Outdoor Living
    Natural Materials
    Natural Garden
    Island Kitchen
  • House I in Utsukushigaoka Nishi|House with Outdoor Living Space|Japanese-style room|Custom-built house
    House I in Utsukushigaoka Nishi|Japanese-style room
    Architecture Firm:Takayoshi Nakamura Architects & Associates
    Takayoshi Nakamura Architects & Associates
    4-26-27 Utsukushigaoka, Aoba-ku, Yokohama, Kanagawa
    Flexible Partition
    Workspace
    Wood Deck
    Gallery
    Built-in Kitchen
    Living with Cats
    Outdoor Living
    Balcony
    Second-Floor Living
    Island Kitchen
  • House in Oba-cho|House with Outdoor Living Space|Japanese-style room|Custom-built house
    House in Oba-cho|Japanese-style room
    Architecture Firm:Takayoshi Nakamura Architects & Associates
    Takayoshi Nakamura Architects & Associates
    4-26-27 Utsukushigaoka, Aoba-ku, Yokohama, Kanagawa
    Wood Deck
    Terrace
    Borrowed Scenery
    Simple Modern
    Viewing Garage
    Built-in Kitchen
    Outdoor Living
    Second-Floor Living
    Wood Texture
    Island Kitchen
  • Kamiooka Nagaya|House with Outdoor Living Space|Japanese-style room|Custom-built house
    Kamiooka Nagaya|Japanese-style room
    Architecture Firm:Takayoshi Nakamura Architects & Associates
    Takayoshi Nakamura Architects & Associates
    4-26-27 Utsukushigaoka, Aoba-ku, Yokohama, Kanagawa
    Spiral Staircase
    Large Opening
    Inner Balcony
    Wood Deck
    Two-Family House
    Simple Modern
    Outdoor Living
    Bath Court
    Hilltop House
    Natural Garden
  • House I in Utsukushigaoka Nishi|House with Outdoor Living Space|Japanese-style room|Custom-built house
    House I in Utsukushigaoka Nishi|Japanese-style room
    Architecture Firm:Takayoshi Nakamura Architects & Associates
    Takayoshi Nakamura Architects & Associates
    4-26-27 Utsukushigaoka, Aoba-ku, Yokohama, Kanagawa
    Flexible Partition
    Workspace
    Wood Deck
    Gallery
    Built-in Kitchen
    Living with Cats
    Outdoor Living
    Balcony
    Second-Floor Living
    Island Kitchen
  • House Nestled Among the Trees|House with Outdoor Living Space|Japanese-style room|Custom-built house
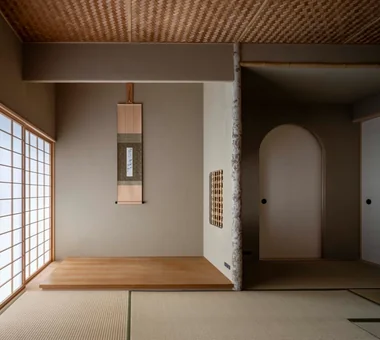
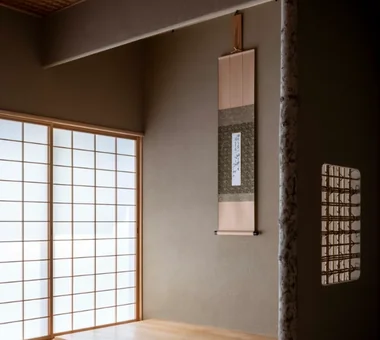
    Tea ceremony entrance leading to the mizuya (tea preparation area); above the hearth hangs the kama-hirukugi(kettle hook); the alcove (tokonoma) is tatami-floored with karakami paper on the back wall
    Architecture Firm:Archiplace
    Archiplace
    502 Palm House Hatsudai, 1-20-2 Honmachi, Shibuya-ku, Tokyo
    Study corner
    Wood Deck
    Terrace
    Tea Room
    Tea Garden
    Outdoor Living
    Wood-Burning Stove
    Wood Siding
    Japanese Modern
    LivingWithNature
    WoodBurningStove
    Terrace
    TeaRoom
    TeaGarden
  • House of the Sky|House with Outdoor Living Space|Japanese-style room|Custom-built house
    House of the Sky|Japanese-style room
    Construction company:AS IT IS Co., Ltd.
    AS IT IS Co., Ltd.
    576 O, Tsukuba City, Ibaraki Prefecture, Japan
    Large Opening
    Wood Deck
    Terrace
    Outdoor Living
    Shoji
    Custom-built vanity
    Natural Modern
    Wood Plank Ceiling
  • A Home in Keihanna|House with Outdoor Living Space|Japanese-style room|Custom-built house
    Floorboards of karin wood, used throughout the rooms, are stacked to form the tokobashira alcove post.
    Architecture Firm:Tetsuya Kimura Architects
    Tetsuya Kimura Architects
    5-5-5-505 Nishikōji, Minoh, Osaka, Japan
    Wood Deck
    Capturing Light
    Exposed Beam
    Outdoor Living
    Shoji
    Built-in Garage
    Natural Garden
    Japanese Modern
    Calm Presence
  • House in Haruhino|House with Outdoor Living Space|Japanese-style room|Custom-built house
    House in Haruhino|Japanese-style room
    Architecture Firm:Takayoshi Nakamura Architects & Associates
    Takayoshi Nakamura Architects & Associates
    4-26-27 Utsukushigaoka, Aoba-ku, Yokohama, Kanagawa
    Inner Balcony
    Wood Deck
    Terrace
    Capturing Light
    Outdoor Living
    Bath Court
    Wall Bookshelf
    Natural Garden
  • Sakuradai House|House with Outdoor Living Space|Japanese-style room|Custom-built house
    Sakuradai House|Japanese-style room
    Architecture Firm:Takayoshi Nakamura Architects & Associates
    Takayoshi Nakamura Architects & Associates
    4-26-27 Utsukushigaoka, Aoba-ku, Yokohama, Kanagawa
    Large Opening
    Open House
    Picture Window
    Wood Deck
    Borrowed Scenery
    Exposed Beam
    Outdoor Living
    Balcony
    Living with a Dog
    Built-in Garage
  • koku — House in Ami|House with Outdoor Living Space|Japanese-style room|Custom-built house
    koku — House in Ami|Japanese-style room
    Architecture Firm:e do design architects
    e do design architects
    3-7-7 Minatocho, Tsuchiura, Ibaraki Prefecture, Japan
    Local Timber
    Wood Deck
    Simple Modern
    Outdoor Living
    Living with a Dog
    Dog Run
  • Fproject|House with Outdoor Living Space|Japanese-style room|Custom-built house
    Fproject|Japanese-style room
    Architecture Firm:Naoko Matsumoto Architects & Associates
    Naoko Matsumoto Architects & Associates
    1304 Park Front Nakano Arai Yakushi, 5-5-10 Arai, Nakano-ku, Tokyo, Japan
    Owner-occupied residence with rental units
    Workspace
    Circulation Flow
    Two-Family House
    Tea Room
    Roof Balcony
    Outdoor Living
    Natural Materials
    Natural Garden
    Island Kitchen
  • Courtyard House|House with Outdoor Living Space|Japanese-style room|Custom-built house
    A small, quiet tatami room with a peaceful atmosphere.
    Architecture Firm:Tetsuya Kimura Architects
    Tetsuya Kimura Architects
    5-5-5-505 Nishikōji, Minoh, Osaka, Japan
    Void
    Wood Deck
    Borrowed Scenery
    Outdoor Living
    Family with Children
    Sense of Openness
    Wood Texture
    Closed to Outside, Open to Inside
    Japanese Modern
    Symbolic Tree
  • House M in Komae|House with Outdoor Living Space|Japanese-style room|Custom-built house
    House M in Komae|Japanese-style room
    Architecture Firm:Takayoshi Nakamura Architects & Associates
    Takayoshi Nakamura Architects & Associates
    4-26-27 Utsukushigaoka, Aoba-ku, Yokohama, Kanagawa
    Large Opening
    Simple Modern
    Built-in Kitchen
    Outdoor Living
    Balcony
    Sense of Openness
    Custom-built vanity
    Second-Floor Living
    Wood Texture
    Sloped Ceiling
  • House I in Utsukushigaoka Nishi|House with Outdoor Living Space|Japanese-style room|Custom-built house
    House I in Utsukushigaoka Nishi|Japanese-style room
    Architecture Firm:Takayoshi Nakamura Architects & Associates
    Takayoshi Nakamura Architects & Associates
    4-26-27 Utsukushigaoka, Aoba-ku, Yokohama, Kanagawa
    Flexible Partition
    Workspace
    Wood Deck
    Gallery
    Built-in Kitchen
    Living with Cats
    Outdoor Living
    Balcony
    Second-Floor Living
    Island Kitchen
  • A Home in Keihanna|House with Outdoor Living Space|Japanese-style room|Custom-built house
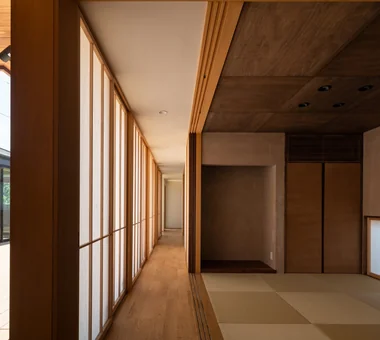
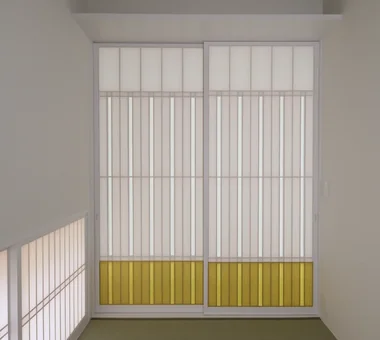
    A dropped wall is positioned in front of the paper shoji screens to reduce the sense of height; the floor is painted reddish brown.
    Architecture Firm:Tetsuya Kimura Architects
    Tetsuya Kimura Architects
    5-5-5-505 Nishikōji, Minoh, Osaka, Japan
    Wood Deck
    Capturing Light
    Exposed Beam
    Outdoor Living
    Shoji
    Built-in Garage
    Natural Garden
    Japanese Modern
    Calm Presence
  • House in Haruhino|House with Outdoor Living Space|Japanese-style room|Custom-built house
    House in Haruhino|Japanese-style room
    Architecture Firm:Takayoshi Nakamura Architects & Associates
    Takayoshi Nakamura Architects & Associates
    4-26-27 Utsukushigaoka, Aoba-ku, Yokohama, Kanagawa
    Inner Balcony
    Wood Deck
    Terrace
    Capturing Light
    Outdoor Living
    Bath Court
    Wall Bookshelf
    Natural Garden
  • House M in Komae|House with Outdoor Living Space|Japanese-style room|Custom-built house
    House M in Komae|Japanese-style room
    Architecture Firm:Takayoshi Nakamura Architects & Associates
    Takayoshi Nakamura Architects & Associates
    4-26-27 Utsukushigaoka, Aoba-ku, Yokohama, Kanagawa
    Large Opening
    Simple Modern
    Built-in Kitchen
    Outdoor Living
    Balcony
    Sense of Openness
    Custom-built vanity
    Second-Floor Living
    Wood Texture
    Sloped Ceiling
  • Residence in Takashimadaira|House with Outdoor Living Space|Japanese-style room|Custom-built house
    Residence in Takashimadaira|Japanese-style room
    Architecture Firm:Naoko Matsumoto Architects & Associates
    Naoko Matsumoto Architects & Associates
    1304 Park Front Nakano Arai Yakushi, 5-5-10 Arai, Nakano-ku, Tokyo, Japan
    Wood Deck
    Terrace
    Capturing Light
    Exposed Beam
    Proportion
    Outdoor Living
    Closed to Outside, Open to Inside
    Calm Presence
    Symbolic Tree
  • Residence Living with Weeping Cherry Trees|House with Outdoor Living Space|Japanese-style room|Custom-built house
    Facing the garden planted with the weeping cherry tree through the deck terrace; eaves extend 1.8 meters
    Architecture Firm:Archiplace
    Archiplace
    502 Palm House Hatsudai, 1-20-2 Honmachi, Shibuya-ku, Tokyo
    Inner Balcony
    Wood Deck
    Two-Family House
    Terrace
    Exposed Beam
    Continuous Window
    Outdoor Living
    Wooden Sash
    Authentic Garden
    Japanese Modern
    ScenicViews
    MultiGenerationalHome
    WoodenSashes
    Garden
    Terrace
  • Chiyogaoka House — A spacious, nearby home for the child-rearing generation —|House with Outdoor Living Space|Japanese-style room|Custom-built house
    Chiyogaoka House — A spacious, nearby home for the child-rearing generation —|Japanese-style room
    Architecture Firm:Tokuhiro Norimatsu Architect
    Tokuhiro Norimatsu Architect
    2nd Floor, Okada Building, 2-25 Tsurumai Higashi-cho, Nara City, Nara Prefecture, Japan
    Large Opening
    Workspace
    Wood Deck
    Outdoor Living
    Courtyard
    Closed to Outside, Open to Inside
    Built-in Garage
    Japanese Modern
  • Courtyard House|House with Outdoor Living Space|Japanese-style room|Custom-built house
    A simply and elegantly finished Japanese-style room.
    Architecture Firm:Tetsuya Kimura Architects
    Tetsuya Kimura Architects
    5-5-5-505 Nishikōji, Minoh, Osaka, Japan
    Void
    Wood Deck
    Borrowed Scenery
    Outdoor Living
    Family with Children
    Sense of Openness
    Wood Texture
    Closed to Outside, Open to Inside
    Japanese Modern
    Symbolic Tree
  • House I in Utsukushigaoka Nishi|House with Outdoor Living Space|Japanese-style room|Custom-built house
    House I in Utsukushigaoka Nishi|Japanese-style room
    Architecture Firm:Takayoshi Nakamura Architects & Associates
    Takayoshi Nakamura Architects & Associates
    4-26-27 Utsukushigaoka, Aoba-ku, Yokohama, Kanagawa
    Flexible Partition
    Workspace
    Wood Deck
    Gallery
    Built-in Kitchen
    Living with Cats
    Outdoor Living
    Balcony
    Second-Floor Living
    Island Kitchen
  • House with a Courtyard for Living with Cats|House with Outdoor Living Space|Japanese-style room|Custom-built house
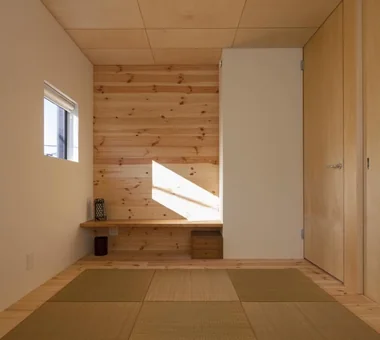
    A detached-style Japanese-style room serves as a guest chamber, featuring narrowed windows to cultivate a serene ambiance.
    Architecture Firm:Archiplace
    Archiplace
    502 Palm House Hatsudai, 1-20-2 Honmachi, Shibuya-ku, Tokyo
    Cat Steps
    Void
    Wood Deck
    Terrace
    Simple Modern
    Living with Cats
    Outdoor Living
    Courtyard
    Symbolic Tree
    HouseWithCats
    Courtyard
    Catwalk
    Atrium
    Terrace
  • Fproject|House with Outdoor Living Space|Japanese-style room|Custom-built house
    Fproject|Japanese-style room
    Architecture Firm:Naoko Matsumoto Architects & Associates
    Naoko Matsumoto Architects & Associates
    1304 Park Front Nakano Arai Yakushi, 5-5-10 Arai, Nakano-ku, Tokyo, Japan
    Owner-occupied residence with rental units
    Workspace
    Circulation Flow
    Two-Family House
    Tea Room
    Roof Balcony
    Outdoor Living
    Natural Materials
    Natural Garden
    Island Kitchen
  • A Home in Keihanna|House with Outdoor Living Space|Japanese-style room|Custom-built house
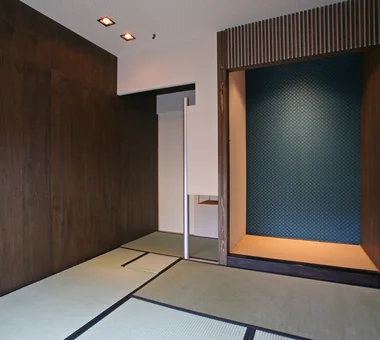
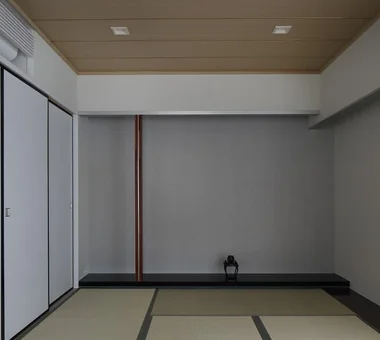
    A contemporary Japanese-style room, with a silver Japanese-paper wall at the front and an aluminum square-pipe otoshigake lintel.
    Architecture Firm:Tetsuya Kimura Architects
    Tetsuya Kimura Architects
    5-5-5-505 Nishikōji, Minoh, Osaka, Japan
    Wood Deck
    Capturing Light
    Exposed Beam
    Outdoor Living
    Shoji
    Built-in Garage
    Natural Garden
    Japanese Modern
    Calm Presence
  • Chiyogaoka House — A spacious, nearby home for the child-rearing generation —|House with Outdoor Living Space|Japanese-style room|Custom-built house
    Chiyogaoka House — A spacious, nearby home for the child-rearing generation —|Japanese-style room
    Architecture Firm:Tokuhiro Norimatsu Architect
    Tokuhiro Norimatsu Architect
    2nd Floor, Okada Building, 2-25 Tsurumai Higashi-cho, Nara City, Nara Prefecture, Japan
    Large Opening
    Workspace
    Wood Deck
    Outdoor Living
    Courtyard
    Closed to Outside, Open to Inside
    Built-in Garage
    Japanese Modern
  • Fproject|House with Outdoor Living Space|Japanese-style room|Custom-built house
    Fproject|Japanese-style room
    Architecture Firm:Naoko Matsumoto Architects & Associates
    Naoko Matsumoto Architects & Associates
    1304 Park Front Nakano Arai Yakushi, 5-5-10 Arai, Nakano-ku, Tokyo, Japan
    Owner-occupied residence with rental units
    Workspace
    Circulation Flow
    Two-Family House
    Tea Room
    Roof Balcony
    Outdoor Living
    Natural Materials
    Natural Garden
    Island Kitchen
  • Courtyard House|House with Outdoor Living Space|Japanese-style room|Custom-built house
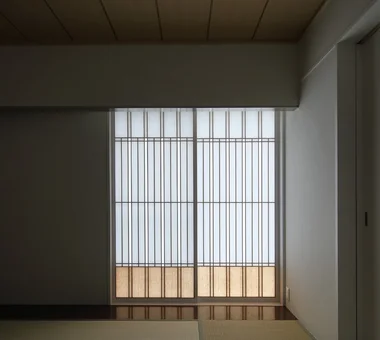
    Beyond the paper screens, the courtyard deck extends outside.
    Architecture Firm:Tetsuya Kimura Architects
    Tetsuya Kimura Architects
    5-5-5-505 Nishikōji, Minoh, Osaka, Japan
    Void
    Wood Deck
    Borrowed Scenery
    Outdoor Living
    Family with Children
    Sense of Openness
    Wood Texture
    Closed to Outside, Open to Inside
    Japanese Modern
    Symbolic Tree
  • House Nestled Among the Trees|House with Outdoor Living Space|Japanese-style room|Custom-built house
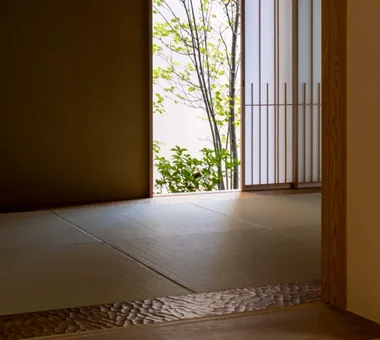
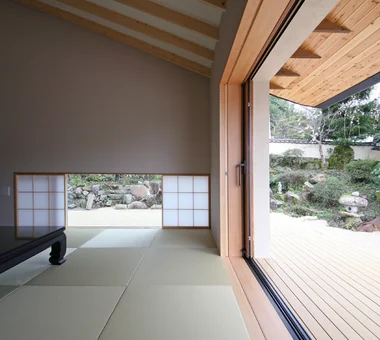
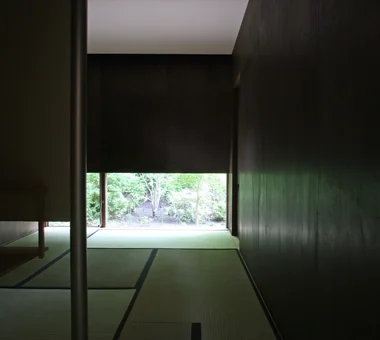
    View of the tea garden through the low ground-level window, which also serves as a nijiriguchi (crawl door); light reflected off the tatami illuminates the ceiling adorned with karakami paper
    Architecture Firm:Archiplace
    Archiplace
    502 Palm House Hatsudai, 1-20-2 Honmachi, Shibuya-ku, Tokyo
    Study corner
    Wood Deck
    Terrace
    Tea Room
    Tea Garden
    Outdoor Living
    Wood-Burning Stove
    Wood Siding
    Japanese Modern
    LivingWithNature
    WoodBurningStove
    Terrace
    TeaRoom
    TeaGarden
  • Residence Living with Weeping Cherry Trees|House with Outdoor Living Space|Japanese-style room|Custom-built house
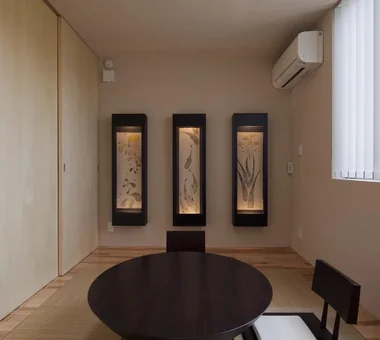
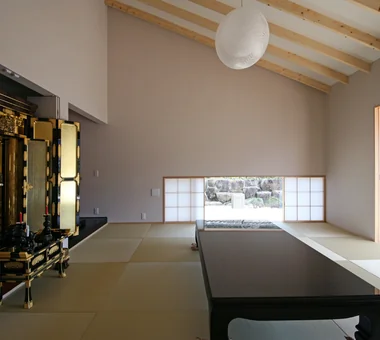
    Japanese-style room incorporating a Buddhist altar; shoji screens and wooden sashes retract into the wall for full opening
    Architecture Firm:Archiplace
    Archiplace
    502 Palm House Hatsudai, 1-20-2 Honmachi, Shibuya-ku, Tokyo
    Inner Balcony
    Wood Deck
    Two-Family House
    Terrace
    Exposed Beam
    Continuous Window
    Outdoor Living
    Wooden Sash
    Authentic Garden
    Japanese Modern
    ScenicViews
    MultiGenerationalHome
    WoodenSashes
    Garden
    Terrace
  • TOP
  • 〉House with Outdoor Living Space
  • 〉Stylish Japanese-Style Rooms
Tips for connecting what you love with your home
English
Translated automatically
日本語 (ja) 简体中文 (zh-hans) 繁體中文 (zh-hant) English (en)
  • #Pet Door
  • #Spiral Staircase
  • #Scandinavian Interior
  • #Open-Air Bath
  • #Living with Plants
  • #Timber Frame
  • #Living with Dogs and Cats
  • #Mountain Cabin
  • #Office-House
  • #Indoor Plants
  • #SOHO
  • #Owner-occupied residence with rental units
  • #Flexible Partition
  • #Hobby Space
  • #Plaster Wall
  • #Large Opening
  • #Water Basin
  • #Second House
  • #Corner Lot
  • #Sloped Site
  • #Luxury Modern
  • #Mountain View House
  • #Garage House
  • #Generational Home
  • #Fishing
  • #Plasterer's Finish
  • #Cat Steps
  • #Scenic View
  • #Open House
  • #Shop-House
  • #Passive Design
  • #Home Theater
  • #Glass block
  • #High Thermal Insulation
  • #Simple Life
  • #Green Wall
  • Announcements | Architecture Firm | Construction company | Frequently Asked Questions | Column
  • © Qurasuki.All Rights Reserved. | Terms of Service | Privacy | Operations
Please configure your cookie settings.
  • Our website uses cookies to enhance site usability.
  • Some cookies are necessary for the proper functioning of our services.
  • For more details, please refer to Cookie Policy.
  • Accept all cookies
  • Reject non-essential cookies