
Qurasuki
Image Room Tour Project Event List Column
Favorites
Image
Room Tour
Project
Event
Professional
Lifestyle Diagnosis
The Slow-Living in Harmony with Nature Type
The Open to Light and Wind Type
The Private Courtyard for Inner Peace Type
The Mobility and Travel-Loving Garage Type
The Simple and Functional Minimalist Type
The Japanese Modern Fusion Type
The Antique and Story-Filled Living Type
The Art and Creation-Loving Creator Type
The DIY Life-Building Practitioner Type
The Music and Culture Immersion Type
The Cooking and Wine-Loving Gourmet Type
The Health-Conscious Fitness Type
The Living with Pets as Partners Type
The Urban Stylish Type
The Work-Life Integration Type
The Sea and Scenery-Loving Resort Type
The Industrial Design-Inspired Type
The Secret Hideout Hobbyist Type
Personal Color Diagnosis
Warm Spring
Cool Summer
Warm Autumn
Cool Winter
Translated automatically
日本語 (ja) 简体中文 (zh-hans) 繁體中文 (zh-hant) English (en)
Login
User Registration
Publish
Use
Advertise with Us
Frequently Asked Questions
Announcements
Operations
  • reading
  • simple
  • natural-light
  • gardening
  • courtyard
  • Resort
  • ecology
  • design
  • outdoor
  • japanese tea ceremony
  • antique
  • scenery
  • concrete
  • dog
  • one-story-house
  • Doma
  • nature
  • Industrial
  • car
  • sea
  • minimal
  • Compact
  • wood-stove
  • creative-space
  • music-listening
  • art
  • modern
  • movie
  • japanese-style
  • wood
  • furniture
  • Workspace
  • fitness
  • home-garden
  • glass
  • performance
  • nordic-design
  • bike
  • contemporary
  • pet
  • cooking
  • cleaning
  • pottery
  • relaxation
  • cat
  • All
  • Exterior
  • Garage
  • Terrace
  • Courtyard
  • LDK
  • Living Room
  • Dining Area
  • Kitchen
  • Atrium
  • Soundproof room
  • Japanese-style room
  • Study
  • Storage
  • Approach
  • Entrance hall
  • Stairs
  • Corridor
  • Lavatory
  • Toilet
  • Bathroom
  • Bedroom
  • Children's Room
  • Loft
  • Garden
  • Hobby room
  • Atelier
  • Shop
  • House with a Rooftop Terrace × Stylish Living Rooms
  • Start Diagnosis
  • |
  • Room Tour
  • Project
  • Event
  • Column
  • -

    House with a Rooftop Terrace × Stylish Living Rooms

    View project photos for House with a Rooftop Terrace and Stylish Living Rooms.

    Follow your intuition to save photos that catch your eye. Explore spatial designs to uncover implicit preferences you haven't yet put into words.

    House with a Rooftop Terrace

    Rooftop terraces provide luxurious outdoor relaxation space under blue skies even on compact lots. Equipped for BBQs, offering private urban views, and versatile uses beyond drying laundry. Introducing residential examples utilizing rooftops.

    Stylish Living Rooms

    This collection features residences with living rooms designed to evoke a sense of openness through the use of double-height spaces and sloped ceilings. These interiors foster comfortable environments where families naturally gather, combining thoughtful spatial planning with sophisticated aesthetics. Embracing design sensibilities inspired by natural modern and Scandinavian styles, these homes achieve a harmonious balance of comfort and elegance, elevating everyday living to a refined experience.

  • 3-Wall Fold House|House with a Rooftop Terrace|Living Room|Custom-built house
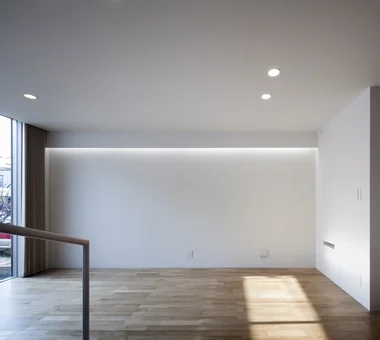
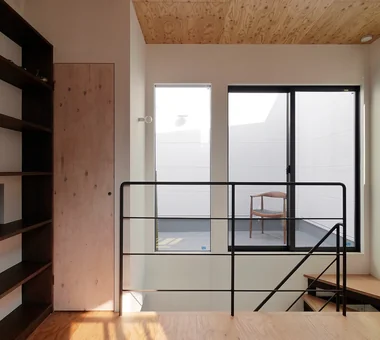
    3-Wall Fold House|Living Room
    Architecture Firm:ARCHIXXX Satoru Shinno Architectural Design
    ARCHIXXX Satoru Shinno Architectural Design
    2-4-34 Minamimorimachi, Kita-ku, Osaka, Osaka Prefecture
    Closed to Outside, Open to Inside
    White House
    Borrowed Scenery
    Roof terrace
    Sense of Openness
    Steel Staircase
    Minimal Design
    Privacy
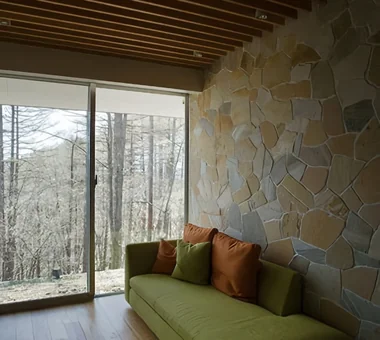
  • Karuizawa Counterpoint|House with a Rooftop Terrace|Living Room|Custom-built house
    Guest living room
    Architecture Firm:PODA Architects
    PODA Architects
    1-2-1-403 Sendagaya, Shibuya-ku, Tokyo, Japan
    Vacation Home
    Built-in Kitchen
    Roof terrace
    Contemporary
    Luxury home
    Picture Window
    Large Opening
    Living in the Forest
    Wood-Burning Stove
    Resort Style
  • Karuizawa Counterpoint|House with a Rooftop Terrace|Living Room|Custom-built house
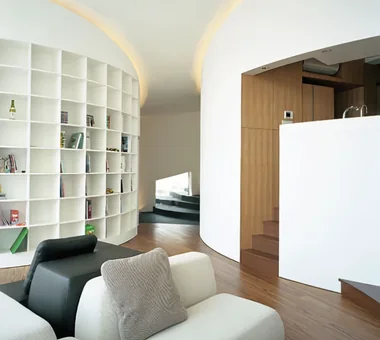
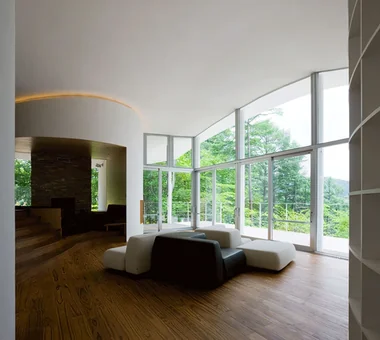
    Living room enclosed by trunk-like curved walls
    Architecture Firm:PODA Architects
    PODA Architects
    1-2-1-403 Sendagaya, Shibuya-ku, Tokyo, Japan
    Vacation Home
    Built-in Kitchen
    Roof terrace
    Contemporary
    Luxury home
    Picture Window
    Large Opening
    Living in the Forest
    Wood-Burning Stove
    Resort Style
  • Karuizawa Counterpoint|House with a Rooftop Terrace|Living Room|Custom-built house
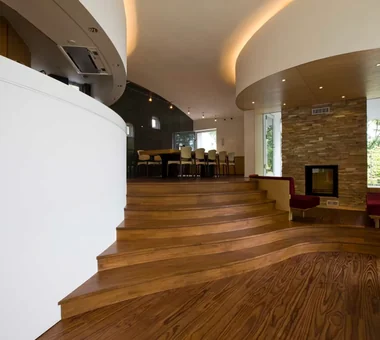
    Stair rising from the living room to the fireplace and dining
    Architecture Firm:PODA Architects
    PODA Architects
    1-2-1-403 Sendagaya, Shibuya-ku, Tokyo, Japan
    Vacation Home
    Built-in Kitchen
    Roof terrace
    Contemporary
    Luxury home
    Picture Window
    Large Opening
    Living in the Forest
    Wood-Burning Stove
    Resort Style
  • 3-Wall Fold House|House with a Rooftop Terrace|Living Room|Custom-built house
    3-Wall Fold House|Living Room
    Architecture Firm:ARCHIXXX Satoru Shinno Architectural Design
    ARCHIXXX Satoru Shinno Architectural Design
    2-4-34 Minamimorimachi, Kita-ku, Osaka, Osaka Prefecture
    Closed to Outside, Open to Inside
    White House
    Borrowed Scenery
    Roof terrace
    Sense of Openness
    Steel Staircase
    Minimal Design
    Privacy
  • House in Chiyozaki|House with a Rooftop Terrace|Living Room|Custom-built house
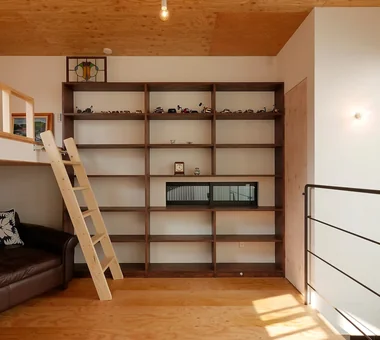
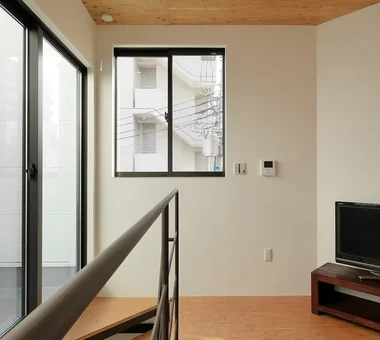
    House in Chiyozaki|Living Room
    Architecture Firm:Coo Planning
    Coo Planning
    201, M'S Kyomachibori Building, 1-7-17 Kyomachibori, Nishi-ku, Osaka City, Osaka Prefecture
    Wood Siding
    Void
    Irregular Site
    Skeleton Staircase
    Narrow House
    Skip Floor
    Roof terrace
    Urban House
    Simple Life
    Inner Garage
  • Karuizawa Counterpoint|House with a Rooftop Terrace|Living Room|Custom-built house
    Proceeding to the living room between curved walls
    Architecture Firm:PODA Architects
    PODA Architects
    1-2-1-403 Sendagaya, Shibuya-ku, Tokyo, Japan
    Vacation Home
    Built-in Kitchen
    Roof terrace
    Contemporary
    Luxury home
    Picture Window
    Large Opening
    Living in the Forest
    Wood-Burning Stove
    Resort Style
  • House in Chiyozaki|House with a Rooftop Terrace|Living Room|Custom-built house
    House in Chiyozaki|Living Room
    Architecture Firm:Coo Planning
    Coo Planning
    201, M'S Kyomachibori Building, 1-7-17 Kyomachibori, Nishi-ku, Osaka City, Osaka Prefecture
    Wood Siding
    Void
    Irregular Site
    Skeleton Staircase
    Narrow House
    Skip Floor
    Roof terrace
    Urban House
    Simple Life
    Inner Garage
  • Karuizawa Counterpoint|House with a Rooftop Terrace|Living Room|Custom-built house
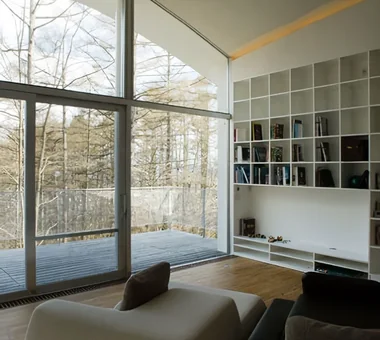
    Autumn forest viewed from the living room
    Architecture Firm:PODA Architects
    PODA Architects
    1-2-1-403 Sendagaya, Shibuya-ku, Tokyo, Japan
    Vacation Home
    Built-in Kitchen
    Roof terrace
    Contemporary
    Luxury home
    Picture Window
    Large Opening
    Living in the Forest
    Wood-Burning Stove
    Resort Style
  • House in Chiyozaki|House with a Rooftop Terrace|Living Room|Custom-built house
    House in Chiyozaki|Living Room
    Architecture Firm:Coo Planning
    Coo Planning
    201, M'S Kyomachibori Building, 1-7-17 Kyomachibori, Nishi-ku, Osaka City, Osaka Prefecture
    Wood Siding
    Void
    Irregular Site
    Skeleton Staircase
    Narrow House
    Skip Floor
    Roof terrace
    Urban House
    Simple Life
    Inner Garage
  • Karuizawa Counterpoint|House with a Rooftop Terrace|Living Room|Custom-built house
    Fireplace corner
    Architecture Firm:PODA Architects
    PODA Architects
    1-2-1-403 Sendagaya, Shibuya-ku, Tokyo, Japan
    Vacation Home
    Built-in Kitchen
    Roof terrace
    Contemporary
    Luxury home
    Picture Window
    Large Opening
    Living in the Forest
    Wood-Burning Stove
    Resort Style
  • TOP
  • 〉House with a Rooftop Terrace
  • 〉Stylish Living Rooms
Tips for connecting what you love with your home
English
Translated automatically
日本語 (ja) 简体中文 (zh-hans) 繁體中文 (zh-hant) English (en)
  • #Glass block
  • #Green Wall
  • #Open House
  • #Chalkboard Paint
  • #Collection
  • #Scenic View
  • #Reclaimed Beam
  • #Pellet Stove
  • #Dog Run
  • #Pet Space
  • #Hilltop House
  • #Gardening
  • #Family with Children
  • #Slow Life
  • #Roof Balcony
  • #Office-House
  • #Soundproof Room
  • #Couple Living
  • #Calm Presence
  • #Handcrafted Texture
  • #Entrance Doma
  • #Custom-Built Bathroom
  • #Apartment Renovation
  • #Home Theater
  • #Bath Court
  • #Semi-Basement
  • #Japanese Modern
  • #Mindful Living
  • #Wall Storage
  • #Study corner
  • #Extension
  • #Galvalume Steel Sheet
  • #Pet-Friendly Doma
  • #Natural Materials
  • #Plasterer's Finish
  • #Passage Doma
  • Announcements | Architecture Firm | Construction company | Frequently Asked Questions | Column
  • © Qurasuki.All Rights Reserved. | Terms of Service | Privacy | Operations
Please configure your cookie settings.
  • Our website uses cookies to enhance site usability.
  • Some cookies are necessary for the proper functioning of our services.
  • For more details, please refer to Cookie Policy.
  • Accept all cookies
  • Reject non-essential cookies