
Qurasuki
Photos Room Tour Project Event List Column
Favorites
Photos Room Tour Project Event Professional
Lifestyle Diagnosis
The Slow-Living in Harmony with Nature Type The Open to Light and Wind Type The Private Courtyard for Inner Peace Type The Mobility and Travel-Loving Garage Type The Simple and Functional Minimalist Type The Japanese Modern Fusion Type The Antique and Story-Filled Living Type The Art and Creation-Loving Creator Type The DIY Life-Building Practitioner Type The Music and Culture Immersion Type The Cooking and Wine-Loving Gourmet Type The Health-Conscious Fitness Type The Living with Pets as Partners Type The Urban Stylish Type The Work-Life Integration Type The Sea and Scenery-Loving Resort Type The Industrial Design-Inspired Type The Secret Hideout Hobbyist Type
Personal Color Diagnosis
Warm Spring Cool Summer Warm Autumn Cool Winter
Translated automatically
日本語 (ja) 简体中文 (zh-hans) 繁體中文 (zh-hant) English (en)
Login User Registration
Publish Use Advertise with Us Frequently Asked Questions Announcements Operations
  • pet
  • Compact
  • glass
  • Workspace
  • music-listening
  • Doma
  • bike
  • concrete
  • cooking
  • minimal
  • sea
  • nature
  • simple
  • relaxation
  • home-garden
  • japanese-style
  • scenery
  • Resort
  • design
  • courtyard
  • wood-stove
  • pottery
  • natural-light
  • creative-space
  • antique
  • outdoor
  • car
  • movie
  • gardening
  • wood
  • cat
  • one-story-house
  • reading
  • nordic-design
  • contemporary
  • modern
  • Industrial
  • fitness
  • performance
  • furniture
  • art
  • cleaning
  • ecology
  • japanese tea ceremony
  • dog
  • All
  • Exterior
  • Garage
  • Terrace
  • Courtyard
  • LDK
  • Living Room
  • Dining Area
  • Kitchen
  • Atrium
  • Soundproof room
  • Japanese-style room
  • Study
  • Storage
  • Approach
  • Entrance hall
  • Stairs
  • Corridor
  • Lavatory
  • Toilet
  • Bathroom
  • Bedroom
  • Children's Room
  • Loft
  • Garden
  • Hobby room
  • Atelier
  • Shop
  • Homes Embracing Natural Light × Roof terrace
  • Start Diagnosis
  • Homes Embracing Natural LightのQ&A
  • Homes Embracing Natural LightのHow-To
  • |
  • Homes Embracing Natural LightのRoom Tour
  • Project
  • Homes Embracing Natural LightのEvent
  • Homes Embracing Natural LightのColumn
  • Publish
  • -

    Homes Embracing Natural Light × Roof terrace

    Homes Embracing Natural Light

    A home filled with natural light uses soft, diffused illumination to connect indoor living with the passage of time. Combining south-facing windows, high clerestories, skylights, and courtyard openings carries light deep into the floor plan. Shifting highlights and shadows on walls and floors change beautifully between morning, afternoon, and seasons. Interior windows and open-well ceilings guide light into inner rooms. Eaves and planting manage summer heat and glare. We present light-filled homes wrapped in warm, gentle brightness.

    House with a Rooftop Terrace

    Homes with rooftop terraces utilize the building's roof as another garden or living room, offering a sense of openness distinct from the ground level. Placing chairs and tables to enjoy meals or reading, growing plants, or gazing at starry skies at night allows for various uses tailored to your lifestyle. Considering surrounding sightlines, wind, and sunlight, it is also important to arrange a comfortable environment using plants, walls, or louvers. Designing direct access from indoors makes moving to the rooftop feel natural and easy to use on a daily basis. Here, we introduce homes with rooftop terraces that let you enjoy a place close to the sky as a new living space.

    Find Architectural Projects for Homes Embracing Natural Light and Roof terrace

  • Two-Generation Courtyard House on a Narrow Irregular Lot|Homes Embracing Natural Light|House with a Rooftop Terrace|Stairs|Custom-built house

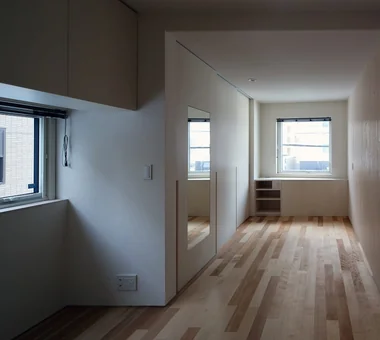
    From the third floor, the space maintains a sense of unity, with a clear view all the way to the entrance.

    Architecture Firm:Archiplace

    Archiplace

    502 Palm House Hatsudai, 1-20-2 Honmachi, Shibuya-ku, Tokyo

    Piano
    Soundproof Room
    Spiral Staircase
    Music Room
    Study corner
    Living with Cats
    Inner Garage
    Roof terrace
    Natural Modern
    Two-Family House
    SEConstructionMethod
  • Two-Generation Courtyard House on a Narrow Irregular Lot|Homes Embracing Natural Light|House with a Rooftop Terrace|Stairs|Custom-built house

    The box stairs are finished with clear-coated, light-colored Japanese basswood plywood.

    Architecture Firm:Archiplace

    Archiplace

    502 Palm House Hatsudai, 1-20-2 Honmachi, Shibuya-ku, Tokyo

    Piano
    Soundproof Room
    Spiral Staircase
    Music Room
    Study corner
    Living with Cats
    Inner Garage
    Roof terrace
    Natural Modern
    Two-Family House
    SEConstructionMethod
  • House in Kumano Town|Homes Embracing Natural Light|House with a Rooftop Terrace|Soundproof room|Custom-built house

    House in Kumano Town|Soundproof room

    Architecture Firm:Abax Architects

    Abax Architects

    203 Higashi-Shin Building, 1-7-12 Awaza, Nishi-ku, Osaka City, Osaka Prefecture

    Piano
    Soundproof Room
    Music Room
    Capturing Light
    Inner Garage
    Roof terrace
    Balcony
    Simple Modern
    piano studio
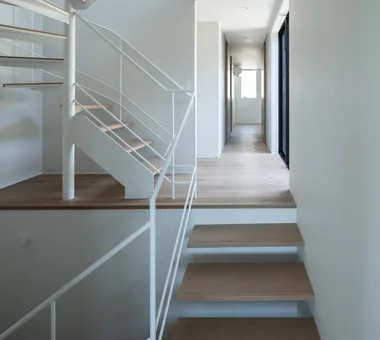
  • House in Chiyozaki|Homes Embracing Natural Light|House with a Rooftop Terrace|Stairs|Custom-built house

    House in Chiyozaki|Stairs

    Architecture Firm:Coo Planning

    Coo Planning

    201, M'S Kyomachibori Building, 1-7-17 Kyomachibori, Nishi-ku, Osaka City, Osaka Prefecture

    Irregular Site
    Skip Floor
    Skeleton Staircase
    Inner Garage
    Simple Life
    Void
    Roof terrace

    Narrow House
    Wood Siding
    Urban House
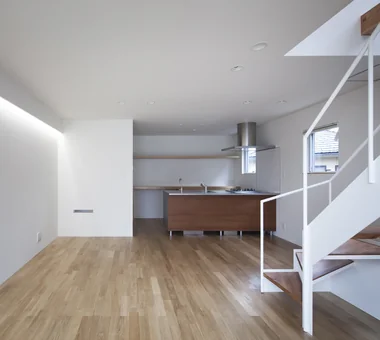
  • House in Chiyozaki|Homes Embracing Natural Light|House with a Rooftop Terrace|Living Room|Custom-built house

    House in Chiyozaki|Living Room

    Architecture Firm:Coo Planning

    Coo Planning

    201, M'S Kyomachibori Building, 1-7-17 Kyomachibori, Nishi-ku, Osaka City, Osaka Prefecture

    Irregular Site
    Skip Floor
    Skeleton Staircase
    Inner Garage
    Simple Life
    Void
    Roof terrace
    Narrow House
    Wood Siding
    Urban House
  • Two-Generation Courtyard House on a Narrow Irregular Lot|Homes Embracing Natural Light|House with a Rooftop Terrace|Toilet|Custom-built house

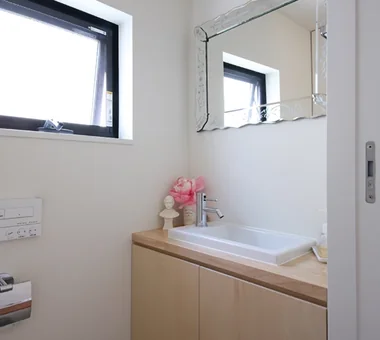
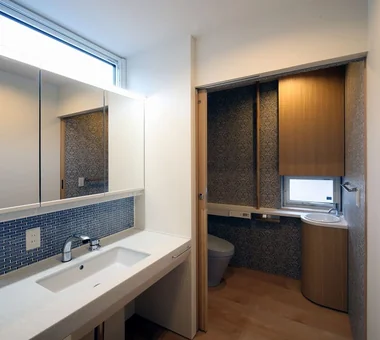
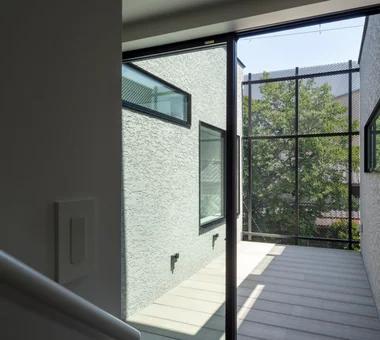
    A favorite mirror is mounted above the washbasin.

    Architecture Firm:Archiplace

    Archiplace

    502 Palm House Hatsudai, 1-20-2 Honmachi, Shibuya-ku, Tokyo

    Piano
    Soundproof Room
    Spiral Staircase
    Music Room
    Study corner
    Living with Cats
    Inner Garage
    Roof terrace
    Natural Modern
    Two-Family House
    SEConstructionMethod
  • Two-Generation Courtyard House on a Narrow Irregular Lot|Homes Embracing Natural Light|House with a Rooftop Terrace|Loft|Custom-built house

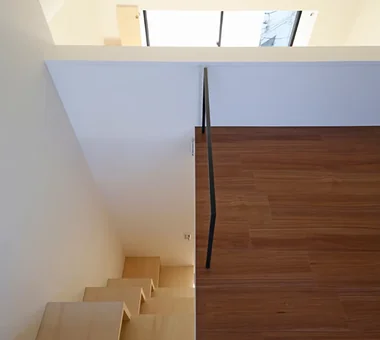
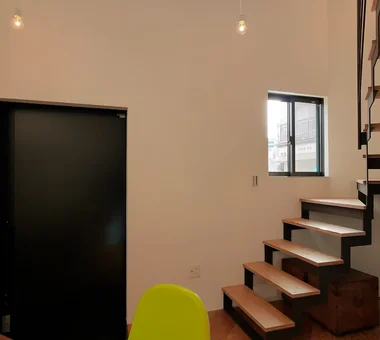
    The relationship between the box stairs, loft, and children’s room.

    Architecture Firm:Archiplace

    Archiplace

    502 Palm House Hatsudai, 1-20-2 Honmachi, Shibuya-ku, Tokyo

    Piano
    Soundproof Room
    Spiral Staircase
    Music Room
    Study corner
    Living with Cats
    Inner Garage
    Roof terrace
    Natural Modern
    Two-Family House
    SEConstructionMethod
  • Skip-Floor House at a Crossroads|Homes Embracing Natural Light|House with a Rooftop Terrace|Atrium|Custom-built house

    Skip-Floor House at a Crossroads|Atrium

    Architecture Firm:Archiplace

    Archiplace

    502 Palm House Hatsudai, 1-20-2 Honmachi, Shibuya-ku, Tokyo

    Light Court
    Skip Floor
    Privacy
    Breezy House
    Roof terrace
    Narrow House
    Urban House
    High Ceiling
    Corner Lot
    Simple Modern
    SEStructuralSystem
    ThreeStoryHouse
  • Two-Generation Courtyard House on a Narrow Irregular Lot|Homes Embracing Natural Light|House with a Rooftop Terrace|Entrance hall|Custom-built house

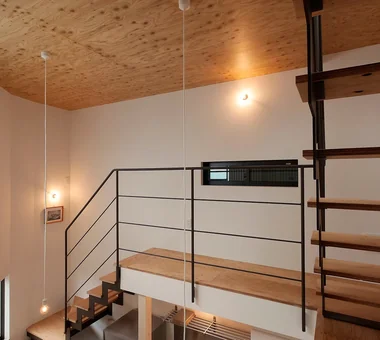
    The younger-generation household ascends directly to the second floor from the entrance. Tiles are used throughout both the shoe-removal area and the upper-floor landing.

    Architecture Firm:Archiplace

    Archiplace

    502 Palm House Hatsudai, 1-20-2 Honmachi, Shibuya-ku, Tokyo

    Piano
    Soundproof Room
    Spiral Staircase
    Music Room
    Study corner
    Living with Cats
    Inner Garage
    Roof terrace
    Natural Modern
    Two-Family House
    SEConstructionMethod
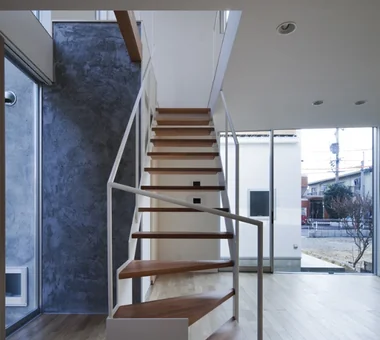
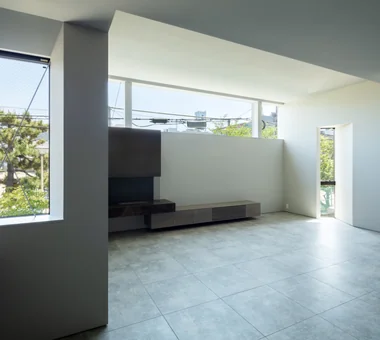
  • 3-Wall Fold House|Homes Embracing Natural Light|House with a Rooftop Terrace|Stairs|Custom-built house

    3-Wall Fold House|Stairs

    Architecture Firm:ARCHIXXX Satoru Shinno Architectural Design

    ARCHIXXX Satoru Shinno Architectural Design

    2-4-34 Minamimorimachi, Kita-ku, Osaka, Osaka Prefecture

    Sense of Openness
    Privacy
    White House
    Closed to Outside, Open to Inside
    Roof terrace
    Borrowed Scenery
    Steel Staircase
    Minimal Design
  • Skip-Floor House at a Crossroads|Homes Embracing Natural Light|House with a Rooftop Terrace|LDK|Custom-built house

    Skip-Floor House at a Crossroads|LDK

    Architecture Firm:Archiplace

    Archiplace

    502 Palm House Hatsudai, 1-20-2 Honmachi, Shibuya-ku, Tokyo

    Light Court
    Skip Floor
    Privacy
    Breezy House
    Roof terrace
    Narrow House
    Urban House
    High Ceiling
    Corner Lot
    Simple Modern
    SEStructuralSystem
    ThreeStoryHouse
  • House in Kumano Town|Homes Embracing Natural Light|House with a Rooftop Terrace|Stairs|Custom-built house

    House in Kumano Town|Stairs

    Architecture Firm:Abax Architects

    Abax Architects

    203 Higashi-Shin Building, 1-7-12 Awaza, Nishi-ku, Osaka City, Osaka Prefecture

    Piano
    Soundproof Room
    Music Room
    Capturing Light
    Inner Garage
    Roof terrace
    Balcony
    Simple Modern
    piano studio
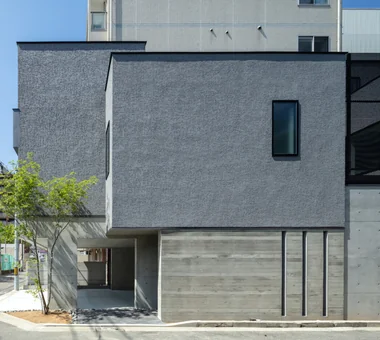
  • House in Kumano Town|Homes Embracing Natural Light|House with a Rooftop Terrace|Exterior|Custom-built house

    House in Kumano Town|Exterior

    Architecture Firm:Abax Architects

    Abax Architects

    203 Higashi-Shin Building, 1-7-12 Awaza, Nishi-ku, Osaka City, Osaka Prefecture

    Piano
    Soundproof Room
    Music Room
    Capturing Light
    Inner Garage
    Roof terrace
    Balcony
    Simple Modern
    piano studio
  • House in Kumano Town|Homes Embracing Natural Light|House with a Rooftop Terrace|Bedroom|Custom-built house

    House in Kumano Town|Bedroom

    Architecture Firm:Abax Architects

    Abax Architects

    203 Higashi-Shin Building, 1-7-12 Awaza, Nishi-ku, Osaka City, Osaka Prefecture

    Piano
    Soundproof Room
    Music Room
    Capturing Light
    Inner Garage
    Roof terrace
    Balcony
    Simple Modern
    piano studio
  • House in Chiyozaki|Homes Embracing Natural Light|House with a Rooftop Terrace|Exterior|Custom-built house

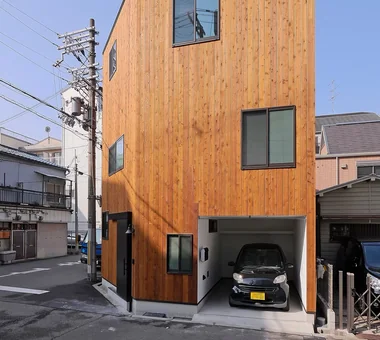
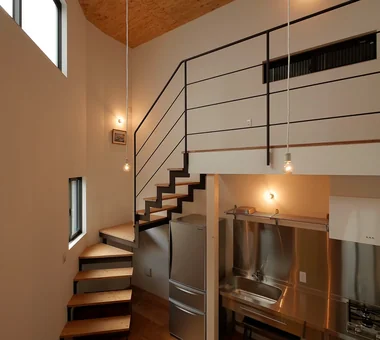
    Narrow, irregular 8-tsubo site

    Architecture Firm:Coo Planning

    Coo Planning

    201, M'S Kyomachibori Building, 1-7-17 Kyomachibori, Nishi-ku, Osaka City, Osaka Prefecture

    Irregular Site
    Skip Floor
    Skeleton Staircase
    Inner Garage
    Simple Life
    Void
    Roof terrace
    Narrow House
    Wood Siding
    Urban House
  • House in Kumano Town|Homes Embracing Natural Light|House with a Rooftop Terrace|Bathroom|Custom-built house

    House in Kumano Town|Bathroom

    Architecture Firm:Abax Architects

    Abax Architects

    203 Higashi-Shin Building, 1-7-12 Awaza, Nishi-ku, Osaka City, Osaka Prefecture

    Piano
    Soundproof Room
    Music Room
    Capturing Light
    Inner Garage
    Roof terrace
    Balcony
    Simple Modern
    piano studio
  • Skip-Floor House at a Crossroads|Homes Embracing Natural Light|House with a Rooftop Terrace|Terrace|Custom-built house

    Skip-Floor House at a Crossroads|Terrace

    Architecture Firm:Archiplace

    Archiplace

    502 Palm House Hatsudai, 1-20-2 Honmachi, Shibuya-ku, Tokyo

    Light Court
    Skip Floor
    Privacy
    Breezy House
    Roof terrace
    Narrow House
    Urban House
    High Ceiling
    Corner Lot
    Simple Modern
    SEStructuralSystem
    ThreeStoryHouse
  • Skip-Floor House at a Crossroads|Homes Embracing Natural Light|House with a Rooftop Terrace|Exterior|Custom-built house

    Skip-Floor House at a Crossroads|Exterior

    Architecture Firm:Archiplace

    Archiplace

    502 Palm House Hatsudai, 1-20-2 Honmachi, Shibuya-ku, Tokyo

    Light Court
    Skip Floor
    Privacy
    Breezy House
    Roof terrace
    Narrow House
    Urban House
    High Ceiling
    Corner Lot
    Simple Modern
    SEStructuralSystem
    ThreeStoryHouse
  • 3-Wall Fold House|Homes Embracing Natural Light|House with a Rooftop Terrace|Terrace|Custom-built house

    3-Wall Fold House|Terrace

    Architecture Firm:ARCHIXXX Satoru Shinno Architectural Design

    ARCHIXXX Satoru Shinno Architectural Design

    2-4-34 Minamimorimachi, Kita-ku, Osaka, Osaka Prefecture

    Sense of Openness
    Privacy
    White House
    Closed to Outside, Open to Inside
    Roof terrace
    Borrowed Scenery
    Steel Staircase
    Minimal Design
  • Skip-Floor House at a Crossroads|Homes Embracing Natural Light|House with a Rooftop Terrace|LDK|Custom-built house

    Skip-Floor House at a Crossroads|LDK

    Architecture Firm:Archiplace

    Archiplace

    502 Palm House Hatsudai, 1-20-2 Honmachi, Shibuya-ku, Tokyo

    Light Court
    Skip Floor
    Privacy
    Breezy House
    Roof terrace
    Narrow House
    Urban House
    High Ceiling
    Corner Lot
    Simple Modern
    SEStructuralSystem
    ThreeStoryHouse
  • Skip-Floor House at a Crossroads|Homes Embracing Natural Light|House with a Rooftop Terrace|LDK|Custom-built house

    Skip-Floor House at a Crossroads|LDK

    Architecture Firm:Archiplace

    Archiplace

    502 Palm House Hatsudai, 1-20-2 Honmachi, Shibuya-ku, Tokyo

    Light Court
    Skip Floor
    Privacy
    Breezy House
    Roof terrace
    Narrow House
    Urban House
    High Ceiling
    Corner Lot
    Simple Modern
    SEStructuralSystem
    ThreeStoryHouse
  • House of Twin Voids|Homes Embracing Natural Light|House with a Rooftop Terrace|Bedroom|Custom-built house

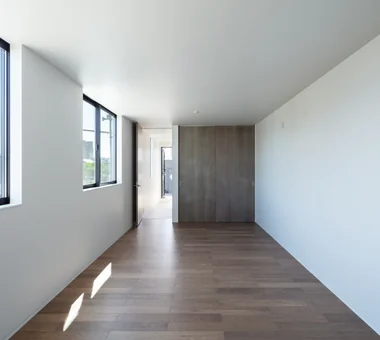
    Private room that highlights the soft tactile quality of wood.

    Architecture Firm:Yosuke Tomiya Architectural Design Co., Ltd.

    Yosuke Tomiya Architectural Design Co., Ltd.

    4-8, 16-chome, 5-jo, Shinkawa, Kita-ku, Sapporo, Hokkaido

    Lattice
    Barrier-Free
    Roof terrace
    Urban House
    Steel Staircase
    home-elevator
  • 3-Wall Fold House|Homes Embracing Natural Light|House with a Rooftop Terrace|LDK|Custom-built house

    3-Wall Fold House|LDK

    Architecture Firm:ARCHIXXX Satoru Shinno Architectural Design

    ARCHIXXX Satoru Shinno Architectural Design

    2-4-34 Minamimorimachi, Kita-ku, Osaka, Osaka Prefecture

    Sense of Openness
    Privacy
    White House
    Closed to Outside, Open to Inside
    Roof terrace
    Borrowed Scenery
    Steel Staircase
    Minimal Design
  • House in Kumano Town|Homes Embracing Natural Light|House with a Rooftop Terrace|Terrace|Custom-built house

    House in Kumano Town|Terrace

    Architecture Firm:Abax Architects

    Abax Architects

    203 Higashi-Shin Building, 1-7-12 Awaza, Nishi-ku, Osaka City, Osaka Prefecture

    Piano
    Soundproof Room
    Music Room
    Capturing Light
    Inner Garage
    Roof terrace
    Balcony
    Simple Modern
    piano studio
  • House in Chiyozaki|Homes Embracing Natural Light|House with a Rooftop Terrace|Entrance hall|Custom-built house

    House in Chiyozaki|Entrance hall

    Architecture Firm:Coo Planning

    Coo Planning

    201, M'S Kyomachibori Building, 1-7-17 Kyomachibori, Nishi-ku, Osaka City, Osaka Prefecture

    Irregular Site
    Skip Floor
    Skeleton Staircase
    Inner Garage
    Simple Life
    Void
    Roof terrace
    Narrow House
    Wood Siding
    Urban House
  • Two-Generation Courtyard House on a Narrow Irregular Lot|Homes Embracing Natural Light|House with a Rooftop Terrace|LDK|Custom-built house

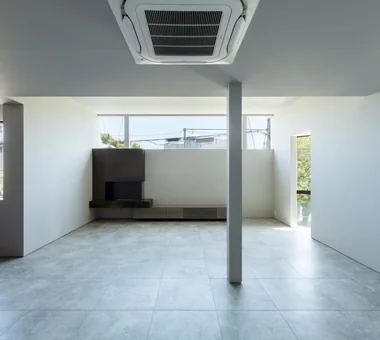
    A 35-centimeter change in level—equivalent to two stair risers—brings variation to the studio-like space.

    Architecture Firm:Archiplace

    Archiplace

    502 Palm House Hatsudai, 1-20-2 Honmachi, Shibuya-ku, Tokyo

    Piano
    Soundproof Room
    Spiral Staircase
    Music Room
    Study corner
    Living with Cats
    Inner Garage
    Roof terrace
    Natural Modern
    Two-Family House
    SEConstructionMethod
  • House in Chiyozaki|Homes Embracing Natural Light|House with a Rooftop Terrace|Atrium|Custom-built house

    Spatial composition reminiscent of a gallery

    Architecture Firm:Coo Planning

    Coo Planning

    201, M'S Kyomachibori Building, 1-7-17 Kyomachibori, Nishi-ku, Osaka City, Osaka Prefecture

    Irregular Site
    Skip Floor
    Skeleton Staircase
    Inner Garage
    Simple Life
    Void
    Roof terrace
    Narrow House
    Wood Siding
    Urban House
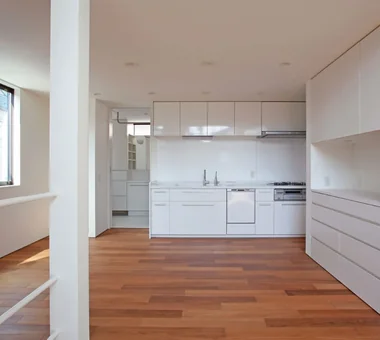
  • House in Kumano Town|Homes Embracing Natural Light|House with a Rooftop Terrace|LDK|Custom-built house

    House in Kumano Town|LDK

    Architecture Firm:Abax Architects

    Abax Architects

    203 Higashi-Shin Building, 1-7-12 Awaza, Nishi-ku, Osaka City, Osaka Prefecture

    Piano
    Soundproof Room
    Music Room
    Capturing Light
    Inner Garage
    Roof terrace
    Balcony
    Simple Modern
    piano studio
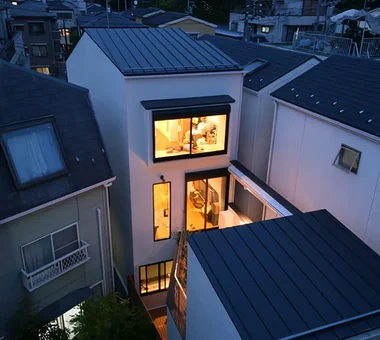
  • Two-Generation Courtyard House on a Narrow Irregular Lot|Homes Embracing Natural Light|House with a Rooftop Terrace|Exterior|Custom-built house

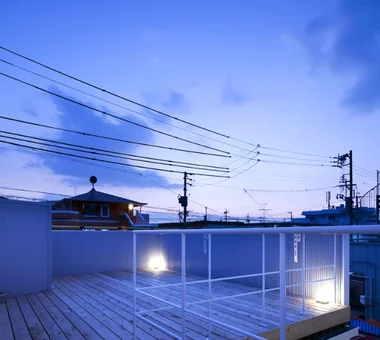
    Evening view looking down toward the southwest.

    Architecture Firm:Archiplace

    Archiplace

    502 Palm House Hatsudai, 1-20-2 Honmachi, Shibuya-ku, Tokyo

    Piano
    Soundproof Room
    Spiral Staircase
    Music Room
    Study corner
    Living with Cats
    Inner Garage
    Roof terrace
    Natural Modern
    Two-Family House
    SEConstructionMethod
  • House in Kumano Town|Homes Embracing Natural Light|House with a Rooftop Terrace|Entrance hall|Custom-built house

    House in Kumano Town|Entrance hall

    Architecture Firm:Abax Architects

    Abax Architects

    203 Higashi-Shin Building, 1-7-12 Awaza, Nishi-ku, Osaka City, Osaka Prefecture

    Piano
    Soundproof Room
    Music Room
    Capturing Light
    Inner Garage
    Roof terrace
    Balcony
    Simple Modern
    piano studio
  • House in Chiyozaki|Homes Embracing Natural Light|House with a Rooftop Terrace|Living Room|Custom-built house

    House in Chiyozaki|Living Room

    Architecture Firm:Coo Planning

    Coo Planning

    201, M'S Kyomachibori Building, 1-7-17 Kyomachibori, Nishi-ku, Osaka City, Osaka Prefecture

    Irregular Site
    Skip Floor
    Skeleton Staircase
    Inner Garage
    Simple Life
    Void
    Roof terrace
    Narrow House
    Wood Siding
    Urban House
  • Two-Generation Courtyard House on a Narrow Irregular Lot|Homes Embracing Natural Light|House with a Rooftop Terrace|LDK|Custom-built house

    View from the living room toward the dining-kitchen. The board-clad ceiling creates a sense of spaciousness and strengthens the unity of the space.

    Architecture Firm:Archiplace

    Archiplace

    502 Palm House Hatsudai, 1-20-2 Honmachi, Shibuya-ku, Tokyo

    Piano
    Soundproof Room
    Spiral Staircase
    Music Room
    Study corner
    Living with Cats
    Inner Garage
    Roof terrace
    Natural Modern
    Two-Family House
    SEConstructionMethod
  • House in Chiyozaki|Homes Embracing Natural Light|House with a Rooftop Terrace|Atrium|Custom-built house

    House in Chiyozaki|Atrium

    Architecture Firm:Coo Planning

    Coo Planning

    201, M'S Kyomachibori Building, 1-7-17 Kyomachibori, Nishi-ku, Osaka City, Osaka Prefecture

    Irregular Site
    Skip Floor
    Skeleton Staircase
    Inner Garage
    Simple Life
    Void
    Roof terrace
    Narrow House
    Wood Siding
    Urban House
  • 3-Wall Fold House|Homes Embracing Natural Light|House with a Rooftop Terrace|Atrium|Custom-built house

    3-Wall Fold House|Atrium

    Architecture Firm:ARCHIXXX Satoru Shinno Architectural Design

    ARCHIXXX Satoru Shinno Architectural Design

    2-4-34 Minamimorimachi, Kita-ku, Osaka, Osaka Prefecture

    Sense of Openness
    Privacy
    White House
    Closed to Outside, Open to Inside
    Roof terrace
    Borrowed Scenery
    Steel Staircase
    Minimal Design
  • House in Kumano Town|Homes Embracing Natural Light|House with a Rooftop Terrace|Soundproof room|Custom-built house

    House in Kumano Town|Soundproof room

    Architecture Firm:Abax Architects

    Abax Architects

    203 Higashi-Shin Building, 1-7-12 Awaza, Nishi-ku, Osaka City, Osaka Prefecture

    Piano
    Soundproof Room
    Music Room
    Capturing Light
    Inner Garage
    Roof terrace
    Balcony
    Simple Modern
    piano studio
  • Two-Generation Courtyard House on a Narrow Irregular Lot|Homes Embracing Natural Light|House with a Rooftop Terrace|LDK|Custom-built house

    On the second floor, the living room and dining-kitchen form a single open space separated by the staircase.

    Architecture Firm:Archiplace

    Archiplace

    502 Palm House Hatsudai, 1-20-2 Honmachi, Shibuya-ku, Tokyo

    Piano
    Soundproof Room
    Spiral Staircase
    Music Room
    Study corner
    Living with Cats
    Inner Garage
    Roof terrace
    Natural Modern
    Two-Family House
    SEConstructionMethod
  • House in Kumano Town|Homes Embracing Natural Light|House with a Rooftop Terrace|LDK|Custom-built house

    House in Kumano Town|LDK

    Architecture Firm:Abax Architects

    Abax Architects

    203 Higashi-Shin Building, 1-7-12 Awaza, Nishi-ku, Osaka City, Osaka Prefecture

    Piano
    Soundproof Room
    Music Room
    Capturing Light
    Inner Garage
    Roof terrace
    Balcony
    Simple Modern
    piano studio
  • Two-Generation Courtyard House on a Narrow Irregular Lot|Homes Embracing Natural Light|House with a Rooftop Terrace|Exterior|Custom-built house

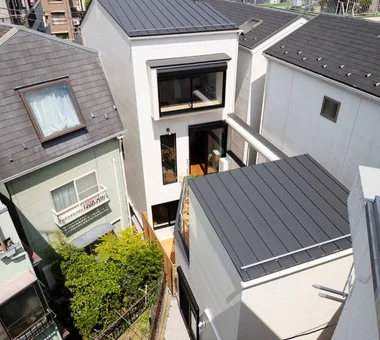
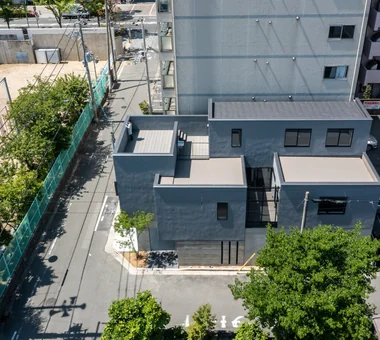
    View looking down from the rooftop of the neighboring property to the southwest. The long, irregularly shaped site narrows at its center, and the area where the first-floor courtyard and second-floor deck terrace are located opens toward a series of neighboring gardens to the southwest.

    Architecture Firm:Archiplace

    Archiplace

    502 Palm House Hatsudai, 1-20-2 Honmachi, Shibuya-ku, Tokyo

    Piano
    Soundproof Room
    Spiral Staircase
    Music Room
    Study corner
    Living with Cats
    Inner Garage
    Roof terrace
    Natural Modern
    Two-Family House
    SEConstructionMethod
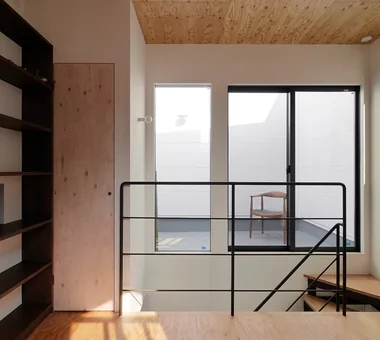
  • Two-Generation Courtyard House on a Narrow Irregular Lot|Homes Embracing Natural Light|House with a Rooftop Terrace|Atrium|Custom-built house

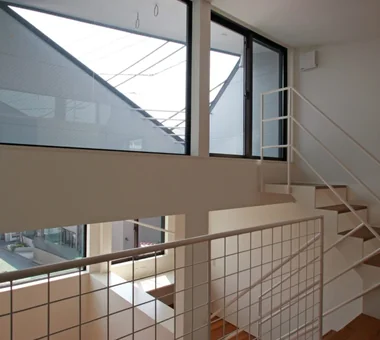
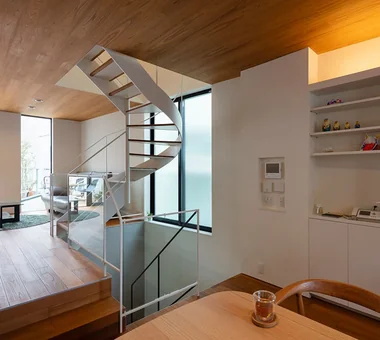
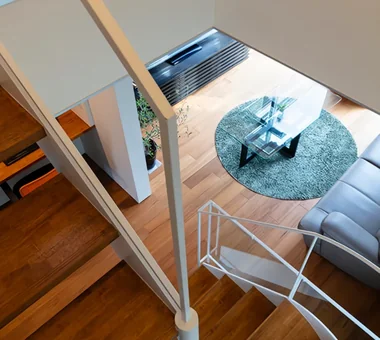
    Staircase to the third floor, with the treads stained to match the color of the teak flooring.

    Architecture Firm:Archiplace

    Archiplace

    502 Palm House Hatsudai, 1-20-2 Honmachi, Shibuya-ku, Tokyo

    Piano
    Soundproof Room
    Spiral Staircase
    Music Room
    Study corner
    Living with Cats
    Inner Garage
    Roof terrace
    Natural Modern
    Two-Family House
    SEConstructionMethod
  • Skip-Floor House at a Crossroads|Homes Embracing Natural Light|House with a Rooftop Terrace|Living Room|Custom-built house

    Skip-Floor House at a Crossroads|Living Room

    Architecture Firm:Archiplace

    Archiplace

    502 Palm House Hatsudai, 1-20-2 Honmachi, Shibuya-ku, Tokyo

    Light Court
    Skip Floor
    Privacy
    Breezy House
    Roof terrace
    Narrow House
    Urban House
    High Ceiling
    Corner Lot
    Simple Modern
    SEStructuralSystem
    ThreeStoryHouse
  • House in Kumano Town|Homes Embracing Natural Light|House with a Rooftop Terrace|Exterior|Custom-built house

    House in Kumano Town|Exterior

    Architecture Firm:Abax Architects

    Abax Architects

    203 Higashi-Shin Building, 1-7-12 Awaza, Nishi-ku, Osaka City, Osaka Prefecture

    Piano
    Soundproof Room
    Music Room
    Capturing Light
    Inner Garage
    Roof terrace
    Balcony
    Simple Modern
    piano studio
  • Skip-Floor House at a Crossroads|Homes Embracing Natural Light|House with a Rooftop Terrace|Stairs|Custom-built house

    Skip-Floor House at a Crossroads|Stairs

    Architecture Firm:Archiplace

    Archiplace

    502 Palm House Hatsudai, 1-20-2 Honmachi, Shibuya-ku, Tokyo

    Light Court
    Skip Floor
    Privacy
    Breezy House
    Roof terrace
    Narrow House
    Urban House
    High Ceiling
    Corner Lot
    Simple Modern
    SEStructuralSystem
    ThreeStoryHouse
  • Skip-Floor House at a Crossroads|Homes Embracing Natural Light|House with a Rooftop Terrace|Exterior|Custom-built house

    Skip-Floor House at a Crossroads|Exterior

    Architecture Firm:Archiplace

    Archiplace

    502 Palm House Hatsudai, 1-20-2 Honmachi, Shibuya-ku, Tokyo

    Light Court
    Skip Floor
    Privacy
    Breezy House
    Roof terrace
    Narrow House
    Urban House
    High Ceiling
    Corner Lot
    Simple Modern
    SEStructuralSystem
    ThreeStoryHouse
  • House of Twin Voids|Homes Embracing Natural Light|House with a Rooftop Terrace|Lavatory|Custom-built house

    Washroom and toilet space with open floor clearance and enlarged effective door openings to allow barrier-free access.

    Architecture Firm:Yosuke Tomiya Architectural Design Co., Ltd.

    Yosuke Tomiya Architectural Design Co., Ltd.

    4-8, 16-chome, 5-jo, Shinkawa, Kita-ku, Sapporo, Hokkaido

    Lattice
    Barrier-Free
    Roof terrace
    Urban House
    Steel Staircase
    home-elevator
  • 3-Wall Fold House|Homes Embracing Natural Light|House with a Rooftop Terrace|Terrace|Custom-built house

    3-Wall Fold House|Terrace

    Architecture Firm:ARCHIXXX Satoru Shinno Architectural Design

    ARCHIXXX Satoru Shinno Architectural Design

    2-4-34 Minamimorimachi, Kita-ku, Osaka, Osaka Prefecture

    Sense of Openness
    Privacy
    White House
    Closed to Outside, Open to Inside
    Roof terrace
    Borrowed Scenery
    Steel Staircase
    Minimal Design
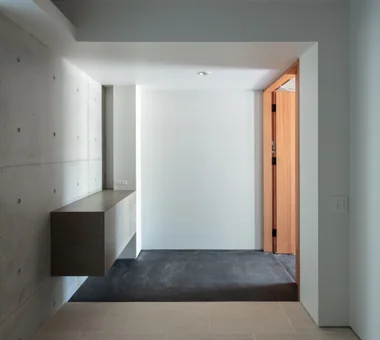
  • Two-Generation Courtyard House on a Narrow Irregular Lot|Homes Embracing Natural Light|House with a Rooftop Terrace|Entrance hall|Custom-built house

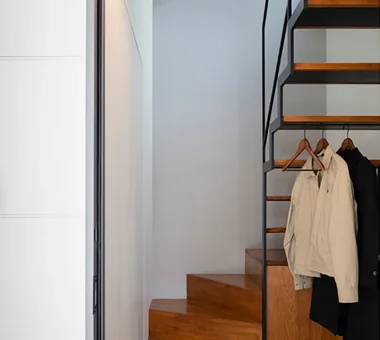
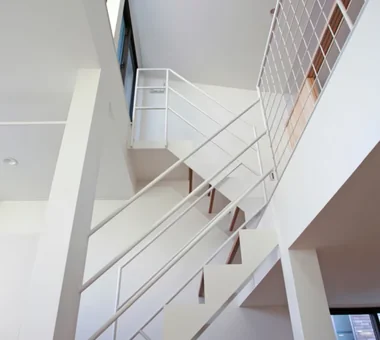
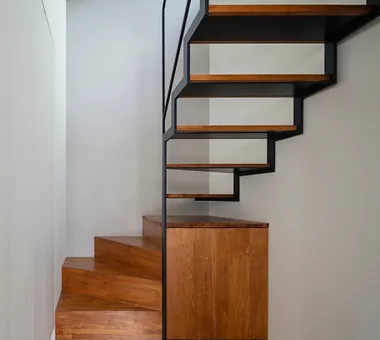
    The wall on the left incorporates storage, including a shoe cabinet. The staircase is a wooden box stair that also functions as storage up to the intermediate landing; beyond the turn, it becomes a steel staircase so that light from the upper floor can filter through.

    Architecture Firm:Archiplace

    Archiplace

    502 Palm House Hatsudai, 1-20-2 Honmachi, Shibuya-ku, Tokyo

    Piano
    Soundproof Room
    Spiral Staircase
    Music Room
    Study corner
    Living with Cats
    Inner Garage
    Roof terrace
    Natural Modern
    Two-Family House
    SEConstructionMethod
  • House in Kumano Town|Homes Embracing Natural Light|House with a Rooftop Terrace|Exterior|Custom-built house

    House in Kumano Town|Exterior

    Architecture Firm:Abax Architects

    Abax Architects

    203 Higashi-Shin Building, 1-7-12 Awaza, Nishi-ku, Osaka City, Osaka Prefecture

    Piano
    Soundproof Room
    Music Room
    Capturing Light
    Inner Garage
    Roof terrace
    Balcony
    Simple Modern
    piano studio
  • House in Kumano Town|Homes Embracing Natural Light|House with a Rooftop Terrace|Terrace|Custom-built house

    House in Kumano Town|Terrace

    Architecture Firm:Abax Architects

    Abax Architects

    203 Higashi-Shin Building, 1-7-12 Awaza, Nishi-ku, Osaka City, Osaka Prefecture

    Piano
    Soundproof Room
    Music Room
    Capturing Light
    Inner Garage
    Roof terrace
    Balcony
    Simple Modern
    piano studio
  • TOP
  • 〉Homes Embracing Natural Light
  • 〉Roof terrace
Tips for connecting what you love with your home
English
Translated automatically
日本語 (ja) 简体中文 (zh-hans) 繁體中文 (zh-hant) English (en)
  • #Bath Court
  • #Low Cost
  • #Living with Plants
  • #Doma Living
  • #Hotel-like
  • #Skeleton Remodeling
  • #Cafe Style
  • #Live-Work Integration
  • #Family with Children
  • #Piano
  • #Wall Bookshelf
  • #Tsubo Garden
  • #Slow Life
  • #Curved Ceiling
  • #Independent Kitchen
  • #Stone
  • #Wooden Sash
  • #Irregular Site
  • #Reclaimed Beam
  • #Mindful Living
  • #Parallel Kitchen & Dining
  • #SOHO
  • #Flag-Shaped Lot
  • #Soundproof Room
  • #Spiral Staircase
  • #Courtyard
  • #Ocean View House
  • #Resort Style
  • #Shoji
  • #Luxury home
  • #Golf
  • #Forever Home
  • #DIY
  • #Whole-House Air Conditioning
  • #Craft Room
  • #Stargazing
  • Announcements | Architecture Firm | Construction company | Frequently Asked Questions | Advertising Publication
  • © Qurasuki.All Rights Reserved. | Terms of Service | Privacy | Operations
Please configure your cookie settings.
  • Our website uses cookies to enhance site usability.
  • Some cookies are necessary for the proper functioning of our services.
  • For more details, please refer to Cookie Policy.
  • Accept all cookies
  • Reject non-essential cookies