
Qurasuki
Photos Room Tour Project Event List Column
Favorites
Photos Room Tour Project Event Professional
Lifestyle Diagnosis
The Slow-Living in Harmony with Nature Type The Open to Light and Wind Type The Private Courtyard for Inner Peace Type The Mobility and Travel-Loving Garage Type The Simple and Functional Minimalist Type The Japanese Modern Fusion Type The Antique and Story-Filled Living Type The Art and Creation-Loving Creator Type The DIY Life-Building Practitioner Type The Music and Culture Immersion Type The Cooking and Wine-Loving Gourmet Type The Health-Conscious Fitness Type The Living with Pets as Partners Type The Urban Stylish Type The Work-Life Integration Type The Sea and Scenery-Loving Resort Type The Industrial Design-Inspired Type The Secret Hideout Hobbyist Type
Personal Color Diagnosis
Warm Spring Cool Summer Warm Autumn Cool Winter
Translated automatically
日本語 (ja) 简体中文 (zh-hans) 繁體中文 (zh-hant) English (en)
Login User Registration
Publish Use Advertise with Us Frequently Asked Questions Announcements Operations
  • Resort
  • fitness
  • contemporary
  • modern
  • movie
  • performance
  • relaxation
  • music-listening
  • glass
  • furniture
  • home-garden
  • antique
  • reading
  • wood
  • japanese tea ceremony
  • wood-stove
  • cooking
  • one-story-house
  • cleaning
  • dog
  • nordic-design
  • design
  • gardening
  • concrete
  • ecology
  • japanese-style
  • pet
  • pottery
  • nature
  • Workspace
  • Compact
  • bike
  • sea
  • outdoor
  • simple
  • art
  • Doma
  • cat
  • natural-light
  • Industrial
  • courtyard
  • scenery
  • minimal
  • car
  • creative-space
  • All
  • Exterior
  • Garage
  • Terrace
  • Courtyard
  • LDK
  • Living Room
  • Dining Area
  • Kitchen
  • Atrium
  • Soundproof room
  • Japanese-style room
  • Study
  • Storage
  • Approach
  • Entrance hall
  • Stairs
  • Corridor
  • Lavatory
  • Toilet
  • Bathroom
  • Bedroom
  • Children's Room
  • Loft
  • Garden
  • Hobby room
  • Atelier
  • Shop
  • House with Second-Floor Living Room × Stylish Entrances
  • Start Diagnosis
  • House with Second-Floor Living RoomのQ&A
  • House with Second-Floor Living RoomのHow-To
  • |
  • House with Second-Floor Living RoomのRoom Tour
  • Project
  • Event
  • House with Second-Floor Living RoomのColumn
  • Publish
  • -

    House with Second-Floor Living Room × Stylish Entrances

    House with Second-Floor Living Room

    A home with a second-floor living room is attractive because it can also consider privacy while capturing light, wind, and views. Even in urban areas and densely populated residential areas where lines of sight from roads and neighboring houses are a concern, making the second floor a place where the family gathers makes it easier to create an open and bright living room. By combining large windows, balconies, and terraces, you can spend time while feeling the sky and townscape close at hand. It is also effective to integrate the kitchen and dining room and combine family time into a single space. A living room as a place to enjoy light and views spreading beyond the stairs brings a new comfort to life. This introduces a second-floor living room home where you can spend time feeling light and wind in a place close to the sky.

    Stylish Entrances

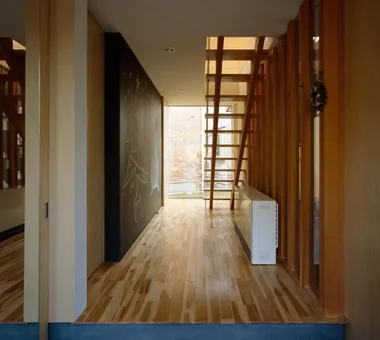
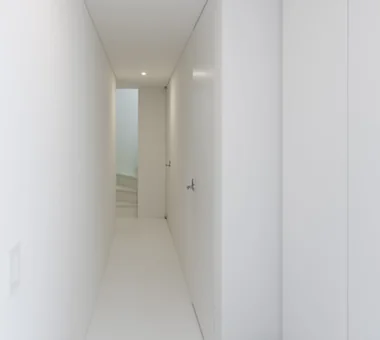
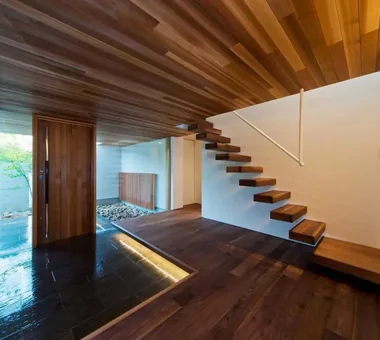
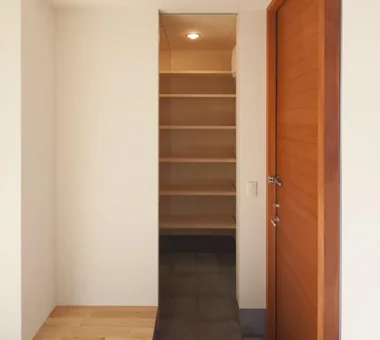
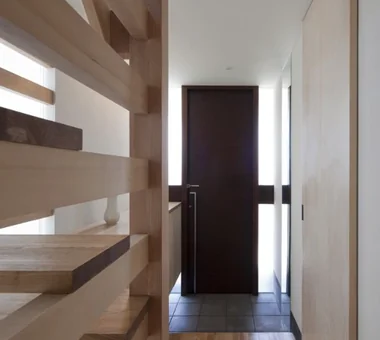
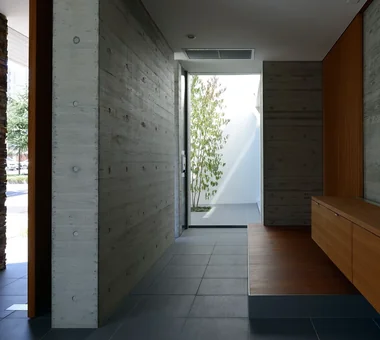
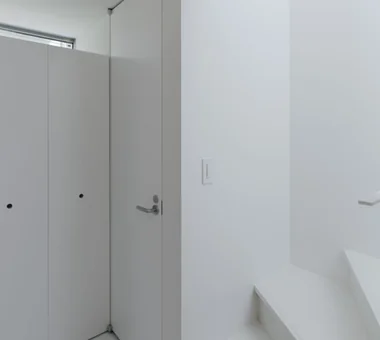
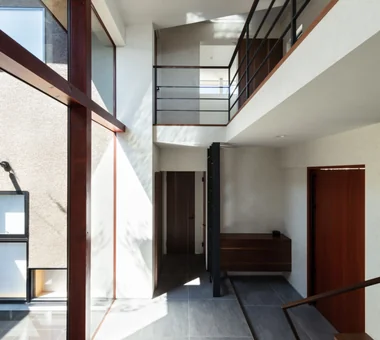
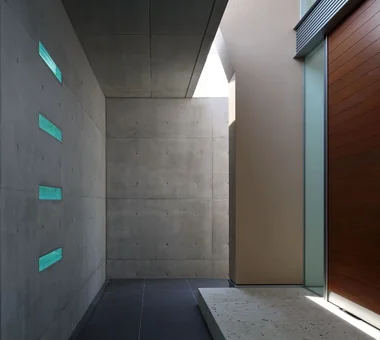
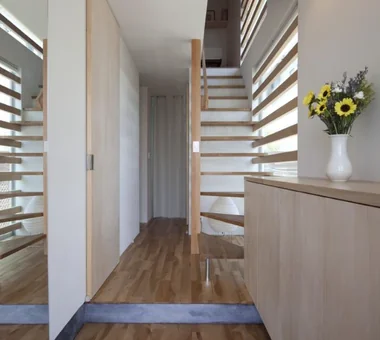
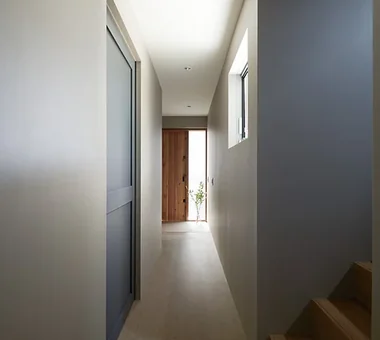
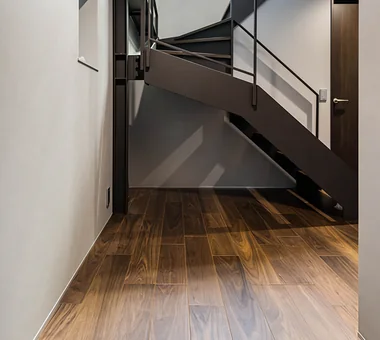
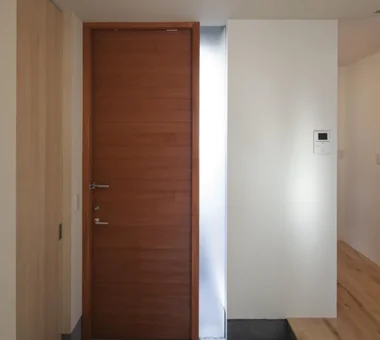
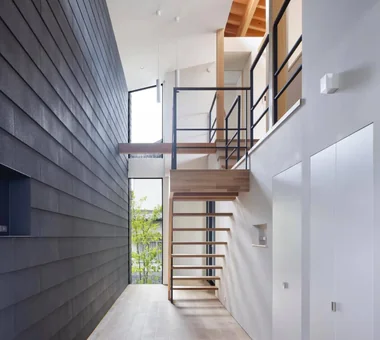
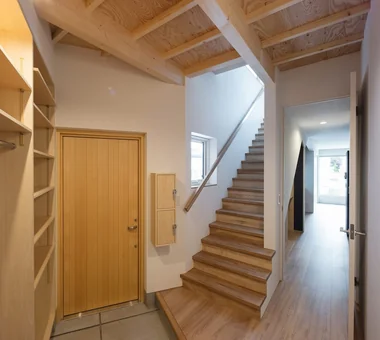
    A stylish entrance hall makes an immediate impression upon entering while ensuring comfortable daily transitions. Generous earth-floor areas (doma) and light brought in from low windows or large openings create a bright, airy welcome. Integrated shoe closets and wall storage neatly accommodate footwear, coats, and outdoor gear. Selecting quality materials like wood, stone, tile, and plaster alongside cohesive lighting turns the foyer into a distinct expression of the house. Thoughtful visual links to gardens, courtyards, or staircases add further dimension to the space. Introducing homes with stylish entrance halls that offer a warm welcome to guests and residents alike.

    Find Architectural Projects for House with Second-Floor Living Room and Stylish Entrances

  • House at a T-intersection|House with Second-Floor Living Room|Entrance hall|Custom-built house

    Entrance hall.

    Architecture Firm:Yosuke Tomiya Architectural Design Co., Ltd.

    Yosuke Tomiya Architectural Design Co., Ltd.

    4-8, 16-chome, 5-jo, Shinkawa, Kita-ku, Sapporo, Hokkaido

    Exposed Beam
    House with Doma
    Workspace
    Two-Family House
    Second-Floor Living
  • House in Oba-cho|House with Second-Floor Living Room|Entrance hall|Custom-built house

    House in Oba-cho|Entrance hall

    Architecture Firm:Takayoshi Nakamura Architects & Associates

    Takayoshi Nakamura Architects & Associates

    4-26-27 Utsukushigaoka, Aoba-ku, Yokohama, Kanagawa

    Outdoor Living
    Simple Modern
    Terrace
    Wood Texture
    Wood Deck
    Borrowed Scenery
    Viewing Garage
    Island Kitchen
    Built-in Kitchen
    Second-Floor Living
  • odmh|House with Second-Floor Living Room|Entrance hall|Custom-built house

    odmh|Entrance hall

    Architecture Firm:「ha」 hosaka hironobu architect associate

    「ha」 hosaka hironobu architect associate

    3-8-9 Oji, Kita-ku, Tokyo

    Roof Balcony
    Hotel-like
    Narrow House
    White House
    Family closet
    Hidden Storage
    Picture Window
    Capturing Light
    Second-Floor Living
    Minimal Life
    CompactHouse
    WhiteResidence
    PictureWindow
  • House in Takamatsu|House with Second-Floor Living Room|Entrance hall|Custom-built house

    House in Takamatsu|Entrance hall

    Architecture Firm:Kumi Inoue Architects

    Kumi Inoue Architects

    2-6-15 Kuwazu, Higashisumiyoshi-ku, Osaka City, Osaka Prefecture

    Built-in Garage
    Simple Modern
    Continuous Window
    Roof terrace
    White House
    Calm Presence
    Borrowed Scenery
    Large Opening
    Capturing Light
    Second-Floor Living
    Open House
  • House M in Komae|House with Second-Floor Living Room|Entrance hall|Custom-built house

    House M in Komae|Entrance hall

    Architecture Firm:Takayoshi Nakamura Architects & Associates

    Takayoshi Nakamura Architects & Associates

    4-26-27 Utsukushigaoka, Aoba-ku, Yokohama, Kanagawa

    Outdoor Living
    Simple Modern
    Wood Texture
    Sloped Ceiling
    Balcony
    Sense of Openness
    Large Opening
    Built-in Kitchen
    Second-Floor Living
    Custom-built vanity
  • House F in Hodogaya|House with Second-Floor Living Room|Entrance hall|Custom-built house

    House F in Hodogaya|Entrance hall

    Architecture Firm:Takayoshi Nakamura Architects & Associates

    Takayoshi Nakamura Architects & Associates

    4-26-27 Utsukushigaoka, Aoba-ku, Yokohama, Kanagawa

    Exposed Beam
    Outdoor Living
    Simple Modern
    Bath Court
    Wood Deck
    Balcony
    Sense of Openness
    Large Opening
    Void
    Second-Floor Living
  • Kaleidoscope V|House with Second-Floor Living Room|Entrance hall|Custom-built house

    Entrance

    Architecture Firm:Masahiko Sawamura Architect and Associates

    Masahiko Sawamura Architect and Associates

    Room 902, Famille Kamichoja-machi, 22-9, 2-chome Shimoru, Kamichoja-machi, Higashihorikawa-dori, Kamigyo-ku, Kyoto, Kyoto Prefecture, Japan

    Roof Balcony
    Resort Style
    Hidden Storage
    Island Kitchen
    Fully Openable Sash
    Exposed Concrete
    Luxury Modern
    Luxury home
    Second-Floor Living
    AudioRoom
  • odmh|House with Second-Floor Living Room|Entrance hall|Custom-built house

    odmh|Entrance hall

    Architecture Firm:「ha」 hosaka hironobu architect associate

    「ha」 hosaka hironobu architect associate

    3-8-9 Oji, Kita-ku, Tokyo

    Roof Balcony
    Hotel-like
    Narrow House
    White House
    Family closet
    Hidden Storage
    Picture Window
    Capturing Light
    Second-Floor Living
    Minimal Life
    CompactHouse
    WhiteResidence
    PictureWindow
  • House in Ashiya|House with Second-Floor Living Room|Entrance hall|Custom-built house

    House in Ashiya|Entrance hall

    Architecture Firm:Abax Architects

    Abax Architects

    203 Higashi-Shin Building, 1-7-12 Awaza, Nishi-ku, Osaka City, Osaka Prefecture

    Resort Style
    Wooden Sash
    Semi-Basement
    Balcony
    Water Basin
    Scenic View
    Fully Openable Sash
    Natural Garden
    Exposed rafters
    Second-Floor Living
    ScenicView
    2FLDK
    ResortStyle
    ReflectingPool
    ExposedBeams
  • House in Matsuyama–Dōgo|House with Second-Floor Living Room|Entrance hall|Custom-built house

    Entrance area

    Architecture Firm:Masahiko Sawamura Architect and Associates

    Masahiko Sawamura Architect and Associates

    Room 902, Famille Kamichoja-machi, 22-9, 2-chome Shimoru, Kamichoja-machi, Higashihorikawa-dori, Kamigyo-ku, Kyoto, Kyoto Prefecture, Japan

    Circulation Flow
    Simple Modern
    Proportion
    Natural Materials
    Courtyard
    Breezy House
    Scenic View
    Island Kitchen
    Slow Life
    Second-Floor Living
    Audio Room
  • House F in Hodogaya|House with Second-Floor Living Room|Entrance hall|Custom-built house

    House F in Hodogaya|Entrance hall

    Architecture Firm:Takayoshi Nakamura Architects & Associates

    Takayoshi Nakamura Architects & Associates

    4-26-27 Utsukushigaoka, Aoba-ku, Yokohama, Kanagawa

    Exposed Beam
    Outdoor Living
    Simple Modern
    Bath Court
    Wood Deck
    Balcony
    Sense of Openness
    Large Opening
    Void
    Second-Floor Living
  • House in Nishiarai|House with Second-Floor Living Room|Entrance hall|Custom-built house

    House in Nishiarai|Entrance hall

    Architecture Firm:KASA ARCHITECTS

    KASA ARCHITECTS

    2-21-2-1S Fuda, Chofu City, Tokyo

    Natural Modern
    Continuous Window
    Inner Balcony
    Workspace
    Capturing Light
    Built-in Kitchen
    Second-Floor Living
    Custom-built vanity
  • A Home Among the Cherry Trees|House with Second-Floor Living Room|Entrance hall|Custom-built house

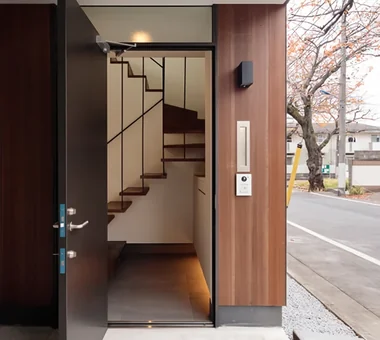
    View of the entrance from the porch.

    Architecture Firm:Archiplace

    Archiplace

    502 Palm House Hatsudai, 1-20-2 Honmachi, Shibuya-ku, Tokyo

    Simple Modern
    Terrace
    One-Room Space
    Wood Deck
    Inner Balcony
    Inner Garage
    Borrowed Scenery
    Picture Window
    Built-in Kitchen
    Second-Floor Living
  • Garage House in Higashi-Osaka|House with Second-Floor Living Room|Entrance hall|Custom-built house

    Light guided from the high side at the rear of the site sufficiently illuminates the entrance located mid-building.

    Architecture Firm:In-Ex Design Co., Ltd.

    In-Ex Design Co., Ltd.

    4-59 Takanoizumicho, Sakyo Ward, Kyoto City, Kyoto Prefecture

    Built-in Garage
    Simple Modern
    Proportion
    Garage House
    Black House
    Toplight
    Second-Floor Living
    Built-inGarage
    2FLDK
    TopLight
  • Seiseki-Sakuragaoka House|House with Second-Floor Living Room|Entrance hall|Custom-built house

    Seiseki-Sakuragaoka House|Entrance hall

    Architecture Firm:Takayoshi Nakamura Architects & Associates

    Takayoshi Nakamura Architects & Associates

    4-26-27 Utsukushigaoka, Aoba-ku, Yokohama, Kanagawa

    Outdoor Living
    Built-in Garage
    Glass-Walled Garage
    Garage House
    Wall Bookshelf
    Workspace
    Borrowed Scenery
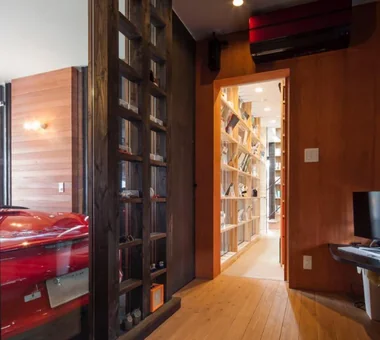
    Passage Doma
    Natural Garden
    Second-Floor Living
  • House M in Komae|House with Second-Floor Living Room|Entrance hall|Custom-built house

    House M in Komae|Entrance hall

    Architecture Firm:Takayoshi Nakamura Architects & Associates

    Takayoshi Nakamura Architects & Associates

    4-26-27 Utsukushigaoka, Aoba-ku, Yokohama, Kanagawa

    Outdoor Living
    Simple Modern
    Wood Texture
    Sloped Ceiling
    Balcony
    Sense of Openness
    Large Opening
    Built-in Kitchen
    Second-Floor Living
    Custom-built vanity
  • House in Izumisano|House with Second-Floor Living Room|Entrance hall|Custom-built house

    House in Izumisano|Entrance hall

    Architecture Firm:Kumi Inoue Architects

    Kumi Inoue Architects

    2-6-15 Kuwazu, Higashisumiyoshi-ku, Osaka City, Osaka Prefecture

    Open-Air Bath
    Steel Staircase
    Calm Presence
    Inner Balcony
    High Ceiling
    Borrowed Scenery
    Large Opening
    Exposed rafters
    Luxury home
    Second-Floor Living
  • TOP
  • 〉House with Second-Floor Living Room
  • 〉Stylish Entrances
Tips for connecting what you love with your home
English
Translated automatically
日本語 (ja) 简体中文 (zh-hans) 繁體中文 (zh-hant) English (en)
  • #Exposed Beam
  • #Vacation Home
  • #Music Room
  • #Charred Cedar
  • #Green Wall
  • #Built-in Furniture
  • #Kominka Restoration
  • #Living with Plants
  • #High Thermal Insulation
  • #Living in the Forest
  • #Compact House
  • #Roof Balcony
  • #Circulation Flow
  • #Wood-Burning Stove
  • #Fishing
  • #Outdoor Living
  • #Curved Ceiling
  • #Skeleton Staircase
  • #Hotel-like
  • #Cafe Style
  • #Gallery-House
  • #Flexible Partition
  • #Plaster Wall
  • #Local Timber
  • #Mortex
  • #Hilltop House
  • #Beach House
  • #Audio room
  • #Monotone
  • #Pet Door
  • #Couple Living
  • #Doma Living
  • #Handcrafted Texture
  • #Resort Style
  • #Penthouse
  • #Family with Children
  • Announcements | Architecture Firm | Construction company | Frequently Asked Questions | Advertising Publication
  • © Qurasuki.All Rights Reserved. | Terms of Service | Privacy | Operations
Please configure your cookie settings.
  • Our website uses cookies to enhance site usability.
  • Some cookies are necessary for the proper functioning of our services.
  • For more details, please refer to Cookie Policy.
  • Accept all cookies
  • Reject non-essential cookies