-

House with Second-Floor Living Room × Stylish Japanese-Style Rooms
House with Second-Floor Living Room
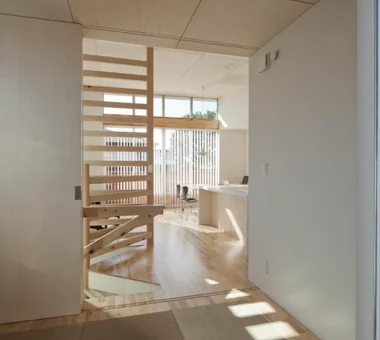
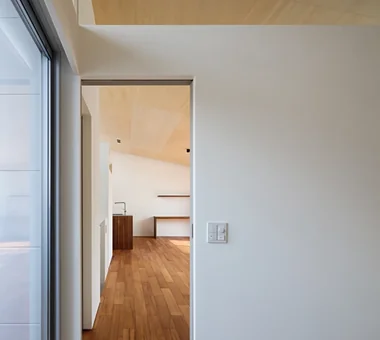
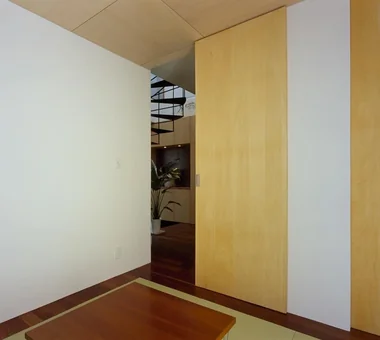
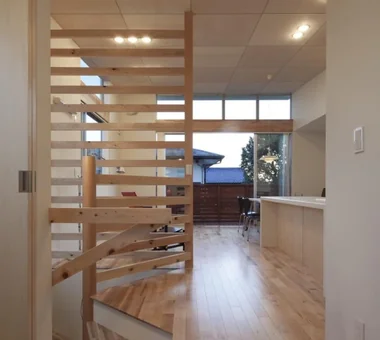
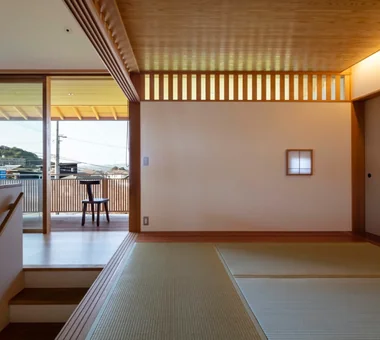
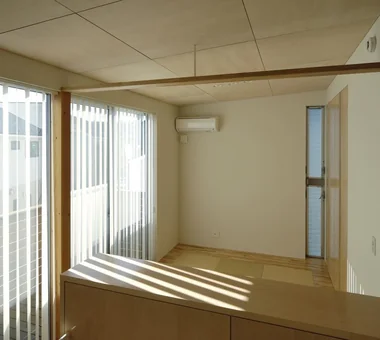
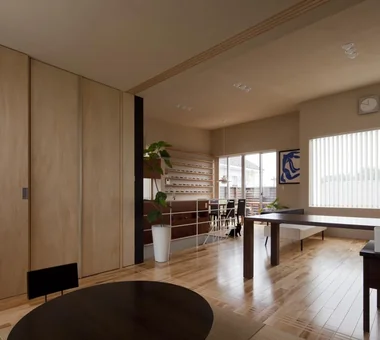
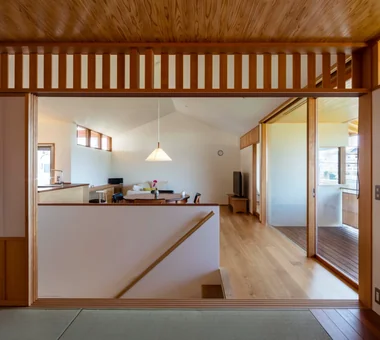
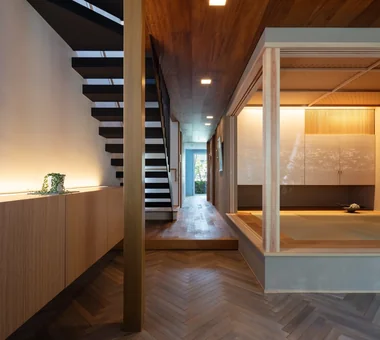
A home with a second-floor living room is attractive because it can also consider privacy while capturing light, wind, and views. Even in urban areas and densely populated residential areas where lines of sight from roads and neighboring houses are a concern, making the second floor a place where the family gathers makes it easier to create an open and bright living room. By combining large windows, balconies, and terraces, you can spend time while feeling the sky and townscape close at hand. It is also effective to integrate the kitchen and dining room and combine family time into a single space. A living room as a place to enjoy light and views spreading beyond the stairs brings a new comfort to life. This introduces a second-floor living room home where you can spend time feeling light and wind in a place close to the sky.
Stylish Japanese-Style Rooms
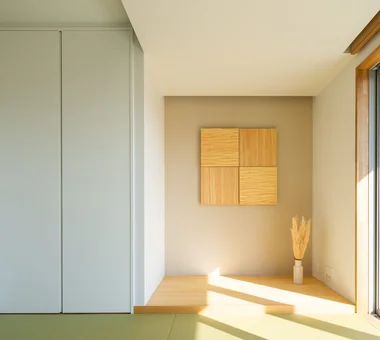
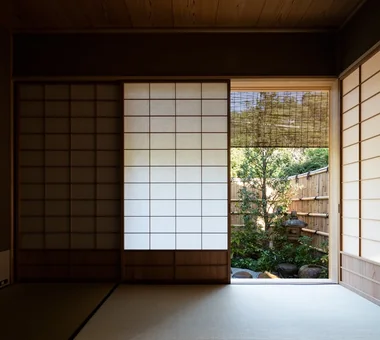
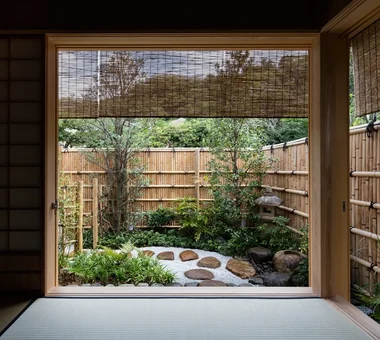
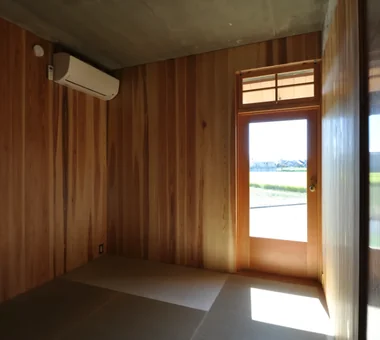
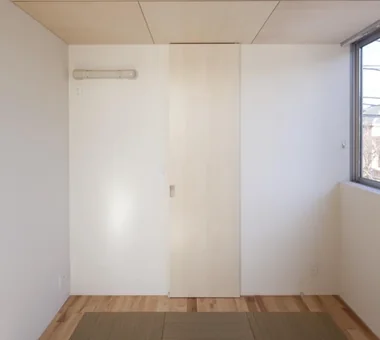
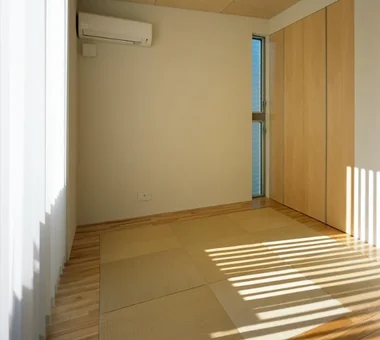
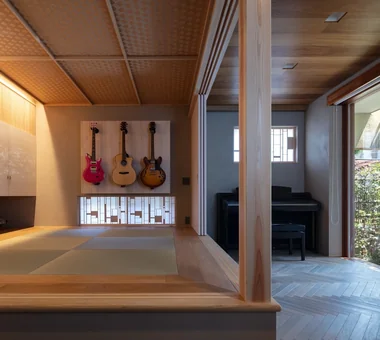
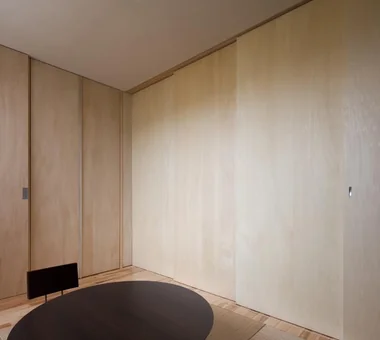
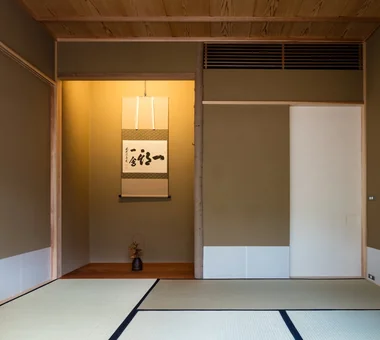
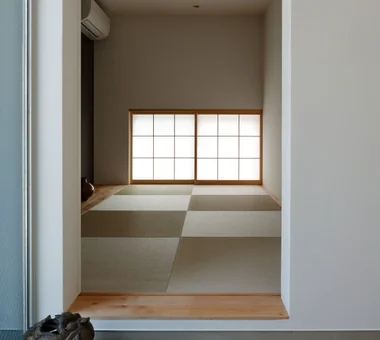
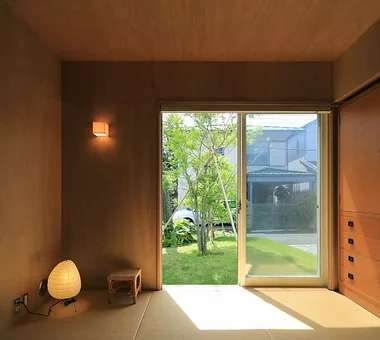
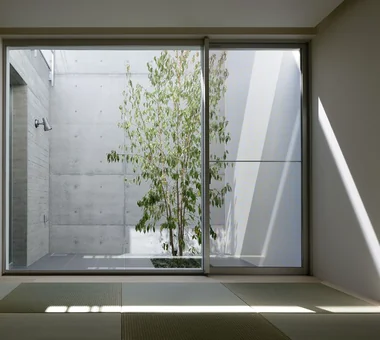
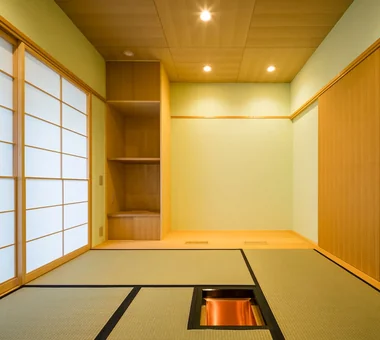
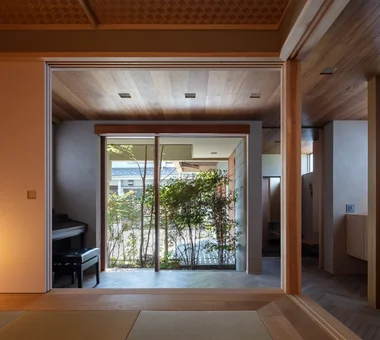
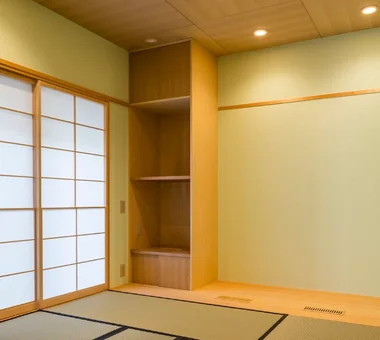
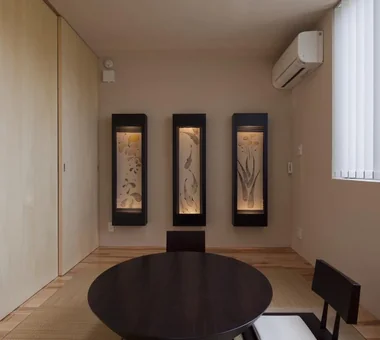
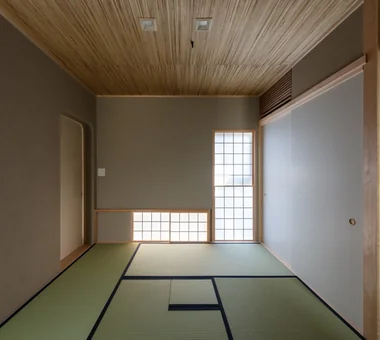
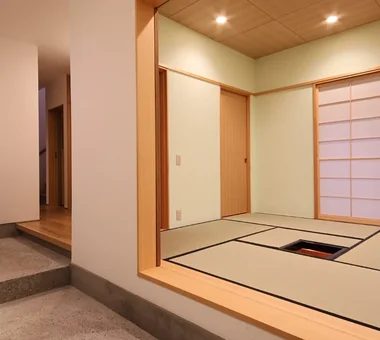
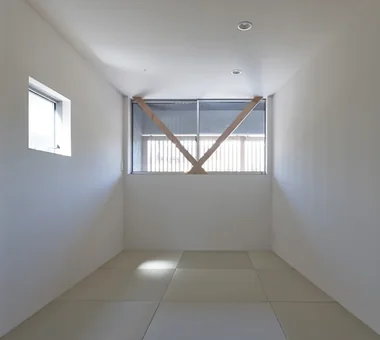
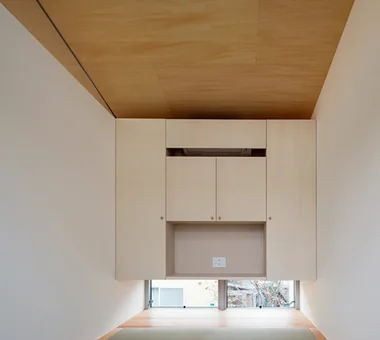
A stylish Japanese-style room incorporates traditional elements like tatami mats, shoji screens, and fusuma sliding doors to create a tranquil space tailored for modern living. Located as a cozy nook off the living area, it serves flexibly as a relaxing lounge or a guest room as needed. Low windows and shoji diffuse soft natural light, while visual connections to a courtyard or garden bring in the serene beauty of changing seasons. Incorporating alcoves (tokonoma) and custom cabinetry with refined proportions lends quiet elegance to simple layouts. Introducing homes with stylish Japanese-style rooms that bring the comfort of tatami and traditional spatial aesthetics into contemporary living.
Find Architectural Projects for House with Second-Floor Living Room and Stylish Japanese-Style Rooms