Naoko Matsumoto Architects & Associates
House with Second-Floor Living Room|Home Building Q&A
Author: Qurasuki Editorial Department
In second-floor living homes, placing the primary family gathering space on the second floor creates a living environment distinct from the first floor. While reducing lines of sight from roads and neighbors, considerations arise regarding daily stair climbing, luggage transport, and future living connections. The significance of second-floor living also varies with site surroundings, street positioning, views, and daylighting. How the first floor is used and where the family spends most of their time affect overall residential configuration. In second-floor living homes, we organize home building questions such as the rationale for second-floor living, stair transit, and the role of site surroundings and future family structures.
What are the advantages of making the living room on the second floor?
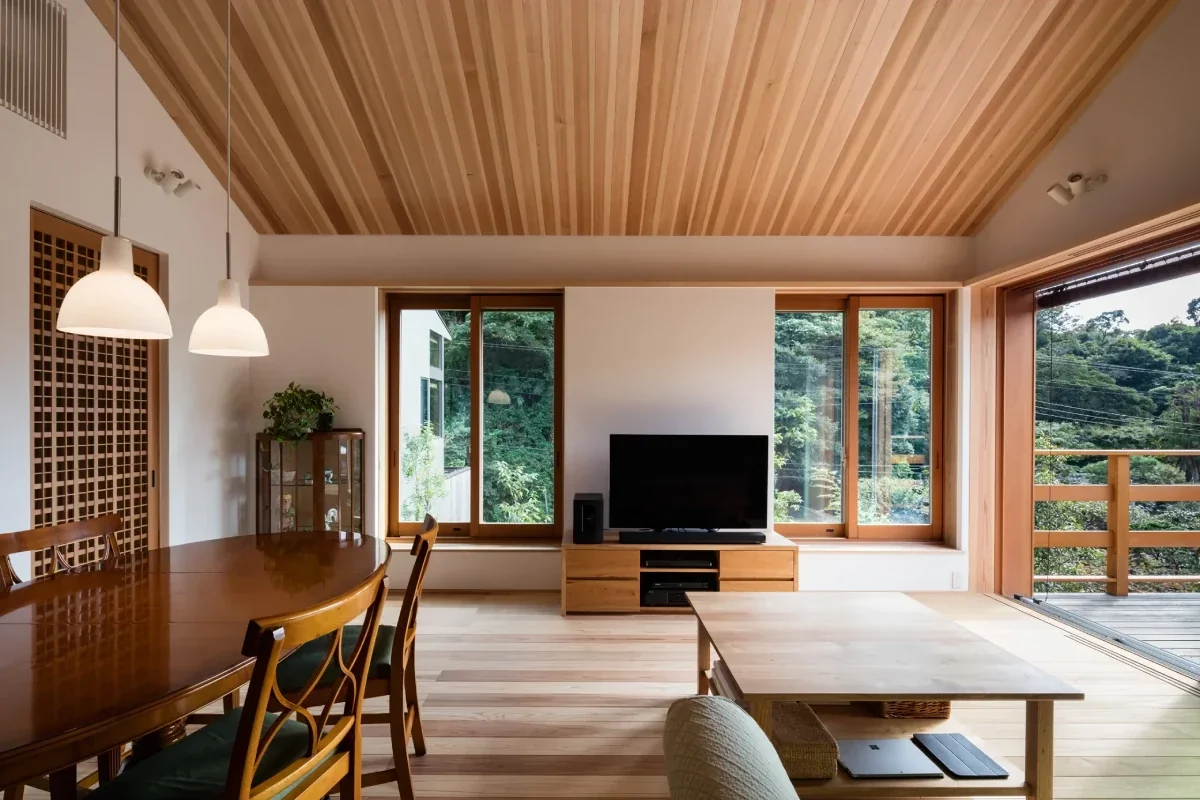
The major appeal of a second-floor living room is the ease of securing natural lighting and views. Because lines of sight from neighboring houses and roads cannot easily reach, it becomes easier to spend time with curtains open, creating a bright and open space. Particularly in dense urban areas, it is chosen as a floor plan making it easier to capture the sky and surrounding scenery compared to the first floor, realizing expansive living.
What kind of sites and locations are suitable for second-floor living rooms?
It is suitable for residential areas with short distances to neighboring houses or sites where sufficient natural lighting and views cannot be obtained on the first floor. Even in environments surrounded by surrounding buildings, providing the living room at a high position makes it easy to capture light and wind. On the other hand, on sites where connections with gardens and landscapes can be fully enjoyed on the first floor, comparative evaluation with first-floor living rooms is important.
How should the first-floor floor plan be considered in the case of second-floor living?
A plan placing spaces for spending calmly—such as bedrooms, children's rooms, water areas, and storage—on the first floor is common. Because living spaces and guest spaces can be easily separated, ensuring privacy is easily secured is also a feature. It becomes easy to create rhythm in living lifestyles, such as acting in the bright second floor during the day and resting in the quiet first floor at night.
How does stair placement affect the livability of second-floor living rooms?
Because stairs serve as the center of daily circulation lines, placement drastically changes comfort. Providing them in a position where living rooms can be naturally accessed from the entrance makes movement smooth. Moreover, considering going up and down while carrying luggage, paying attention to slope and tread dimensions leads to comfort.
What effects occur when combining second-floor living rooms and voids?
Incorporating voids generates vertical expansion, resulting in an even more open space. Combining them with high windows or skylights also makes it attractive for natural light to easily reach deep into the building. Furthermore, connections between upper and lower floors create a home where family presence is easily sensed. Balance with insulation and airtightness performance is also important to enhance comfort.
How can balconies or wood decks be utilized in second-floor living rooms?
Balconies and terraces connecting continuously with the living room can be utilized as outdoor second living rooms. They become spaces expanding the breadth of living, such as enjoying meals or reading, or growing plants. Being at a height where lines of sight easily pass through, getting a sense of openness is also a feature. Providing a roof allows utilization as semi-outdoor spaces immune to weather.
Are second-floor living rooms disadvantageous in terms of heating and cooling efficiency?
Because upper floors are easily influenced by solar radiation and heat, securing insulation and airtightness performance becomes important. Adopting high-performance insulation materials and sashes, and controlling solar radiation with eaves or exterior blinds, makes it easier to maintain comfortable indoor environments. Additionally, devising ventilation planning results in homes comfortable across seasons.
Are there inconveniences felt in second-floor living rooms, such as when guests arrive with lots of luggage?
Because luggage after shopping needs to be carried up to the second floor, some people may feel a burden. Therefore, planning circulation lines enabling efficient access from the entrance to the kitchen or pantry is important. Cases assuming the installation of home elevators anticipating future lifestyle changes can also be seen.
Will second-floor living rooms become inconvenient when growing elderly in the future?
Because climbing stairs may become a burden, planning anticipating the future is important. There are ways to make part of living workflows completable on the first floor by providing water areas and multi-purpose rooms on the first floor as well. Furthermore, ways of thinking securing space in advance so elevators or home elevators can be installed in the future also exist.
How do second-floor living rooms affect family communication?
Positioning the living room at the center of the residence makes it easier to increase opportunities for family members to naturally encounter each other. Combining it with living stairs makes it possible to create circulation lines where family members easily interact when returning home or going out. On the other hand, ingenuity keeping moderate distances while caring for the privacy of growing children is also demanded.
What window planning ingenuity utilizes views in second-floor living rooms?
To utilize scenery from high positions, plans providing large opening windows or high-side lights are frequently adopted. Incorporating skies, greenery, and distant views indoors creates rich expansion in the home. Because visible scenery changes greatly depending on window placement and height, carefully reading the environment per site is important.
How should kitchen placement be considered in second-floor living rooms?
Arranging open kitchens integrally with living and dining rooms creates spaces enabling housework while feeling connections with family. Additionally, examining shopping circulation lines from the entrance and relationships with pantries together is important. Plans considering ventilation and odor countermeasures while utilizing lighting and views are demanded.
Is crime prevention or privacy consideration necessary even in second-floor living rooms?
While second floors receive fewer external lines of sight compared to first floors, considerations for crime prevention and nighttime visibility are necessary. Devising window placement, sizes, and lighting planning can balance openness and privacy. Moreover, confirming locations that could become intrusion routes in advance, such as balconies or outdoor stairs, provides peace of mind.
What should be watched out for in storage planning for second-floor living rooms?
Consolidating items used daily onto the second floor and securing sufficient storage around the living room, which is the center of life, is important. Providing storage near stairs makes it easy to use even during movement between upper and lower floors. On the other hand, consolidating seasonal items and low-frequency items into storage rooms on the first floor makes spaces easier to keep clean.
Does making a living room on the second floor affect costs?
While second-floor living rooms themselves do not lead to drastic cost increases, expenses may change depending on floor plans and equipment planning. For instance, adopting large opening windows, high-performance insulation specifications, or wide balconies requires corresponding costs. Considering through overall plans while balancing benefits such as comfort and views is important.




 House with a Passage Doma|Home Building Q&A
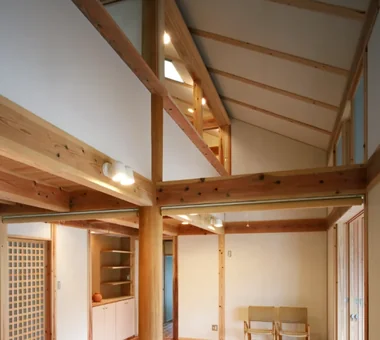 Solid Wood House|Home Building Q&A
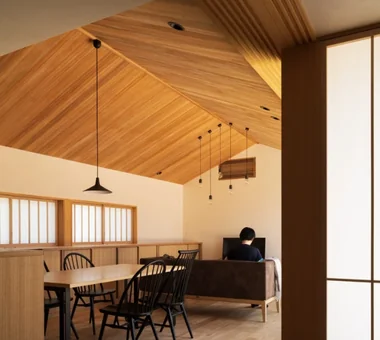 House with a Wood Plank Ceiling|Key Points for Home Building
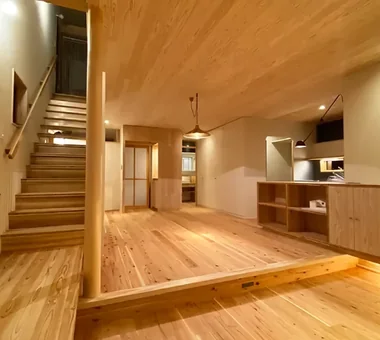 House with a Wood Plank Ceiling|Home Building Q&A
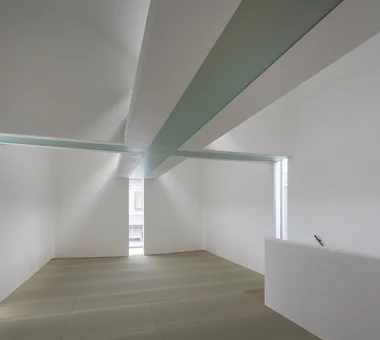 A Home for Enjoying Creative Pursuits|Key Points for Home Building
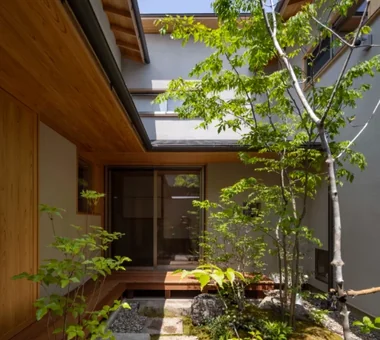 House with a Tsubo Courtyard Garden|Custom Home Examples by Architectural Offices