Abax Architects
House with Second-Floor Living Room|Key Points for Home Building
Author: Qurasuki Editorial Department
In a second-floor living home, placing the family's primary gathering space on the upper floor dramatically alters light, views, and external relationships. In urban areas with dense surrounding housing, it can secure natural light while avoiding street-level gazes, though it requires a different approach to garden connectivity and daily comings and goings compared to ground-floor living. Relationships with shopping trips, homecoming routes, guest reception, and laundry chores also shift with the multi-level layout. Moreover, comfortable stair climbing today may change in significance as age and family structures evolve. Capturing the rationale for a second-floor living room through its relationship to the site and lifestyle—encompassing light, views, circulation, and future life—is essential.
Advantages of Selecting Second-Floor Living and Assessing Site Conditions
Second-floor living represents a housing style that easily secures natural light and privacy in densely built urban areas or on sites where distances to neighboring houses are short. Because it is less prone to receiving surrounding lines of sight compared to the ground floor, large openings are easily incorporated, realizing bright and open spaces. Carefully decoding the surrounding environment and building placement while assessing whether a plan suits the site is vital.
Living Room Placement Maximizing Natural Light and Views
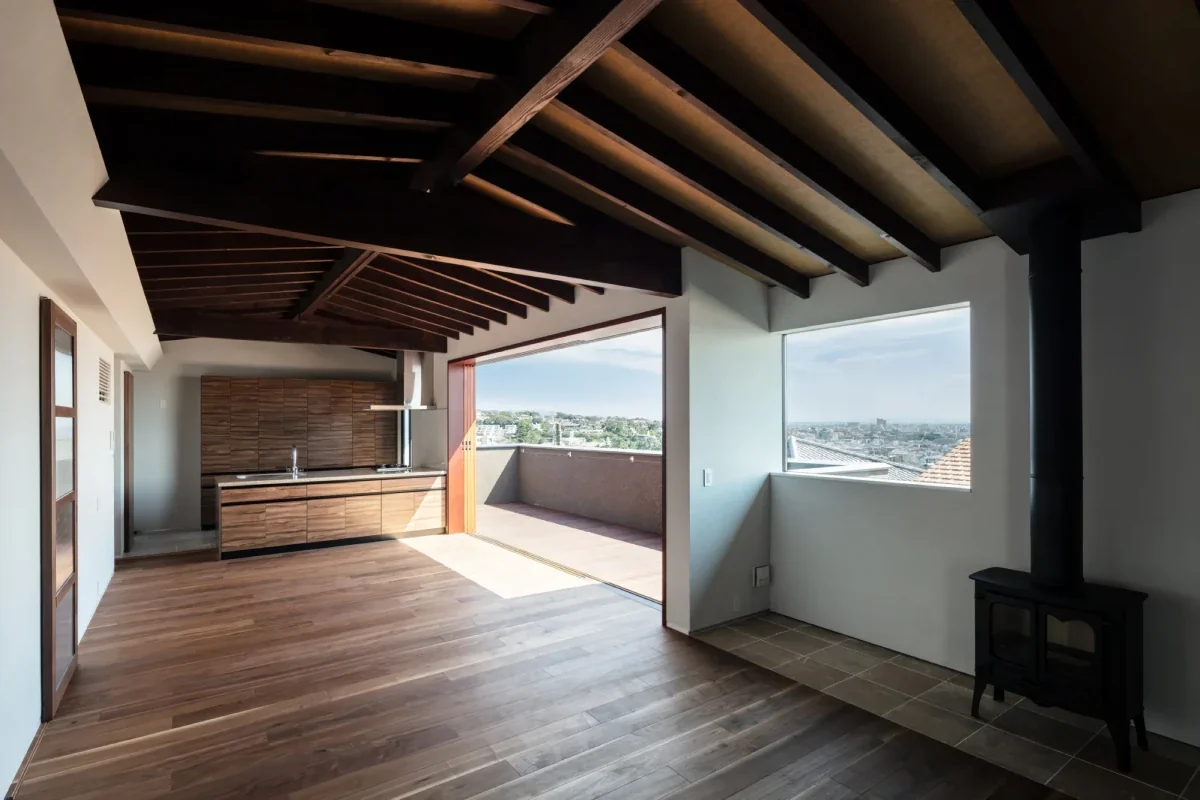
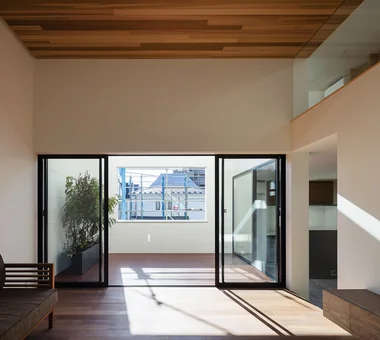
Drawing out the charm of second-floor living requires window planning that captures light and scenery. Confirming the heights of surrounding buildings and trees while positioning openings toward open vistas reconciles brightness and openness. On sites blessed with views, windows can be planned like picture frames, allowing scenery itself to be enjoyed as part of the home.
Staircase Planning Connecting First- and Second-Floor Living Circulation
In second-floor living homes, stairs leading from the entrance to the living room form the central circulation route of daily life. Comfortable daily ascents and descents require gentle slopes and appropriate landing layouts. Designing stairs not merely as transit spaces, but as locations to feel light and scenery, elevates the overall charm of the home.
Kitchen and Plumbing Positions Considering the Transport of Luggage
When placing kitchens on the second floor, considering circulation for carrying groceries home is important. Shortening distances from the entrance to the stairs or positioning pantries nearby mitigates daily burdens. Planning while concretely imagining lifestyle movements leads to usable homes.
Living Room Planning Integrated with Balconies and Roof Terraces
Combining second-floor living with balconies or roof terraces realizes rich lifestyles where indoor and outdoor areas gently connect. Terraces with direct access from the living room serve as secondary living areas to enjoy meals or reading. Unifying floor heights and materials generates spatial continuity, creating broader homes.
Considerations for Thermal Insulation and Airtightness Performance in Second-Floor Living
Because second-floor living areas sit close to roofs, they tend to be susceptible to summer solar radiation and winter outdoor temperatures. Enhancing roof and ceiling insulation performance, combined with high-performance windows and appropriate solar shading, facilitates maintaining comfortable indoor environments. Attention to airtightness performance also promises improved heating and cooling efficiency.
Future Barrier-Free Adaptations Anticipating Advanced Age
When planning second-floor living, anticipating future lifestyle changes remains important. Securing space assuming future home elevator installations or arranging bedrooms and plumbing on the first floor broadens future options. Considering future preparations as part of design is crucial for comfortable, long-term living.
Division of Roles with Storage and Hobby Rooms Utilizing the Ground Floor
Utilizing the ground floor for storage, hobby rooms, or workspaces while designating the second floor as a living space for family gatherings generates contrast across the entire home. Utilizing floors by purpose makes it easy to keep living spaces clean. Thinking through role divisions tailored to lifestyles constitutes the key to enhancing second-floor living.
Security and Privacy Assurance Unique to Second-Floor Living
Second-floor living features resistance to lines of sight from roads or neighboring properties, easily securing privacy. It facilitates calm living despite large openings while offering certain security advantages. Conversely, remaining mindful of intrusion risks from balconies or external stairs and executing security planning responsive to site conditions is important.
Open Second-Floor Living Combined with Voids
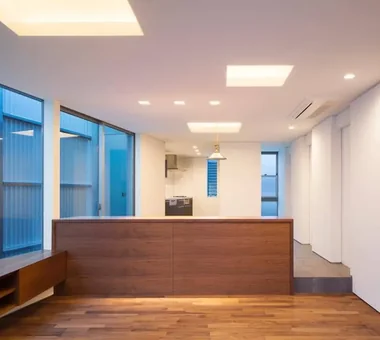
Combining second-floor living with voids generates sweeping spaces permeated by light and air. Natural light brought in through high windows or skylights infuses interiors with rich brightness. Reviewing high insulation performance, air conditioning plans, and ceiling fan utilization together is desirable to maintain comfort.
Ingenuity Separating Guest and Living Circulation
In second-floor living, circulation planning considering how far to guide guests into the interior of the home is also important. Arranging workspaces or small reception areas near the entrance makes it easy to maintain distance from private spaces. Aiming for homes that comfortably welcome guests while protecting family living is ideal.
Concepts of Seismic and Structural Planning for Second-Floor Living
Realizing expansive second-floor living requires balance with structural planning. Aligning wall and column layouts between the first and second floors makes it easy to reconcile safety and openness. When incorporating large openings or voids, collaborating carefully with structural designers is essential.
Second-Floor Plumbing Placement Shortening Housework Circulation
Consolidating kitchens, washrooms, and bathrooms on the second floor can streamline housework circulation. Because tasks ranging from laundry and drying to storage can be completed within short distances, daily burdens are easily reduced. Planning plumbing equipment simultaneously results in functional and livable homes.
Ingenuity Staging Second-Floor Living Comfort with Nighttime Lighting
Enjoying night views and garden vistas through large windows represents another charm of second-floor living. Combining indirect lighting and floor lamps crafts tranquil expressions distinct from daytime. Soft light leaking through windows imparts a rich impression to the home exterior.
Variable Designs Anticipating Future Ground-Floor Utilization
In second-floor living homes, flexibility responding to future lifestyle shifts is also important. Planning portions of the ground floor for conversion into private rooms, studies, or multi-purpose spaces facilitates adaptation to changing family structures and lifestyles. Conscious variable floor plans are vital for comfortable long-term habitation.




 House with a Passage Doma|Home Building Q&A
 Solid Wood House|Home Building Q&A
 House with a Wood Plank Ceiling|Key Points for Home Building
 House with a Wood Plank Ceiling|Home Building Q&A
 A Home for Enjoying Creative Pursuits|Key Points for Home Building
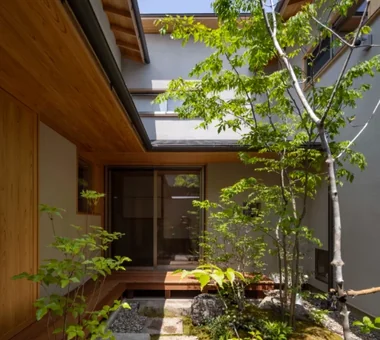 House with a Tsubo Courtyard Garden|Custom Home Examples by Architectural Offices