
Qurasuki
Photos Room Tour Project Event List Column
Favorites
Photos Room Tour Project Event Professional
Lifestyle Diagnosis
The Slow-Living in Harmony with Nature Type The Open to Light and Wind Type The Private Courtyard for Inner Peace Type The Mobility and Travel-Loving Garage Type The Simple and Functional Minimalist Type The Japanese Modern Fusion Type The Antique and Story-Filled Living Type The Art and Creation-Loving Creator Type The DIY Life-Building Practitioner Type The Music and Culture Immersion Type The Cooking and Wine-Loving Gourmet Type The Health-Conscious Fitness Type The Living with Pets as Partners Type The Urban Stylish Type The Work-Life Integration Type The Sea and Scenery-Loving Resort Type The Industrial Design-Inspired Type The Secret Hideout Hobbyist Type
Personal Color Diagnosis
Warm Spring Cool Summer Warm Autumn Cool Winter
Translated automatically
日本語 (ja) 简体中文 (zh-hans) 繁體中文 (zh-hant) English (en)
Login User Registration
Publish Use Advertise with Us Frequently Asked Questions Announcements Operations
  • cat
  • relaxation
  • furniture
  • pottery
  • cooking
  • simple
  • Doma
  • concrete
  • Resort
  • bike
  • outdoor
  • design
  • car
  • home-garden
  • gardening
  • natural-light
  • reading
  • cleaning
  • fitness
  • wood-stove
  • nordic-design
  • performance
  • wood
  • pet
  • glass
  • one-story-house
  • minimal
  • nature
  • japanese tea ceremony
  • scenery
  • modern
  • Compact
  • sea
  • japanese-style
  • contemporary
  • Workspace
  • antique
  • dog
  • music-listening
  • courtyard
  • ecology
  • movie
  • creative-space
  • Industrial
  • art
  • All
  • Exterior
  • Garage
  • Terrace
  • Courtyard
  • LDK
  • Living Room
  • Dining Area
  • Kitchen
  • Atrium
  • Soundproof room
  • Japanese-style room
  • Study
  • Storage
  • Approach
  • Entrance hall
  • Stairs
  • Corridor
  • Lavatory
  • Toilet
  • Bathroom
  • Bedroom
  • Children's Room
  • Loft
  • Garden
  • Hobby room
  • Atelier
  • Shop
  • Sustainable Renovation House × Stylish Children's Rooms
  • Start Diagnosis
  • |
  • Sustainable Renovation HouseのRoom Tour
  • Project
  • Event
  • Sustainable Renovation HouseのColumn
  • Publish
  • -

    Sustainable Renovation House × Stylish Children's Rooms

    Sustainable Renovation House

    A sustainable renovation home updates existing building structures with eco-friendly materials and energy-efficient systems for modern living. Preserving structural timber beams, historic brick, or vintage joinery honors the building's story while reducing material waste. Upgrading thermal insulation and installing efficient utilities enhances living comfort and lowers environmental impact. Thoughtfully restoring functional elements creates a durable home designed for long-term enjoyment. Introducing sustainable renovation homes that respect architectural history and environmental balance.

    Stylish Children's Rooms

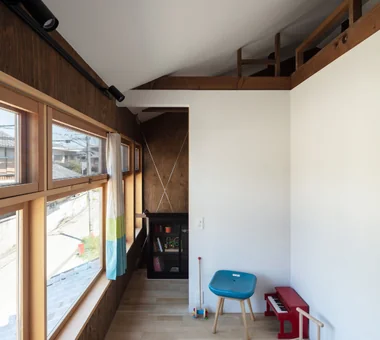
    A stylish children's room offers an inspiring environment that supports play, learning, and growth while encouraging creative thinking. Utilizing bright colors or fun furniture alongside simple wood textures and daylight produces an inviting, clean aesthetic. Modular furniture and flexible partitions allow the room to adapt as children grow and family needs evolve. Accessible storage for toys, books, and clothing naturally instills good organizational habits. Cozy reading nooks by the window or focused study desks add memorable functional accents. Introducing homes with stylish children's rooms designed with playful ingenuity and room to grow.

    Find Architectural Projects for Sustainable Renovation House and Stylish Children's Rooms

  • Nested-Structure Renovation of a Traditional Kominka: House of Interstices|Sustainable Renovation House|Children's Room|Custom-built house

    Children’s room. Seismic reinforcement provided by steel bracing.

    Architecture Firm:Yoshihiro Yamamoto Architects Associates

    Yoshihiro Yamamoto Architects Associates

    302, Zeniya Honpo Main Building, 14-6 Ishigatsujichō, Tennōji-ku, Osaka

    Entrance Doma
    Kominka Restoration
    Renovation
    Exposed Beam
    Traditional Japanese House
    Skeleton Remodeling
    Sustainable Renovation
    Family with Children
    Engawa
    Circulation Flow
    traditional-Japanese-townhouse
    antique-joinery
    loft
    inverted-boat-hull-ceiling
    antique
  • TOP
  • 〉Sustainable Renovation House
  • 〉Stylish Children's Rooms
Tips for connecting what you love with your home
English
Translated automatically
日本語 (ja) 简体中文 (zh-hans) 繁體中文 (zh-hant) English (en)
  • #Atelier
  • #Entrance Doma
  • #Compact House
  • #Steel Staircase
  • #Spiral Staircase
  • #Couple Living
  • #Catwalk
  • #Gallery
  • #Mountain Cabin
  • #Gallery Wall
  • #Exposed Concrete
  • #Face-to-Face Kitchen
  • #Confectionery Workshop
  • #Kominka Restoration
  • #Renovation
  • #Slope
  • #Professional Equipment
  • #Cat Steps
  • #Downsizing
  • #Family closet
  • #Void
  • #Utility room
  • #Atelier-House
  • #Wood Texture
  • #Sewing Studio
  • #Classic Car
  • #High Thermal Insulation
  • #Pet Washing Area
  • #Reading Room
  • #Calm Presence
  • #Architect's Own House
  • #Collection
  • #Wood Plank Ceiling
  • #Glass-Walled Garage
  • #Doma Kitchen
  • #Apartment Renovation
  • Announcements | Architecture Firm | Construction company | Frequently Asked Questions | Advertising Publication
  • © Qurasuki.All Rights Reserved. | Terms of Service | Privacy | Operations
Please configure your cookie settings.
  • Our website uses cookies to enhance site usability.
  • Some cookies are necessary for the proper functioning of our services.
  • For more details, please refer to Cookie Policy.
  • Accept all cookies
  • Reject non-essential cookies