
Qurasuki
Photos Room Tour Project Event List Column
Favorites
Photos Room Tour Project Event Professional
Lifestyle Diagnosis
The Slow-Living in Harmony with Nature Type The Open to Light and Wind Type The Private Courtyard for Inner Peace Type The Mobility and Travel-Loving Garage Type The Simple and Functional Minimalist Type The Japanese Modern Fusion Type The Antique and Story-Filled Living Type The Art and Creation-Loving Creator Type The DIY Life-Building Practitioner Type The Music and Culture Immersion Type The Cooking and Wine-Loving Gourmet Type The Health-Conscious Fitness Type The Living with Pets as Partners Type The Urban Stylish Type The Work-Life Integration Type The Sea and Scenery-Loving Resort Type The Industrial Design-Inspired Type The Secret Hideout Hobbyist Type
Personal Color Diagnosis
Warm Spring Cool Summer Warm Autumn Cool Winter
Translated automatically
日本語 (ja) 简体中文 (zh-hans) 繁體中文 (zh-hant) English (en)
Login User Registration
Publish Use Advertise with Us Frequently Asked Questions Announcements Operations
  • fitness
  • car
  • modern
  • gardening
  • home-garden
  • pottery
  • sea
  • cleaning
  • simple
  • wood
  • outdoor
  • one-story-house
  • cooking
  • Workspace
  • relaxation
  • reading
  • bike
  • courtyard
  • dog
  • japanese tea ceremony
  • minimal
  • movie
  • cat
  • antique
  • creative-space
  • nature
  • art
  • natural-light
  • ecology
  • Doma
  • pet
  • wood-stove
  • performance
  • design
  • concrete
  • Industrial
  • music-listening
  • scenery
  • nordic-design
  • japanese-style
  • Resort
  • Compact
  • glass
  • furniture
  • contemporary
  • All
  • Exterior
  • Garage
  • Terrace
  • Courtyard
  • LDK
  • Living Room
  • Dining Area
  • Kitchen
  • Atrium
  • Soundproof room
  • Japanese-style room
  • Study
  • Storage
  • Approach
  • Entrance hall
  • Stairs
  • Corridor
  • Lavatory
  • Toilet
  • Bathroom
  • Bedroom
  • Children's Room
  • Loft
  • Garden
  • Hobby room
  • Atelier
  • Shop
  • Traditional Japanese House × Stylish Children's Rooms
  • Start Diagnosis
  • |
  • Traditional Japanese HouseのRoom Tour
  • Project
  • Event
  • Traditional Japanese HouseのColumn
  • Publish
  • -

    Traditional Japanese House × Stylish Children's Rooms

    Traditional Japanese House

    Traditional Japanese houses utilize natural materials like wood, earth, and paper to create a lifestyle where you feel light, breeze, and seasonal shifts. Spatial compositions that gently link inside and outside—such as deep eaves, verandas, shoji screens, tatami mats, and garden connections—embody wisdom for enjoying the four seasons. Incorporating traditional motifs and materials while adapting to modern living creates a quiet, comfortable environment that goes beyond mere oldness. Savoring wood expressions, shadows, and garden viewing brings Japanese richness to daily life. Here, we introduce traditional Japanese houses that harmonize with nature and stay close to seasonal changes.

    Stylish Children's Rooms

    A stylish children's room offers an inspiring environment that supports play, learning, and growth while encouraging creative thinking. Utilizing bright colors or fun furniture alongside simple wood textures and daylight produces an inviting, clean aesthetic. Modular furniture and flexible partitions allow the room to adapt as children grow and family needs evolve. Accessible storage for toys, books, and clothing naturally instills good organizational habits. Cozy reading nooks by the window or focused study desks add memorable functional accents. Introducing homes with stylish children's rooms designed with playful ingenuity and room to grow.

    Find Architectural Projects for Traditional Japanese House and Stylish Children's Rooms

  • The Weary House | Renovation of One Half of a Prewar Two-Unit Row House | House of Weariness|Traditional Japanese House|Children's Room|Custom-built house

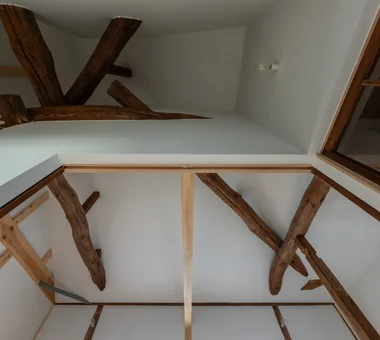
    View up to the second-floor ceiling. A complex hipped-roof timber framework. Walls and ceilings painted white create a bright space.

    Architecture Firm:Yoshihiro Yamamoto Architects Associates

    Yoshihiro Yamamoto Architects Associates

    302, Zeniya Honpo Main Building, 14-6 Ishigatsujichō, Tennōji-ku, Osaka

    Reclaimed Beam
    Custom Kitchen
    Renovation
    Natural Materials
    Aging Gracefully
    Family with Children
    Display Storage
    Traditional Japanese House
    Reclaimed Wood
    Kominka Restoration
    traditionalWoodenTownhouse
    seismicRetrofit
    seismicReinforcement
    vacantHouse
  • Renovation of an Urban Residence Retaining a Kura | Abeno Residence|Traditional Japanese House|Children's Room|Custom-built house

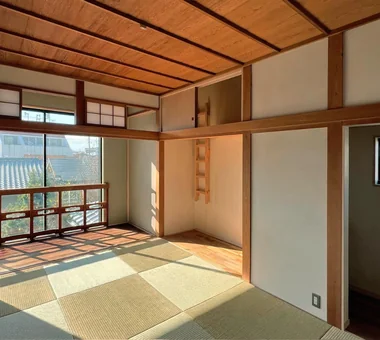
    Second‑floor Japanese‑style room. The built‑in closet (oshiire) was converted into a workspace and a loft.

    Architecture Firm:Yoshihiro Yamamoto Architects Associates

    Yoshihiro Yamamoto Architects Associates

    302, Zeniya Honpo Main Building, 14-6 Ishigatsujichō, Tennōji-ku, Osaka

    Japanese Modern
    Reclaimed Beam
    Renovation
    Natural Materials
    Japanese House
    Traditional Japanese House
    Reclaimed Wood
    Kominka Restoration
    Exposed Beam
    Island Kitchen
    SeismicRetrofit
    SeismicAssessment
    ThermalUpgrade
    Kura
    Herringbone
  • Nested-Structure Renovation of a Traditional Kominka: House of Interstices|Traditional Japanese House|Children's Room|Custom-built house

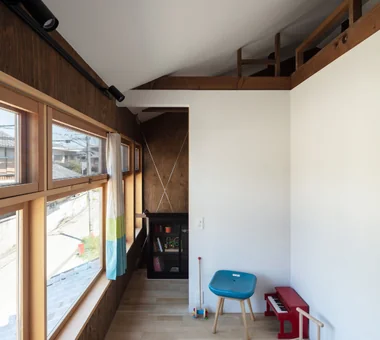
    Children’s room. Seismic reinforcement provided by steel bracing.

    Architecture Firm:Yoshihiro Yamamoto Architects Associates

    Yoshihiro Yamamoto Architects Associates

    302, Zeniya Honpo Main Building, 14-6 Ishigatsujichō, Tennōji-ku, Osaka

    Skeleton Remodeling
    Renovation
    Circulation Flow
    Sustainable Renovation
    Family with Children
    Traditional Japanese House
    Entrance Doma
    Kominka Restoration
    Engawa
    Exposed Beam
    traditional-Japanese-townhouse
    antique-joinery
    loft
    inverted-boat-hull-ceiling
    antique
  • The Weary House | Renovation of One Half of a Prewar Two-Unit Row House | House of Weariness|Traditional Japanese House|Children's Room|Custom-built house

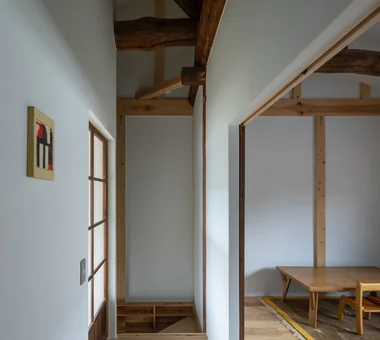
    The child’s room on the right will be used open-plan for the time being; sliding partition doors can be fitted later to divide the space when needed.

    Architecture Firm:Yoshihiro Yamamoto Architects Associates

    Yoshihiro Yamamoto Architects Associates

    302, Zeniya Honpo Main Building, 14-6 Ishigatsujichō, Tennōji-ku, Osaka

    Reclaimed Beam
    Custom Kitchen
    Renovation
    Natural Materials
    Aging Gracefully
    Family with Children
    Display Storage
    Traditional Japanese House
    Reclaimed Wood
    Kominka Restoration
    traditionalWoodenTownhouse
    seismicRetrofit
    seismicReinforcement
    vacantHouse
  • TOP
  • 〉Traditional Japanese House
  • 〉Stylish Children's Rooms
Tips for connecting what you love with your home
English
Translated automatically
日本語 (ja) 简体中文 (zh-hans) 繁體中文 (zh-hant) English (en)
  • #Downsizing
  • #Wooden House
  • #Gallery-House
  • #Continuous Window
  • #Basement
  • #Simple Life
  • #Whole-House Air Conditioning
  • #Storage Access Flow
  • #Shop-House
  • #Pet Door
  • #Confectionery Workshop
  • #Wood Deck
  • #DIY
  • #Minimal Design
  • #Home Theater
  • #Harmony
  • #Conservatory
  • #Balcony
  • #Tile Deck
  • #Mortex
  • #Roof Balcony
  • #Antique Furniture
  • #Handcrafted Texture
  • #Passage Doma
  • #House with Doma
  • #Terrace
  • #Multiple Pets
  • #Soundproof Room
  • #Wall Bookshelf
  • #Japanese Modern
  • #Open House
  • #Narrow House
  • #Forever Home
  • #Wood-Burning Stove
  • #Bath Court
  • #Skeleton Remodeling
  • Announcements | Architecture Firm | Construction company | Frequently Asked Questions | Advertising Publication
  • © Qurasuki.All Rights Reserved. | Terms of Service | Privacy | Operations
Please configure your cookie settings.
  • Our website uses cookies to enhance site usability.
  • Some cookies are necessary for the proper functioning of our services.
  • For more details, please refer to Cookie Policy.
  • Accept all cookies
  • Reject non-essential cookies