-

Sustainable Renovation House × Stylish Lofts
Sustainable Renovation House
A sustainable renovation home updates existing building structures with eco-friendly materials and energy-efficient systems for modern living. Preserving structural timber beams, historic brick, or vintage joinery honors the building's story while reducing material waste. Upgrading thermal insulation and installing efficient utilities enhances living comfort and lowers environmental impact. Thoughtfully restoring functional elements creates a durable home designed for long-term enjoyment. Introducing sustainable renovation homes that respect architectural history and environmental balance.
Stylish Lofts
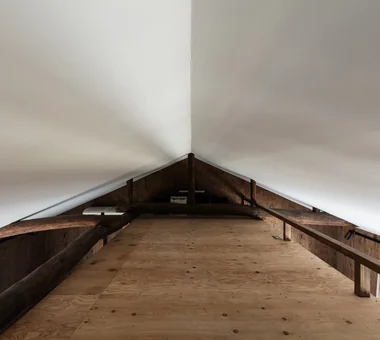
A stylish loft utilizes vertical roof volume and attic space to create an versatile extra sanctuary within the home. Beyond simple storage, it flexibly serves as a reading nook, home office, hobby studio, or children's play area. Combining a loft with a double-height atrium creates inter-level connectivity, giving compact footprints a surprisingly three-dimensional sense of space. Exposed wood flooring and structural beams lend the cozy, authentic atmosphere unique to attic spaces. Careful planning of ladders, stair access, lighting, ventilation, and storage ensures everyday practical usability. Introducing homes with stylish lofts that maximize vertical layout to add creative new living spaces.
Find Architectural Projects for Sustainable Renovation House and Stylish Lofts
