-

Traditional Kominka Restoration × Stylish Lofts
Traditional Kominka Restoration
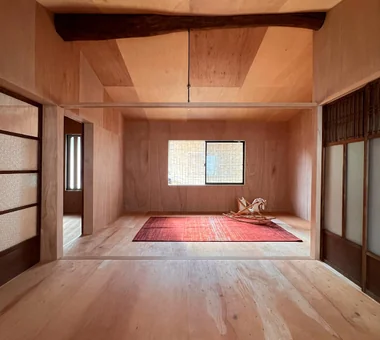
Traditional home restoration is a philosophy of adapting long-standing buildings to modern living while preserving their historic charm. Utilizing expressions of materials hard to obtain in modern housing—such as thick beams, posts, mud walls, and old joinery—creates a unique sense of composure. Reevaluating floor plans and amenities while upgrading insulation and seismic resistance transforms historic structures into comfortable living spaces. Discerning which parts to preserve and which to renovate, rather than replacing everything, is key. Here, we introduce traditional home restoration dwellings that inherit time carved into the building and connect it to a new lifestyle.
Stylish Lofts
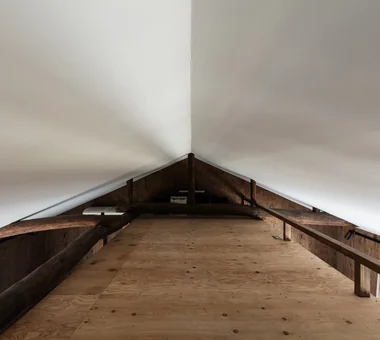
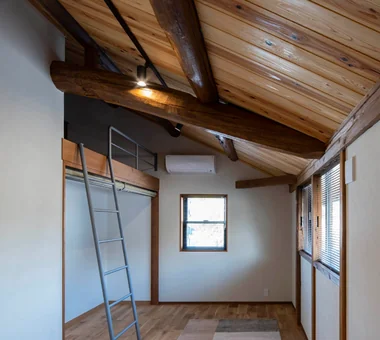
A stylish loft utilizes vertical roof volume and attic space to create an versatile extra sanctuary within the home. Beyond simple storage, it flexibly serves as a reading nook, home office, hobby studio, or children's play area. Combining a loft with a double-height atrium creates inter-level connectivity, giving compact footprints a surprisingly three-dimensional sense of space. Exposed wood flooring and structural beams lend the cozy, authentic atmosphere unique to attic spaces. Careful planning of ladders, stair access, lighting, ventilation, and storage ensures everyday practical usability. Introducing homes with stylish lofts that maximize vertical layout to add creative new living spaces.
Find Architectural Projects for Traditional Kominka Restoration and Stylish Lofts