
Qurasuki
Image Room Tour Project Event List Column
Favorites
Image
Room Tour
Project
Event
Professional
Lifestyle Diagnosis
The Slow-Living in Harmony with Nature Type
The Open to Light and Wind Type
The Private Courtyard for Inner Peace Type
The Mobility and Travel-Loving Garage Type
The Simple and Functional Minimalist Type
The Japanese Modern Fusion Type
The Antique and Story-Filled Living Type
The Art and Creation-Loving Creator Type
The DIY Life-Building Practitioner Type
The Music and Culture Immersion Type
The Cooking and Wine-Loving Gourmet Type
The Health-Conscious Fitness Type
The Living with Pets as Partners Type
The Urban Stylish Type
The Work-Life Integration Type
The Sea and Scenery-Loving Resort Type
The Industrial Design-Inspired Type
The Secret Hideout Hobbyist Type
Personal Color Diagnosis
Warm Spring
Cool Summer
Warm Autumn
Cool Winter
Translated automatically
日本語 (ja) 简体中文 (zh-hans) 繁體中文 (zh-hant) English (en)
Login
User Registration
Publish
Use
Advertise with Us
Frequently Asked Questions
Announcements
Operations
  • dog
  • outdoor
  • Compact
  • Doma
  • relaxation
  • reading
  • fitness
  • gardening
  • furniture
  • bike
  • wood-stove
  • glass
  • cat
  • concrete
  • nature
  • music-listening
  • home-garden
  • pet
  • Industrial
  • nordic-design
  • antique
  • Resort
  • design
  • natural-light
  • wood
  • pottery
  • one-story-house
  • creative-space
  • simple
  • Workspace
  • contemporary
  • car
  • courtyard
  • japanese-style
  • art
  • japanese tea ceremony
  • movie
  • cooking
  • minimal
  • scenery
  • cleaning
  • sea
  • ecology
  • performance
  • modern
  • All
  • Exterior
  • Garage
  • Terrace
  • Courtyard
  • LDK
  • Living Room
  • Dining Area
  • Kitchen
  • Atrium
  • Soundproof room
  • Japanese-style room
  • Study
  • Storage
  • Approach
  • Entrance hall
  • Stairs
  • Corridor
  • Lavatory
  • Toilet
  • Bathroom
  • Bedroom
  • Children's Room
  • Loft
  • Garden
  • Hobby room
  • Atelier
  • Shop
  • House with a Double-Height Void
  • Start Diagnosis
  • |
  • Room Tour
  • Project
  • Event
  • Column
  • -

    House with a Double-Height Void

    Double-height voids connecting upper and lower floors bring light and wind throughout, creating rich spaces feeling family presence. Structural framework beauty and high-window lighting plans. Introducing void residential examples balancing openness and unity.

    View project photos for House with a Double-Height Void.

    Follow your intuition to save photos that catch your eye. Explore spatial designs to uncover implicit preferences you haven't yet put into words.

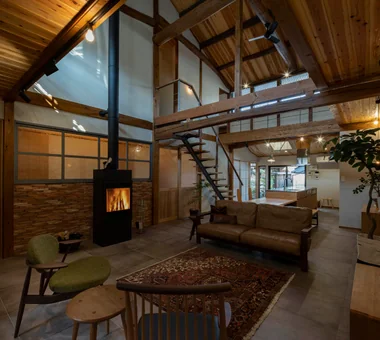
  • Renovation of a Traditional Farmhouse with a Large Double-Height Space | Kitamachi House|House with a Double-Height Void|Living Room|Custom-built house
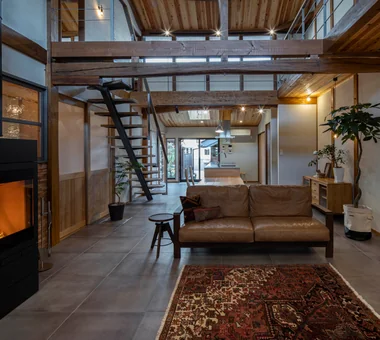
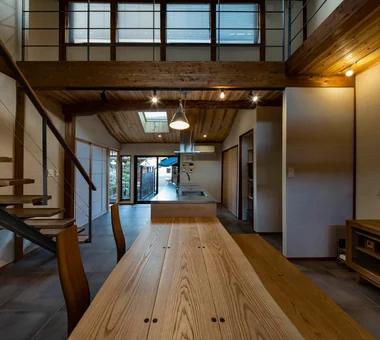
    On the slab-on-grade earthen floor, insulation and underfloor heating were installed and the surface finished with tile.
    Architecture Firm:Yoshihiro Yamamoto Architects Associates
    Yoshihiro Yamamoto Architects Associates
    302, Zeniya Honpo Main Building, 14-6 Ishigatsujichō, Tennōji-ku, Osaka
    Forever Home
    Renovation
    Living with Cats
    Exposed Beam
    Wood-Burning Stove
    Void
    Japanese Modern
    Kominka Restoration
    Plaster Wall
    Natural Materials
    Island Kitchen
    TraditionalJapaneseHouseRenovation
    SeismicReinforcement
    ThermalInsulation
    TiledLivingRoom
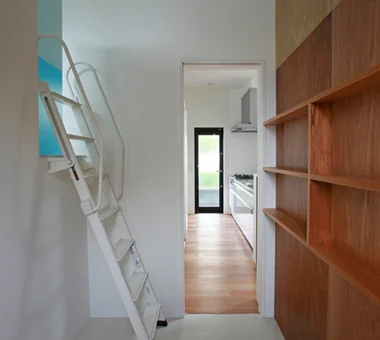
  • House with a Courtyard for Living with Cats|House with a Double-Height Void|Kitchen|Custom-built house
    A ladder from the pantry adjacent to the kitchen leads up to the wife’s hobby room.
    Architecture Firm:Archiplace
    Archiplace
    502 Palm House Hatsudai, 1-20-2 Honmachi, Shibuya-ku, Tokyo
    Wood Deck
    Living with Cats
    Courtyard
    Cat Steps
    Void
    Terrace
    Symbolic Tree
    Outdoor Living
    Simple Modern
    HouseWithCats
    Courtyard
    Catwalk
    Atrium
    Terrace
  • House with a Courtyard for Living with Cats|House with a Double-Height Void|Atrium|Custom-built house
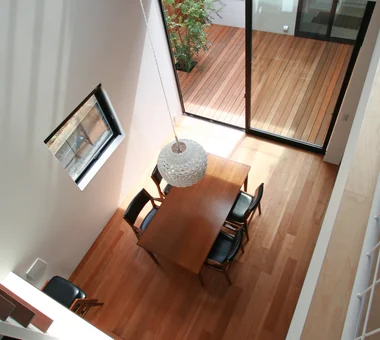
    A vantage point from the atrium looks down onto the dining area and courtyard.
    Architecture Firm:Archiplace
    Archiplace
    502 Palm House Hatsudai, 1-20-2 Honmachi, Shibuya-ku, Tokyo
    Wood Deck
    Living with Cats
    Courtyard
    Cat Steps
    Void
    Terrace
    Symbolic Tree
    Outdoor Living
    Simple Modern
    HouseWithCats
    Courtyard
    Catwalk
    Atrium
    Terrace
  • Renovation of a Traditional Farmhouse with a Large Double-Height Space | Kitamachi House|House with a Double-Height Void|Living Room|Custom-built house
    Because the main roof was not scheduled for re-roofing, insulation was installed from the interior side of the ceiling.
    Architecture Firm:Yoshihiro Yamamoto Architects Associates
    Yoshihiro Yamamoto Architects Associates
    302, Zeniya Honpo Main Building, 14-6 Ishigatsujichō, Tennōji-ku, Osaka
    Forever Home
    Renovation
    Living with Cats
    Exposed Beam
    Wood-Burning Stove
    Void
    Japanese Modern
    Kominka Restoration
    Plaster Wall
    Natural Materials
    Island Kitchen
    TraditionalJapaneseHouseRenovation
    SeismicReinforcement
    ThermalInsulation
    TiledLivingRoom
  • House with a Courtyard for Living with Cats|House with a Double-Height Void|Kitchen|Custom-built house
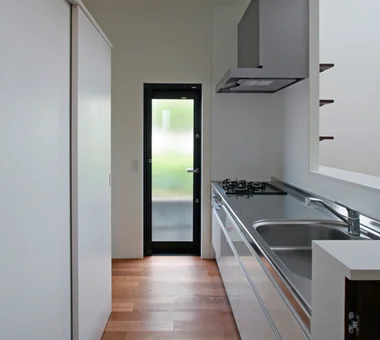
    Custom cabinetry behind the kitchen houses appliances, and a door is installed at the entrance to restrict cat access.
    Architecture Firm:Archiplace
    Archiplace
    502 Palm House Hatsudai, 1-20-2 Honmachi, Shibuya-ku, Tokyo
    Wood Deck
    Living with Cats
    Courtyard
    Cat Steps
    Void
    Terrace
    Symbolic Tree
    Outdoor Living
    Simple Modern
    HouseWithCats
    Courtyard
    Catwalk
    Atrium
    Terrace
  • House with a Courtyard for Living with Cats|House with a Double-Height Void|Hobby room|Custom-built house
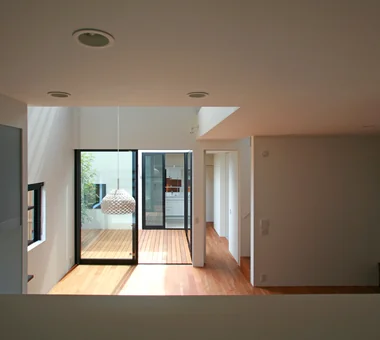
    From the hobby room’s opening, there is a clear view passing over the courtyard toward the washroom beyond.
    Architecture Firm:Archiplace
    Archiplace
    502 Palm House Hatsudai, 1-20-2 Honmachi, Shibuya-ku, Tokyo
    Wood Deck
    Living with Cats
    Courtyard
    Cat Steps
    Void
    Terrace
    Symbolic Tree
    Outdoor Living
    Simple Modern
    HouseWithCats
    Courtyard
    Catwalk
    Atrium
    Terrace
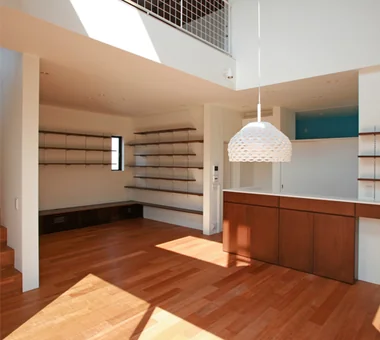
  • House with a Courtyard for Living with Cats|House with a Double-Height Void|LDK|Custom-built house
    The dining area features a double-height space overlooking the living room, with the second-floor railing composed of wire mesh to prevent falls.
    Architecture Firm:Archiplace
    Archiplace
    502 Palm House Hatsudai, 1-20-2 Honmachi, Shibuya-ku, Tokyo
    Wood Deck
    Living with Cats
    Courtyard
    Cat Steps
    Void
    Terrace
    Symbolic Tree
    Outdoor Living
    Simple Modern
    HouseWithCats
    Courtyard
    Catwalk
    Atrium
    Terrace
  • House in Karuizawa|House with a Double-Height Void|LDK|Custom-built house
    House in Karuizawa|LDK
    Architecture Firm:Kurashi no Jōzōsho
    Kurashi no Jōzōsho
    4-14-12 Honkugenuma, Fujisawa City, Kanagawa Prefecture
    Living with Nature
    Living with Cats
    Exposed Beam
    Wood-Burning Stove
    Proportion
    Void
    Spiral Staircase
    Wood Siding
    LivingWithNature
    WoodBurningStove
    DoubleHeightSpace
  • House in Karuizawa|House with a Double-Height Void|Approach|Custom-built house
    House in Karuizawa|Approach
    Architecture Firm:Kurashi no Jōzōsho
    Kurashi no Jōzōsho
    4-14-12 Honkugenuma, Fujisawa City, Kanagawa Prefecture
    Living with Nature
    Living with Cats
    Exposed Beam
    Wood-Burning Stove
    Proportion
    Void
    Spiral Staircase
    Wood Siding
    LivingWithNature
    WoodBurningStove
    DoubleHeightSpace
  • Renovation of a Traditional Farmhouse with a Large Double-Height Space | Kitamachi House|House with a Double-Height Void|Atrium|Custom-built house
    View of the bedroom from the catwalk. Bookshelves are formed by utilizing the attic space under the lean-to roof.
    Architecture Firm:Yoshihiro Yamamoto Architects Associates
    Yoshihiro Yamamoto Architects Associates
    302, Zeniya Honpo Main Building, 14-6 Ishigatsujichō, Tennōji-ku, Osaka
    Forever Home
    Renovation
    Living with Cats
    Exposed Beam
    Wood-Burning Stove
    Void
    Japanese Modern
    Kominka Restoration
    Plaster Wall
    Natural Materials
    Island Kitchen
    TraditionalJapaneseHouseRenovation
    SeismicReinforcement
    ThermalInsulation
    TiledLivingRoom
  • House with a Courtyard for Living with Cats|House with a Double-Height Void|LDK|Custom-built house
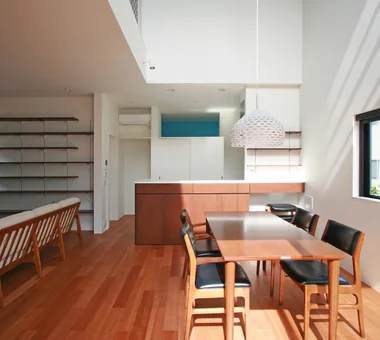
    The kitchen’s waist-height wall incorporates shallow-depth storage, ideal for organizing small items, dishware, and decorative shelving.
    Architecture Firm:Archiplace
    Archiplace
    502 Palm House Hatsudai, 1-20-2 Honmachi, Shibuya-ku, Tokyo
    Wood Deck
    Living with Cats
    Courtyard
    Cat Steps
    Void
    Terrace
    Symbolic Tree
    Outdoor Living
    Simple Modern
    HouseWithCats
    Courtyard
    Catwalk
    Atrium
    Terrace
  • Renovation of a Traditional Farmhouse with a Large Double-Height Space | Kitamachi House|House with a Double-Height Void|Exterior|Custom-built house
    Overall view as seen from the main house. Exterior walls are clad in cedar board weatherboarding. The severely deteriorated lean-to roof was re-roofed with tiles.
    Architecture Firm:Yoshihiro Yamamoto Architects Associates
    Yoshihiro Yamamoto Architects Associates
    302, Zeniya Honpo Main Building, 14-6 Ishigatsujichō, Tennōji-ku, Osaka
    Forever Home
    Renovation
    Living with Cats
    Exposed Beam
    Wood-Burning Stove
    Void
    Japanese Modern
    Kominka Restoration
    Plaster Wall
    Natural Materials
    Island Kitchen
    TraditionalJapaneseHouseRenovation
    SeismicReinforcement
    ThermalInsulation
    TiledLivingRoom
  • House in Karuizawa|House with a Double-Height Void|Exterior|Custom-built house
    House in Karuizawa|Exterior
    Architecture Firm:Kurashi no Jōzōsho
    Kurashi no Jōzōsho
    4-14-12 Honkugenuma, Fujisawa City, Kanagawa Prefecture
    Living with Nature
    Living with Cats
    Exposed Beam
    Wood-Burning Stove
    Proportion
    Void
    Spiral Staircase
    Wood Siding
    LivingWithNature
    WoodBurningStove
    DoubleHeightSpace
  • Renovation of a Traditional Farmhouse with a Large Double-Height Space | Kitamachi House|House with a Double-Height Void|Living Room|Custom-built house
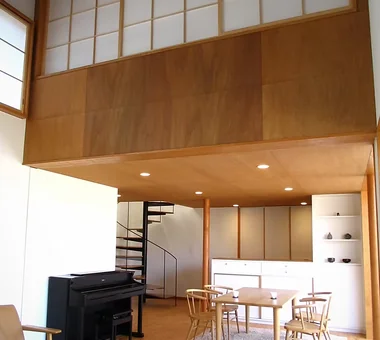
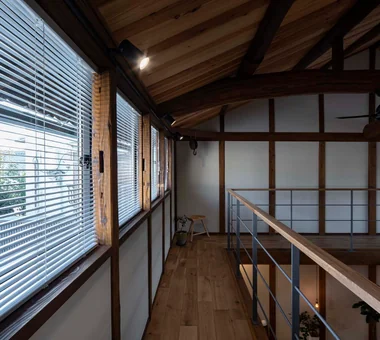
    High-side windows newly inserted along the east and west on the second floor admit daylight throughout the day.
    Architecture Firm:Yoshihiro Yamamoto Architects Associates
    Yoshihiro Yamamoto Architects Associates
    302, Zeniya Honpo Main Building, 14-6 Ishigatsujichō, Tennōji-ku, Osaka
    Forever Home
    Renovation
    Living with Cats
    Exposed Beam
    Wood-Burning Stove
    Void
    Japanese Modern
    Kominka Restoration
    Plaster Wall
    Natural Materials
    Island Kitchen
    TraditionalJapaneseHouseRenovation
    SeismicReinforcement
    ThermalInsulation
    TiledLivingRoom
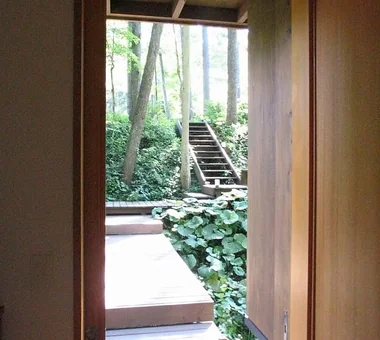
  • House in Karuizawa|House with a Double-Height Void|Approach|Custom-built house
    An approach that delights in changing views along the stream toward the entrance
    Architecture Firm:Kurashi no Jōzōsho
    Kurashi no Jōzōsho
    4-14-12 Honkugenuma, Fujisawa City, Kanagawa Prefecture
    Living with Nature
    Living with Cats
    Exposed Beam
    Wood-Burning Stove
    Proportion
    Void
    Spiral Staircase
    Wood Siding
    LivingWithNature
    WoodBurningStove
    DoubleHeightSpace
  • House with a Courtyard for Living with Cats|House with a Double-Height Void|LDK|Custom-built house
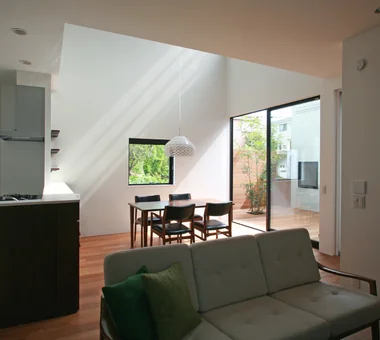
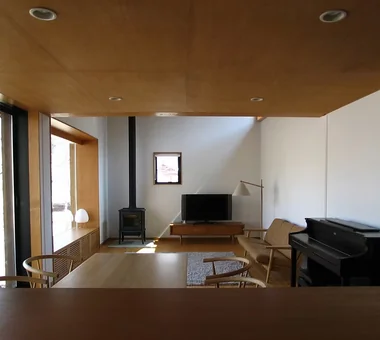
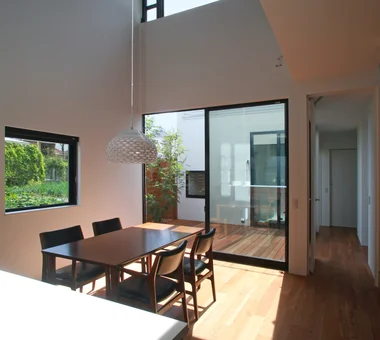
    The sightline from the living room extends through the dining area to the courtyard’s sculptural tree.
    Architecture Firm:Archiplace
    Archiplace
    502 Palm House Hatsudai, 1-20-2 Honmachi, Shibuya-ku, Tokyo
    Wood Deck
    Living with Cats
    Courtyard
    Cat Steps
    Void
    Terrace
    Symbolic Tree
    Outdoor Living
    Simple Modern
    HouseWithCats
    Courtyard
    Catwalk
    Atrium
    Terrace
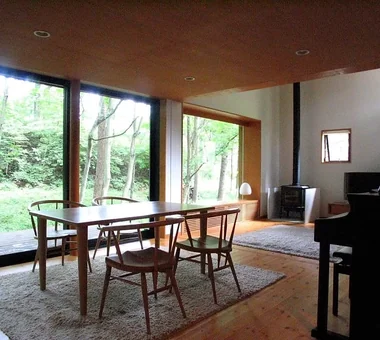
  • House in Karuizawa|House with a Double-Height Void|LDK|Custom-built house
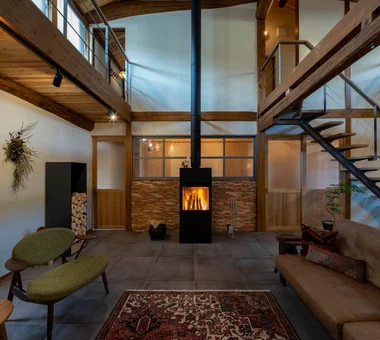
    Heat from the wood-burning stove rises through the double-height space, creating a uniform indoor temperature without disparities
    Architecture Firm:Kurashi no Jōzōsho
    Kurashi no Jōzōsho
    4-14-12 Honkugenuma, Fujisawa City, Kanagawa Prefecture
    Living with Nature
    Living with Cats
    Exposed Beam
    Wood-Burning Stove
    Proportion
    Void
    Spiral Staircase
    Wood Siding
    LivingWithNature
    WoodBurningStove
    DoubleHeightSpace
  • Renovation of a Traditional Farmhouse with a Large Double-Height Space | Kitamachi House|House with a Double-Height Void|Hobby room|Custom-built house
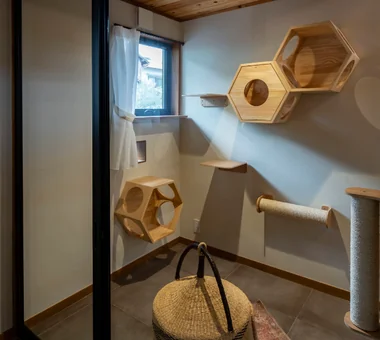
    A dedicated cat room located in a corner of the living area.
    Architecture Firm:Yoshihiro Yamamoto Architects Associates
    Yoshihiro Yamamoto Architects Associates
    302, Zeniya Honpo Main Building, 14-6 Ishigatsujichō, Tennōji-ku, Osaka
    Forever Home
    Renovation
    Living with Cats
    Exposed Beam
    Wood-Burning Stove
    Void
    Japanese Modern
    Kominka Restoration
    Plaster Wall
    Natural Materials
    Island Kitchen
    TraditionalJapaneseHouseRenovation
    SeismicReinforcement
    ThermalInsulation
    TiledLivingRoom
  • Renovation of a Traditional Farmhouse with a Large Double-Height Space | Kitamachi House|House with a Double-Height Void|Atrium|Custom-built house
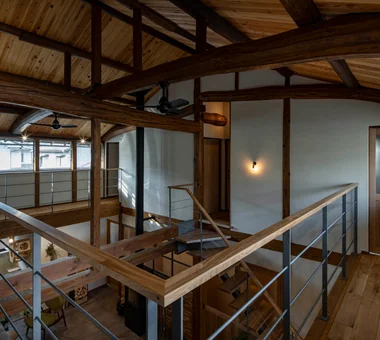
    View of the catwalk from the southeast.
    Architecture Firm:Yoshihiro Yamamoto Architects Associates
    Yoshihiro Yamamoto Architects Associates
    302, Zeniya Honpo Main Building, 14-6 Ishigatsujichō, Tennōji-ku, Osaka
    Forever Home
    Renovation
    Living with Cats
    Exposed Beam
    Wood-Burning Stove
    Void
    Japanese Modern
    Kominka Restoration
    Plaster Wall
    Natural Materials
    Island Kitchen
    TraditionalJapaneseHouseRenovation
    SeismicReinforcement
    ThermalInsulation
    TiledLivingRoom
  • House with a Courtyard for Living with Cats|House with a Double-Height Void|Japanese-style room|Custom-built house
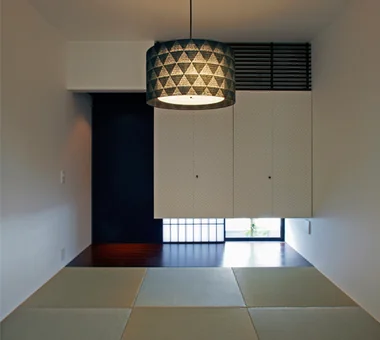
    A detached-style Japanese-style room serves as a guest chamber, featuring narrowed windows to cultivate a serene ambiance.
    Architecture Firm:Archiplace
    Archiplace
    502 Palm House Hatsudai, 1-20-2 Honmachi, Shibuya-ku, Tokyo
    Wood Deck
    Living with Cats
    Courtyard
    Cat Steps
    Void
    Terrace
    Symbolic Tree
    Outdoor Living
    Simple Modern
    HouseWithCats
    Courtyard
    Catwalk
    Atrium
    Terrace
  • House in Karuizawa|House with a Double-Height Void|Bedroom|Custom-built house
    House in Karuizawa|Bedroom
    Architecture Firm:Kurashi no Jōzōsho
    Kurashi no Jōzōsho
    4-14-12 Honkugenuma, Fujisawa City, Kanagawa Prefecture
    Living with Nature
    Living with Cats
    Exposed Beam
    Wood-Burning Stove
    Proportion
    Void
    Spiral Staircase
    Wood Siding
    LivingWithNature
    WoodBurningStove
    DoubleHeightSpace
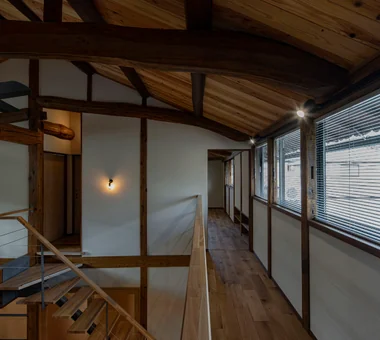
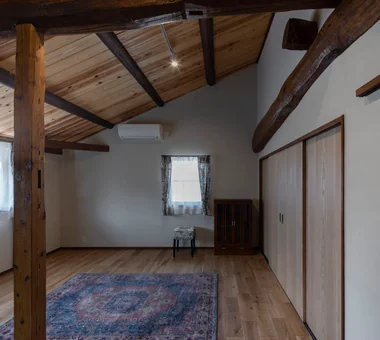
  • Renovation of a Traditional Farmhouse with a Large Double-Height Space | Kitamachi House|House with a Double-Height Void|Atrium|Custom-built house
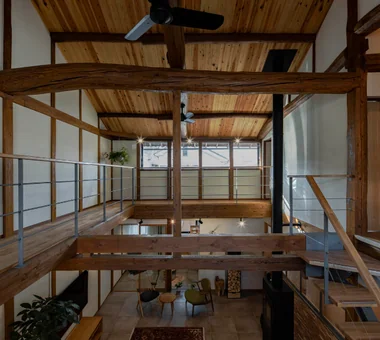
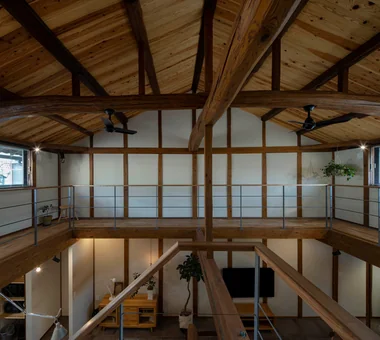
    A large gabled roof. The existing posts and beams, with their lustrous dark patina, were carefully polished by the client during the works.
    Architecture Firm:Yoshihiro Yamamoto Architects Associates
    Yoshihiro Yamamoto Architects Associates
    302, Zeniya Honpo Main Building, 14-6 Ishigatsujichō, Tennōji-ku, Osaka
    Forever Home
    Renovation
    Living with Cats
    Exposed Beam
    Wood-Burning Stove
    Void
    Japanese Modern
    Kominka Restoration
    Plaster Wall
    Natural Materials
    Island Kitchen
    TraditionalJapaneseHouseRenovation
    SeismicReinforcement
    ThermalInsulation
    TiledLivingRoom
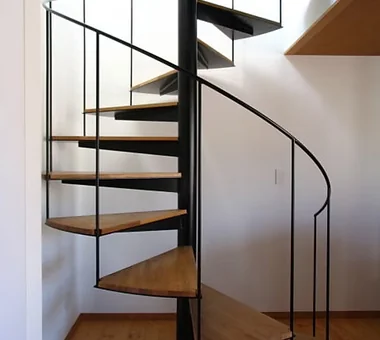
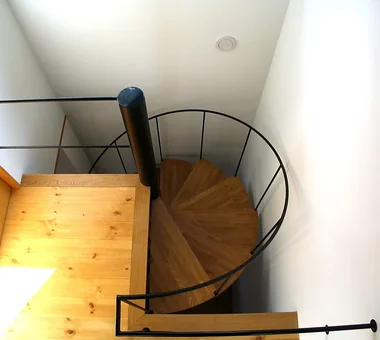
  • House in Karuizawa|House with a Double-Height Void|Stairs|Custom-built house
    House in Karuizawa|Stairs
    Architecture Firm:Kurashi no Jōzōsho
    Kurashi no Jōzōsho
    4-14-12 Honkugenuma, Fujisawa City, Kanagawa Prefecture
    Living with Nature
    Living with Cats
    Exposed Beam
    Wood-Burning Stove
    Proportion
    Void
    Spiral Staircase
    Wood Siding
    LivingWithNature
    WoodBurningStove
    DoubleHeightSpace
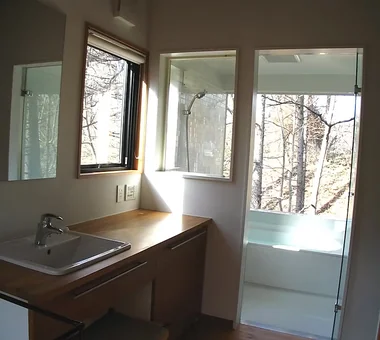
  • House in Karuizawa|House with a Double-Height Void|Lavatory|Custom-built house
    By integrating the corridor with the washroom, temperature differences are eliminated
    Architecture Firm:Kurashi no Jōzōsho
    Kurashi no Jōzōsho
    4-14-12 Honkugenuma, Fujisawa City, Kanagawa Prefecture
    Living with Nature
    Living with Cats
    Exposed Beam
    Wood-Burning Stove
    Proportion
    Void
    Spiral Staircase
    Wood Siding
    LivingWithNature
    WoodBurningStove
    DoubleHeightSpace
  • Renovation of a Traditional Farmhouse with a Large Double-Height Space | Kitamachi House|House with a Double-Height Void|Bedroom|Custom-built house
    West bedroom.
    Architecture Firm:Yoshihiro Yamamoto Architects Associates
    Yoshihiro Yamamoto Architects Associates
    302, Zeniya Honpo Main Building, 14-6 Ishigatsujichō, Tennōji-ku, Osaka
    Forever Home
    Renovation
    Living with Cats
    Exposed Beam
    Wood-Burning Stove
    Void
    Japanese Modern
    Kominka Restoration
    Plaster Wall
    Natural Materials
    Island Kitchen
    TraditionalJapaneseHouseRenovation
    SeismicReinforcement
    ThermalInsulation
    TiledLivingRoom
  • House with a Courtyard for Living with Cats|House with a Double-Height Void|Bedroom|Custom-built house
    The slightly elevated master bedroom is tatami-matted; wiring for AV equipment is routed within the walls to prevent cats from tampering.
    Architecture Firm:Archiplace
    Archiplace
    502 Palm House Hatsudai, 1-20-2 Honmachi, Shibuya-ku, Tokyo
    Wood Deck
    Living with Cats
    Courtyard
    Cat Steps
    Void
    Terrace
    Symbolic Tree
    Outdoor Living
    Simple Modern
    HouseWithCats
    Courtyard
    Catwalk
    Atrium
    Terrace
  • House with a Courtyard for Living with Cats|House with a Double-Height Void|Courtyard|Custom-built house
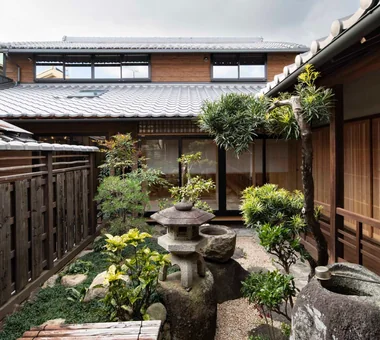
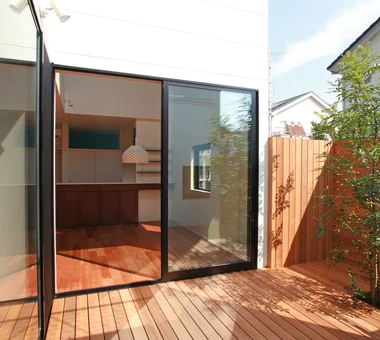
    The courtyard connects seamlessly with the interior on a level plane, fostering a sense of unity; it is enclosed by wooden fencing designed to prevent cats from escaping.
    Architecture Firm:Archiplace
    Archiplace
    502 Palm House Hatsudai, 1-20-2 Honmachi, Shibuya-ku, Tokyo
    Wood Deck
    Living with Cats
    Courtyard
    Cat Steps
    Void
    Terrace
    Symbolic Tree
    Outdoor Living
    Simple Modern
    HouseWithCats
    Courtyard
    Catwalk
    Atrium
    Terrace
  • House in Karuizawa|House with a Double-Height Void|LDK|Custom-built house
    House in Karuizawa|LDK
    Architecture Firm:Kurashi no Jōzōsho
    Kurashi no Jōzōsho
    4-14-12 Honkugenuma, Fujisawa City, Kanagawa Prefecture
    Living with Nature
    Living with Cats
    Exposed Beam
    Wood-Burning Stove
    Proportion
    Void
    Spiral Staircase
    Wood Siding
    LivingWithNature
    WoodBurningStove
    DoubleHeightSpace
  • Renovation of a Traditional Farmhouse with a Large Double-Height Space | Kitamachi House|House with a Double-Height Void|Living Room|Custom-built house
    Renovation of a traditional farmhouse with a large double-height space
    Architecture Firm:Yoshihiro Yamamoto Architects Associates
    Yoshihiro Yamamoto Architects Associates
    302, Zeniya Honpo Main Building, 14-6 Ishigatsujichō, Tennōji-ku, Osaka
    Forever Home
    Renovation
    Living with Cats
    Exposed Beam
    Wood-Burning Stove
    Void
    Japanese Modern
    Kominka Restoration
    Plaster Wall
    Natural Materials
    Island Kitchen
    TraditionalJapaneseHouseRenovation
    SeismicReinforcement
    ThermalInsulation
    TiledLivingRoom
  • House with a Courtyard for Living with Cats|House with a Double-Height Void|Dining Area|Custom-built house
    The front-facing window is a favorite spot for the cats, who often perch on the windowsill to observe the outdoors.
    Architecture Firm:Archiplace
    Archiplace
    502 Palm House Hatsudai, 1-20-2 Honmachi, Shibuya-ku, Tokyo
    Wood Deck
    Living with Cats
    Courtyard
    Cat Steps
    Void
    Terrace
    Symbolic Tree
    Outdoor Living
    Simple Modern
    HouseWithCats
    Courtyard
    Catwalk
    Atrium
    Terrace
  • House in Karuizawa|House with a Double-Height Void|Exterior|Custom-built house
    House in Karuizawa|Exterior
    Architecture Firm:Kurashi no Jōzōsho
    Kurashi no Jōzōsho
    4-14-12 Honkugenuma, Fujisawa City, Kanagawa Prefecture
    Living with Nature
    Living with Cats
    Exposed Beam
    Wood-Burning Stove
    Proportion
    Void
    Spiral Staircase
    Wood Siding
    LivingWithNature
    WoodBurningStove
    DoubleHeightSpace
  • Renovation of a Traditional Farmhouse with a Large Double-Height Space | Kitamachi House|House with a Double-Height Void|Loft|Custom-built house
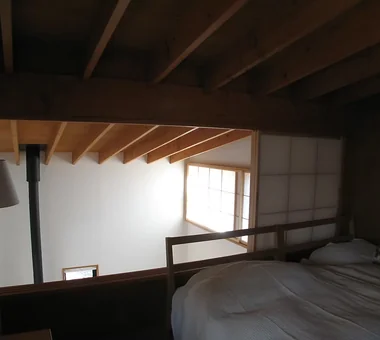
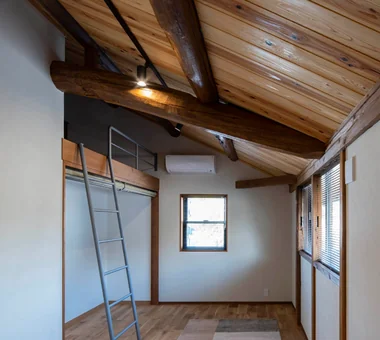
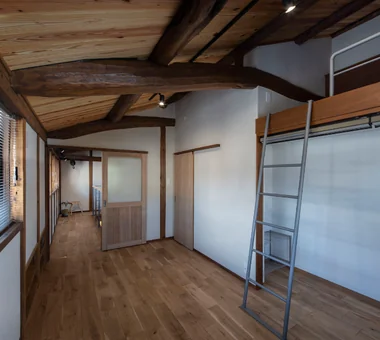
    East bedroom. The attic beneath the main roof is utilized as a loft.
    Architecture Firm:Yoshihiro Yamamoto Architects Associates
    Yoshihiro Yamamoto Architects Associates
    302, Zeniya Honpo Main Building, 14-6 Ishigatsujichō, Tennōji-ku, Osaka
    Forever Home
    Renovation
    Living with Cats
    Exposed Beam
    Wood-Burning Stove
    Void
    Japanese Modern
    Kominka Restoration
    Plaster Wall
    Natural Materials
    Island Kitchen
    TraditionalJapaneseHouseRenovation
    SeismicReinforcement
    ThermalInsulation
    TiledLivingRoom
  • Renovation of a Traditional Farmhouse with a Large Double-Height Space | Kitamachi House|House with a Double-Height Void|Stairs|Custom-built house
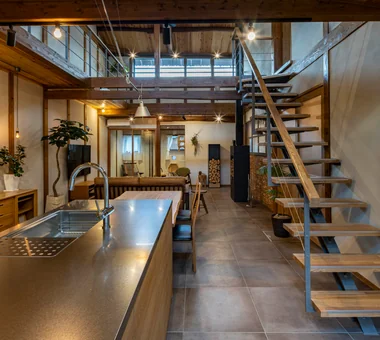
    View back toward the living room from the kitchen. Staircase formed by a girder supported by an H-section steel frame.
    Architecture Firm:Yoshihiro Yamamoto Architects Associates
    Yoshihiro Yamamoto Architects Associates
    302, Zeniya Honpo Main Building, 14-6 Ishigatsujichō, Tennōji-ku, Osaka
    Forever Home
    Renovation
    Living with Cats
    Exposed Beam
    Wood-Burning Stove
    Void
    Japanese Modern
    Kominka Restoration
    Plaster Wall
    Natural Materials
    Island Kitchen
    TraditionalJapaneseHouseRenovation
    SeismicReinforcement
    ThermalInsulation
    TiledLivingRoom
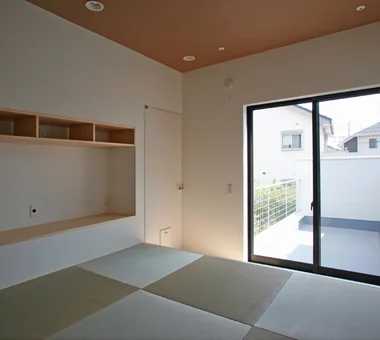
  • Renovation of a Traditional Farmhouse with a Large Double-Height Space | Kitamachi House|House with a Double-Height Void|Japanese-style room|Custom-built house
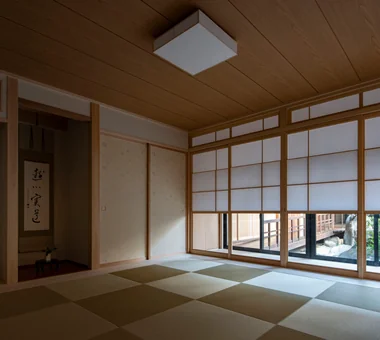
    The original tatami room was dismantled; performance upgrades including improved insulation, seismic reinforcement, underfloor heating and a built-in air-conditioning unit were implemented.
    Architecture Firm:Yoshihiro Yamamoto Architects Associates
    Yoshihiro Yamamoto Architects Associates
    302, Zeniya Honpo Main Building, 14-6 Ishigatsujichō, Tennōji-ku, Osaka
    Forever Home
    Renovation
    Living with Cats
    Exposed Beam
    Wood-Burning Stove
    Void
    Japanese Modern
    Kominka Restoration
    Plaster Wall
    Natural Materials
    Island Kitchen
    TraditionalJapaneseHouseRenovation
    SeismicReinforcement
    ThermalInsulation
    TiledLivingRoom
  • Renovation of a Traditional Farmhouse with a Large Double-Height Space | Kitamachi House|House with a Double-Height Void|Bedroom|Custom-built house
    View back from the bedroom.
    Architecture Firm:Yoshihiro Yamamoto Architects Associates
    Yoshihiro Yamamoto Architects Associates
    302, Zeniya Honpo Main Building, 14-6 Ishigatsujichō, Tennōji-ku, Osaka
    Forever Home
    Renovation
    Living with Cats
    Exposed Beam
    Wood-Burning Stove
    Void
    Japanese Modern
    Kominka Restoration
    Plaster Wall
    Natural Materials
    Island Kitchen
    TraditionalJapaneseHouseRenovation
    SeismicReinforcement
    ThermalInsulation
    TiledLivingRoom
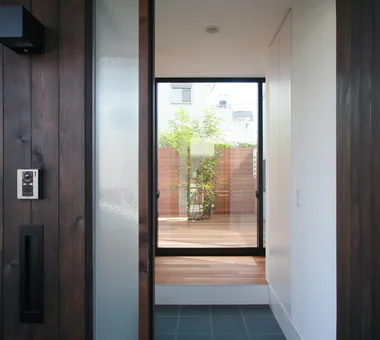
  • House with a Courtyard for Living with Cats|House with a Double-Height Void|Entrance hall|Custom-built house
    Opening the front door reveals the courtyard directly ahead, with a Shima Tōneriko (Fraxinus griffithii) serving as the symbolic centerpiece.
    Architecture Firm:Archiplace
    Archiplace
    502 Palm House Hatsudai, 1-20-2 Honmachi, Shibuya-ku, Tokyo
    Wood Deck
    Living with Cats
    Courtyard
    Cat Steps
    Void
    Terrace
    Symbolic Tree
    Outdoor Living
    Simple Modern
    HouseWithCats
    Courtyard
    Catwalk
    Atrium
    Terrace
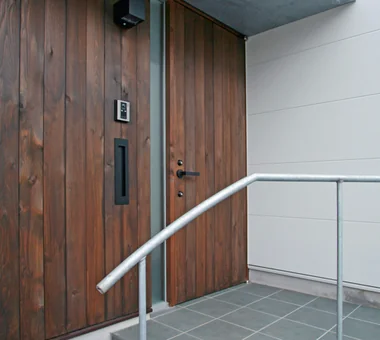
  • House with a Courtyard for Living with Cats|House with a Double-Height Void|Approach|Custom-built house
    Approaching several steps up, a wooden door opens beneath a canopy finished with molten galvanized steel.
    Architecture Firm:Archiplace
    Archiplace
    502 Palm House Hatsudai, 1-20-2 Honmachi, Shibuya-ku, Tokyo
    Wood Deck
    Living with Cats
    Courtyard
    Cat Steps
    Void
    Terrace
    Symbolic Tree
    Outdoor Living
    Simple Modern
    HouseWithCats
    Courtyard
    Catwalk
    Atrium
    Terrace
  • House with a Courtyard for Living with Cats|House with a Double-Height Void|Living Room|Custom-built house
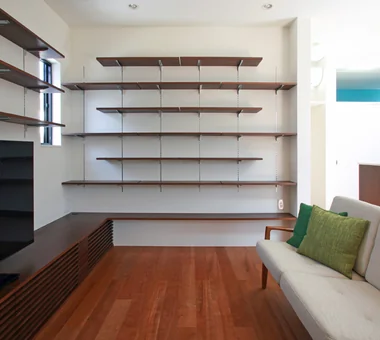
    Shelving above the counter doubles as cat steps, seamlessly integrating a bookshelf with feline circulation paths.
    Architecture Firm:Archiplace
    Archiplace
    502 Palm House Hatsudai, 1-20-2 Honmachi, Shibuya-ku, Tokyo
    Wood Deck
    Living with Cats
    Courtyard
    Cat Steps
    Void
    Terrace
    Symbolic Tree
    Outdoor Living
    Simple Modern
    HouseWithCats
    Courtyard
    Catwalk
    Atrium
    Terrace
  • Renovation of a Traditional Farmhouse with a Large Double-Height Space | Kitamachi House|House with a Double-Height Void|Atrium|Custom-built house
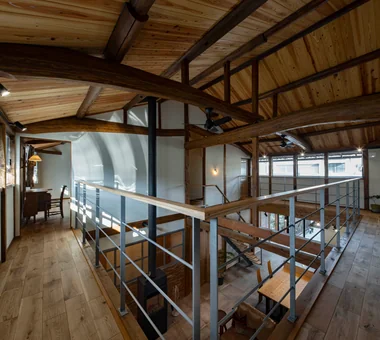
    A catwalk that also functions as structural reinforcement.
    Architecture Firm:Yoshihiro Yamamoto Architects Associates
    Yoshihiro Yamamoto Architects Associates
    302, Zeniya Honpo Main Building, 14-6 Ishigatsujichō, Tennōji-ku, Osaka
    Forever Home
    Renovation
    Living with Cats
    Exposed Beam
    Wood-Burning Stove
    Void
    Japanese Modern
    Kominka Restoration
    Plaster Wall
    Natural Materials
    Island Kitchen
    TraditionalJapaneseHouseRenovation
    SeismicReinforcement
    ThermalInsulation
    TiledLivingRoom
  • House with a Courtyard for Living with Cats|House with a Double-Height Void|Lavatory|Custom-built house
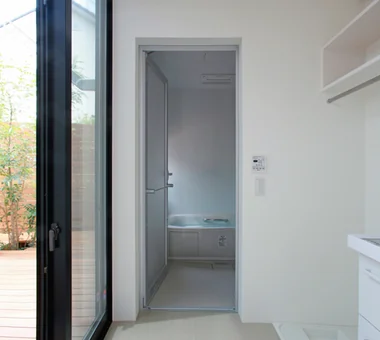
    The washroom facing the courtyard offers views of the Shima Tōneriko tree through the bathroom window.
    Architecture Firm:Archiplace
    Archiplace
    502 Palm House Hatsudai, 1-20-2 Honmachi, Shibuya-ku, Tokyo
    Wood Deck
    Living with Cats
    Courtyard
    Cat Steps
    Void
    Terrace
    Symbolic Tree
    Outdoor Living
    Simple Modern
    HouseWithCats
    Courtyard
    Catwalk
    Atrium
    Terrace
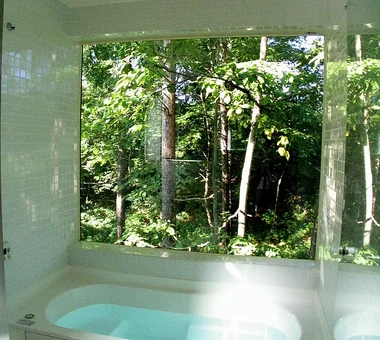
  • House in Karuizawa|House with a Double-Height Void|Bathroom|Custom-built house
    View of deep verdant greenery from the bathroom
    Architecture Firm:Kurashi no Jōzōsho
    Kurashi no Jōzōsho
    4-14-12 Honkugenuma, Fujisawa City, Kanagawa Prefecture
    Living with Nature
    Living with Cats
    Exposed Beam
    Wood-Burning Stove
    Proportion
    Void
    Spiral Staircase
    Wood Siding
    LivingWithNature
    WoodBurningStove
    DoubleHeightSpace
  • House in Karuizawa|House with a Double-Height Void|Stairs|Custom-built house
    House in Karuizawa|Stairs
    Architecture Firm:Kurashi no Jōzōsho
    Kurashi no Jōzōsho
    4-14-12 Honkugenuma, Fujisawa City, Kanagawa Prefecture
    Living with Nature
    Living with Cats
    Exposed Beam
    Wood-Burning Stove
    Proportion
    Void
    Spiral Staircase
    Wood Siding
    LivingWithNature
    WoodBurningStove
    DoubleHeightSpace
  • House with a Courtyard for Living with Cats|House with a Double-Height Void|Exterior|Custom-built house
    The entrance is positioned near the center of the elongated north-south site.
    Architecture Firm:Archiplace
    Archiplace
    502 Palm House Hatsudai, 1-20-2 Honmachi, Shibuya-ku, Tokyo
    Wood Deck
    Living with Cats
    Courtyard
    Cat Steps
    Void
    Terrace
    Symbolic Tree
    Outdoor Living
    Simple Modern
    HouseWithCats
    Courtyard
    Catwalk
    Atrium
    Terrace
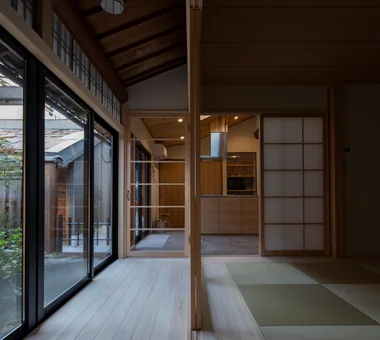
  • Renovation of a Traditional Farmhouse with a Large Double-Height Space | Kitamachi House|House with a Double-Height Void|Japanese-style room|Custom-built house
    Japanese-style room / View of the kitchen from the engawa (verandah). The engawa ceiling was retained as existing.
    Architecture Firm:Yoshihiro Yamamoto Architects Associates
    Yoshihiro Yamamoto Architects Associates
    302, Zeniya Honpo Main Building, 14-6 Ishigatsujichō, Tennōji-ku, Osaka
    Forever Home
    Renovation
    Living with Cats
    Exposed Beam
    Wood-Burning Stove
    Void
    Japanese Modern
    Kominka Restoration
    Plaster Wall
    Natural Materials
    Island Kitchen
    TraditionalJapaneseHouseRenovation
    SeismicReinforcement
    ThermalInsulation
    TiledLivingRoom
  • Renovation of a Traditional Farmhouse with a Large Double-Height Space | Kitamachi House|House with a Double-Height Void|Dining Area|Custom-built house
    The dilapidated lean-to with severely decayed roof and walls was repaired and seismically reinforced.
    Architecture Firm:Yoshihiro Yamamoto Architects Associates
    Yoshihiro Yamamoto Architects Associates
    302, Zeniya Honpo Main Building, 14-6 Ishigatsujichō, Tennōji-ku, Osaka
    Forever Home
    Renovation
    Living with Cats
    Exposed Beam
    Wood-Burning Stove
    Void
    Japanese Modern
    Kominka Restoration
    Plaster Wall
    Natural Materials
    Island Kitchen
    TraditionalJapaneseHouseRenovation
    SeismicReinforcement
    ThermalInsulation
    TiledLivingRoom
  • Renovation of a Traditional Farmhouse with a Large Double-Height Space | Kitamachi House|House with a Double-Height Void|Atrium|Custom-built house
    Window sashes are concealed behind the old posts so as not to compromise the original atmosphere.
    Architecture Firm:Yoshihiro Yamamoto Architects Associates
    Yoshihiro Yamamoto Architects Associates
    302, Zeniya Honpo Main Building, 14-6 Ishigatsujichō, Tennōji-ku, Osaka
    Forever Home
    Renovation
    Living with Cats
    Exposed Beam
    Wood-Burning Stove
    Void
    Japanese Modern
    Kominka Restoration
    Plaster Wall
    Natural Materials
    Island Kitchen
    TraditionalJapaneseHouseRenovation
    SeismicReinforcement
    ThermalInsulation
    TiledLivingRoom
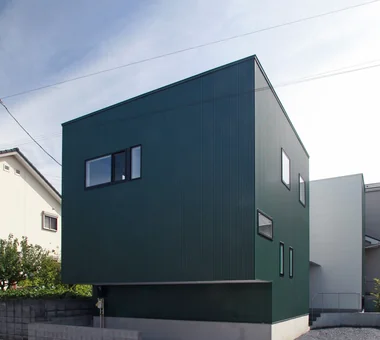
  • House in Karuizawa|House with a Double-Height Void|Exterior|Custom-built house
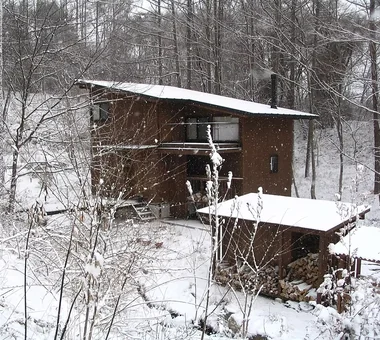
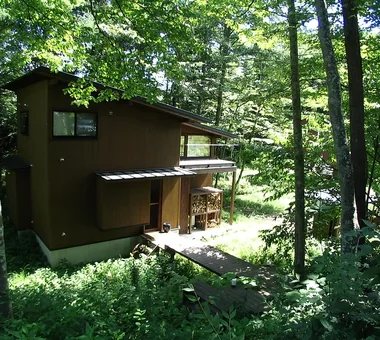
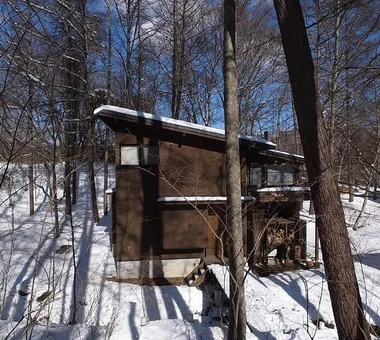
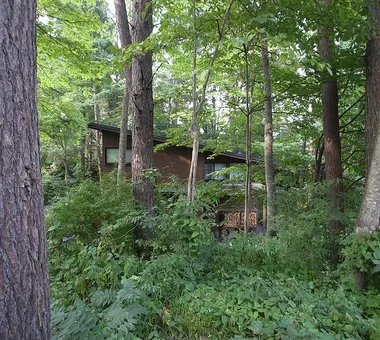
    A residence quietly immersed in the natural landscape of Karuizawa
    Architecture Firm:Kurashi no Jōzōsho
    Kurashi no Jōzōsho
    4-14-12 Honkugenuma, Fujisawa City, Kanagawa Prefecture
    Living with Nature
    Living with Cats
    Exposed Beam
    Wood-Burning Stove
    Proportion
    Void
    Spiral Staircase
    Wood Siding
    LivingWithNature
    WoodBurningStove
    DoubleHeightSpace
  • House with a Courtyard for Living with Cats|House with a Double-Height Void|LDK|Custom-built house
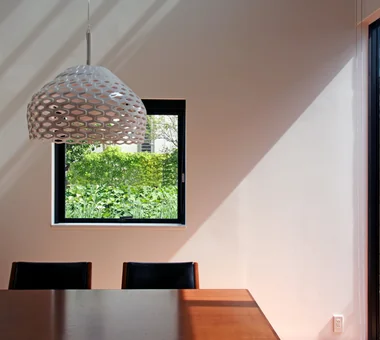
    From the kitchen, views extend through the atrium-like dining area to the courtyard, illuminated by pendant lights designed by Patricia Urquiola.
    Architecture Firm:Archiplace
    Archiplace
    502 Palm House Hatsudai, 1-20-2 Honmachi, Shibuya-ku, Tokyo
    Wood Deck
    Living with Cats
    Courtyard
    Cat Steps
    Void
    Terrace
    Symbolic Tree
    Outdoor Living
    Simple Modern
    HouseWithCats
    Courtyard
    Catwalk
    Atrium
    Terrace
  • TOP
  • 〉House with a Double-Height Void
Tips for connecting what you love with your home
English
Translated automatically
日本語 (ja) 简体中文 (zh-hans) 繁體中文 (zh-hant) English (en)
  • #Sloped Site
  • #Sewing Studio
  • #Inner Balcony
  • #Mortex
  • #Atelier-House
  • #Apartment Renovation
  • #Custom-Built Bathroom
  • #Flexible Partition
  • #Galvalume Steel Sheet
  • #Wood Deck
  • #Independent Kitchen
  • #Scenic View
  • #Living with Plants
  • #Toplight
  • #Minimal Life
  • #Light Court
  • #High Airtightness and High Insulation
  • #Calm Presence
  • #Skeleton Staircase
  • #Wet-Engawa
  • #Barrier-Free
  • #Mindful Living
  • #Chalkboard Paint
  • #Forever Home
  • #Antique Furniture
  • #Luxury home
  • #Family closet
  • #Open House
  • #Pet-Friendly Doma
  • #Reading Room
  • #Sloped Ceiling
  • #Pellet Stove
  • #Renovation
  • #Catwalk
  • #Gallery
  • #Tea Room
  • Announcements | Architecture Firm | Construction company | Frequently Asked Questions | Column
  • © Qurasuki.All Rights Reserved. | Terms of Service | Privacy | Operations
Please configure your cookie settings.
  • Our website uses cookies to enhance site usability.
  • Some cookies are necessary for the proper functioning of our services.
  • For more details, please refer to Cookie Policy.
  • Accept all cookies
  • Reject non-essential cookies