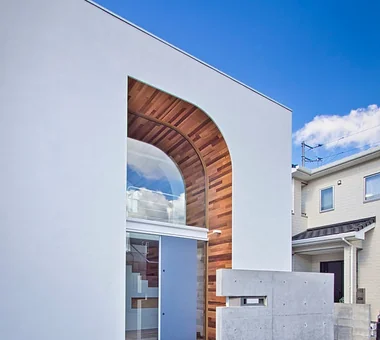

Save Photos You Love Just tap '♡'. Whether you know your style or are just starting, begin by freely collecting the seeds of your ideal home.
'Auto-Analysis' to Decode Your Sensibility Analyzes preferences from your saved photos. Uncover your 'true ideal' by visualizing the tastes you couldn't put into words.
Discover Professionals through Diagnosis Find experts who match your sensibilities. Explore their philosophies and projects to find a partner who shares your values.
Experience Your Ideal through Events Join open houses or events hosted by experts you like. Deepen your trust and peace of mind by experiencing actual spaces.
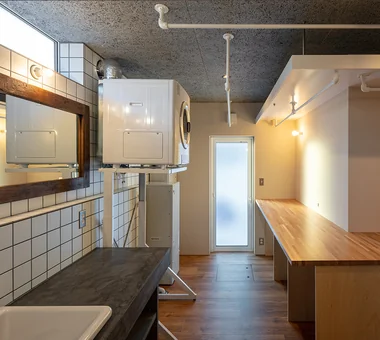
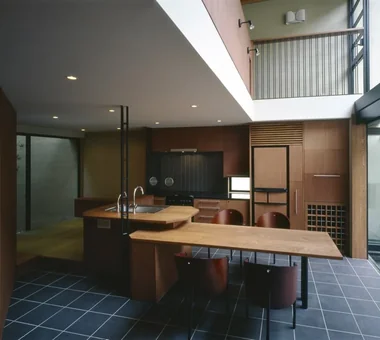
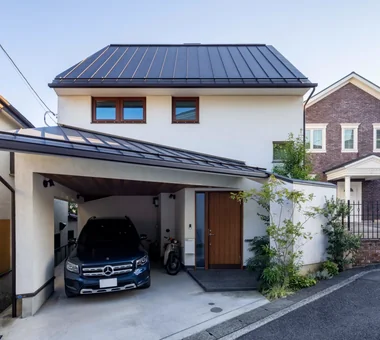
Utility space facing the terrace. In-Ex Design Co., Ltd. 4-59 Takanoizumicho, Sakyo Ward, Kyoto City, Kyoto Prefecture Void Outdoor Living Built-in Garage Built-inGarage DoubleHeightSpace OutdoorLiving
NICO — A Home Filled with Natural Light and the Scent of Wood|Bathroom YIA Ishiue Yoshihiro Architectural Design Office 1572 Amagawataki-cho, Kishiwada, Osaka Prefecture, Japan Wall Storage Capturing Light Void Courtyard Natural Modern Wood Deck Wood Texture
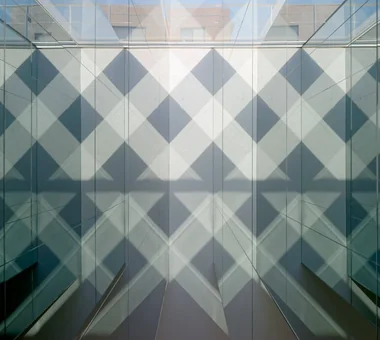
Mountain Villa in Yatsugatake|Exterior Mochizuki Architectural Atelier 2-23-1-1248 Yoyogi, Shibuya-ku, Tokyo / 614 Katakura-cho, Hachioji-shi, Tokyo Wooden Sash Void Exposed Beam ExposedBeams Atrium WoodenSashes
Deliberately randomized openings capture light and frame views 「ha」 hosaka hironobu architect associate 3-8-9 Oji, Kita-ku, Tokyo Black House Island Kitchen Void Light Court Monotone Breezy House Inner Garage InnerGarage IslandKitchen Atrium
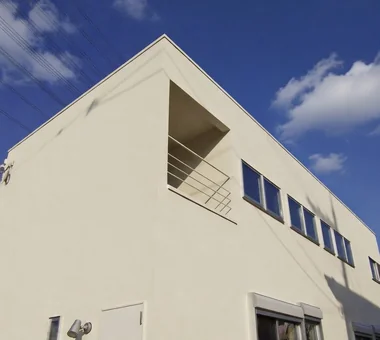
The Form of the Wind|Exterior Mitsuhiro Kojima Architects 426-1-101 Higashisin-machi, Ota City, Gunma Prefecture Void Passive Design Simple Modern Spiral Staircase White House Terrace Breezy House Continuous Window Living with a Dog Dog Run HouseLivingWithDogs DogRun Ventilation Atrium Terrace
Residence in Hiyoshi|LDK Naoko Matsumoto Architects & Associates 1304 Park Front Nakano Arai Yakushi, 5-5-10 Arai, Nakano-ku, Tokyo, Japan Wooden Sash Roof Balcony Wall Bookshelf Void Large Opening Second-Floor Living Open House Borrowed Scenery Wood Deck Terrace
The projecting second-floor landing is supported by steel rods suspended from the roof beams. Yoshihiro Yamamoto Architects Associates 302, Zeniya Honpo Main Building, 14-6 Ishigatsujichō, Tennōji-ku, Osaka Wall Bookshelf Natural Light Void Natural Modern Scenic View Circulation Flow Breezy House Mountain View House Two-Family House Sense of Openness rural landscape gable roof double-height space landing looped circulation
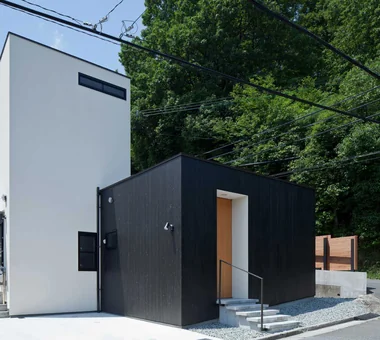
The plan aligns sightlines from the entrance hall through the courtyard to the Japanese-style room, verandah and south garden. Yoshihiro Yamamoto Architects Associates 302, Zeniya Honpo Main Building, 14-6 Ishigatsujichō, Tennōji-ku, Osaka Music Room Thermal Storage Island Kitchen Void Courtyard Guitar Engawa Circulation Flow Monotone Mountain View House loft square-house
The loft adjacent to the atrium is enclosed with glass walls, resonating harmoniously with the curtain wall. 「ha」 hosaka hironobu architect associate 3-8-9 Oji, Kita-ku, Tokyo Glazed Wall Capturing Light Void Hidden Storage White House Picture Window Sense of Openness Atrium CurtainWall SenseOfOpenness
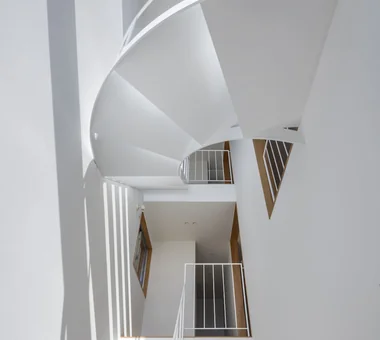
House in Minoh 3|Exterior Kumi Inoue Architects 2-6-15 Kuwazu, Higashisumiyoshi-ku, Osaka City, Osaka Prefecture Void Simple Modern Large Opening Flag-Shaped Lot Exposed Beam Sense of Openness Green Wall
Residence in Hiyoshi|Stairs Naoko Matsumoto Architects & Associates 1304 Park Front Nakano Arai Yakushi, 5-5-10 Arai, Nakano-ku, Tokyo, Japan Wooden Sash Roof Balcony Wall Bookshelf Void Large Opening Second-Floor Living Open House Borrowed Scenery Wood Deck Terrace
YAMANARI — House Embracing the Mountain Ridge|Stairs YIA Ishiue Yoshihiro Architectural Design Office 1572 Amagawataki-cho, Kishiwada, Osaka Prefecture, Japan Void Entrance Doma Visual Control Picture Window Mountain View House Steel Staircase Sense of Openness
The Form of the Wind|Atrium Mitsuhiro Kojima Architects 426-1-101 Higashisin-machi, Ota City, Gunma Prefecture Void Passive Design Simple Modern Spiral Staircase White House Terrace Breezy House Continuous Window Living with a Dog Dog Run HouseLivingWithDogs DogRun Ventilation Atrium Terrace
The Form of the Wind|Exterior Mitsuhiro Kojima Architects 426-1-101 Higashisin-machi, Ota City, Gunma Prefecture Void Passive Design Simple Modern Spiral Staircase White House Terrace Breezy House Continuous Window Living with a Dog Dog Run HouseLivingWithDogs DogRun Ventilation Atrium Terrace
Satoyama House|Stairs Yosuke Tomiya Architectural Design Co., Ltd. 4-8, 16-chome, 5-jo, Shinkawa, Kita-ku, Sapporo, Hokkaido Living with Nature High Airtightness and High Insulation Void Entrance Doma Housework Flow Sense of Openness
House in Toyonaka 2|Courtyard Kumi Inoue Architects 2-6-15 Kuwazu, Higashisumiyoshi-ku, Osaka City, Osaka Prefecture Black House Capturing Light Void Authentic Garden Borrowed Scenery Calm Presence Sense of Openness
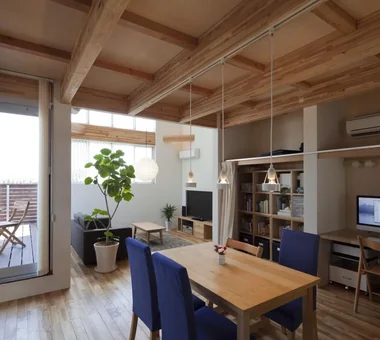
Living room featuring a large staircase. At a half level above, the four‑corner space contains the dining kitchen. Yoshihiro Yamamoto Architects Associates 302, Zeniya Honpo Main Building, 14-6 Ishigatsujichō, Tennōji-ku, Osaka Natural Materials Toplight High Ceiling Void Skip Floor Peninsula Kitchen Sky-Framing Window Sloped Ceiling Picture Window Closed to Outside, Open to Inside subway-tile shiplap-cladding shou-sugi-ban secret-hideout child-rearing
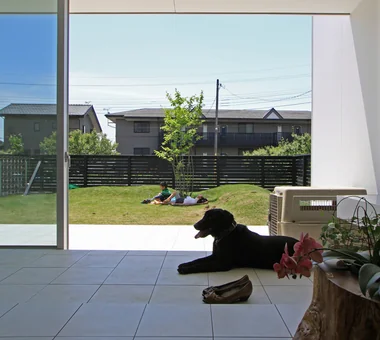
COCHE — Residence with an Integrated Garage for the Beloved Vehicle|Garage YIA Ishiue Yoshihiro Architectural Design Office 1572 Amagawataki-cho, Kishiwada, Osaka Prefecture, Japan Proportion Void Viewing Garage Courtyard Simple Modern Built-in Garage Monotone

House with Extended Eaves|LDK an Archi-Lab. First-Class Architect Office Heights S&A 2F, 4-20-31 Awaji, Higashiyodogawa-ku, Osaka City, Osaka Prefecture Family closet Capturing Light Void Built-in Garage Natural Modern Urban House Family with Children Home with Margins Custom Kitchen Steel Staircase Built-in Furniture
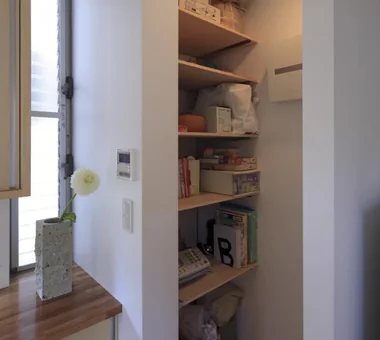
POCCO — Excellence Award, Residential Interior Coordination Contest|Exterior YIA Ishiue Yoshihiro Architectural Design Office 1572 Amagawataki-cho, Kishiwada, Osaka Prefecture, Japan Toplight Capturing Light Void Living with Plants Roof terrace Terrace Exposed Beam Steel Staircase Doma Kitchen
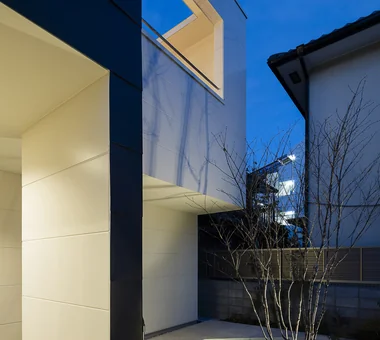

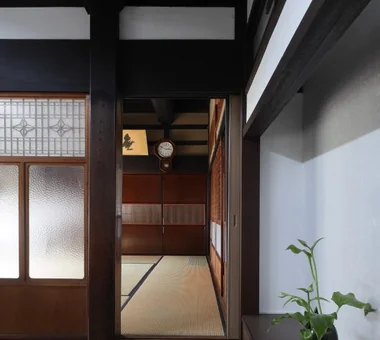
Urban Folk House|Entrance hall Tatsumi Negishi Architectural Studio 532-5 Nakazawa, Hidaka City, Saitama Prefecture, Japan Void Entrance Doma Courtyard Retro Modern Exposed Concrete Antique Furniture Reclaimed Beam Plasterer's Finish Atrium Courtyard ReclaimedWood EntranceEarthenFloor Antiques
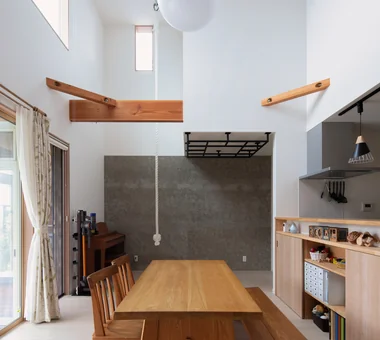
The dining kitchen as the gravitational center of this space. In-Ex Design Co., Ltd. 4-59 Takanoizumicho, Sakyo Ward, Kyoto City, Kyoto Prefecture Void Exposed Beam Inner Garage High Sidelight InnerGarage Atrium HighSideLight ExposedBeams
House on Midori Hill|Exterior Abax Architects 203 Higashi-Shin Building, 1-7-12 Awaza, Nishi-ku, Osaka City, Osaka Prefecture Void Simple Modern Natural Garden Outdoor Living Built-in Garage Hotel-like Picture Window Closed to Outside, Open to Inside Built-in Garage Closed to Outside, Open to Inside Atrium
House of the Cherry Blossom Keeper|Exterior Kumi Inoue Architects 2-6-15 Kuwazu, Higashisumiyoshi-ku, Osaka City, Osaka Prefecture Wooden Sash Void Natural Modern Wood Plank Ceiling Open House Borrowed Scenery Lattice Breezy House ScenicViews OpenHouse Atrium
House in Yokohama|Stairs Mochizuki Architectural Atelier 2-23-1-1248 Yoyogi, Shibuya-ku, Tokyo / 614 Katakura-cho, Hachioji-shi, Tokyo Wooden Sash Void Natural Modern Wood Deck WoodenSash WoodDeck Atrium
COCHE — Residence with an Integrated Garage for the Beloved Vehicle|Study YIA Ishiue Yoshihiro Architectural Design Office 1572 Amagawataki-cho, Kishiwada, Osaka Prefecture, Japan Proportion Void Viewing Garage Courtyard Simple Modern Built-in Garage Monotone
NICO — A Home Filled with Natural Light and the Scent of Wood|Approach YIA Ishiue Yoshihiro Architectural Design Office 1572 Amagawataki-cho, Kishiwada, Osaka Prefecture, Japan Wall Storage Capturing Light Void Courtyard Natural Modern Wood Deck Wood Texture
House OTF|Exterior Far East Design Lab. Cercle Akasaka 1F, 4-2-25 Akasaka, Minato-ku, Tokyo Wooden Sash Custom-built vanity Capturing Light Void Resort Style Natural Garden Outdoor Living Hotel-like Luxury Modern Pool OutdoorLiving Pool ResortStyle WoodenSashes Atrium
Different spaces are connected through the windows. Yoshihiro Yamamoto Architects Associates 302, Zeniya Honpo Main Building, 14-6 Ishigatsujichō, Tennōji-ku, Osaka Natural Materials Toplight High Ceiling Void Skip Floor Peninsula Kitchen Sky-Framing Window Sloped Ceiling Picture Window Closed to Outside, Open to Inside subway-tile shiplap-cladding shou-sugi-ban secret-hideout child-rearing
POCCO — Excellence Award, Residential Interior Coordination Contest|LDK YIA Ishiue Yoshihiro Architectural Design Office 1572 Amagawataki-cho, Kishiwada, Osaka Prefecture, Japan Toplight Capturing Light Void Living with Plants Roof terrace Terrace Exposed Beam Steel Staircase Doma Kitchen
House in Himeshima|Living Room Abax Architects 203 Higashi-Shin Building, 1-7-12 Awaza, Nishi-ku, Osaka City, Osaka Prefecture Void Luxury home Resort Style Large Opening Hotel-like Luxury Modern Picture Window Closed to Outside, Open to Inside Symbolic Tree glass staircase
House with Slanted Lattice|Stairs an Archi-Lab. First-Class Architect Office Heights S&A 2F, 4-20-31 Awaji, Higashiyodogawa-ku, Osaka City, Osaka Prefecture Passage Doma Irregular Site Japanese Modern Natural Light Void Tsubo Garden House with Doma Breezy House Exposed Beam Steel Staircase
House of Takai|LDK Kumi Inoue Architects 2-6-15 Kuwazu, Higashisumiyoshi-ku, Osaka City, Osaka Prefecture Natural Light Void Built-in Garage Terrace Monotone Closed to Outside, Open to Inside Continuous Window Steel Staircase Sense of Openness
POCCO — Excellence Award, Residential Interior Coordination Contest|Terrace YIA Ishiue Yoshihiro Architectural Design Office 1572 Amagawataki-cho, Kishiwada, Osaka Prefecture, Japan Toplight Capturing Light Void Living with Plants Roof terrace Terrace Exposed Beam Steel Staircase Doma Kitchen
House with Extended Eaves|LDK an Archi-Lab. First-Class Architect Office Heights S&A 2F, 4-20-31 Awaji, Higashiyodogawa-ku, Osaka City, Osaka Prefecture Family closet Capturing Light Void Built-in Garage Natural Modern Urban House Family with Children Home with Margins Custom Kitchen Steel Staircase Built-in Furniture
House of a Potter|Exterior Tatsumi Negishi Architectural Studio 532-5 Nakazawa, Hidaka City, Saitama Prefecture, Japan Living in the Forest Void House with Doma Large Opening Doma Living Picture Window Atelier-House LivingWithTheForest Atelier Atrium EarthenFloorLivingRoom
The mother’s living room on the second floor. A narrow LDK with openings to the north and south. Yoshihiro Yamamoto Architects Associates 302, Zeniya Honpo Main Building, 14-6 Ishigatsujichō, Tennōji-ku, Osaka Wall Bookshelf Natural Light Void Natural Modern Scenic View Circulation Flow Breezy House Mountain View House Two-Family House Sense of Openness rural landscape gable roof double-height space landing looped circulation
YAMANARI — House Embracing the Mountain Ridge|Atrium YIA Ishiue Yoshihiro Architectural Design Office 1572 Amagawataki-cho, Kishiwada, Osaka Prefecture, Japan Void Entrance Doma Visual Control Picture Window Mountain View House Steel Staircase Sense of Openness
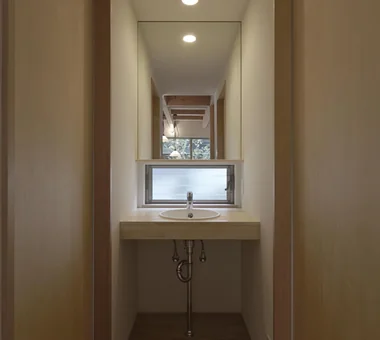
Multiple Living Spaces That Evoke a Sense of Family|Lavatory Mitsuhiro Kojima Architects 426-1-101 Higashisin-machi, Ota City, Gunma Prefecture Capturing Light Void Living with Plants Wood-Burning Stove Hobby Space Material Texture Terrace Workspace Wood-Burning Stove Courtyard Atrium
A plan in which small houses nestle at the four corners of a larger house. Yoshihiro Yamamoto Architects Associates 302, Zeniya Honpo Main Building, 14-6 Ishigatsujichō, Tennōji-ku, Osaka Natural Materials Toplight High Ceiling Void Skip Floor Peninsula Kitchen Sky-Framing Window Sloped Ceiling Picture Window Closed to Outside, Open to Inside subway-tile shiplap-cladding shou-sugi-ban secret-hideout child-rearing
Heat from the wood-burning stove rises through the double-height space, creating a uniform indoor temperature without disparities Kurashi no Jōzōsho 4-14-12 Honkugenuma, Fujisawa City, Kanagawa Prefecture Living with Nature Proportion Void Wood-Burning Stove Living with Cats Spiral Staircase Exposed Beam Wood Siding LivingWithNature WoodBurningStove DoubleHeightSpace
House in Chiyozaki|Atrium Coo Planning 201, M'S Kyomachibori Building, 1-7-17 Kyomachibori, Nishi-ku, Osaka City, Osaka Prefecture Irregular Site Void Roof terrace Simple Life Skip Floor Narrow House Urban House Skeleton Staircase Inner Garage Wood Siding
Residence at Myokoji-dai|Stairs Naoko Matsumoto Architects & Associates 1304 Park Front Nakano Arai Yakushi, 5-5-10 Arai, Nakano-ku, Tokyo, Japan Natural Materials Japanese Modern Island Kitchen Void Natural Garden Skip Floor Large Opening Scenic View Open House Couple Living Exposed Beam tapestry library shower booth
House in Himeshima|Courtyard Abax Architects 203 Higashi-Shin Building, 1-7-12 Awaza, Nishi-ku, Osaka City, Osaka Prefecture Void Luxury home Resort Style Large Opening Hotel-like Luxury Modern Picture Window Closed to Outside, Open to Inside Symbolic Tree glass staircase
House in Itami|Approach Kumi Inoue Architects 2-6-15 Kuwazu, Higashisumiyoshi-ku, Osaka City, Osaka Prefecture Japanese Modern Capturing Light Void Timber Frame Exposed Beam Closed to Outside, Open to Inside Sense of Openness JapaneseModern HighCeilings
ssrh|Entrance hall 「ha」 hosaka hironobu architect associate 3-8-9 Oji, Kita-ku, Tokyo Glazed Wall Capturing Light Void Hidden Storage White House Picture Window Sense of Openness Atrium CurtainWall SenseOfOpenness
House in Minoh 3|Atrium Kumi Inoue Architects 2-6-15 Kuwazu, Higashisumiyoshi-ku, Osaka City, Osaka Prefecture Void Simple Modern Large Opening Flag-Shaped Lot Exposed Beam Sense of Openness Green Wall
House in Ashiya|Exterior Kumi Inoue Architects 2-6-15 Kuwazu, Higashisumiyoshi-ku, Osaka City, Osaka Prefecture Parallel Kitchen & Dining Void Living with Plants Built-in Kitchen Natural Garden Wood Plank Ceiling Terrace Exposed Beam Steel Staircase Sense of Openness Gardening Terrace Atrium SteelStaircase