-

Wheelchair-Accessible House × Stylish Entrances
Wheelchair-Accessible House
A wheelchair-accessible home is designed by carefully planning steps, passage widths, doors, and water areas, assuming movement in a wheelchair. By connecting traffic flows from the entrance to each room as smoothly as possible, providing ample space for wheelchair turning, and incorporating equipment at easy-to-use heights, we create an environment where daily movement and housework can be performed without strain. Sliding doors, flat floors, and ample storage are also points leading to ease of living. It is also a feature that aims for a space where anyone can spend time at their own pace, considering future changes in physical condition and family structure. This introduces a wheelchair-accessible home that values ease of movement and freedom of living.
Stylish Entrances
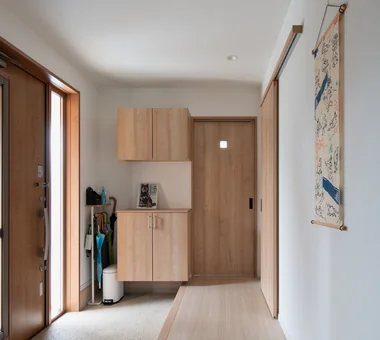
A stylish entrance hall makes an immediate impression upon entering while ensuring comfortable daily transitions. Generous earth-floor areas (doma) and light brought in from low windows or large openings create a bright, airy welcome. Integrated shoe closets and wall storage neatly accommodate footwear, coats, and outdoor gear. Selecting quality materials like wood, stone, tile, and plaster alongside cohesive lighting turns the foyer into a distinct expression of the house. Thoughtful visual links to gardens, courtyards, or staircases add further dimension to the space. Introducing homes with stylish entrance halls that offer a warm welcome to guests and residents alike.
Find Architectural Projects for Wheelchair-Accessible House and Stylish Entrances
