
Qurasuki
Photos Room Tour Project Event List Column
Favorites
Photos Room Tour Project Event Professional
Lifestyle Diagnosis
The Slow-Living in Harmony with Nature Type The Open to Light and Wind Type The Private Courtyard for Inner Peace Type The Mobility and Travel-Loving Garage Type The Simple and Functional Minimalist Type The Japanese Modern Fusion Type The Antique and Story-Filled Living Type The Art and Creation-Loving Creator Type The DIY Life-Building Practitioner Type The Music and Culture Immersion Type The Cooking and Wine-Loving Gourmet Type The Health-Conscious Fitness Type The Living with Pets as Partners Type The Urban Stylish Type The Work-Life Integration Type The Sea and Scenery-Loving Resort Type The Industrial Design-Inspired Type The Secret Hideout Hobbyist Type
Personal Color Diagnosis
Warm Spring Cool Summer Warm Autumn Cool Winter
Translated automatically
日本語 (ja) 简体中文 (zh-hans) 繁體中文 (zh-hant) English (en)
Login User Registration
Publish Use Advertise with Us Frequently Asked Questions Announcements Operations
  • cleaning
  • natural-light
  • courtyard
  • gardening
  • Doma
  • cooking
  • japanese-style
  • fitness
  • dog
  • modern
  • movie
  • Industrial
  • Resort
  • home-garden
  • nature
  • contemporary
  • performance
  • concrete
  • Compact
  • wood
  • pottery
  • creative-space
  • car
  • Workspace
  • relaxation
  • nordic-design
  • ecology
  • pet
  • design
  • outdoor
  • antique
  • wood-stove
  • japanese tea ceremony
  • minimal
  • reading
  • art
  • glass
  • simple
  • bike
  • cat
  • one-story-house
  • scenery
  • sea
  • music-listening
  • furniture
  • All
  • Exterior
  • Garage
  • Terrace
  • Courtyard
  • LDK
  • Living Room
  • Dining Area
  • Kitchen
  • Atrium
  • Soundproof room
  • Japanese-style room
  • Study
  • Storage
  • Approach
  • Entrance hall
  • Stairs
  • Corridor
  • Lavatory
  • Toilet
  • Bathroom
  • Bedroom
  • Children's Room
  • Loft
  • Garden
  • Hobby room
  • Atelier
  • Shop
  • Wheelchair-Accessible House × Stylish Terrace
  • Start Diagnosis
  • |
  • Wheelchair-Accessible HouseのRoom Tour
  • Project
  • Event
  • Wheelchair-Accessible HouseのColumn
  • Publish
  • -

    Wheelchair-Accessible House × Stylish Terrace

    Wheelchair-Accessible House

    A wheelchair-accessible home is designed by carefully planning steps, passage widths, doors, and water areas, assuming movement in a wheelchair. By connecting traffic flows from the entrance to each room as smoothly as possible, providing ample space for wheelchair turning, and incorporating equipment at easy-to-use heights, we create an environment where daily movement and housework can be performed without strain. Sliding doors, flat floors, and ample storage are also points leading to ease of living. It is also a feature that aims for a space where anyone can spend time at their own pace, considering future changes in physical condition and family structure. This introduces a wheelchair-accessible home that values ease of movement and freedom of living.

    Stylish Terrace

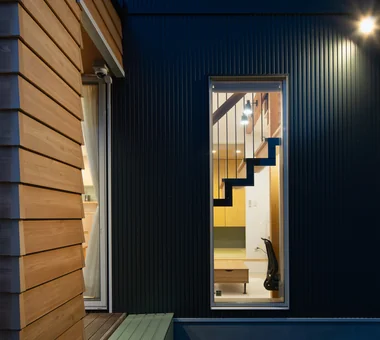
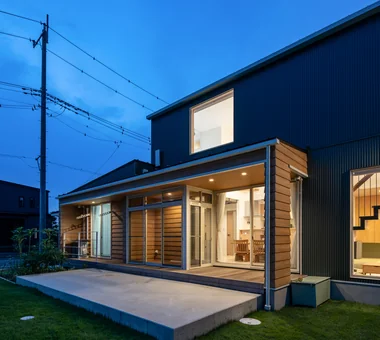
    A stylish terrace gently connects indoor spaces with the garden and surrounding scenery, bringing a refreshing sense of openness to daily life. Connecting it seamlessly from the living room or adding expansive glass doors allows dining, reading, and family time to naturally spill outdoors on pleasant days. The choice of materials—such as wood decking, tiles, or stone—dramatically alters the character of the home. Pairing plants, outdoor furniture, and lighting creates distinct daytime and nighttime ambiances. With considerations for privacy, sunlight, and weather, it becomes a space you treasure more each day. Introducing homes with stylish terraces that bring living spaces closer to nature and the sky.

    Find Architectural Projects for Wheelchair-Accessible House and Stylish Terrace

  • A Warm, Welcoming Space|Wheelchair-Accessible House|Terrace|Custom-built house

    A Warm, Welcoming Space|Terrace

    Construction company:AS IT IS Co., Ltd.

    AS IT IS Co., Ltd.

    576 O, Tsukuba City, Ibaraki Prefecture, Japan

    Capturing Light
    Wheelchair Accessible
    Dog Run
    Void
    Two-Family House
    Sense of Openness
    Exposed Beam
    Barrier-Free
    Pet Washing Area
    Natural Modern
    DogBath
  • A Warm, Welcoming Space|Wheelchair-Accessible House|Terrace|Custom-built house

    A Warm, Welcoming Space|Terrace

    Construction company:AS IT IS Co., Ltd.

    AS IT IS Co., Ltd.

    576 O, Tsukuba City, Ibaraki Prefecture, Japan

    Capturing Light
    Wheelchair Accessible
    Dog Run
    Void
    Two-Family House
    Sense of Openness
    Exposed Beam
    Barrier-Free
    Pet Washing Area
    Natural Modern
    DogBath
  • TOP
  • 〉Wheelchair-Accessible House
  • 〉Stylish Terrace
Tips for connecting what you love with your home
English
Translated automatically
日本語 (ja) 简体中文 (zh-hans) 繁體中文 (zh-hant) English (en)
  • #Scandinavian Lighting
  • #Urban House
  • #Reclaimed Beam
  • #Guitar
  • #Pet Door
  • #Passage Doma
  • #Visual Control
  • #Mortex
  • #Capturing Light
  • #Work Flow
  • #Simple Life
  • #Fully Openable Sash
  • #Bike Tower
  • #Island Kitchen
  • #Road bike
  • #Wooden House
  • #Pet-Friendly Materials
  • #Shop-House
  • #Conservatory
  • #Roof terrace
  • #Symbolic Tree
  • #Exposed Concrete
  • #Closed to Outside, Open to Inside
  • #Open House
  • #Fishing
  • #Traditional Japanese House
  • #Flexible Partition
  • #Wood Siding
  • #Mountain Cabin
  • #Sky-Framing Window
  • #Steel Staircase
  • #Luxury home
  • #Luxury Modern
  • #Golf
  • #Home Theater
  • #Shoji
  • Announcements | Architecture Firm | Construction company | Frequently Asked Questions | Advertising Publication
  • © Qurasuki.All Rights Reserved. | Terms of Service | Privacy | Operations
Please configure your cookie settings.
  • Our website uses cookies to enhance site usability.
  • Some cookies are necessary for the proper functioning of our services.
  • For more details, please refer to Cookie Policy.
  • Accept all cookies
  • Reject non-essential cookies