
Qurasuki
Photos Room Tour Project Event List Column
Favorites
Photos Room Tour Project Event Professional
Lifestyle Diagnosis
The Slow-Living in Harmony with Nature Type The Open to Light and Wind Type The Private Courtyard for Inner Peace Type The Mobility and Travel-Loving Garage Type The Simple and Functional Minimalist Type The Japanese Modern Fusion Type The Antique and Story-Filled Living Type The Art and Creation-Loving Creator Type The DIY Life-Building Practitioner Type The Music and Culture Immersion Type The Cooking and Wine-Loving Gourmet Type The Health-Conscious Fitness Type The Living with Pets as Partners Type The Urban Stylish Type The Work-Life Integration Type The Sea and Scenery-Loving Resort Type The Industrial Design-Inspired Type The Secret Hideout Hobbyist Type
Personal Color Diagnosis
Warm Spring Cool Summer Warm Autumn Cool Winter
Translated automatically
日本語 (ja) 简体中文 (zh-hans) 繁體中文 (zh-hant) English (en)
Login User Registration
Publish Use Advertise with Us Frequently Asked Questions Announcements Operations
  • cat
  • relaxation
  • furniture
  • pottery
  • cooking
  • simple
  • Doma
  • concrete
  • Resort
  • bike
  • outdoor
  • design
  • car
  • home-garden
  • gardening
  • natural-light
  • reading
  • cleaning
  • fitness
  • wood-stove
  • nordic-design
  • performance
  • wood
  • pet
  • glass
  • one-story-house
  • minimal
  • nature
  • japanese tea ceremony
  • scenery
  • modern
  • Compact
  • sea
  • japanese-style
  • contemporary
  • Workspace
  • antique
  • dog
  • music-listening
  • courtyard
  • ecology
  • movie
  • creative-space
  • Industrial
  • art
  • All
  • Exterior
  • Garage
  • Terrace
  • Courtyard
  • LDK
  • Living Room
  • Dining Area
  • Kitchen
  • Atrium
  • Soundproof room
  • Japanese-style room
  • Study
  • Storage
  • Approach
  • Entrance hall
  • Stairs
  • Corridor
  • Lavatory
  • Toilet
  • Bathroom
  • Bedroom
  • Children's Room
  • Loft
  • Garden
  • Hobby room
  • Atelier
  • Shop
  • House with Wood Siding × Stylish Entrances
  • Start Diagnosis
  • House with Wood SidingのQ&A
  • House with Wood SidingのHow-To
  • |
  • House with Wood SidingのRoom Tour
  • Project
  • Event
  • House with Wood SidingのColumn
  • Publish
  • -

    House with Wood Siding × Stylish Entrances

    House with Wood Siding

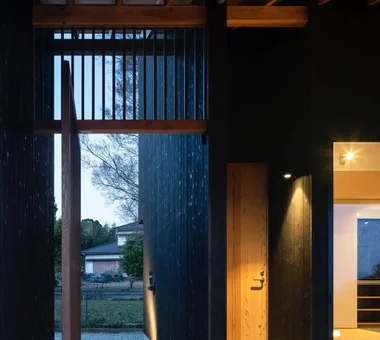
    A wood-siding exterior home showcases the texture and individual expressions of wood panels on the facade, quietly harmonizing with surrounding nature and townscapes. Impressions change based on vertical or horizontal siding, board width, color, and installation method, allowing various styles to be created from the same wood through design. The charm unique to wooden exteriors is how the color shifts and depth increases over time under wind and rain. Combining wood with different materials like eaves, openings, metal, or plaster finishes it with a modern expression while retaining wood's warmth. We introduce wood-siding exterior homes where you can live enjoying the aging and natural textures of wood.

    Stylish Entrances

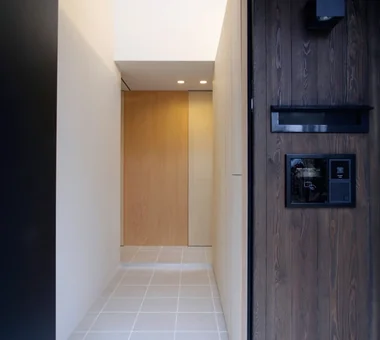
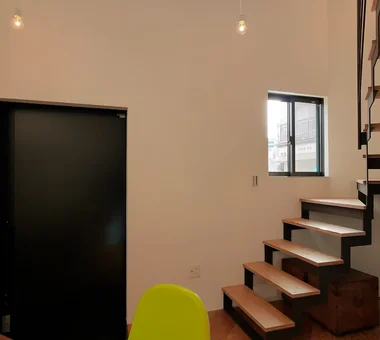
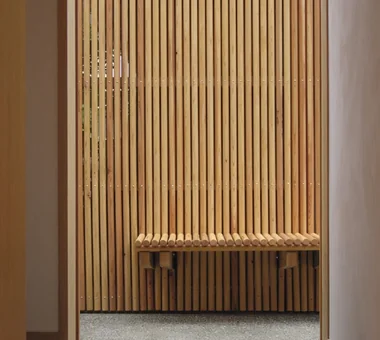
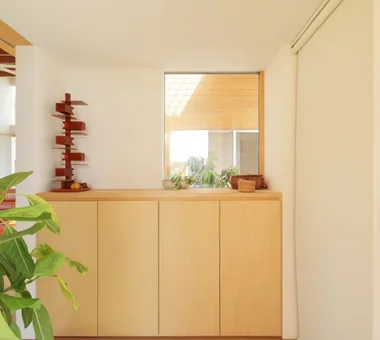
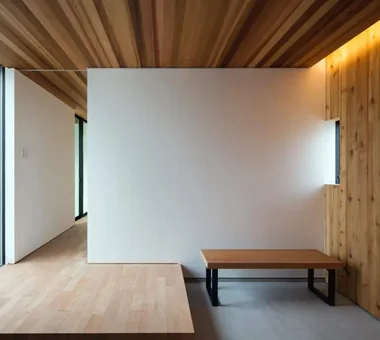
    A stylish entrance hall makes an immediate impression upon entering while ensuring comfortable daily transitions. Generous earth-floor areas (doma) and light brought in from low windows or large openings create a bright, airy welcome. Integrated shoe closets and wall storage neatly accommodate footwear, coats, and outdoor gear. Selecting quality materials like wood, stone, tile, and plaster alongside cohesive lighting turns the foyer into a distinct expression of the house. Thoughtful visual links to gardens, courtyards, or staircases add further dimension to the space. Introducing homes with stylish entrance halls that offer a warm welcome to guests and residents alike.

    Find Architectural Projects for House with Wood Siding and Stylish Entrances

  • House in Izumi|House with Wood Siding|Entrance hall|Custom-built house

    House in Izumi|Entrance hall

    Architecture Firm:Kumi Inoue Architects

    Kumi Inoue Architects

    2-6-15 Kuwazu, Higashisumiyoshi-ku, Osaka City, Osaka Prefecture

    Wood Plank Ceiling
    Capturing Light
    Wood Siding
    Courtyard
    Closed to Outside, Open to Inside
    Large Opening
    Sense of Openness
    Simple Modern
    Red cedar
  • House Nestled Among the Trees|House with Wood Siding|Entrance hall|Custom-built house

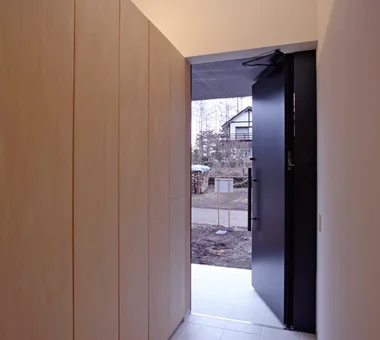
    The entrance has a void above and a tiled floor. The wall provides generous storage for shoes and snowboards.

    Architecture Firm:Archiplace

    Archiplace

    502 Palm House Hatsudai, 1-20-2 Honmachi, Shibuya-ku, Tokyo

    Tea Garden
    Wood Siding
    Terrace
    Study corner
    Wood Deck
    Japanese Modern
    Tea Room
    Wooden Sash
    Tsubo Garden
    Outdoor Living
    LivingWithNature
    WoodBurningStove
    Terrace
    TeaRoom
    TeaGarden
  • House in Chiyozaki|House with Wood Siding|Entrance hall|Custom-built house

    House in Chiyozaki|Entrance hall

    Architecture Firm:Coo Planning

    Coo Planning

    201, M'S Kyomachibori Building, 1-7-17 Kyomachibori, Nishi-ku, Osaka City, Osaka Prefecture

    Void
    Skip Floor
    Wood Siding
    Narrow House
    Simple Life
    Roof terrace
    Skeleton Staircase
    Urban House
    Irregular Site
    Inner Garage
  • Sakura House on Awaji Island|House with Wood Siding|Entrance hall|Custom-built house

    Sakura House on Awaji Island|Entrance hall

    Architecture Firm:Kumi Inoue Architects

    Kumi Inoue Architects

    2-6-15 Kuwazu, Higashisumiyoshi-ku, Osaka City, Osaka Prefecture

    Calm Presence
    Exposed Beam
    Wood Siding
    Continuous Window
    Clinic-House
    Wood Deck
    Japanese Modern
    Wooden Sash
    Borrowed Scenery
    Ocean View House
    Engawa
    LivingWithNature
    WoodDeck
    Engawa
    ScenicViews
    ClinicAndResidence
  • Tea House|House with Wood Siding|Entrance hall|Custom-built house

    Tea House|Entrance hall

    Architecture Firm:Yoshihiro Ito Architect & Associates

    Yoshihiro Ito Architect & Associates

    7-8 Honmachi, Yokkaichi, Mie Prefecture

    Natural Materials
    Exposed Beam
    Wood Siding
    Wood Deck
    Fully Openable Sash
    Wooden Sash
    Solid Wood
    Borrowed Scenery
    Outdoor Living
    Shoji
  • House of Hope|House with Wood Siding|Entrance hall|Custom-built house

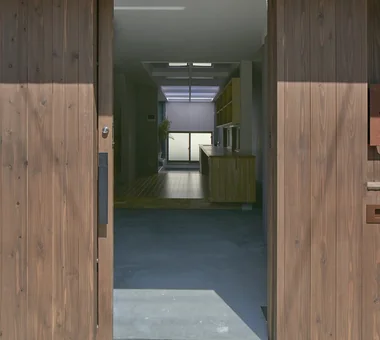
    An unobstructed, deep spatial sequence extending from the entrance to the backyard

    Architecture Firm:Tada Architectural Design Office

    Tada Architectural Design Office

    5-1-3-607 Shonandai, Fujisawa City, Kanagawa Prefecture

    Renovation
    Capturing Light
    Wood Siding
    Toplight
    Passage Doma
    Tile
    Simple Modern
    Training Space
  • House in Tondabayashi|House with Wood Siding|Entrance hall|Custom-built house

    House in Tondabayashi|Entrance hall

    Architecture Firm:Kumi Inoue Architects

    Kumi Inoue Architects

    2-6-15 Kuwazu, Higashisumiyoshi-ku, Osaka City, Osaka Prefecture

    Calm Presence
    Exposed Beam
    Capturing Light
    Wood Siding
    Japanese Modern
    Authentic Garden
    Privacy
    Exposed rafters
  • Mountain Villa with a Large Tree|House with Wood Siding|Entrance hall|Custom-built house

    Mountain Villa with a Large Tree|Entrance hall

    Architecture Firm:In-Ex Design Co., Ltd.

    In-Ex Design Co., Ltd.

    4-59 Takanoizumicho, Sakyo Ward, Kyoto City, Kyoto Prefecture

    Void
    Wood Siding
    Wood Deck
    Toplight
    Wood-CladExterior
    WoodDeck
    Double-HeightSpace
    Skylight
  • House Nestled Among the Trees|House with Wood Siding|Entrance hall|Custom-built house

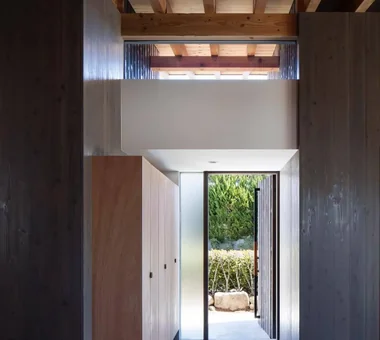
    Light enters the entrance through the fixed clerestory window above.

    Architecture Firm:Archiplace

    Archiplace

    502 Palm House Hatsudai, 1-20-2 Honmachi, Shibuya-ku, Tokyo

    Tea Garden
    Wood Siding
    Terrace
    Study corner
    Wood Deck
    Japanese Modern
    Tea Room
    Wooden Sash
    Tsubo Garden
    Outdoor Living
    LivingWithNature
    WoodBurningStove
    Terrace
    TeaRoom
    TeaGarden
  • moment|House with Wood Siding|Entrance hall|Custom-built house

    moment|Entrance hall

    Architecture Firm:*studioLOOP Architects

    *studioLOOP Architects

    3-8-4 Asahino, Itakura-machi, Ora-gun, Gunma Prefecture

    Wood Texture
    Wood Siding
    Terrace
    Open House
    Scenic View
    Large Opening
    Water Basin
    Natural Modern
    Exposed rafters
  • TOP
  • 〉House with Wood Siding
  • 〉Stylish Entrances
Tips for connecting what you love with your home
English
Translated automatically
日本語 (ja) 简体中文 (zh-hans) 繁體中文 (zh-hant) English (en)
  • #Atelier
  • #Entrance Doma
  • #Compact House
  • #Steel Staircase
  • #Spiral Staircase
  • #Couple Living
  • #Catwalk
  • #Gallery
  • #Mountain Cabin
  • #Gallery Wall
  • #Exposed Concrete
  • #Face-to-Face Kitchen
  • #Confectionery Workshop
  • #Kominka Restoration
  • #Renovation
  • #Slope
  • #Professional Equipment
  • #Cat Steps
  • #Downsizing
  • #Family closet
  • #Void
  • #Utility room
  • #Atelier-House
  • #Wood Texture
  • #Sewing Studio
  • #Classic Car
  • #High Thermal Insulation
  • #Pet Washing Area
  • #Reading Room
  • #Calm Presence
  • #Architect's Own House
  • #Collection
  • #Wood Plank Ceiling
  • #Glass-Walled Garage
  • #Doma Kitchen
  • #Apartment Renovation
  • Announcements | Architecture Firm | Construction company | Frequently Asked Questions | Advertising Publication
  • © Qurasuki.All Rights Reserved. | Terms of Service | Privacy | Operations
Please configure your cookie settings.
  • Our website uses cookies to enhance site usability.
  • Some cookies are necessary for the proper functioning of our services.
  • For more details, please refer to Cookie Policy.
  • Accept all cookies
  • Reject non-essential cookies