*studioLOOP Architects
House with Wood Siding|Key Points for Home Building
Author: Qurasuki Editorial Department
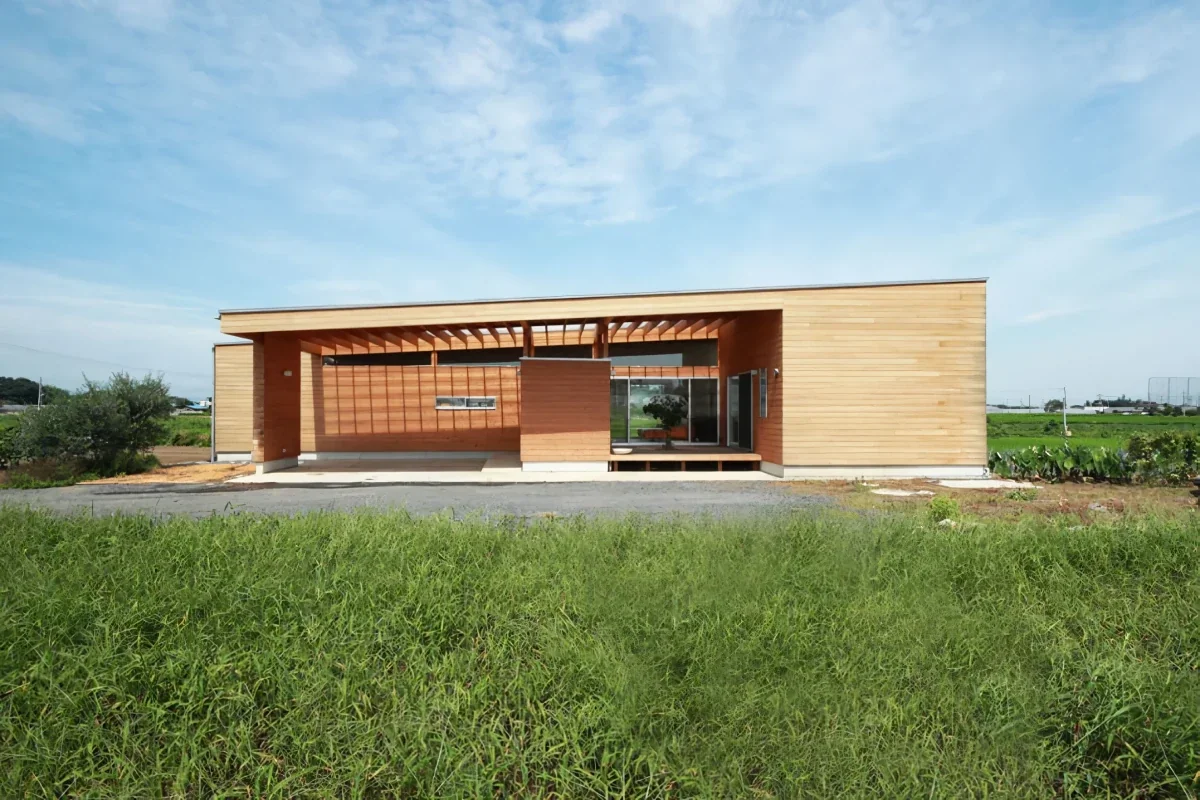
In a home with wood siding, exterior wall materials influence not only the residential facade, but also its relationship with the surrounding landscape and the passage of time. Because wood color and texture weather gradually from day one, understanding how the home will look after years of aging is as important as its brand-new state. Furthermore, the visual presence varies depending on the extent of wood application, combined with roofs, windows, and gardens. Regional climates and surrounding environments create differences in how you maintain the material. Embracing the expression and patina of aging wood, we organize the conditions for selecting wood siding, including site landscaping and overall architectural harmony.
Fundamentals and Appeal of Wood-Siding Exterior Finishes
Wood siding utilizes timber boards as an exterior cladding finish, offering organic grain and texture that imbues a building with rich character. Finishes, species, and installation patterns allow diverse stylistic expressions. Embracing color shifts caused by weathering makes material patinas a core aesthetic appeal.
Visual Impressions Shaped by Board Installation Patterns (Vertical, Horizontal, and Board-and-Batten)
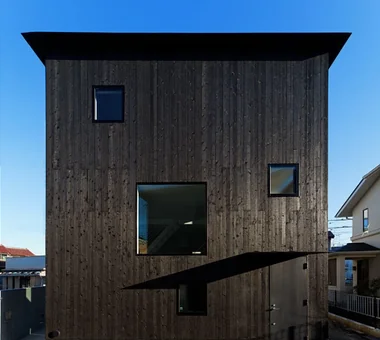
Wood siding alters building proportions depending on whether boards run vertically or horizontally. Vertical boarding accentuates vertical lines for a clean look, while horizontal siding emphasizes horizontal planes, grounding the building visually. Overlapping board-and-batten styles yield deep shadow lines.
Selecting Wood Species and Evaluating Durability for Siding
Specifying timber siding requires balancing durability against regional climates, solar exposure, moisture exposure, coatings, and market availability. Cedar, cypress, and western red cedar frequently serve as exterior cladding. Because durability shifts with site conditions, species must be matched to project specifics.
Fundamentals of Decay and Pest Resistance for Wood Siding
Exterior wood siding requires detailing that prevents water pooling and accelerates drying to secure longevity. Depending on timber species and installation conditions, pressure-treated or decay-resistant products can be selected. Specifications must cover preservative treatments alongside species, usage locations, coatings, and ventilation cavities.
Maintenance Planning (Painting and Replacement) for Wood Siding
When adopting painted wood siding, monitoring film degradation and timber health periodically is vital. Because maintenance intervals fluctuate based on coating types, wall orientation, sun exposure, and rain impact, repairs should be driven by visual condition rather than fixed timelines. Severely weathered boards can often be replaced locally.
Combining Wood Siding with Other Materials (Mortar and Tile)
Pairing wood siding with mortar, tile, or metal creates dynamic rhythms on building exteriors. Aligning material transitions with building massing or window frames connects contrasting textures naturally. Detailing multi-material junctions to accommodate movement and flashing is critical.
Understanding and Complying with Fire Safety Regulations for Wood Siding
Implementing wood siding requires verifying local fire codes dictated by building location, scale, and exterior wall positioning. Even where fire-rated structures are required, certified assemblies often permit wood exterior cladding. Evaluating code compliance holistically rather than judging wood by material alone is essential.
The Appeal of Wood Siding That Embraces Weathering and Patina
Wood siding gradually changes tone in response to solar radiation, rain, and atmospheric elements. Allowing unfinished timber to weather naturally into silver-gray patinas is a celebrated design approach. Factoring in this weathered state during design clarifies long-term aesthetic expectations.
Designing Joints and Ventilation Cavities for Wood Siding
Wood siding demands construction assemblies that shed rainwater and prevent moisture accumulation within wall cavities. Ventilation layers require continuous air pathways and drainage mechanisms engineered across the entire facade. Joints and board intersections must block water intrusion while allowing timber to dry.
Designing Windows and Openings to Complement Wood Siding
The impact of wood siding shifts depending on window and entry door designs. Matching wood sashes unifies material expression, whereas metal or vinyl sashes can be subdued to match siding colors. Whether window frames match or contrast the siding determines the final exterior expression.
Shaping Exterior Impressions via Wood Siding Colors and Finishes
Wood siding accommodates diverse finishes, ranging from clear transparent sealers showing natural grain to pigmented stains. Light wood tones feel airy, while dark stains yield grounded impressions. Coordinating siding colors with surrounding buildings, roofs, sashes, and landscaping pulls the exterior together.
Cost and Construction Considerations for Wood Siding
Wood siding costs fluctuate based on material grade, installation detailing, fire-rated specs, and coatings. Balancing initial installation expenses against long-term maintenance costs—such as repainting and board replacement—is essential. Limiting wood siding to accent zones like entryways or courtyards rather than wrapping entire facades helps manage budgets.
Considerations for Wood Siding in Typhoon and High-Wind Regions
In regions prone to severe typhoons and high winds, fastening methods, substrates, and building corner details demand rigorous engineering. Selecting fasteners and sizing suited for board dimensions, following manufacturer guidelines, guarantees structural resilience against regional wind and rain.
Harmonizing Wood Siding with Landscaping and Plantings
Timber cladding pairs organically with plantings and stone, enriching exterior vistas. Framing buildings with deciduous and evergreen trees creates shifting seasonal backdrops. Because plants touching siding can trap moisture and impede maintenance, securing safe clearance zones is mandatory.
Planning Wood Siding Anticipating Future Repairs and Replacement
While wood siding permits localized board replacements, matching discontinued species or color lots in the future can prove challenging. Logging exact product data, coatings, and installation methods aids future maintenance. Designing details that facilitate inspection and spot replacement from the outset is crucial.




 A Home for the Joy of Cooking|Key Points for Home Building
 House with Skip Floors|Custom Home Examples by Architectural Offices
 Homes with Gardens|Custom Home Examples by Architectural Offices
 Homes with Scenic Views|Custom Home Examples by Architectural Offices
 Modern Residences|Key Points for Home Building
 Stylish Exteriors|Key Points for Home Building