Tatsumi Negishi Architectural Studio
Homes with Innovative Storage Solutions|Home Building Q&A
Author: Qurasuki Editorial Department
In storage-idea homes, residential approaches shift based on placement and daily usage alongside increasing storage capacity. Required storage varies with family structures, possessions, hobbies, and schedules, preventing uniform solutions across equal square footage. Relationships between storage and living spaces change based on keeping frequent items close versus hiding daily life. Requirements can also shift through child growth or working style changes. Abundant storage does not guarantee usability. We organize questions common in storage-idea homes through possessions, lifestyles, and future transitions.
What benchmark should guide storage capacity planning for the entire home?
Because storage capacity varies greatly depending on family composition and belongings, starting by grasping actual belongings rather than fixing a flat "percentage of gross floor area" is fundamental. Inventorying clothing, tableware, books, daily goods, and seasonal items clarifies required storage spaces for each. Incorporating margins for future potential increases beyond current volumes leads to long-lasting, usable storage planning.
How should concealed and displayed storage be differentiated?
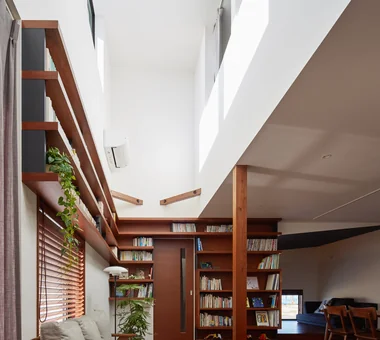
Items prone to displaying a sense of daily life—such as daily goods, documents, and cleaning tools—are easily kept looking clean in cabinet-enclosed storage. Conversely, favorite tableware, books, and objects can be enjoyed as interior elements themselves when displayed on open shelving. Rather than concealing everything, organizing and arranging items you wish to display versus those you wish to hide reconciles functionality with spatial beauty.
How can dead space under stairs be utilized?
Because stair underside heights are non-uniform, building storage matching that geometry effectively utilizes limited spaces. Adjusting shelf heights and depths to match stored items—such as vacuum cleaners, seasonal appliances, and daily goods—enhances usability. In deep locations, incorporating pull-out or caster-mounted storage makes items stored in the rear easier to reach. Beyond storage, uses leveraging stair underside geometry—like workspaces or pet spaces—are also worth considering.
How should entryway-surrounding storage be planned?
Planning storage anticipating items used around the entryway—such as shoes, umbrellas, strollers, outdoor gear, and children's play equipment—helps keep entryways looking clean. When establishing dirt-floor storage (土間収納), determining shelf depths and heights according to stored item dimensions and combining adjustable shelving enables flexible use. Providing circulation paths with direct outdoor access allows soiled items to be stored without entering the interior, making lifestyle-tailored evaluation worthwhile.
How much floor area should be secured for a kitchen pantry?
Pantry space requirements vary based on family composition, shopping frequencies, and quantities of food stock or cooking appliances. Planning according to usage—ranging from small wall storage to walk-in types—is crucial. Particularly if shelf depths are excessive, rear items become hard to see and food management suffers, so dimensions suited to stored items must be considered. Positioning pantries along short circulation routes from the kitchen facilitates storage post-shopping and handling during cooking.
How can housework circulation and storage be linked to improve living convenience?
The key for storage is thinking not just about "where to put things" but also "where items are brought from and where they return." For example, bringing washing machines, drying areas, and clothing storage close together shortens laundry transport distances. Positioning storage near points of use—such as pantries near kitchens or daily/outdoor goods storage near entryways—is also effective. Planning circulation and storage integratively while vividly imaging daily chore flows is recommended.
How should walk-in closets be planned for usability?
Prior to determining floor areas, organizing what will be stored—clothing, bags, suitcases, seasonal goods—is important. Because users step inside to select or store garments, passage widths are required alongside storage compartments. Setting hanger pipe and shelf heights to match stored items and incorporating adjustable shelving accommodates future shifts easily. If windows are absent, plan ventilation to prevent trapped humidity.
How should low-frequency storage—such as seasonal appliances or guest bedding—be planned?
Consolidating low-frequency items away from daily circulation paths keeps everyday storage looking clean. While attic storage or lofts are options, usability varies with height, stairs, and ladder conditions, making prior assumption of stored items vital. Heavy items or frequently accessed goods should avoid high, forced storage positions and sit in accessible locations for peace of mind.
What are the benefits of adopting adjustable shelving?
Because adjustable shelving allows shelf board heights to be altered, a key benefit is accommodating shifting item sizes or usage methods over time. Changes from children growing or increased hobby gear are managed without rebuilding storage. This method pairs exceptionally well with locations housing diverse item dimensions, such as pantries, closets, and washrooms. Storage used long-term benefits from leaving room to adapt to lifestyles rather than over-fixing elements.
Do more storage spaces make a home easier to clean?
Securing appropriate storage reduces items left lying on floors or furniture, making it easier to craft cleanable environments. However, excessive storage does not automatically guarantee easier cleaning. Designating fixed positions near points of use and building easily accessible storage is critical. When utilizing robotic vacuum cleaners, planning storage positions, furniture layouts, and vacuum docking bases integratively under the premise of clutter-free floors enhances usability.
How should washroom storage be planned for usability?
Because washrooms house many daily necessities—towels, detergents, hygiene products, hair dryers—creating fixed positions near points of use is key. Organizing by application—detergents and laundry supplies near washers, grooming items near vanities—enhances usability. Wall surfaces above washers or around vanities can serve as storage, but because humidity occurs here, plan considering ventilation and stored item characteristics.
How should storage planning prepare for future changes in the volume of belongings?
Required storage types and quantities shift with children's growth, family composition changes, and career or hobby evolution. Consequently, rather than filling storage with current belongings alone, leaving margins to alter usage later is vital. Incorporating adjustable shelving and variable storage flexibly addresses lifestyle shifts. Storage planning adjustable while living, rather than fixing everything initially, suits homes intended for long-term residency.
Are there storage design considerations to prevent a living room from feeling like a daily living space?
Because living rooms gather daily-use items—remotes, documents, chargers, children's toys—preparing fixed positions in advance helps keep spaces orderly. Built-in storage consolidating TV wiring and equipment or cabinet storage allowing rapid cleanup is effective. Storing daily items far away discourages ongoing tidying, so the point is designing storage hiding items from view while preserving usability.
How should humidity countermeasures for storage spaces be approached?
For closures like closets and storage rooms prone to sealing off, planning interior ventilation and air movement prevents trapped humidity. In exterior-facing storage, insulation and condensation countermeasures also matter. Methods include avoiding over-sealing storage interiors and creating appropriate spaces between shelves and walls to allow air circulation. While dehumidifying agents or machines are options, evaluating building insulation, ventilation performance, and storage placement first is recommended.
What is important to communicate at the initial design stage when building a home utilizing storage ideas?
Organizing family belongings by type and volume and specifically communicating where items are used serves as the starting point for usable storage planning. Sharing items prone to increasing in daily life—clothing, food, cleaning tools, outdoor gear, seasonal appliances, children's items—early on is crucial. Furthermore, configuring storage considering housework/living circulation and future family shifts matters. Treating storage not merely as "places to put things" but as spatial tools organizing living motions helps maintain clean homes long term.




 House with a Natural Woodland Garden|Key Points for Home Building
 A Home for Living with Antiques|Introduction to Examples by Floor Plan & Room Type
 House of Wood|Home Building Q&A
 Stylish Atriums|Key Points for Home Building
 Stylish Staircases|Home Building Q&A
 House with a Wood Deck|Home Building Q&A